2,771 Results

Sort By:  

2,771 RESULTS

SEARCH FILTERS

    Plan Type
    Square Feet
    Bedrooms
    Bathrooms
    Stories
    Garage (Vehicle Spaces)
    Architectural Styles

    Outdoor Living

    Bedroom Options
    Kitchen & Dining
    Laundry Location
    Additional Rooms

    Garage Type

    Garage Features
    Other Features
    Foundation Type

    Plan Width (FT)
    Plan Depth (FT)
    Plan Height (FT)
    Framing Type
    Media Filters
SEARCHING...
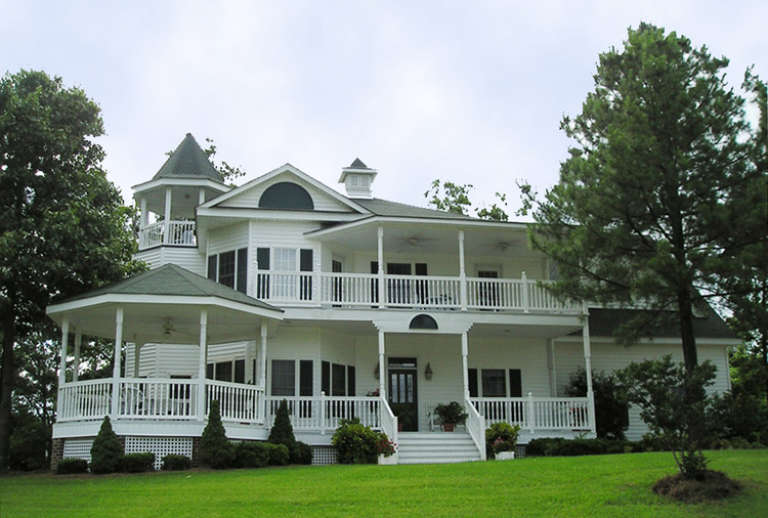
House Plan House Plan #35630 Front Elevation

PLAN #4100-00028

Starting at

$2,095
Sq Ft 3,105
Beds 4
Baths 4
½ Baths 1
Cars 3
Stories 2
Width 94'
Depth 54'
House Plan House Plan #35096 Angled Front Elevation

PLAN #963-01249

Starting at

$1,899
Sq Ft 3,486
Beds 5
Baths 3
½ Baths 1
Cars 4
Stories 2
Width 53' 4"
Depth 83'
House Plan House Plan #35164 Front Elevation
EXCLUSIVE

PLAN #2802-00493

Starting at

$1,450
Sq Ft 3,115
Beds 4-6
Baths 2
½ Baths 1
Cars 2
Stories 2
Width 72'
Depth 45'
House Plan House Plan #35156 Front Elevation

PLAN #196-00013

Starting at

$1,895
Sq Ft 3,373
Beds 4-5
Baths 4
½ Baths 0
Cars 3
Stories 2
Width 52' 6"
Depth 74' 6"
House Plan House Plan #35277 Front Elevation
EXCLUSIVE

PLAN #2802-00510

Starting at

$1,450
Sq Ft 3,013
Beds 4-5
Baths 2
½ Baths 1
Cars 2
Stories 2
Width 64'
Depth 45' 8"
House Plan House Plan #35079 Front Elevation

PLAN #2802-00482

Starting at

$1,450
Sq Ft 3,431
Beds 4-6
Baths 2
½ Baths 1
Cars 2
Stories 2
Width 70'
Depth 45'

House Plan House Plan #34984 Front Elevation at Dusk

PLAN #7983-00177

Starting at

$1,900
Sq Ft 3,150
Beds 4
Baths 3
½ Baths 1
Cars 2
Stories 2
Width 60'
Depth 65' 2"
House Plan House Plan #34911 Angled Front Elevation

PLAN #963-01232

Starting at

$1,899
Sq Ft 3,028
Beds 3-5
Baths 2
½ Baths 1
Cars 3
Stories 1
Width 100' 8"
Depth 73' 4"
House Plan House Plan #34833 Front Elevation

PLAN #1958-00062

Starting at

$1,595
Sq Ft 3,171
Beds 4
Baths 3
½ Baths 1
Cars 3
Stories 1.5
Width 100' 8"
Depth 45'
House Plan House Plan #34792 Front Elevation at Dusk

PLAN #7983-00171

Starting at

$1,900
Sq Ft 3,339
Beds 4
Baths 3
½ Baths 0
Cars 3
Stories 1
Width 96' 3"
Depth 73' 10"
House Plan House Plan #34834 Front Elevation

PLAN #5032-00413

Starting at

$1,450
Sq Ft 3,169
Beds 3
Baths 2
½ Baths 1
Cars 2
Stories 1
Width 144' 6"
Depth 85'
House Plan House Plan #34824 Front Elevation at Dusk

PLAN #7983-00173

Starting at

$1,900
Sq Ft 3,164
Beds 4
Baths 3
½ Baths 1
Cars 2
Stories 2
Width 58' 10"
Depth 68' 1"
House Plan House Plan #34648 Angled Front Elevation

PLAN #5032-00403

Starting at

$1,450
Sq Ft 3,395
Beds 3
Baths 3
½ Baths 0
Cars 3
Stories 2
Width 119'
Depth 74'
White Barndominium front elevation with board-and-batten siding, metal roof, stone accents, and black windows at dusk. House Plan # 009-00452 Digital Rendering by America's Best House Plans, Inc.
EXCLUSIVE

PLAN #009-00452

Starting at

$1,450
Sq Ft 3,483
Beds 4-5
Baths 4
½ Baths 0
Cars 3
Stories 2
Width 111' 6"
Depth 61'
House Plan House Plan #14900 Front Photo

PLAN #7922-00093

Starting at

$920
Sq Ft 3,131
Beds 4
Baths 3
½ Baths 1
Cars 2
Stories 2
Width 67' 5"
Depth 61' 5"
House Plan House Plan #33972 Angled Front Elevation at Dusk

PLAN #041-00404

Starting at

$1,645
Sq Ft 3,354
Beds 4
Baths 3
½ Baths 1
Cars 3
Stories 1
Width 84' 10"
Depth 75' 8"
House Plan House Plan #33632 Angled Front Elevation

PLAN #5032-00363

Starting at

$1,450
Sq Ft 3,226
Beds 3
Baths 2
½ Baths 1
Cars 3
Stories 1
Width 145' 8"
Depth 68'
House Plan House Plan #30571 Front Elevation

PLAN #8937-00002

Starting at

$2,495
Sq Ft 3,402
Beds 4
Baths 2
½ Baths 1
Cars 2
Stories 2
Width 63' 8"
Depth 63' 6"
X
Shop Sign In
Favorites
Cart
Chat