4,040 Results

Sort By:  

4,040 RESULTS

SEARCH FILTERS

    Plan Type
    Square Feet
    Bedrooms
    Bathrooms
    Stories
    Garage (Vehicle Spaces)
    Architectural Styles

    Outdoor Living

    Bedroom Options
    Kitchen & Dining
    Laundry Location
    Additional Rooms

    Garage Type

    Garage Features
    Other Features
    Foundation Type

    Plan Width
    Plan Depth
    Framing Type
    Media Filters
SEARCHING...




House Plan House Plan #30561 Angled Front Elevation

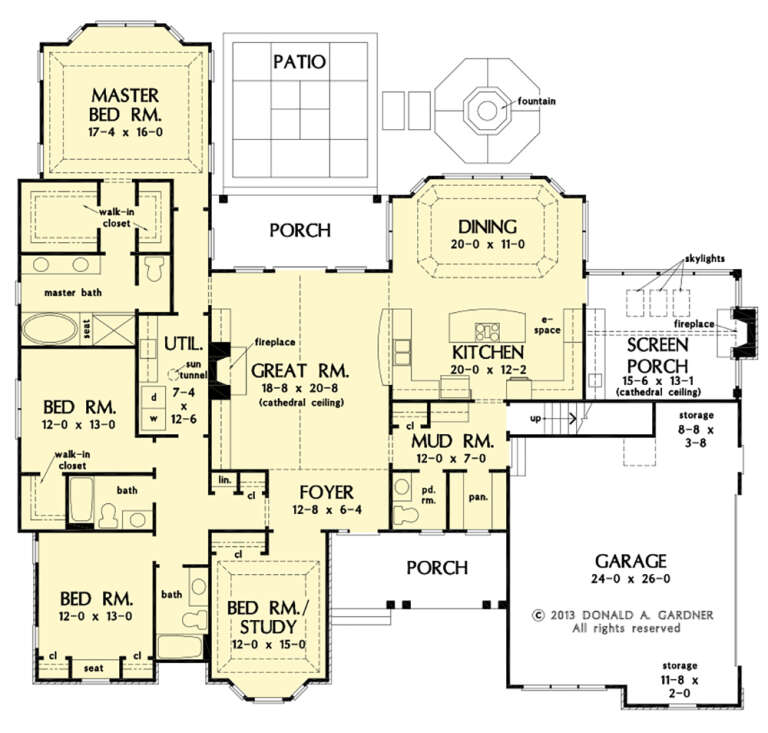
PLAN #677-00026

Starting at

$1,395
Sq Ft 2,581
Beds 4
Baths 3
½ Baths 0
Cars 3
Stories 1
Width 82' 9"
Depth 64'



House Plan House Plan #29461 Front Elevation

PLAN #2464-00110

Starting at

$2,150
Sq Ft 2,691
Beds 4
Baths 2
½ Baths 1
Cars 2
Stories 2
Width 73'
Depth 47'

House Plan House Plan #27558 Front Elevation

PLAN #2865-00323

Starting at

$1,925
Sq Ft 2,689
Beds 4
Baths 3
½ Baths 1
Cars 2
Stories 1
Width 77' 6"
Depth 71' 10"



House Plan House Plan #27258 Front Elevation

PLAN #8687-00009

Starting at

$1,895
Sq Ft 2,575
Beds 4
Baths 3
½ Baths 1
Cars 0
Stories 2
Width 53'
Depth 60' 10"

House Plan House Plan #26857 Front Elevation

PLAN #963-00647

Starting at

$1,699
Sq Ft 2,509
Beds 1-3
Baths 1
½ Baths 1
Cars 3
Stories 1
Width 95'
Depth 89'
House Plan House Plan #23966 Front Elevation

PLAN #425-00020

Starting at

$1,550
Sq Ft 2,576
Beds 3-4
Baths 3
½ Baths 0
Cars 2
Stories 1
Width 79'
Depth 63'
House Plan House Plan #23618 Front Elevation at Dusk

PLAN #7516-00033

Starting at

$1,640
Sq Ft 2,891
Beds 4
Baths 3
½ Baths 0
Cars 3
Stories 1
Width 87' 7"
Depth 89' 4"
House Plan House Plan #20617 Front Elevation

PLAN #6849-00071

Starting at

$1,895
Sq Ft 2,915
Beds 3
Baths 3
½ Baths 1
Cars 3
Stories 2
Width 67' 7"
Depth 65' 5"
House Plan House Plan #14966 Front Elevation

PLAN #8504-00012

Starting at

$4,488
Sq Ft 2,801
Beds 3
Baths 2
½ Baths 1
Cars 2
Stories 2
Width 57' 6"
Depth 33' 6"

House Plan House Plan #14957 Front Elevation

PLAN #7922-00139

Starting at

$800
Sq Ft 2,948
Beds 3
Baths 2
½ Baths 1
Cars 2
Stories 2
Width 63' 2"
Depth 46' 10"
House Plan House Plan #8916 Front Elevation

PLAN #1637-00086

Starting at

$1,600
Sq Ft 2,517
Beds 4
Baths 2
½ Baths 1
Cars 2
Stories 2
Width 68'
Depth 40'
House Plan House Plan #35458 Front Elevation

PLAN #5984-00057

Starting at

$1,280
Sq Ft 2,569
Beds 3
Baths 3
½ Baths 1
Cars 2
Stories 1
Width 82' 7"
Depth 66' 9"
House Plan House Plan #34219 Angled Front Elevation
EXCLUSIVE

PLAN #1462-00213

Starting at

$1,750
Sq Ft 2,686
Beds 3-4
Baths 2
½ Baths 1
Cars 2
Stories 1
Width 50'
Depth 71' 6"
House Plan House Plan #33951 Angled Front Elevation

PLAN #039-00802

Starting at

$1,480
Sq Ft 2,652
Beds 4
Baths 3
½ Baths 1
Cars 0
Stories 2
Width 66'
Depth 52'
House Plan House Plan #33825 Front Elevation

PLAN #2464-00164

Starting at

$1,750
Sq Ft 2,851
Beds 3-4
Baths 3
½ Baths 0
Cars 1
Stories 2
Width 61' 6"
Depth 47'
House Plan House Plan #32228 Front Elevation

PLAN #098-00471

Starting at

$2,050
Sq Ft 2,588
Beds 4
Baths 3
½ Baths 1
Cars 2
Stories 2
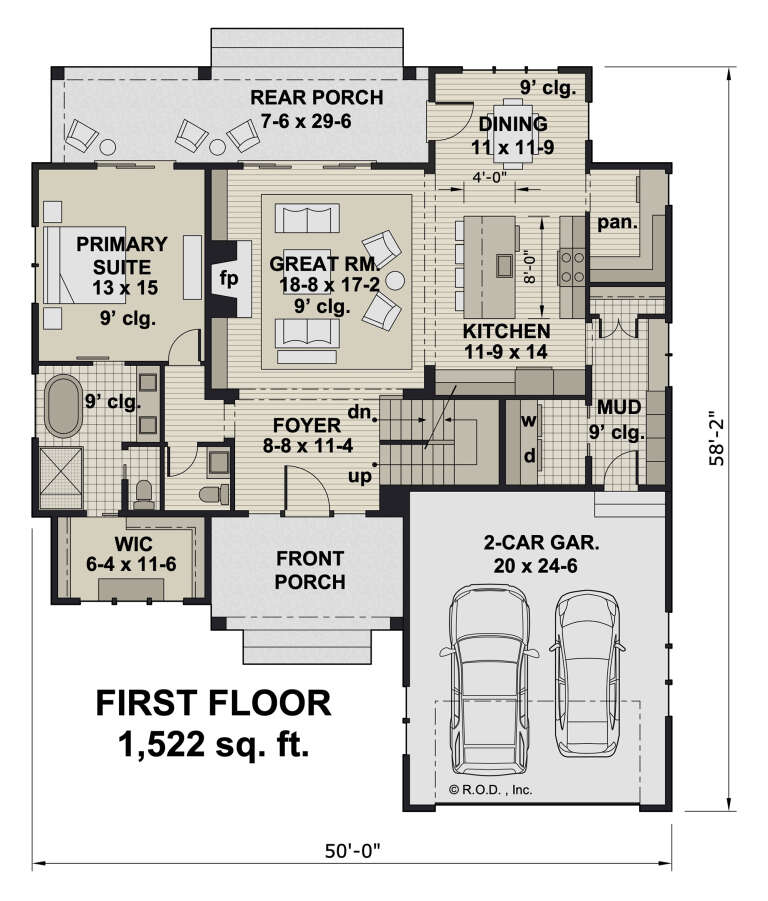
Width 50'
Depth 58' 2"
House Plan House Plan #30766 Front Elevation

PLAN #2802-00280

Starting at

$1,250
Sq Ft 2,700
Beds 2-5
Baths 2
½ Baths 1
Cars 3
Stories 1
Width 103' 6"
Depth 49' 8"
House Plan House Plan #27277 Front Elevation

PLAN #963-00655

Starting at

$1,799
Sq Ft 2,774
Beds 4
Baths 2
½ Baths 2
Cars 1
Stories 3
Width 25'
Depth 66'
X
Shop Sign In
Favorites
Cart
Chat