4,012 Results

Sort By:  

4,012 RESULTS

SEARCH FILTERS

    Plan Type
    Square Feet
    Bedrooms
    Bathrooms
    Stories
    Garage (Vehicle Spaces)
    Architectural Styles

    Outdoor Living

    Bedroom Options
    Kitchen & Dining
    Laundry Location
    Additional Rooms

    Garage Type

    Garage Features
    Other Features
    Foundation Type

    Plan Width (FT)
    Plan Depth (FT)
    Plan Height (FT)
    Framing Type
    Media Filters
SEARCHING...
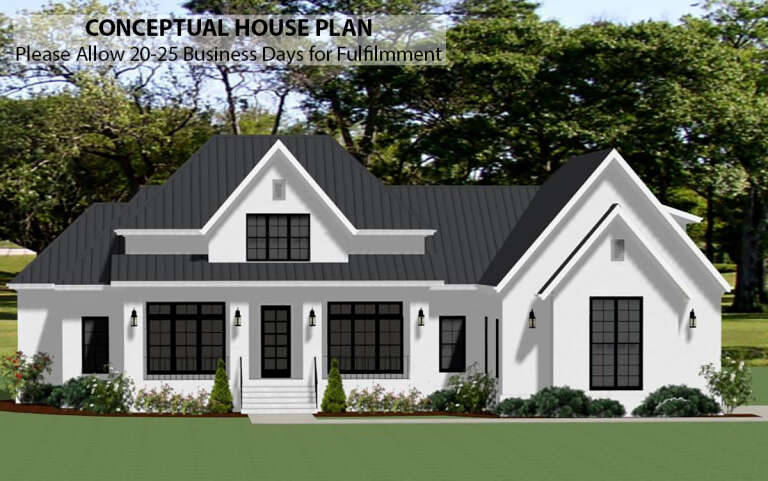
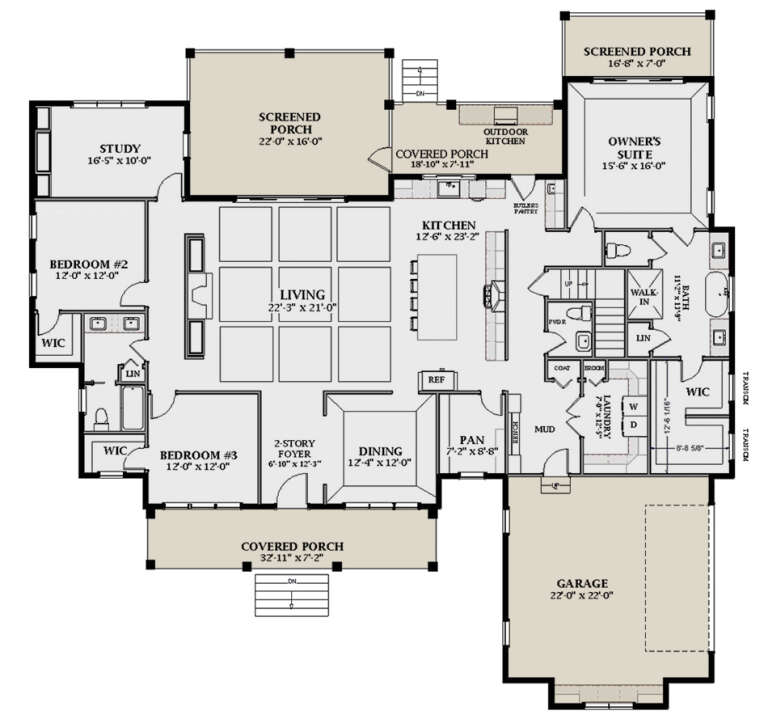
House Plan House Plan #29603 Front Elevation

PLAN #6849-00148

On Sale

$1,895   $1,611
Sq Ft 2,854
Beds 3
Baths 2
½ Baths 1
Cars 2
Stories 1
Width 77' 6"
Depth 76'
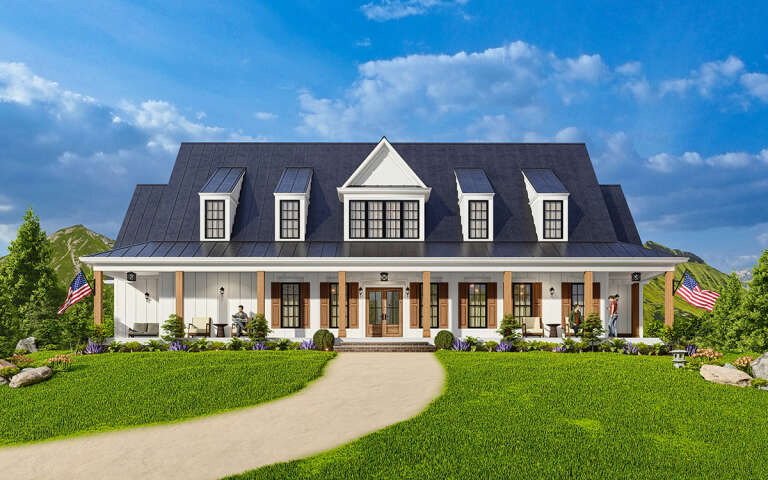
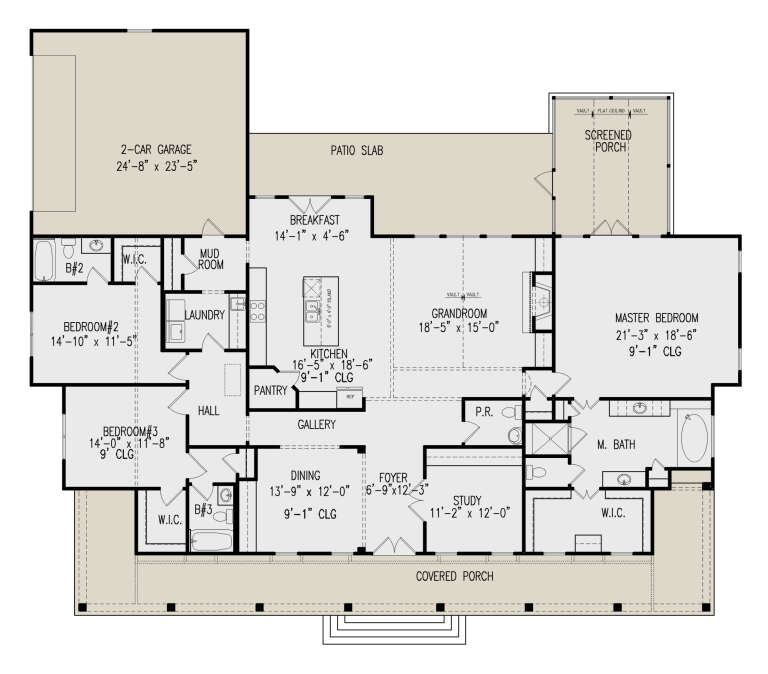
House Plan House Plan #28912 Front Elevation

PLAN #699-00365

On Sale

$1,345   $1,143
Sq Ft 2,845
Beds 3
Baths 3
½ Baths 1
Cars 2
Stories 1
Width 82' 3"
Depth 67' 8"
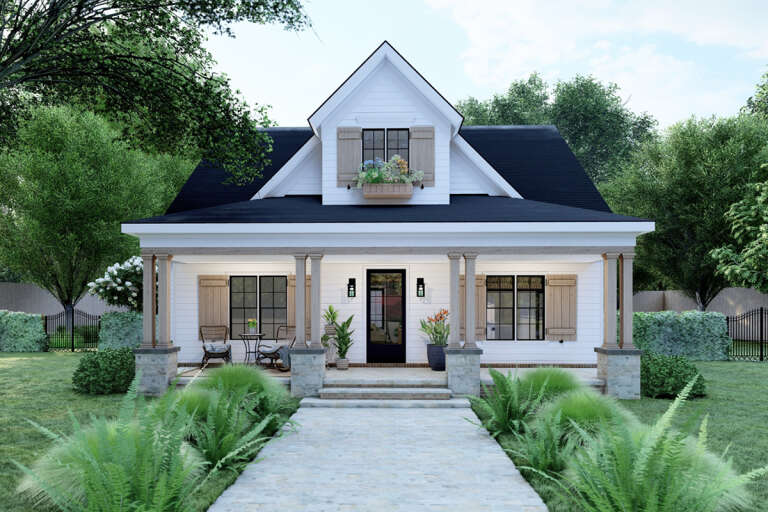
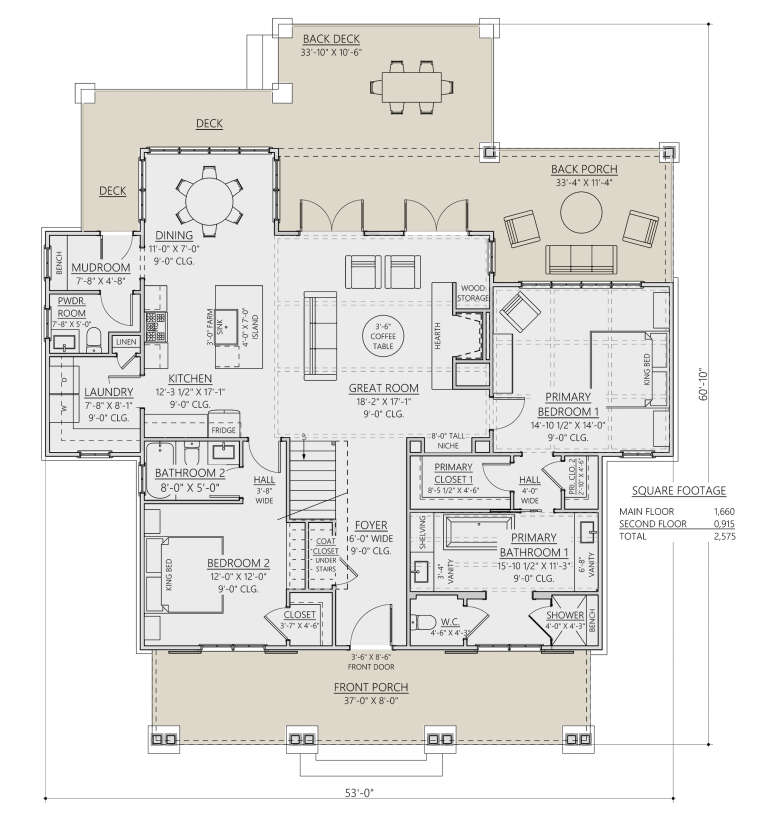
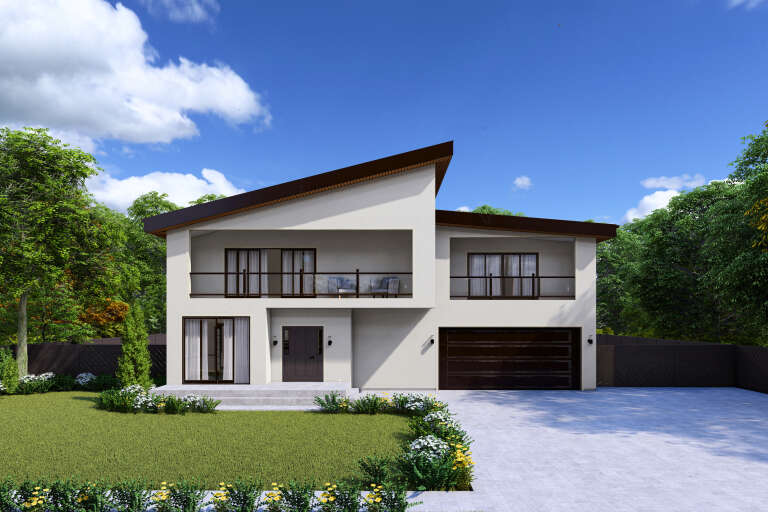
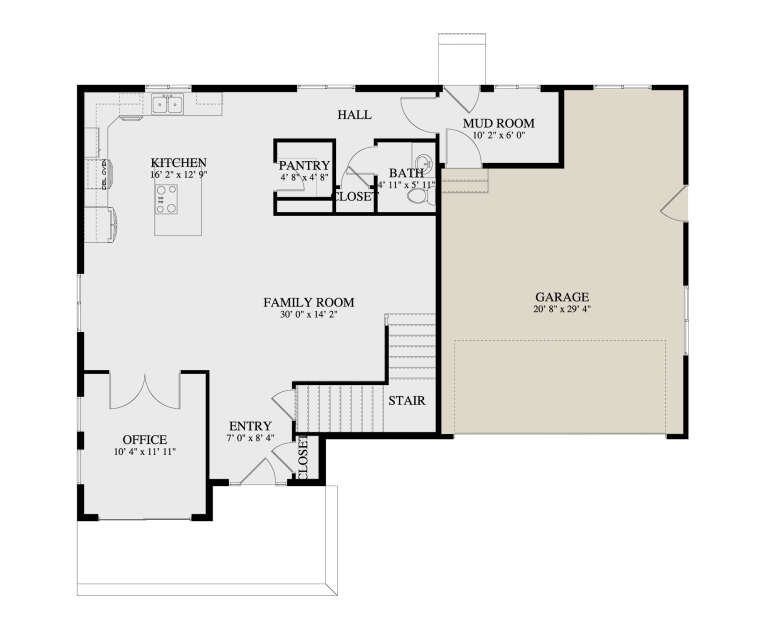
House Plan House Plan #27258 Front Elevation

PLAN #8687-00009

On Sale

$1,895   $1,611
Sq Ft 2,575
Beds 4
Baths 3
½ Baths 1
Cars 0
Stories 2
Width 53'
Depth 60' 10"
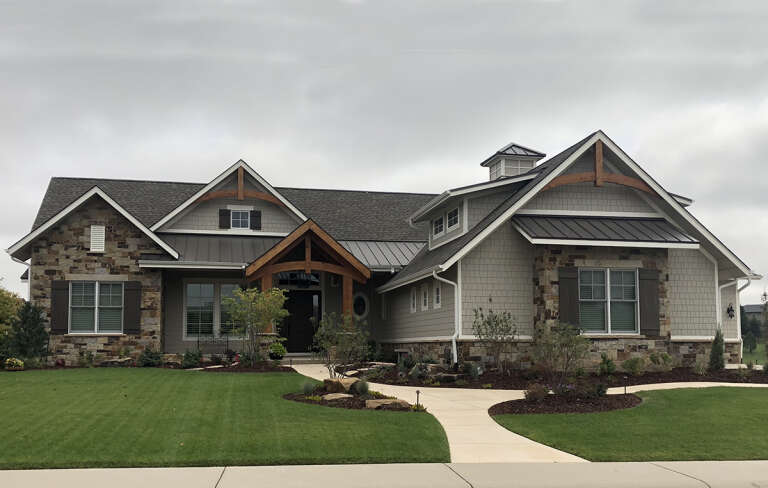
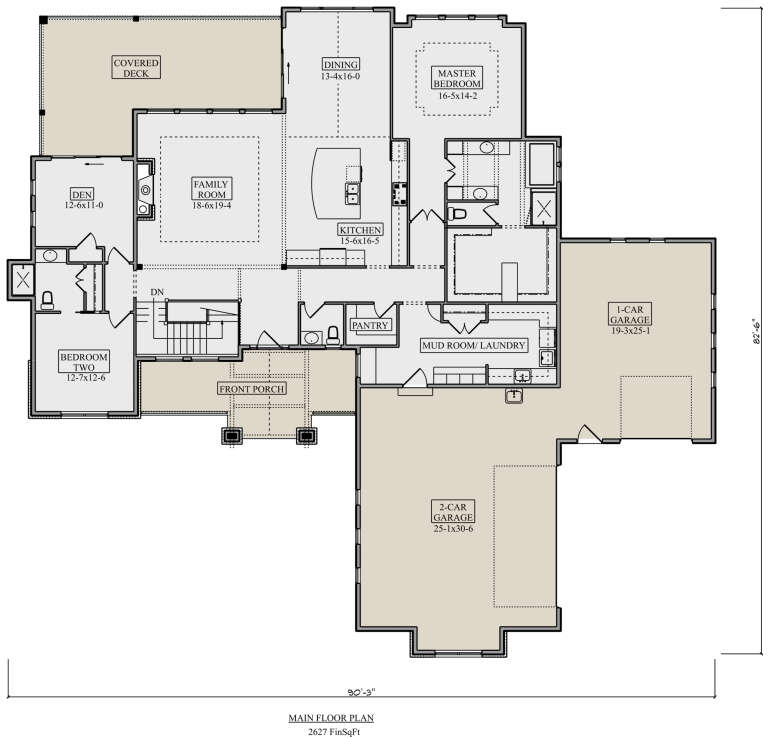
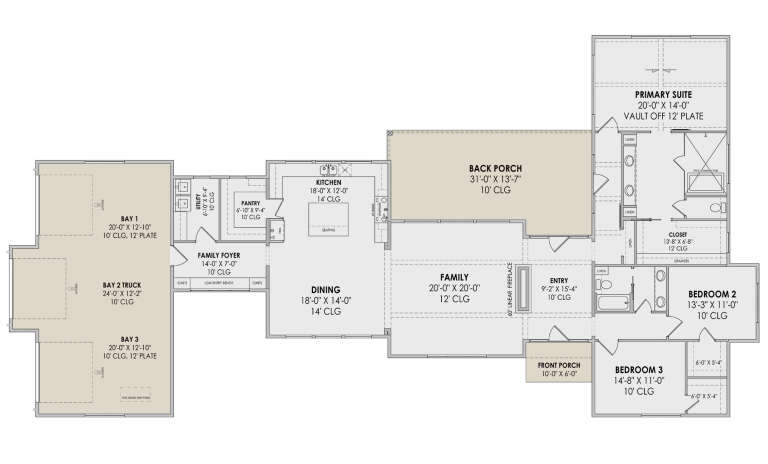
House Plan House Plan #25450 Front Elevation

PLAN #5631-00151

On Sale

$1,750   $1,488
Sq Ft 2,627
Beds 2-4
Baths 2
½ Baths 1
Cars 3
Stories 1
Width 90' 3"
Depth 82' 6"
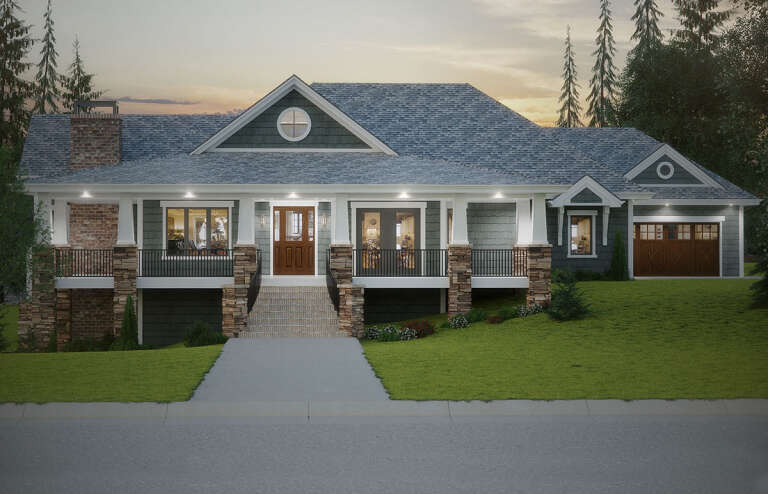
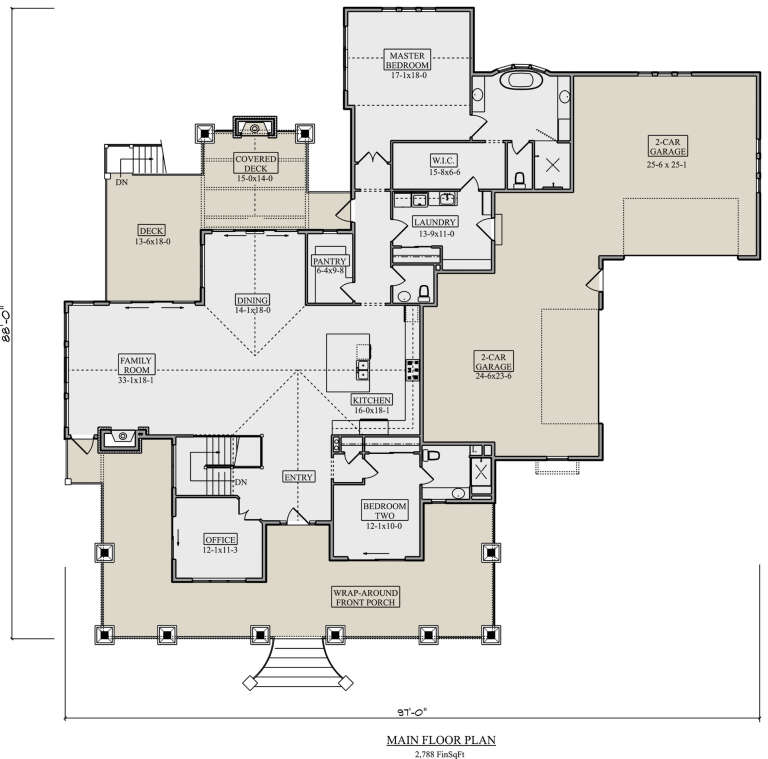
House Plan House Plan #24776 Front Elevation

PLAN #5631-00134

On Sale

$1,950   $1,658
Sq Ft 2,788
Beds 2-4
Baths 2
½ Baths 1
Cars 4
Stories 1
Width 97'
Depth 88'
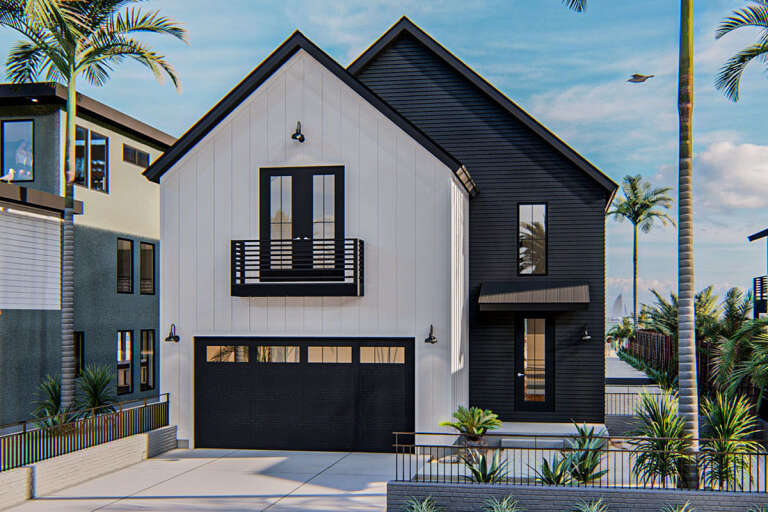
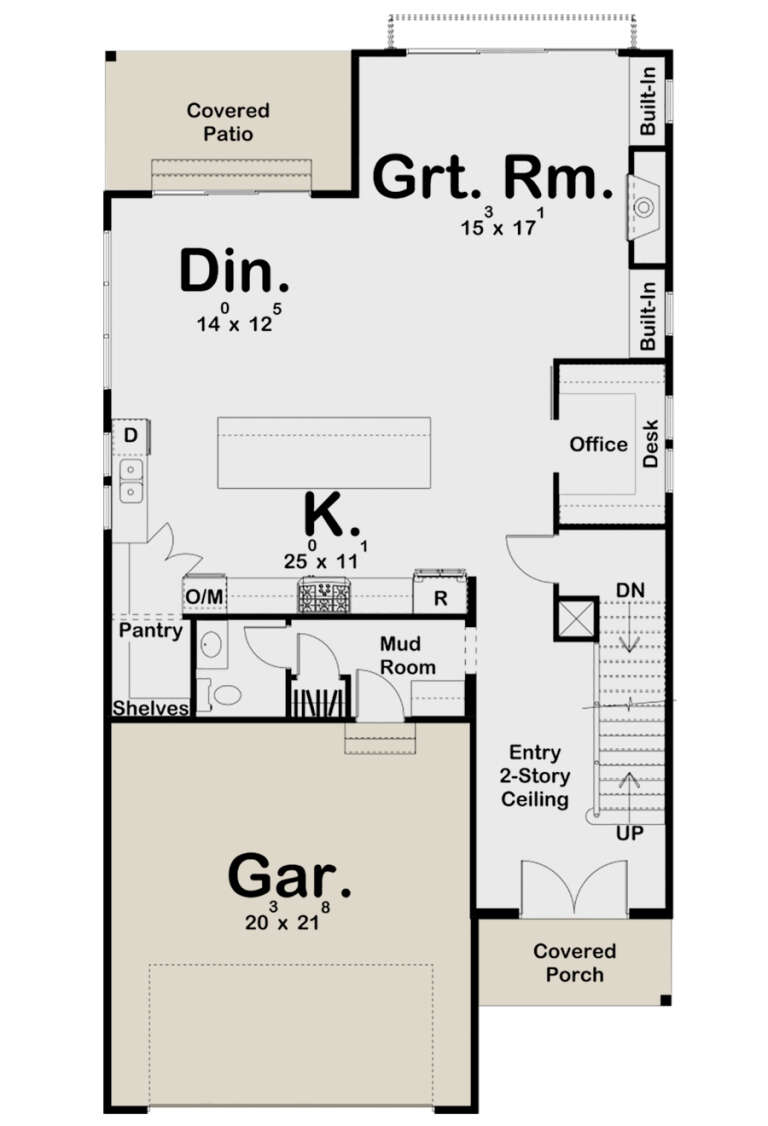
House Plan House Plan #24579 Front Elevation

PLAN #963-00429

On Sale

$1,799   $1,529
Sq Ft 2,731
Beds 4
Baths 3
½ Baths 1
Cars 2
Stories 2
Width 32'
Depth 60'
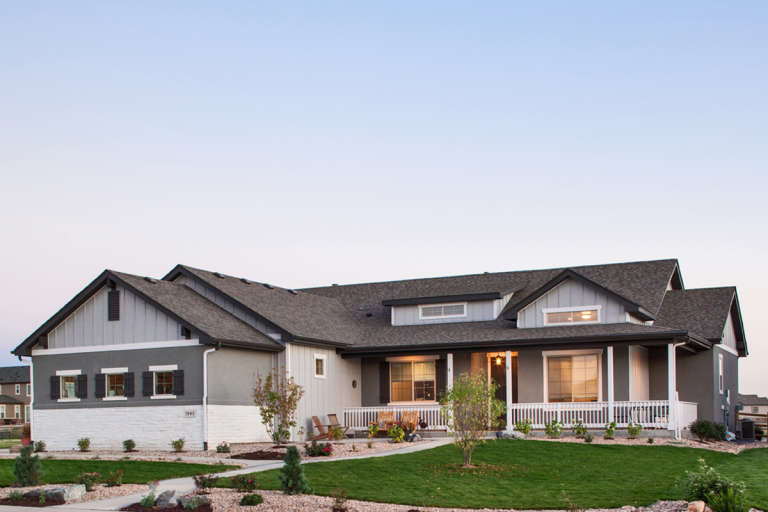
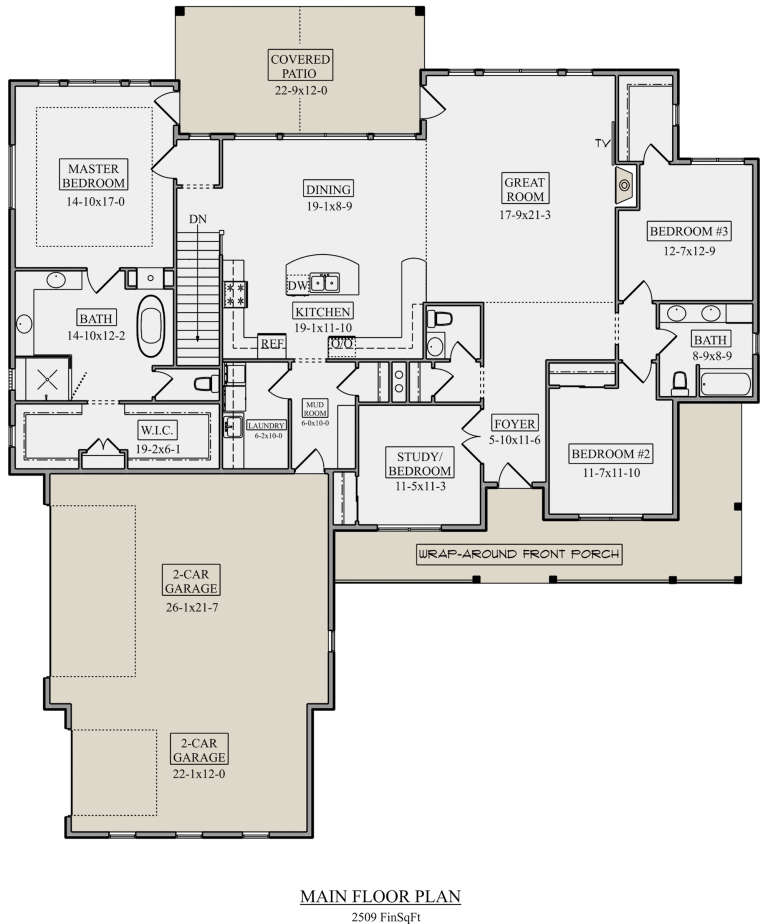
House Plan House Plan #22044 Front Elevation

PLAN #5631-00109

On Sale

$1,750   $1,488
Sq Ft 2,509
Beds 3-5
Baths 2
½ Baths 1
Cars 3
Stories 1
Width 70'
Depth 77' 9"
House Plan House Plan #18575 Front Elevation

PLAN #402-01476

On Sale

$1,355   $1,152
Sq Ft 2,503
Beds 4
Baths 3
½ Baths 1
Cars 3
Stories 1.5
Width 70' 4"
Depth 45'
House Plan House Plan #16130 Front Elevation

PLAN #110-00969

On Sale

$1,350   $1,148
Sq Ft 2,998
Beds 3
Baths 3
½ Baths 1
Cars 3
Stories 1
Width 72'
Depth 73'
House Plan House Plan #5777 Angled Front Elevation

PLAN #110-00713

On Sale

$1,350   $1,148
Sq Ft 2,852
Beds 4
Baths 3
½ Baths 0
Cars 3
Stories 2
Width 57'
Depth 73' 4"
House Plan House Plan #35387 Front Elevation

PLAN #2802-00539

On Sale

$1,350   $1,148
Sq Ft 2,731
Beds 2-4
Baths 2
½ Baths 0
Cars 3
Stories 1
Width 61'
Depth 81' 10"
House Plan House Plan #34398 Front Elevation

PLAN #2802-00450

On Sale

$1,350   $1,148
Sq Ft 2,598
Beds 3-4
Baths 2
½ Baths 1
Cars 2
Stories 2
Width 52'
Depth 37'
House Plan House Plan #34101 Angled Front Elevation

PLAN #098-00661

Starting at

$2,050
Sq Ft 2,623
Beds 5
Baths 4
½ Baths 1
Cars 2
Stories 2
Width 50'
Depth 58'
House Plan House Plan #32470 Angled Front Elevation

PLAN #8292-00005

On Sale

$2,125   $1,806
Sq Ft 2,945
Beds 3
Baths 2
½ Baths 1
Cars 3
Stories 1
Width 130' 9"
Depth 90'
House Plan House Plan #30972 Angled Front Elevation

PLAN #3570-00001

On Sale

$1,295   $1,101
Sq Ft 2,983
Beds 4
Baths 3
½ Baths 1
Cars 2
Stories 1
Width 85' 3"
Depth 60' 10"
House Plan House Plan #31939 Angled Front Elevation

PLAN #425-00055

On Sale

$1,550   $1,318
Sq Ft 2,532
Beds 3-5
Baths 2
½ Baths 1
Cars 3
Stories 1
Width 70'
Depth 79' 2"
House Plan House Plan #32174 Angled Front Elevation

PLAN #2559-01063

On Sale

$1,942   $1,651
Sq Ft 2,769
Beds 3
Baths 3
½ Baths 1
Cars 3
Stories 1
Width 64'
Depth 84' 6"
House Plan House Plan #30688 Front Elevation at Dusk

PLAN #7983-00027

On Sale

$1,730   $1,471
Sq Ft 2,617
Beds 3
Baths 2
½ Baths 0
Cars 3
Stories 1
Width 113' 8"
Depth 57' 10"
X
Shop Sign In
Favorites
Cart
Chat