4,040 Results

Sort By:  

4,040 RESULTS

SEARCH FILTERS

    Plan Type
    Square Feet
    Bedrooms
    Bathrooms
    Stories
    Garage (Vehicle Spaces)
    Architectural Styles

    Outdoor Living

    Bedroom Options
    Kitchen & Dining
    Laundry Location
    Additional Rooms

    Garage Type

    Garage Features
    Other Features
    Foundation Type

    Plan Width
    Plan Depth
    Framing Type
    Media Filters
SEARCHING...





House Plan House Plan #27276 Front Elevation

PLAN #110-01106

Starting at

$1,650
Sq Ft 2,546
Beds 4
Baths 3
½ Baths 0
Cars 2
Stories 1
Width 57'
Depth 83' 7"





House Plan House Plan #26903 Front Elevation

PLAN #2865-00100

Starting at

$1,925
Sq Ft 2,713
Beds 5
Baths 3
½ Baths 0
Cars 2
Stories 2
Width 55'
Depth 62' 4"

House Plan House Plan #26911 Front Elevation

PLAN #2865-00108

Starting at

$1,925
Sq Ft 2,868
Beds 4
Baths 3
½ Baths 1
Cars 2
Stories 1
Width 72'
Depth 83' 6"

House Plan House Plan #26574 Front Elevation

PLAN #2865-00014

Starting at

$1,925
Sq Ft 2,910
Beds 4
Baths 3
½ Baths 0
Cars 3
Stories 1
Width 95' 2"
Depth 70' 6"
House Plan House Plan #22730 Front Elevation

PLAN #699-00243

Starting at

$1,695
Sq Ft 2,979
Beds 4
Baths 2
½ Baths 1
Cars 2
Stories 2
Width 79' 1"
Depth 61'
House Plan House Plan #20641 Angled Front Elevation

PLAN #8594-00006

Starting at

$2,515
Sq Ft 2,601
Beds 4
Baths 3
½ Baths 1
Cars 2
Stories 2
Width 58'
Depth 72' 8"
House Plan House Plan #15306 Front Photo

PLAN #7922-00208

Starting at

$800
Sq Ft 2,910
Beds 4
Baths 3
½ Baths 1
Cars 2
Stories 1.5
Width 63'
Depth 59' 4"
House Plan House Plan #14785 Front Elevation

PLAN #028-00091

Starting at

$2,017
Sq Ft 2,818
Beds 3-4
Baths 2
½ Baths 0
Cars 2
Stories 1
Width 86'
Depth 53'
House Plan House Plan #34532 Front Elevation

PLAN #098-00691

Starting at

$2,050
Sq Ft 2,581
Beds 4
Baths 3
½ Baths 1
Cars 2
Stories 2
Width 48'
Depth 50'
House Plan House Plan #33839 Front Elevation

PLAN #4100-00007

Starting at

$1,845
Sq Ft 2,660
Beds 4
Baths 4
½ Baths 1
Cars 2
Stories 2
Width 42'
Depth 62'
House Plan House Plan #32281 Angled Rear Elevation

PLAN #5032-00323

Starting at

$1,450
Sq Ft 2,526
Beds 3
Baths 2
½ Baths 0
Cars 0
Stories 1
Width 76'
Depth 65'
House Plan House Plan #32174 Angled Front Elevation

PLAN #2559-01063

Starting at

$1,942
Sq Ft 2,769
Beds 3
Baths 3
½ Baths 1
Cars 3
Stories 1
Width 64'
Depth 84' 6"
House Plan House Plan #24951 Front Elevation

PLAN #963-00459

Starting at

$1,699
Sq Ft 2,572
Beds 4
Baths 2
½ Baths 1
Cars 3
Stories 1
Width 71'
Depth 74'

House Plan House Plan #22044 Front Elevation

PLAN #5631-00109

Starting at

$1,750
Sq Ft 2,509
Beds 3-5
Baths 2
½ Baths 1
Cars 3
Stories 1
Width 70'
Depth 77' 9"
House Plan House Plan #21028 Front Elevation

PLAN #8594-00204

Starting at

$2,515
Sq Ft 2,806
Beds 4
Baths 3
½ Baths 1
Cars 2
Stories 2
Width 40'
Depth 73'
House Plan House Plan #18690 Front Elevation

PLAN #963-00153

Starting at

$1,799
Sq Ft 2,768
Beds 4
Baths 4
½ Baths 0
Cars 3
Stories 1.5
Width 86'
Depth 72'
House Plan House Plan #3765 Angled Front Elevation

PLAN #348-00161

Starting at

$1,550
Sq Ft 2,851
Beds 4
Baths 3
½ Baths 1
Cars 2
Stories 1.5
Width 77'
Depth 55' 6"
House Plan House Plan #34691 Angled Front Elevation

PLAN #402-01854

Starting at

$1,255
Sq Ft 2,772
Beds 2-3
Baths 2
½ Baths 1
Cars 4
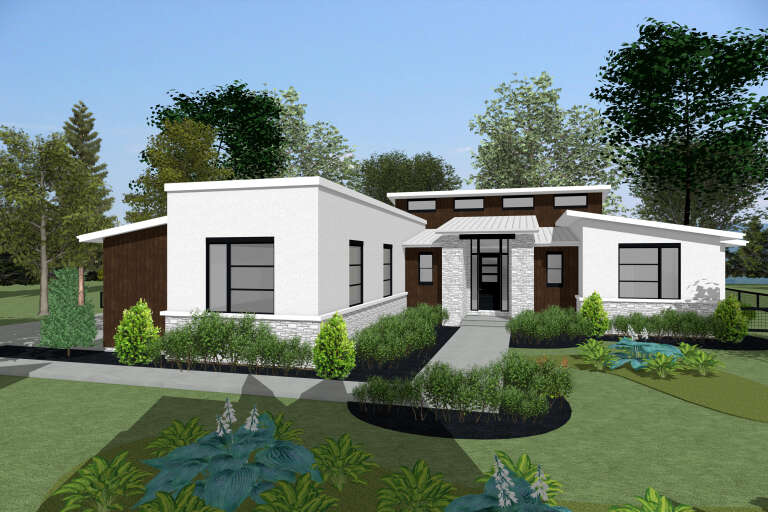
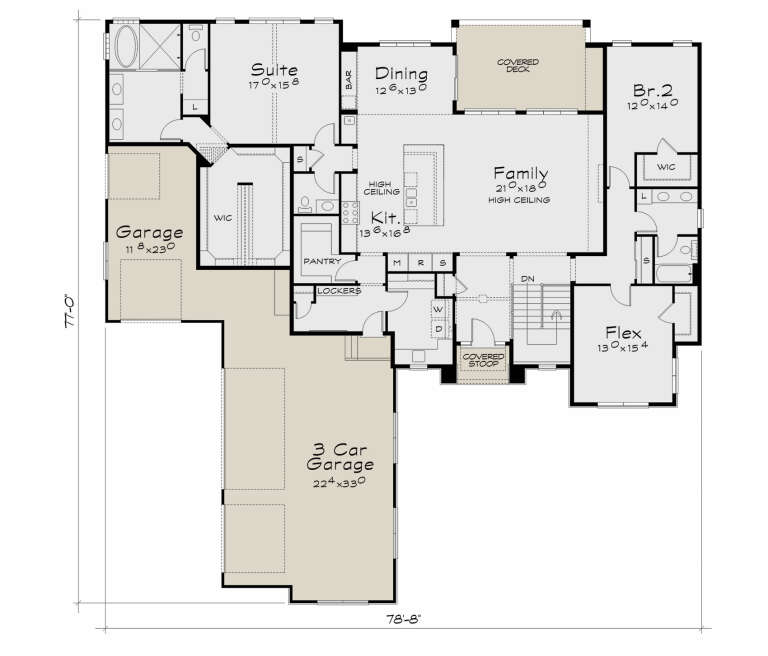
Stories 1
Width 78' 8"
Depth 77'
X
Shop Sign In
Favorites
Cart
Chat