4,040 Results

Sort By:  

4,040 RESULTS

SEARCH FILTERS

    Plan Type
    Square Feet
    Bedrooms
    Bathrooms
    Stories
    Garage (Vehicle Spaces)
    Architectural Styles

    Outdoor Living

    Bedroom Options
    Kitchen & Dining
    Laundry Location
    Additional Rooms

    Garage Type

    Garage Features
    Other Features
    Foundation Type

    Plan Width
    Plan Depth
    Framing Type
    Media Filters
SEARCHING...

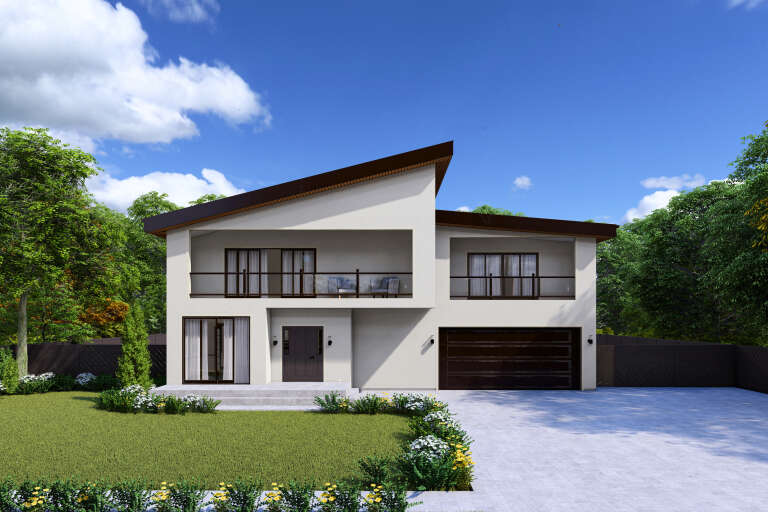


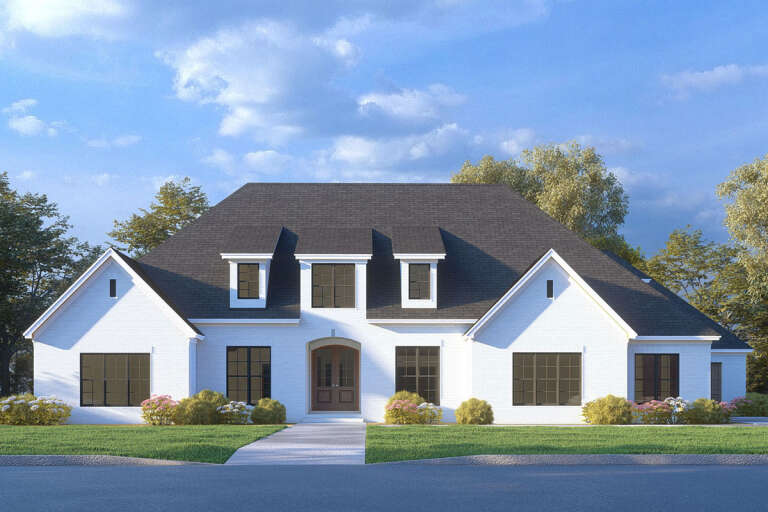
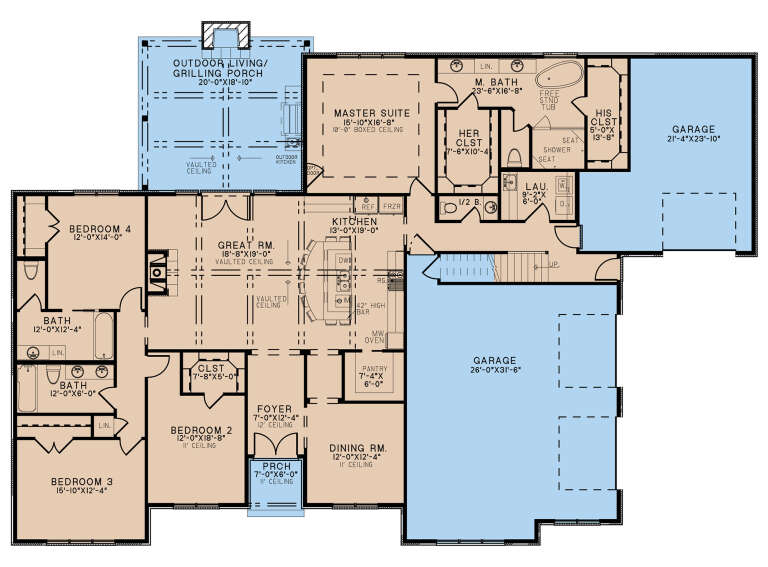
House Plan House Plan #19449 Front Elevation

PLAN #6082-00134

Starting at

$1,895
Sq Ft 2,971
Beds 4-5
Baths 4
½ Baths 1
Cars 3
Stories 1
Width 103' 5"
Depth 93' 10"

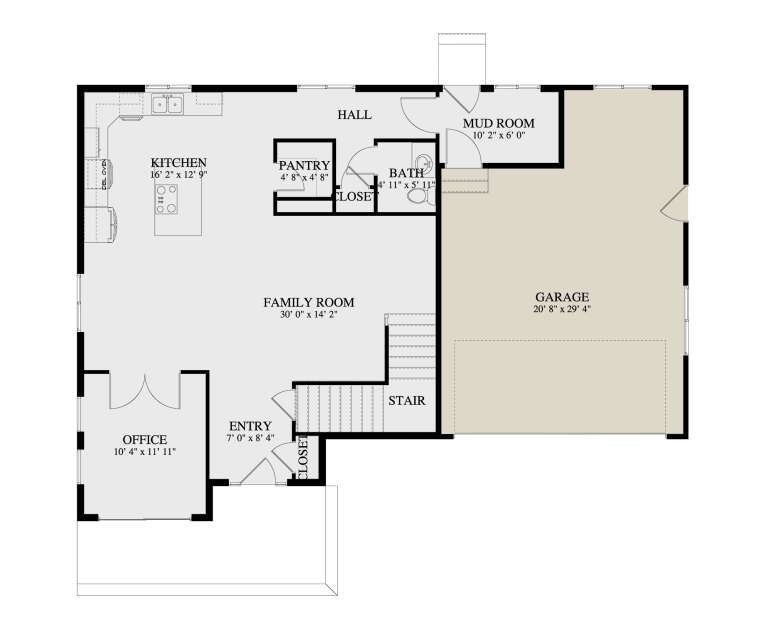

House Plan House Plan #18956 Front Elevation

PLAN #9401-00093

Starting at

$1,545
Sq Ft 2,662
Beds 3
Baths 2
½ Baths 1
Cars 3
Stories 1.5
Width 98' 3"
Depth 78' 7"



House Plan House Plan #17374 Front Elevation

PLAN #963-00136

Starting at

$1,799
Sq Ft 2,664
Beds 4
Baths 3
½ Baths 1
Cars 3
Stories 2
Width 57'
Depth 46' 8"


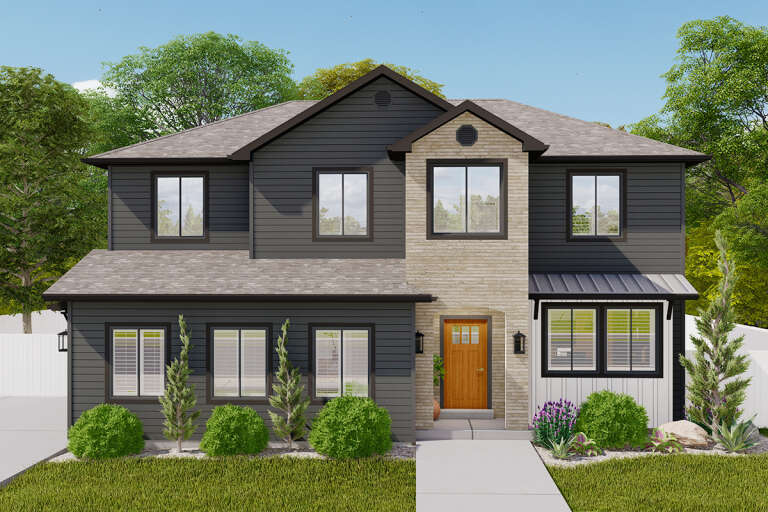
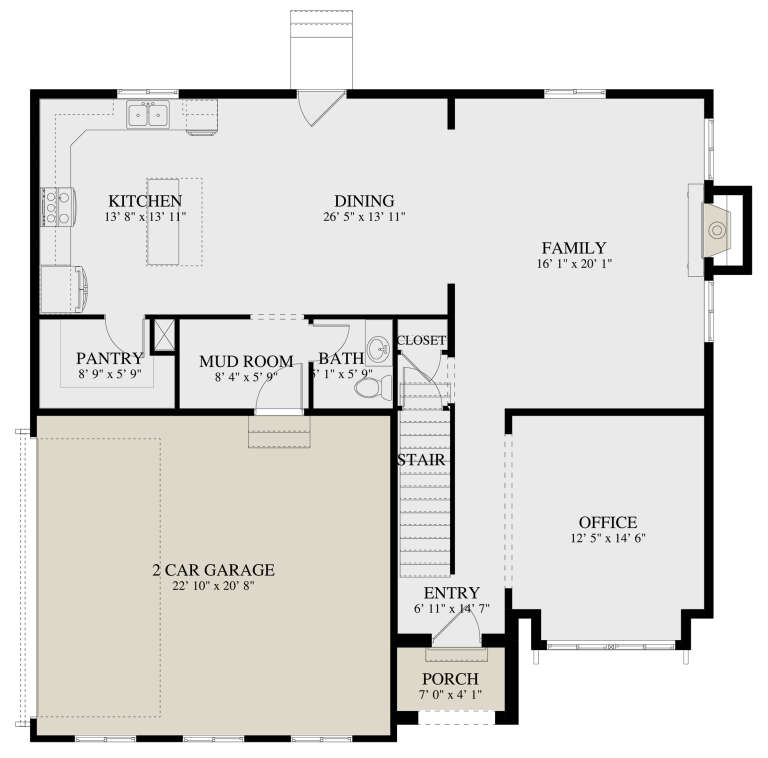
House Plan House Plan #16130 Front Elevation

PLAN #110-00969

Starting at

$1,350
Sq Ft 2,998
Beds 3
Baths 3
½ Baths 1
Cars 3
Stories 1
Width 72'
Depth 73'

House Plan House Plan #14858 Angled Front Elevation

PLAN #7922-00051

Starting at

$800
Sq Ft 2,567
Beds 4
Baths 3
½ Baths 1
Cars 2
Stories 2
Width 34'
Depth 80' 2"
House Plan House Plan #34398 Front Elevation

PLAN #2802-00450

Starting at

$1,350
Sq Ft 2,598
Beds 3-4
Baths 2
½ Baths 1
Cars 2
Stories 2
Width 52'
Depth 37'
House Plan House Plan #34100 Angled Front Elevation

PLAN #098-00660

Starting at

$2,050
Sq Ft 2,623
Beds 5
Baths 4
½ Baths 1
Cars 2
Stories 2
Width 50'
Depth 58'
House Plan House Plan #33648 Front Elevation

PLAN #8314-00038

Starting at

$2,877
Sq Ft 2,877
Beds 4
Baths 3
½ Baths 0
Cars 3
Stories 1
Width 75' 8"
Depth 73' 7"
House Plan House Plan #32024 Angled Front Elevation

PLAN #098-00465

Starting at

$2,050
Sq Ft 2,588
Beds 4
Baths 3
½ Baths 1
Cars 2
Stories 2
Width 50'
Depth 58' 2"
House Plan House Plan #31335 Rear Elevation
EXCLUSIVE

PLAN #1462-00121

Starting at

$1,750
Sq Ft 2,978
Beds 4
Baths 4
½ Baths 0
Cars 2
Stories 1
Width 81'
Depth 63' 6"
House Plan House Plan #30916 Angled Front Elevation at Dusk

PLAN #7983-00090

Starting at

$1,730
Sq Ft 2,511
Beds 3
Baths 2
½ Baths 1
Cars 2
Stories 1
Width 64' 5"
Depth 82' 9"
House Plan House Plan #30688 Front Elevation at Dusk

PLAN #7983-00027

Starting at

$1,730
Sq Ft 2,617
Beds 3
Baths 2
½ Baths 0
Cars 3
Stories 1
Width 113' 8"
Depth 57' 10"
House Plan House Plan #30388 Angled Front Elevation

PLAN #9300-00056

Starting at

$2,491
Sq Ft 2,527
Beds 3
Baths 3
½ Baths 1
Cars 2
Stories 1
Width 88' 10"
Depth 61' 6"
House Plan House Plan #29385 Front Elevation

PLAN #425-00051

Starting at

$1,550
Sq Ft 2,791
Beds 3-6
Baths 3
½ Baths 1
Cars 2
Stories 1
Width 66' 10"
Depth 96' 3"
House Plan House Plan #29150 Front Elevation

PLAN #2880-00004

Starting at

$1,400
Sq Ft 2,942
Beds 4
Baths 3
½ Baths 0
Cars 2
Stories 2
Width 79' 3"
Depth 62'

House Plan House Plan #28857 Angled Front Elevation

PLAN #940-00742

Starting at

$1,550
Sq Ft 2,661
Beds 3
Baths 3
½ Baths 1
Cars 0
Stories 2
Width 47'
Depth 50' 6"
House Plan House Plan #27966 Front Elevation

PLAN #8318-00298

Starting at

$1,200
Sq Ft 2,797
Beds 4
Baths 3
½ Baths 1
Cars 3
Stories 1
Width 91' 6"
Depth 64' 2"
House Plan House Plan #27892 Front Elevation
EXCLUSIVE

PLAN #2802-00183

Starting at

$1,350
Sq Ft 2,587
Beds 3-4
Baths 2
½ Baths 1
Cars 2
Stories 2
Width 44'
Depth 42'
X
Shop Sign In
Favorites
Cart
Chat