4,055 Results

Sort By:  

4,055 RESULTS

SEARCH FILTERS

    Plan Type
    Square Feet
    Bedrooms
    Bathrooms
    Stories
    Garage (Vehicle Spaces)
    Architectural Styles

    Outdoor Living

    Bedroom Options

    Kitchen & Dining
    Laundry Location
    Additional Rooms

    Garage Type

    Garage Features
    Other Features
    Foundation Type

    Plan Width (FT)
    Plan Depth (FT)
    Plan Height (FT)
    Framing Type
    Media Filters
SEARCHING...









House Plan House Plan #18259 Front Elevation

PLAN #6082-00104

Starting at

$1,895
Sq Ft 2,641
Beds 4
Baths 3
½ Baths 1
Cars 2
Stories 1.5
Width 76'
Depth 64' 6"









House Plan House Plan #18244 Front Elevation

PLAN #6082-00100

Starting at

$1,895
Sq Ft 2,631
Beds 3
Baths 2
½ Baths 1
Cars 2
Stories 1.5
Width 76'
Depth 56'

House Plan House Plan #18156 Front Elevation

PLAN #1754-00024

Starting at

$1,650
Sq Ft 2,655
Beds 3
Baths 3
½ Baths 0
Cars 3
Stories 2
Width 75'
Depth 52'
House Plan House Plan #17997 Front Elevation

PLAN #940-00019

Starting at

$2,250
Sq Ft 2,964
Beds 4
Baths 3
½ Baths 0
Cars 2
Stories 1.5
Width 60' 2"
Depth 53' 9"
House Plan House Plan #17942 Front Elevation

PLAN #039-00698

Starting at

$1,480
Sq Ft 2,585
Beds 3
Baths 3
½ Baths 0
Cars 3
Stories 1.5
Width 48'
Depth 36'
House Plan House Plan #17904 Front Elevation

PLAN #039-00673

Starting at

$1,480
Sq Ft 2,616
Beds 2
Baths 2
½ Baths 0
Cars 2
Stories 1
Width 53'
Depth 64'
House Plan House Plan #17900 Front Elevation

PLAN #039-00669

Starting at

$1,480
Sq Ft 2,588
Beds 2
Baths 2
½ Baths 0
Cars 2
Stories 1
Width 66' 6"
Depth 61' 6"
House Plan House Plan #17839 Front Elevation

PLAN #6146-00247

Starting at

$1,605
Sq Ft 2,615
Beds 4
Baths 1
½ Baths 1
Cars 2
Stories 2
Width 62'
Depth 49'
House Plan House Plan #17587 Front Elevation

PLAN #6146-00167

Starting at

$1,605
Sq Ft 2,678
Beds 3
Baths 2
½ Baths 1
Cars 2
Stories 2
Width 43'
Depth 50'
House Plan House Plan #17577

PLAN #6146-00157

Starting at

$1,605
Sq Ft 2,935
Beds 5
Baths 2
½ Baths 1
Cars 2
Stories 2
Width 56'
Depth 48'
House Plan House Plan #17478 Front Elevation

PLAN #6146-00078

Starting at

$1,605
Sq Ft 2,567
Beds 3
Baths 2
½ Baths 1
Cars 1
Stories 2
Width 40'
Depth 46' 6"
House Plan House Plan #17472 Front Elevation

PLAN #6146-00073

Starting at

$1,605
Sq Ft 2,614
Beds 4
Baths 2
½ Baths 1
Cars 2
Stories 2
Width 46'
Depth 52'
House Plan House Plan #17259 Front Elevation

PLAN #5633-00283

Starting at

$1,499
Sq Ft 2,609
Beds 4
Baths 2
½ Baths 1
Cars 2
Stories 2
Width 74'
Depth 34'
House Plan House Plan #17221 Front Elevation

PLAN #5633-00262

Starting at

$1,499
Sq Ft 2,541
Beds 3
Baths 3
½ Baths 0
Cars 2
Stories 1
Width 79' 8"
Depth 56' 4"
House Plan House Plan #17214 Front Elevation

PLAN #5633-00255

Starting at

$1,499
Sq Ft 2,873
Beds 4
Baths 3
½ Baths 1
Cars 2
Stories 2
Width 70' 4"
Depth 45' 4"
House Plan House Plan #17146 Front Elevation

PLAN #3323-00615

Starting at

$1,350
Sq Ft 2,765
Beds 3
Baths 4
½ Baths 0
Cars 2
Stories 1
Width 69' 8"
Depth 45' 7"
House Plan House Plan #17142 Front Elevation

PLAN #3323-00611

Starting at

$1,350
Sq Ft 2,590
Beds 4
Baths 2
½ Baths 1
Cars 2
Stories 2
Width 44' 3"
Depth 45'
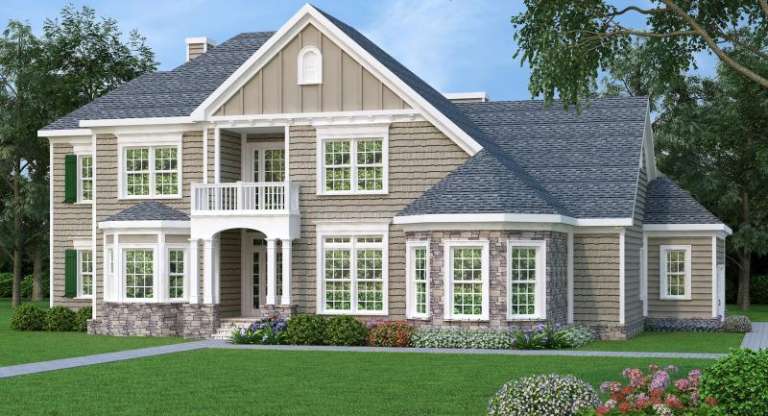
Tan European front elevation with stone base, shingle roof, gabled rooflines, bay windows, and upper balcony. House Plan # 009-00254 Digital Rendering by America's Best House Plans, Inc.
EXCLUSIVE

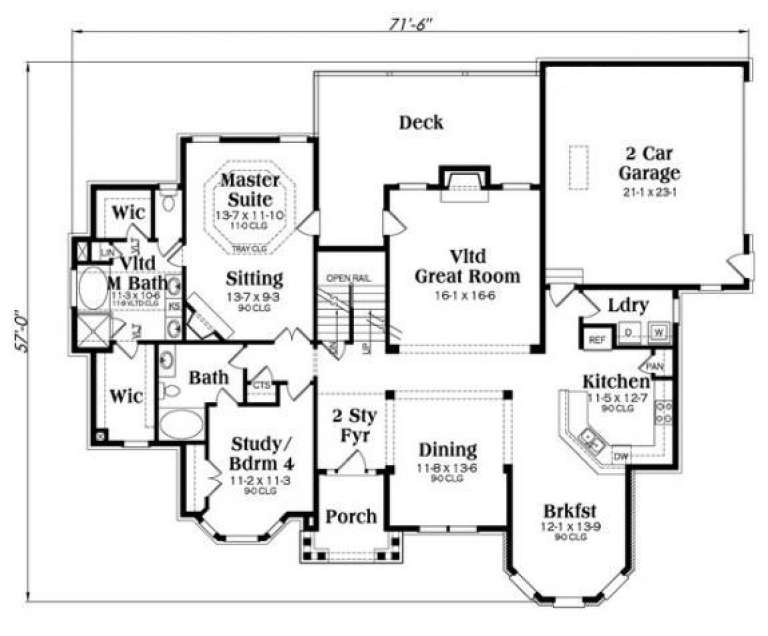
PLAN #009-00254

Starting at

$1,350
Sq Ft 2,872
Beds 4
Baths 4
½ Baths 0
Cars 2
Stories 2
Width 71' 6"
Depth 57'
X
Shop Sign In
Favorites
Cart
Chat