4,055 Results

Sort By:  

4,055 RESULTS

SEARCH FILTERS

    Plan Type
    Square Feet
    Bedrooms
    Bathrooms
    Stories
    Garage (Vehicle Spaces)
    Architectural Styles

    Outdoor Living

    Bedroom Options
    Kitchen & Dining
    Laundry Location
    Additional Rooms

    Garage Type

    Garage Features
    Other Features
    Foundation Type

    Plan Width (FT)
    Plan Depth (FT)
    Plan Height (FT)
    Framing Type
    Media Filters
SEARCHING...


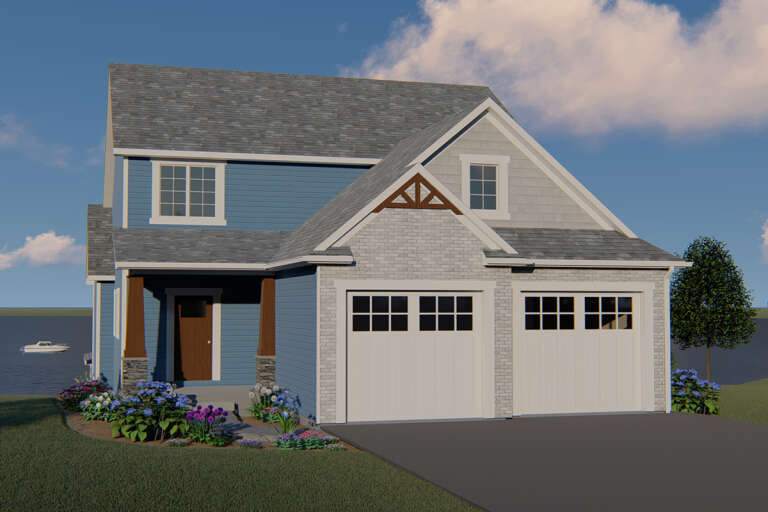
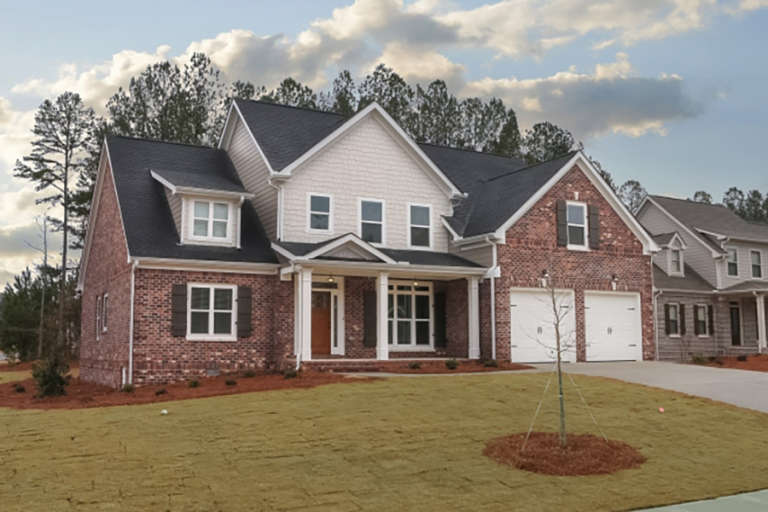





House Plan House Plan #29018 Angled Front Elevation

PLAN #3978-00266

Starting at

$2,700
Sq Ft 2,656
Beds 3
Baths 3
½ Baths 1
Cars 1
Stories 2
Width 64' 10"
Depth 97' 4"







House Plan House Plan #26003 Front Elevation

PLAN #3558-00010

Starting at

$1,300
Sq Ft 2,766
Beds 3
Baths 4
½ Baths 0
Cars 3
Stories 1
Width 88' 9"
Depth 64' 9"



House Plan House Plan #24205 Front Elevation

PLAN #5032-00018

Starting at

$1,450
Sq Ft 2,734
Beds 3
Baths 2
½ Baths 1
Cars 2
Stories 2
Width 36'
Depth 77' 10"



House Plan House Plan #23742 Front Elevation

PLAN #8594-00395

Starting at

$2,305
Sq Ft 2,809
Beds 3
Baths 3
½ Baths 1
Cars 2
Stories 2
Width 54'
Depth 68'
House Plan House Plan #23732 Front Elevation

PLAN #8594-00385

Starting at

$2,305
Sq Ft 2,744
Beds 4
Baths 3
½ Baths 1
Cars 2
Stories 2
Width 56'
Depth 51' 4"
House Plan House Plan #21134 Front Elevation

PLAN #3978-00212

Starting at

$2,700
Sq Ft 2,552
Beds 3
Baths 3
½ Baths 1
Cars 2
Stories 2
Width 42'
Depth 36' 8"
House Plan House Plan #21023 Front Elevation

PLAN #8594-00199

Starting at

$2,095
Sq Ft 2,652
Beds 4
Baths 3
½ Baths 1
Cars 2
Stories 2
Width 40'
Depth 79' 2"
House Plan House Plan #21015 Front Elevation

PLAN #8594-00192

Starting at

$2,095
Sq Ft 2,870
Beds 4
Baths 3
½ Baths 1
Cars 2
Stories 2
Width 40'
Depth 76' 10"
House Plan House Plan #20140 Front Elevation

PLAN #1020-00154

Starting at

$1,155
Sq Ft 2,740
Beds 4
Baths 3
½ Baths 1
Cars 3
Stories 2
Width 61' 4"
Depth 52' 8"
House Plan House Plan #20135 Front Elevation

PLAN #1020-00150

Starting at

$1,155
Sq Ft 2,568
Beds 3
Baths 2
½ Baths 1
Cars 3
Stories 2
Width 48' 8"
Depth 81'
House Plan House Plan #20047 Front Elevation

PLAN #1020-00069

Starting at

$1,155
Sq Ft 2,681
Beds 3
Baths 2
½ Baths 1
Cars 3
Stories 2
Width 64' 4"
Depth 50' 4"
House Plan House Plan #19814 Front Elevation

PLAN #3978-00173

Starting at

$2,700
Sq Ft 2,985
Beds 4
Baths 3
½ Baths 0
Cars 3
Stories 2
Width 64' 8"
Depth 70'
House Plan House Plan #19621 Front Elevation

PLAN #8504-00125

Starting at

$4,424
Sq Ft 2,681
Beds 3
Baths 2
½ Baths 1
Cars 2
Stories 2
Width 61'
Depth 48'
House Plan House Plan #19546 Front Elevation

PLAN #028-00122

Starting at

$2,518
Sq Ft 2,727
Beds 4
Baths 3
½ Baths 1
Cars 3
Stories 2
Width 33'
Depth 59' 8"


House Plan House Plan #19535 Front Elevation

PLAN #6082-00138

Starting at

$1,895
Sq Ft 2,803
Beds 3
Baths 4
½ Baths 0
Cars 3
Stories 2
Width 74'
Depth 57' 11"

House Plan House Plan #18960 Front Elevation

PLAN #402-01491

Starting at

$1,255
Sq Ft 2,774
Beds 4
Baths 2
½ Baths 1
Cars 2
Stories 1.5
Width 58'
Depth 66'
House Plan House Plan #18535 Front Elevation

PLAN #6082-00112

Starting at

$1,895
Sq Ft 2,991
Beds 3
Baths 3
½ Baths 1
Cars 2
Stories 1.5
Width 67' 6"
Depth 92' 10"
House Plan House Plan #18509 Front Elevation

PLAN #5678-00007

Starting at

$1,350
Sq Ft 2,900
Beds 4
Baths 2
½ Baths 1
Cars 3
Stories 2
Width 72' 8"
Depth 65' 4"
X
Shop Sign In
Favorites
Cart
Chat