4,055 Results

Sort By:  

4,055 RESULTS

SEARCH FILTERS

    Plan Type
    Square Feet
    Bedrooms
    Bathrooms
    Stories
    Garage (Vehicle Spaces)
    Architectural Styles

    Outdoor Living

    Bedroom Options
    Kitchen & Dining
    Laundry Location
    Additional Rooms

    Garage Type

    Garage Features
    Other Features
    Foundation Type

    Plan Width (FT)
    Plan Depth (FT)
    Plan Height (FT)
    Framing Type
    Media Filters
SEARCHING...



House Plan House Plan #16944 Front Elevation

PLAN #5565-00182

Starting at

$2,758
Sq Ft 2,758
Beds 3
Baths 2
½ Baths 1
Cars 2
Stories 2
Width 24' 10"
Depth 93'
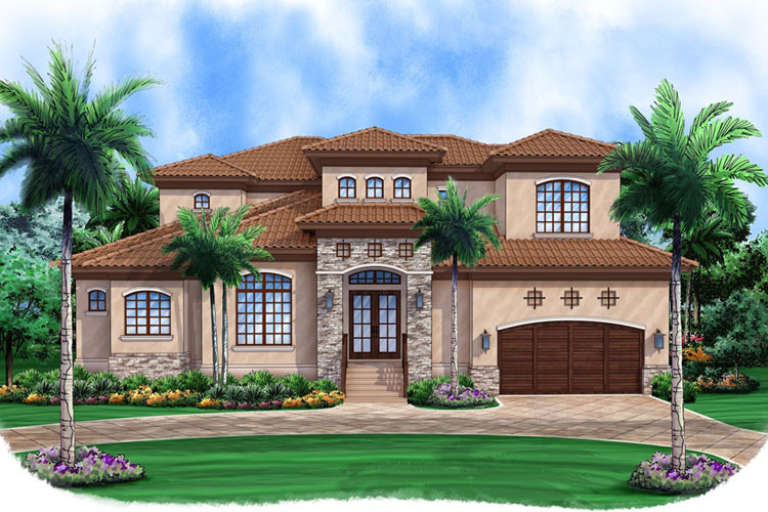
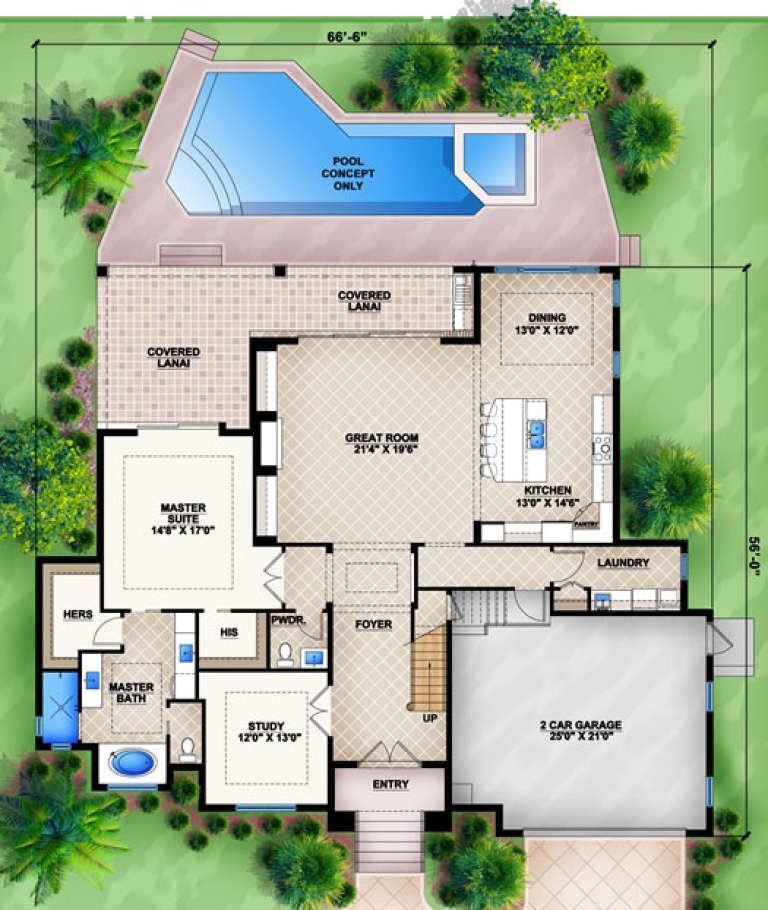

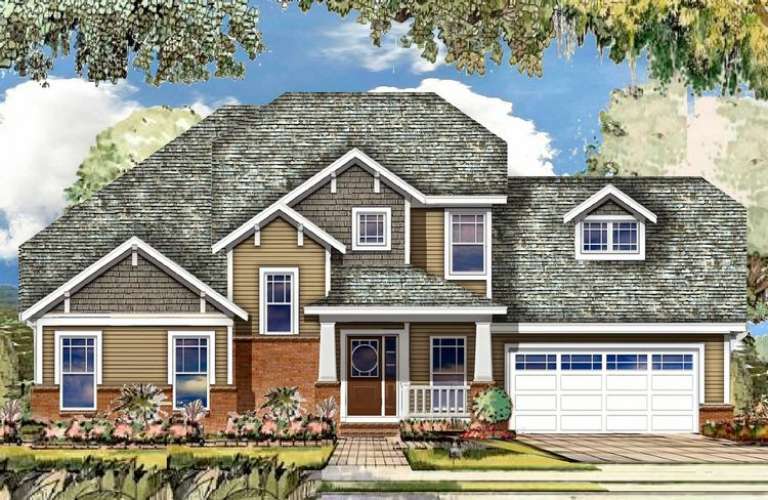
House Plan House Plan #16936 Front Elevation

PLAN #207-00002

Starting at

$2,615
Sq Ft 2,906
Beds 3
Baths 3
½ Baths 1
Cars 2
Stories 2
Width 66' 6"
Depth 56'



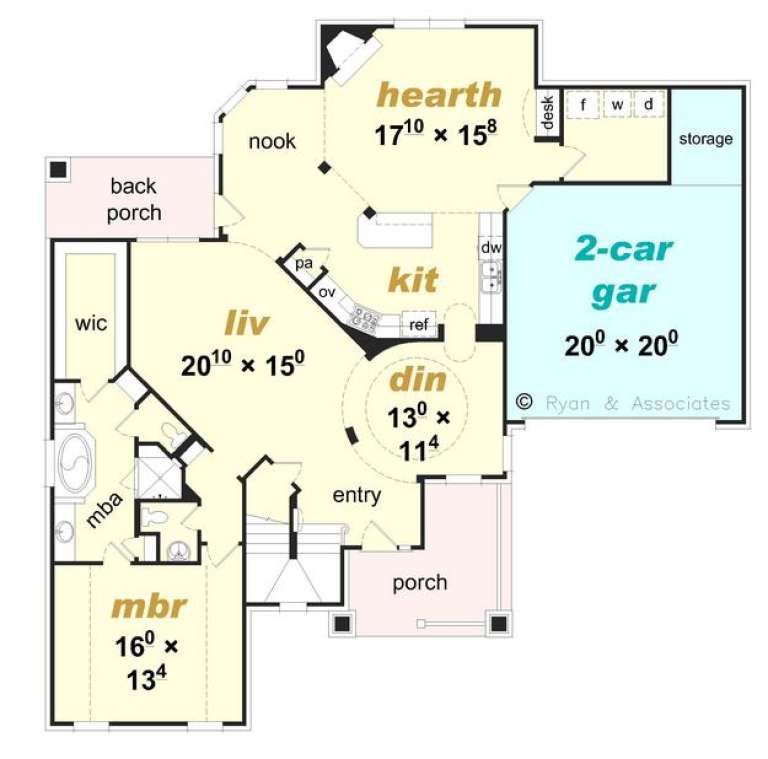
House Plan House Plan #16695

PLAN #035-00656

Starting at

$1,345
Sq Ft 2,513
Beds 3
Baths 2
½ Baths 1
Cars 2
Stories 2
Width 62'
Depth 43'

House Plan House Plan #16693

PLAN #035-00654

Starting at

$1,345
Sq Ft 2,689
Beds 3
Baths 2
½ Baths 1
Cars 3
Stories 2
Width 56' 6"
Depth 57'
House Plan House Plan #16481 Front Elevation

PLAN #5445-00148

Starting at

$1,115
Sq Ft 2,917
Beds 4
Baths 4
½ Baths 0
Cars 2
Stories 1.5
Width 57'
Depth 58'
House Plan House Plan #16327 Front Rendering

PLAN #5445-00044

Starting at

$1,115
Sq Ft 2,935
Beds 3
Baths 3
½ Baths 0
Cars 2
Stories 1
Width 37'
Depth 115'
House Plan House Plan #16320 Front Elevation

PLAN #5445-00037

Starting at

$1,115
Sq Ft 2,860
Beds 4
Baths 3
½ Baths 0
Cars 2
Stories 2
Width 40'
Depth 77'
House Plan House Plan #16315 Front Elevation

PLAN #5445-00032

Starting at

$1,115
Sq Ft 2,706
Beds 3
Baths 3
½ Baths 0
Cars 3
Stories 1
Width 64'
Depth 70'
House Plan House Plan #16311 Front Elevation

PLAN #5445-00028

Starting at

$1,115
Sq Ft 2,649
Beds 3
Baths 3
½ Baths 0
Cars 2
Stories 1
Width 51'
Depth 76'
House Plan House Plan #16228 Front Elevation

PLAN #3367-00066

Starting at

$1,395
Sq Ft 2,545
Beds 3
Baths 2
½ Baths 1
Cars 2
Stories 2
Width 60'
Depth 60' 6"
House Plan House Plan #16227 Front Elevation

PLAN #3367-00065

Starting at

$1,395
Sq Ft 2,528
Beds 3
Baths 3
½ Baths 0
Cars 2
Stories 1.5
Width 42' 4"
Depth 66' 4"




House Plan House Plan #16188 Front Elevation

PLAN #2802-00013

Starting at

$1,350
Sq Ft 2,641
Beds 4
Baths 2
½ Baths 1
Cars 3
Stories 2
Width 55'
Depth 51' 6"
House Plan House Plan #16183 Front Elevation

PLAN #3367-00051

Starting at

$1,495
Sq Ft 2,762
Beds 4
Baths 3
½ Baths 0
Cars 2-3
Stories 2
Width 44'
Depth 60'
House Plan House Plan #16180 Front Elevation

PLAN #3367-00048

Starting at

$1,395
Sq Ft 2,669
Beds 4
Baths 2
½ Baths 1
Cars 2-3
Stories 2
Width 52' 2"
Depth 46' 4"
House Plan House Plan #16178 Front Elevation

PLAN #3367-00046

Starting at

$1,395
Sq Ft 2,657
Beds 4
Baths 3
½ Baths 0
Cars 2
Stories 2

Width 59' 10"
Depth 56' 2"
House Plan House Plan #16176 Front Elevation

PLAN #3367-00044

Starting at

$1,395
Sq Ft 2,617
Beds 3-4
Baths 2
½ Baths 1
Cars 2-3
Stories 2

Width 59' 10"
Depth 53' 8"

House Plan House Plan #16174 Front Elevation Photo

PLAN #3367-00042

Starting at

$1,395
Sq Ft 2,584
Beds 4
Baths 3
½ Baths 0
Cars 2
Stories 1.5
Width 60'
Depth 54'
House Plan House Plan #16168 Front Elevation

PLAN #3367-00040

Starting at

$1,395
Sq Ft 2,561
Beds 3-4
Baths 2
½ Baths 0
Cars 2
Stories 1
Width 56' 8"
Depth 67' 8"
X
Shop Sign In
Favorites
Cart
Chat