4,012 Results

Sort By:  

4,012 RESULTS

SEARCH FILTERS

    Plan Type
    Square Feet
    Bedrooms
    Bathrooms
    Stories
    Garage (Vehicle Spaces)
    Architectural Styles

    Outdoor Living

    Bedroom Options
    Kitchen & Dining
    Laundry Location
    Additional Rooms

    Garage Type

    Garage Features
    Other Features
    Foundation Type

    Plan Width (FT)
    Plan Depth (FT)
    Plan Height (FT)
    Framing Type
    Media Filters
SEARCHING...
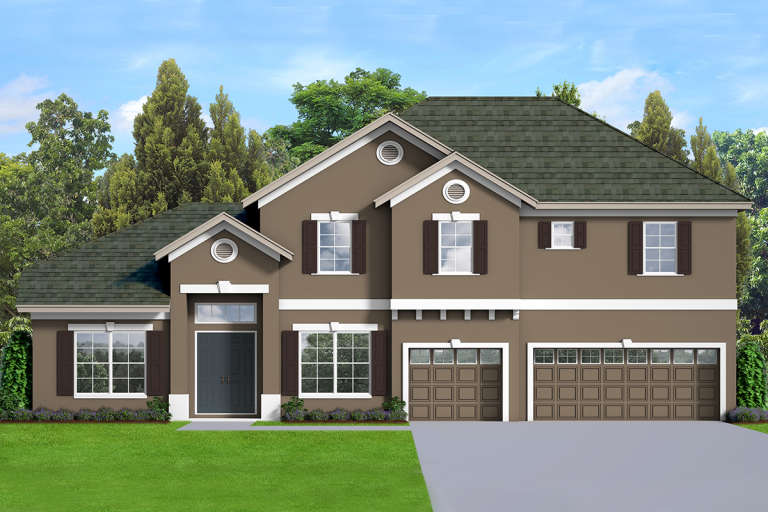
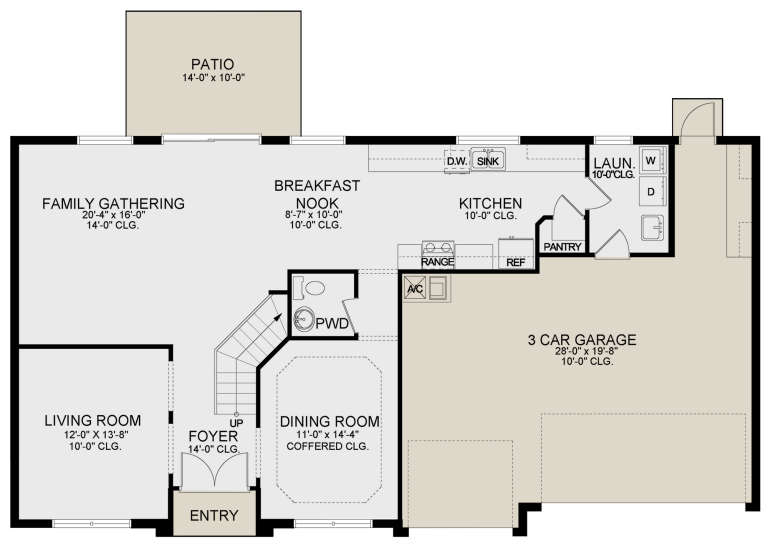
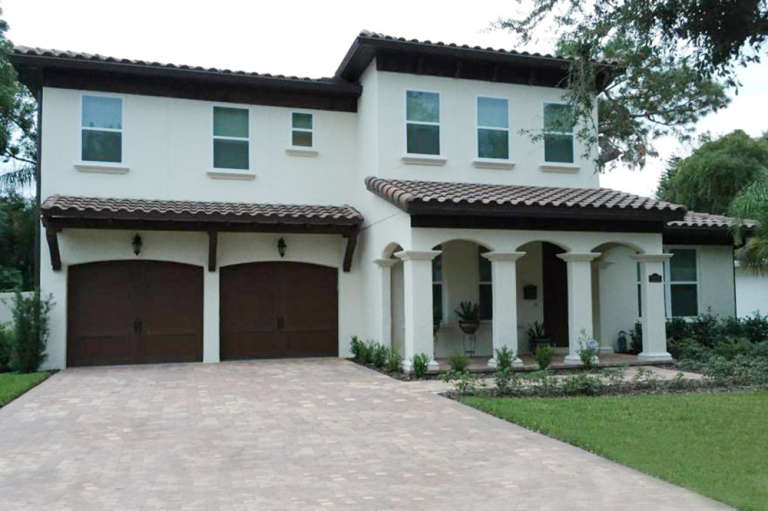
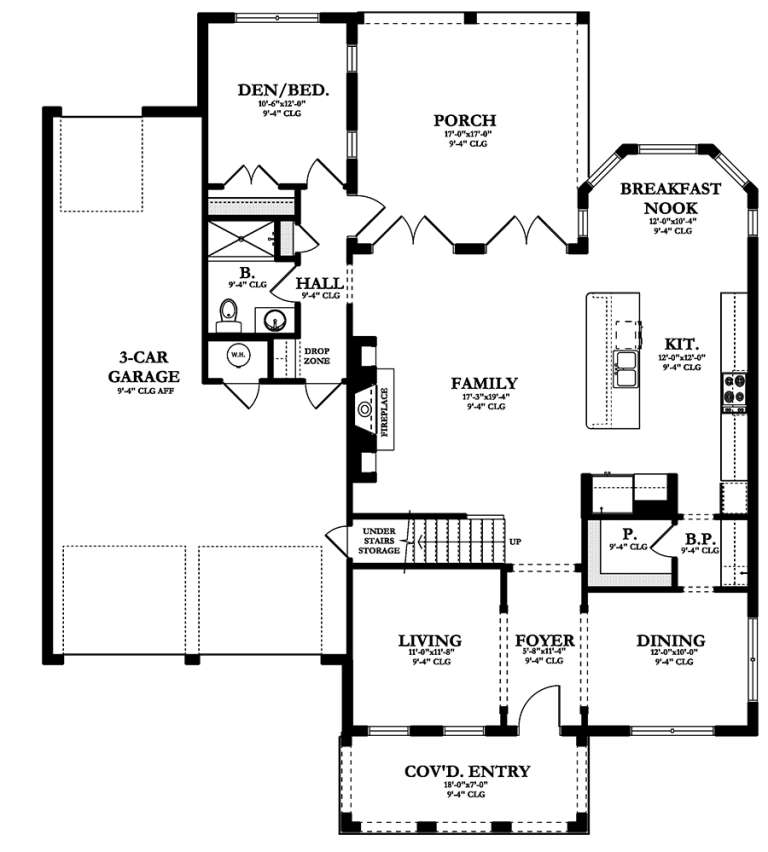
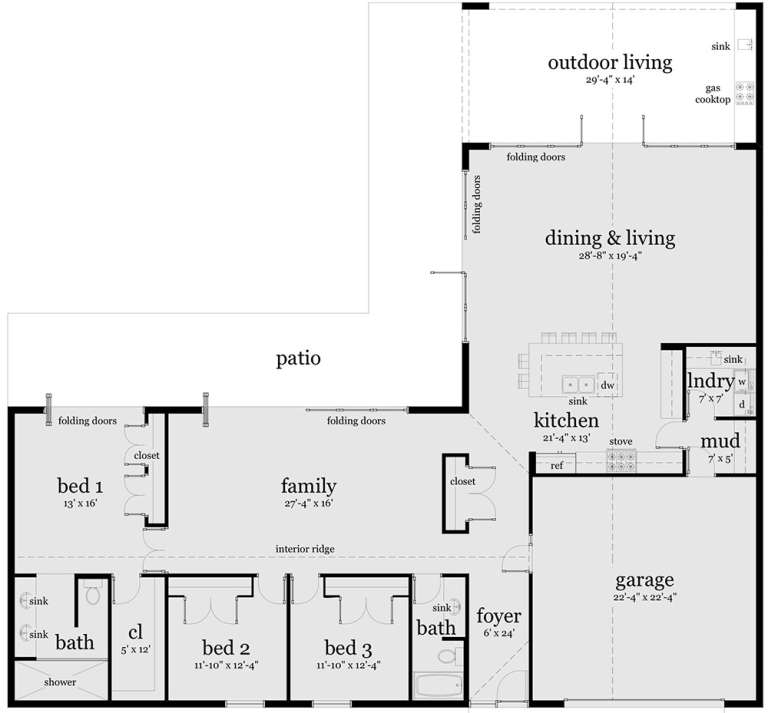
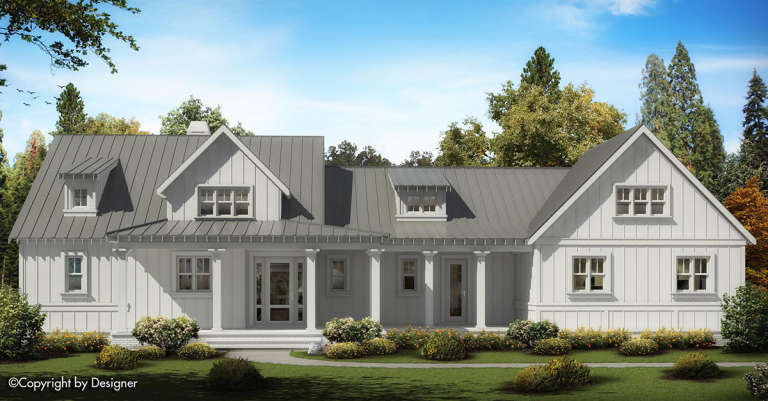
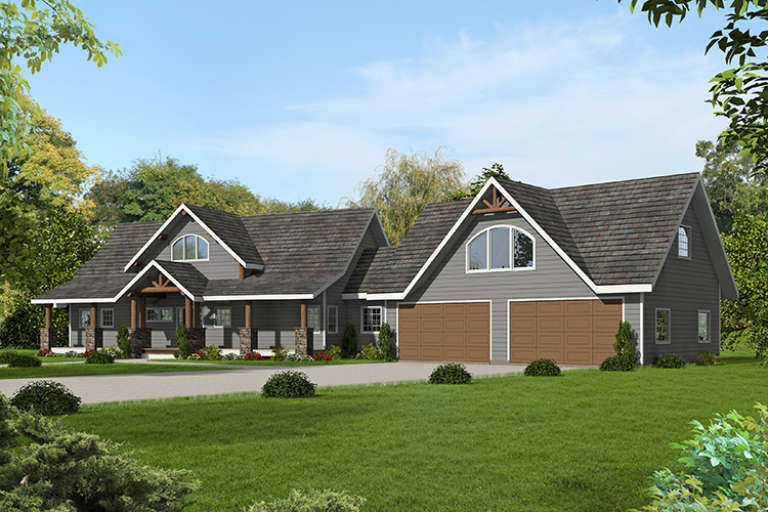
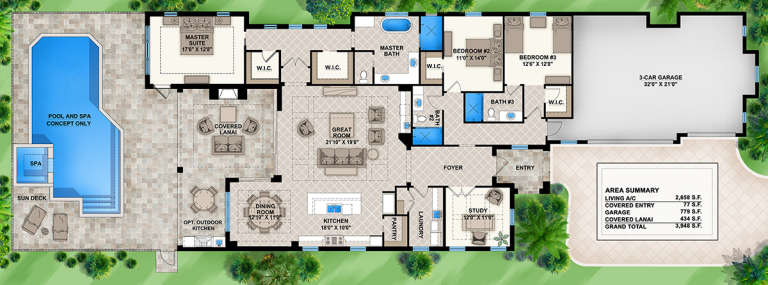
House Plan House Plan #21132 Front Elevation

PLAN #3978-00210

Starting at

$2,700
Sq Ft 2,545
Beds 4
Baths 3
½ Baths 1
Cars 3
Stories 2
Width 60'
Depth 32'
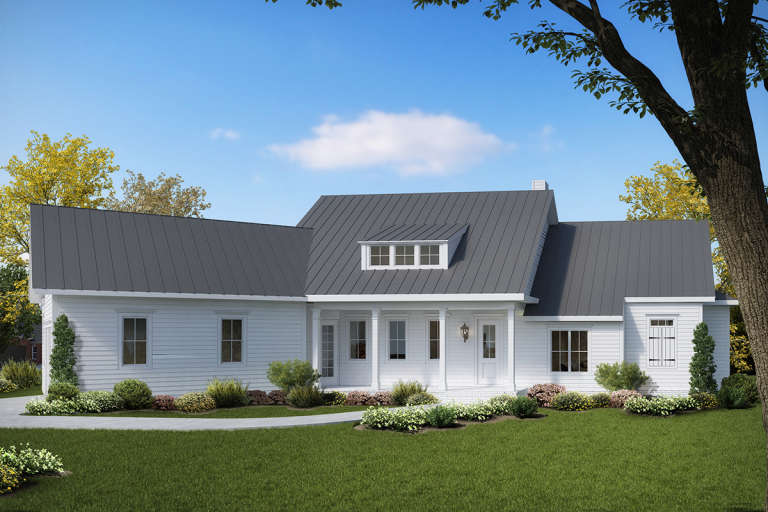
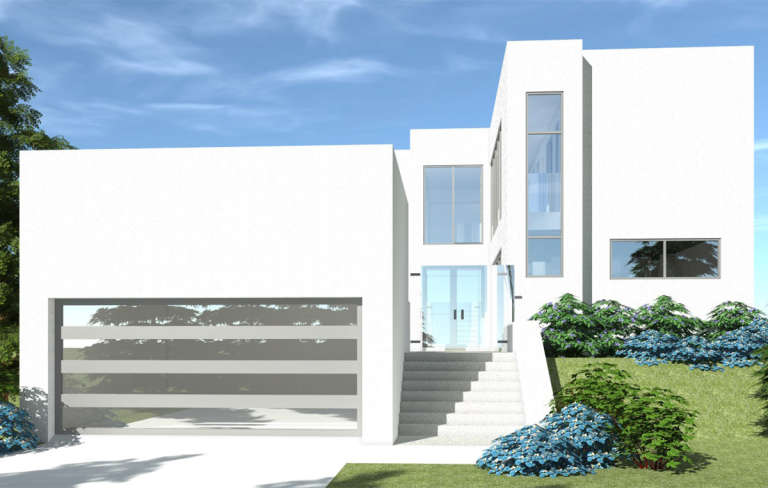
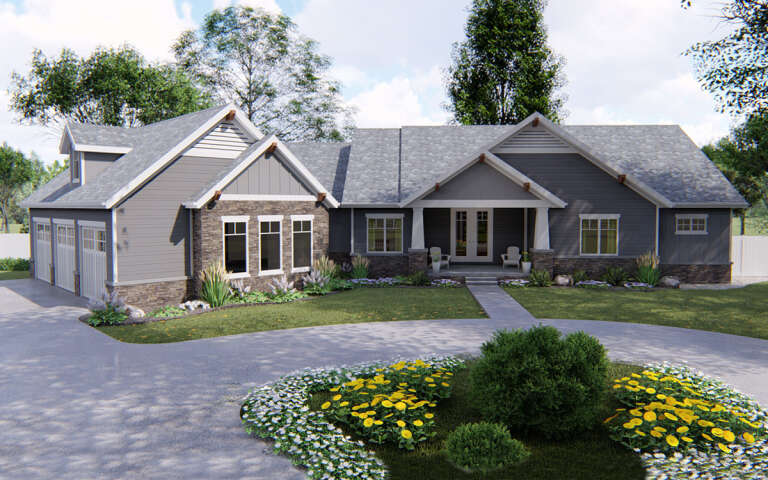
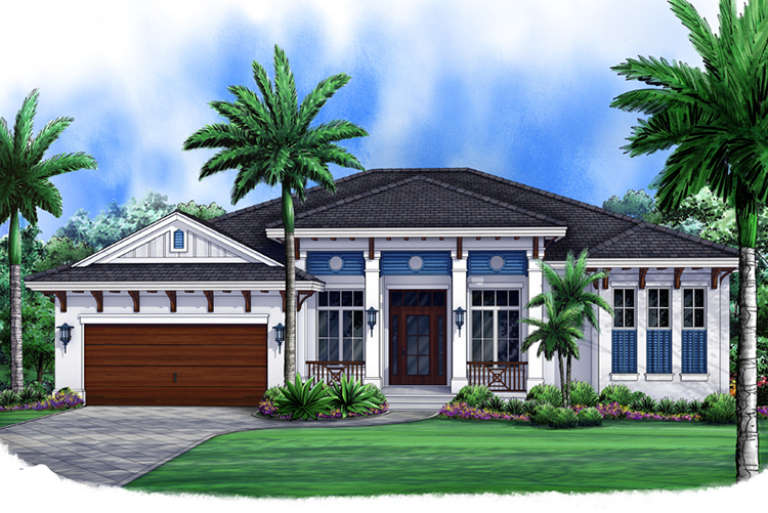
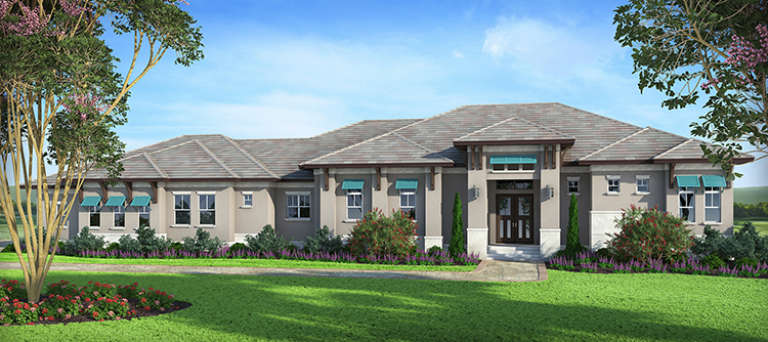
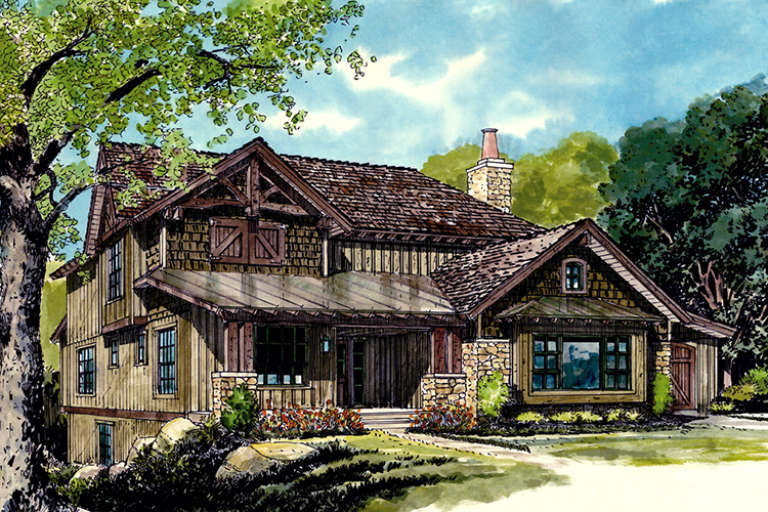
House Plan House Plan #20866 Front Elevation

PLAN #8594-00073

Starting at

$2,305
Sq Ft 2,883
Beds 4
Baths 3
½ Baths 0
Cars 2
Stories 2
Width 55' 4"
Depth 65'
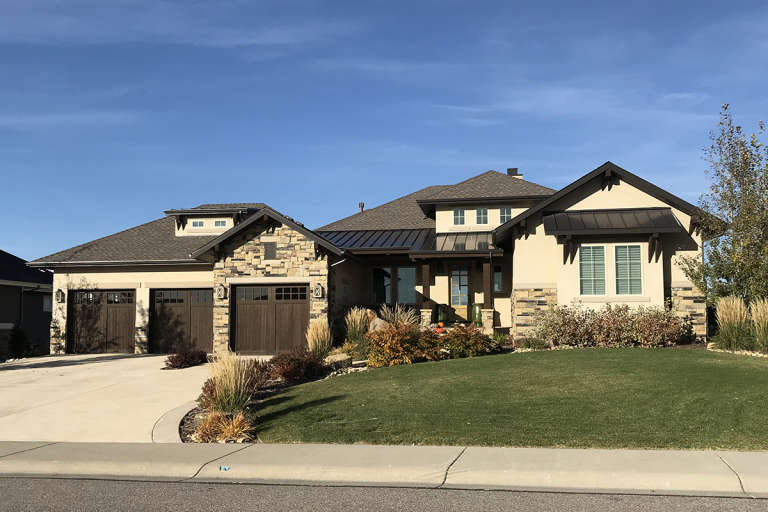
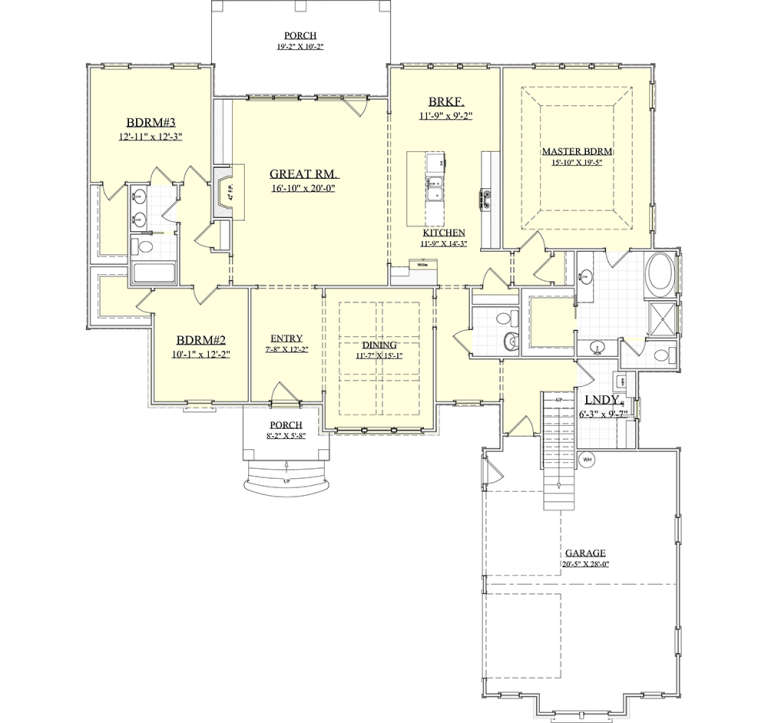
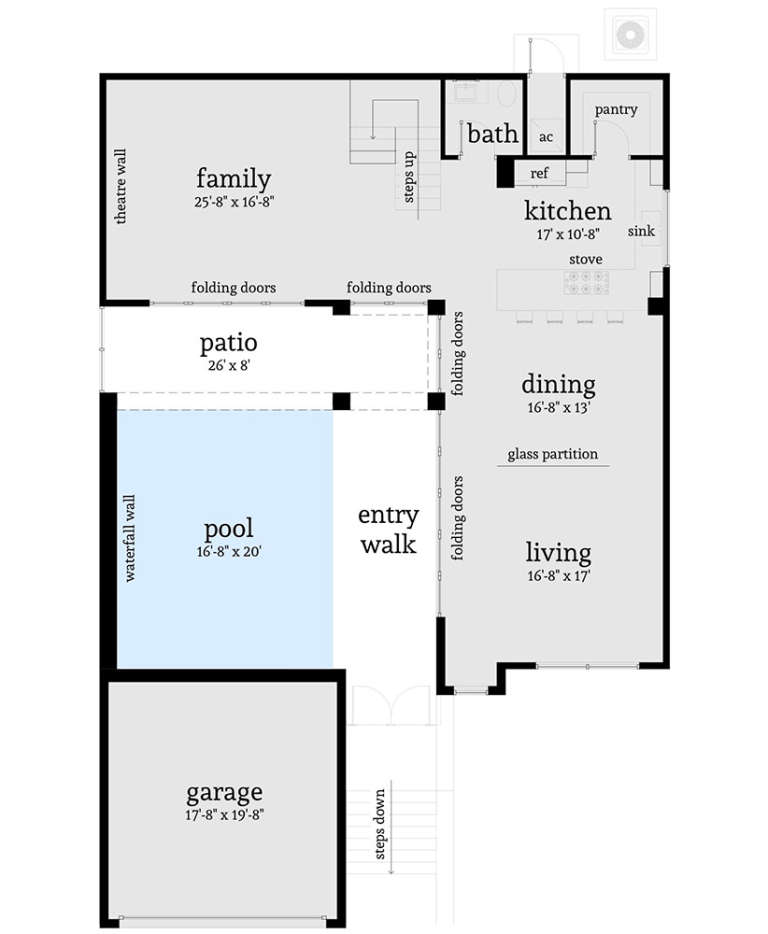
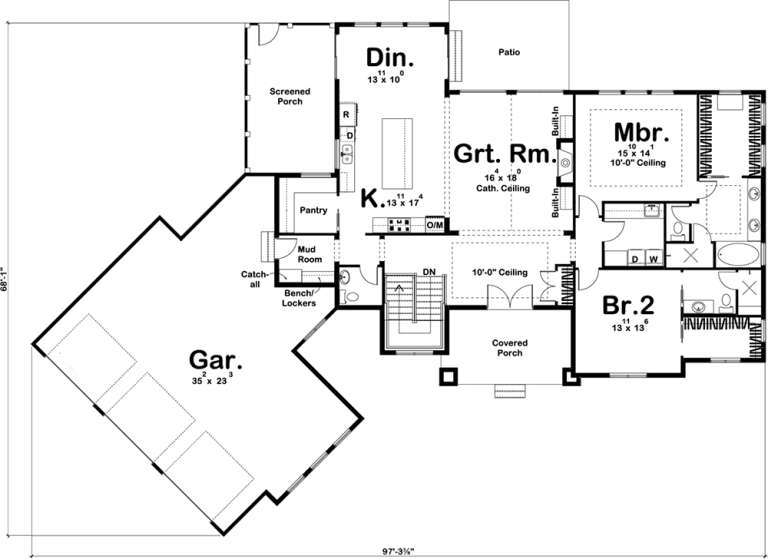
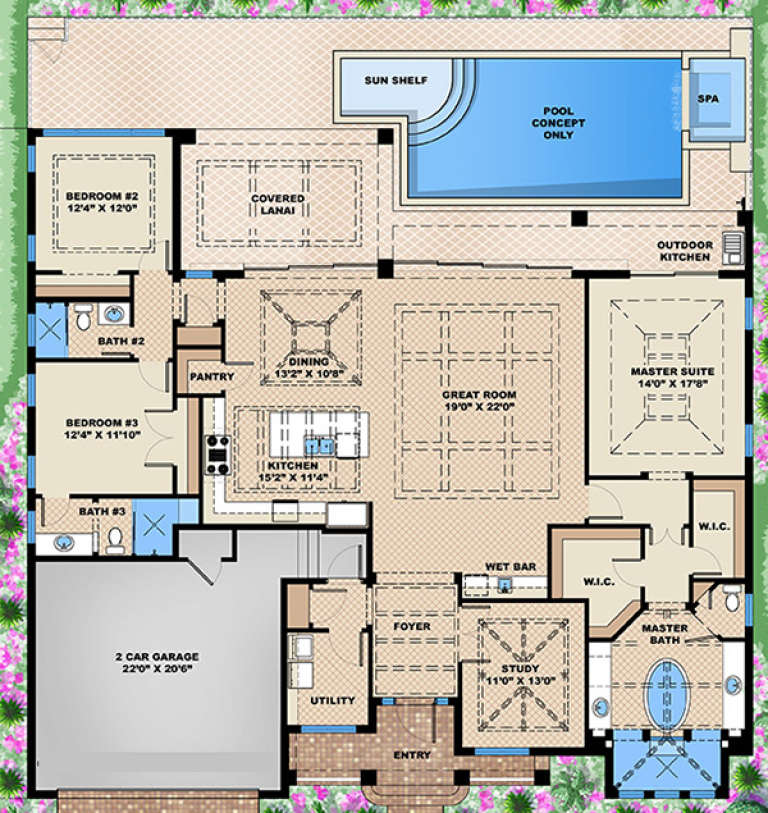
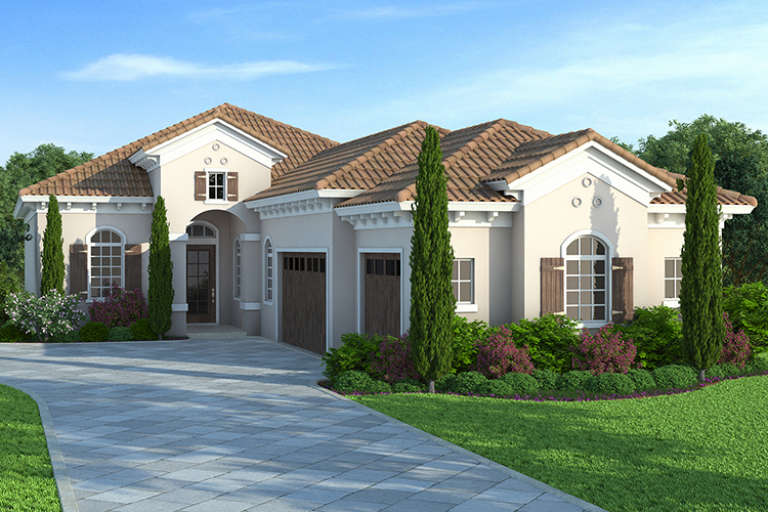
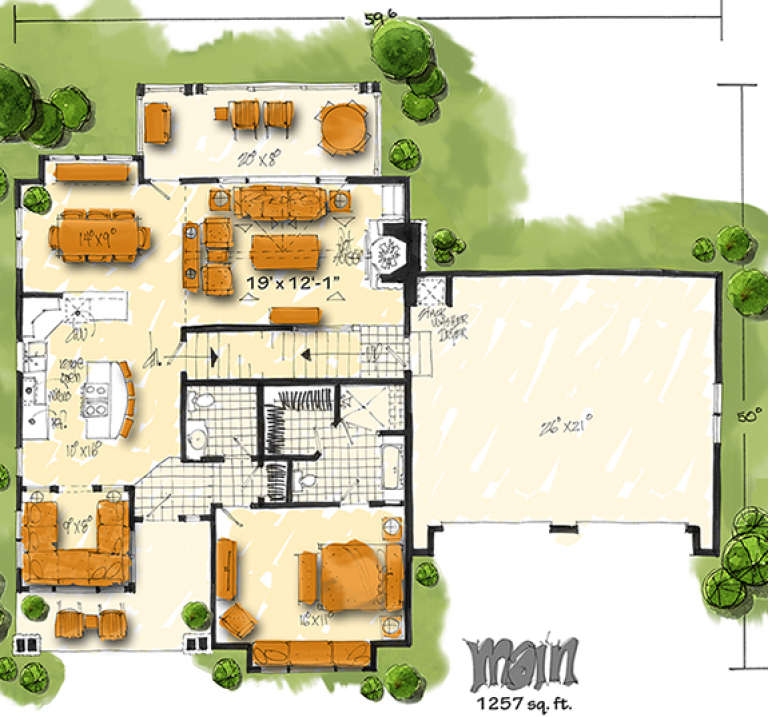
House Plan House Plan #20549 Front Elevation

PLAN #699-00119

Starting at

$2,295
Sq Ft 2,510
Beds 3
Baths 2
½ Baths 0
Cars 2
Stories 1
Width 91' 6"
Depth 70'
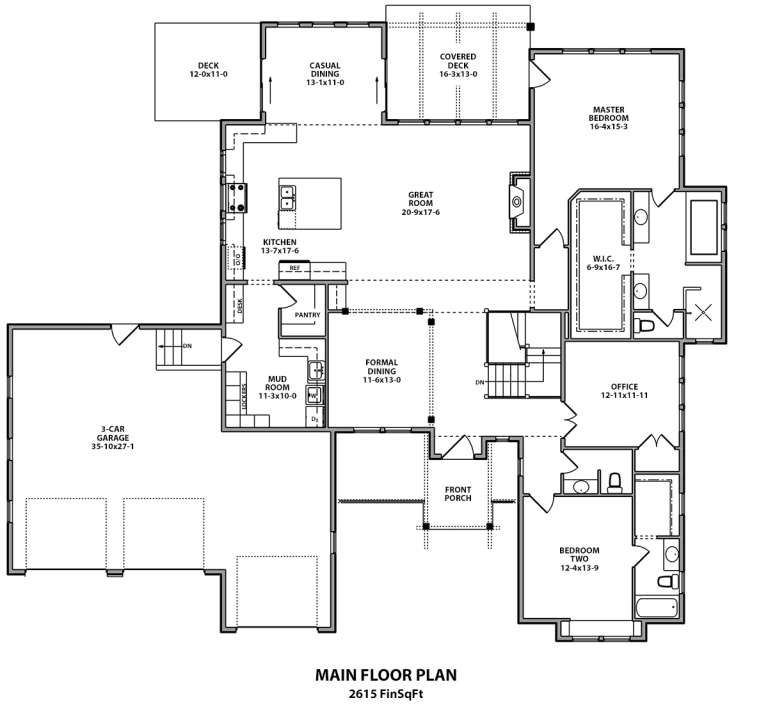
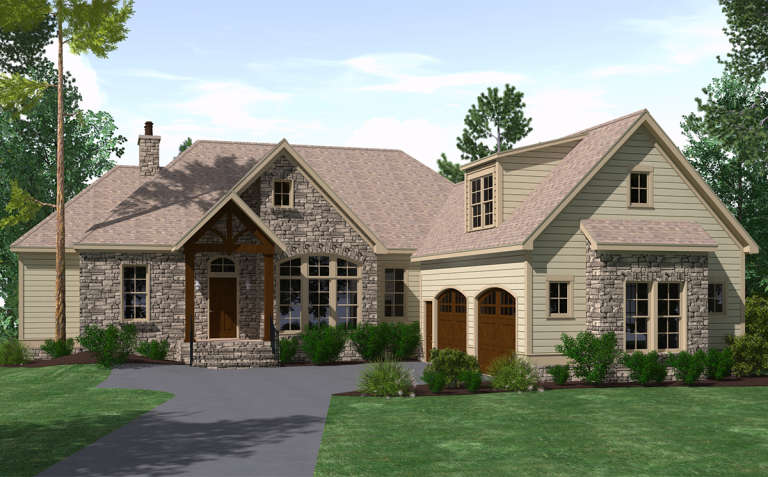
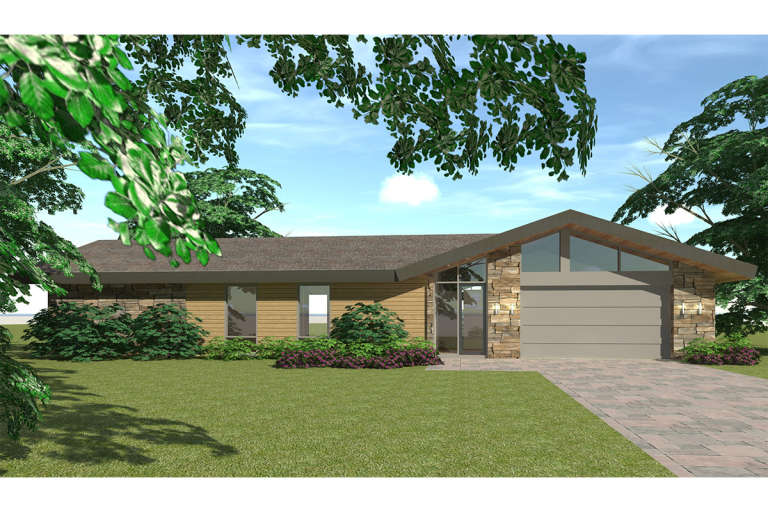
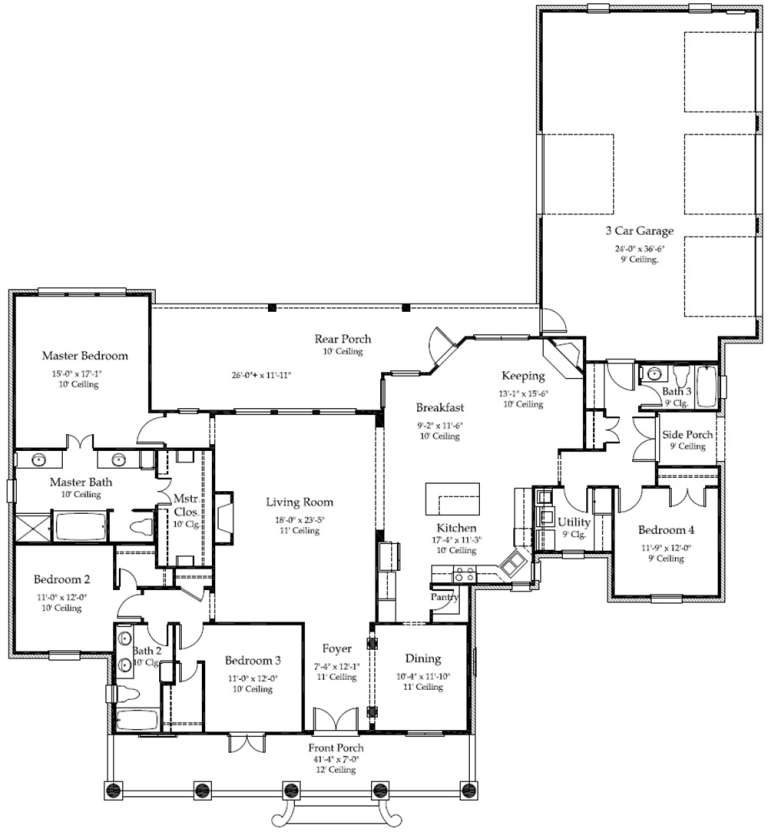
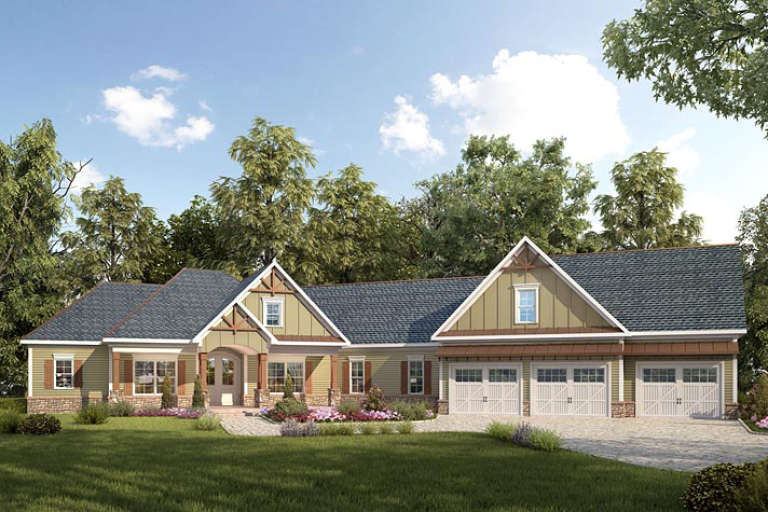
House Plan House Plan #19918 Front Elevation

PLAN #5631-00092

Starting at

$1,750
Sq Ft 2,615
Beds 2
Baths 2
½ Baths 1
Cars 3
Stories 1
Width 80' 9"
Depth 69' 6"
House Plan House Plan #19849 Front Elevation

PLAN #6939-00013

Starting at

$1,073
Sq Ft 2,527
Beds 3-4
Baths 2
½ Baths 1
Cars 2
Stories 1.5
Width 63' 5"
Depth 76' 8"
House Plan House Plan #19679 Front Elevation

PLAN #3978-00053

Starting at

$2,700
Sq Ft 2,776
Beds 4
Baths 3
½ Baths 0
Cars 3
Stories 2
Width 52' 8"
Depth 60' 4"
House Plan House Plan #19604 Front Elevation

PLAN #028-00148

Starting at

$1,951
Sq Ft 2,592
Beds 4
Baths 2
½ Baths 1
Cars 2
Stories 2
Width 44'
Depth 66'
House Plan House Plan #19598 Front Elevation

PLAN #028-00142

Starting at

$2,129
Sq Ft 2,521
Beds 3
Baths 2
½ Baths 0
Cars 2
Stories 1
Width 76'
Depth 70'
House Plan House Plan #19493 Front Elevation

PLAN #963-00303

Starting at

$1,799
Sq Ft 2,712
Beds 2
Baths 2
½ Baths 1
Cars 3
Stories 1
Width 98'
Depth 69'
House Plan House Plan #18906 Front Elevation at Dusk

PLAN #7516-00013

Starting at

$1,640
Sq Ft 2,800
Beds 4
Baths 3
½ Baths 0
Cars 3
Stories 1
Width 84' 11"
Depth 89' 4"
House Plan House Plan #18766 Front Elevation

PLAN #699-00091

Starting at

$1,924
Sq Ft 2,708
Beds 3
Baths 2
½ Baths 1
Cars 2
Stories 2
Width 82' 7"
Depth 60' 6"
House Plan House Plan #18531 Front Elevation

PLAN #8504-00114

Starting at

$4,396
Sq Ft 2,664
Beds 3
Baths 2
½ Baths 1
Cars 2
Stories 2
Width 56'
Depth 60'
House Plan House Plan #18084 Front Elevation

PLAN #1018-00273

Starting at

$1,650
Sq Ft 2,526
Beds 3
Baths 3
½ Baths 0
Cars 2
Stories 1
Width 64' 10"
Depth 59' 10"
House Plan House Plan #18057 Front Elevation

PLAN #6082-00051

Starting at

$1,895
Sq Ft 2,971
Beds 3-4
Baths 3
½ Baths 1
Cars 3
Stories 1
Width 103' 5"
Depth 93' 10"
House Plan House Plan #17930 Front Elevation

PLAN #039-00686

Starting at

$1,480
Sq Ft 2,750
Beds 3
Baths 2
½ Baths 1
Cars 2
Stories 1.5
Width 103' 5"
Depth 49'
House Plan House Plan #17687 Front Elevation

PLAN #207-00028

Starting at

$2,590
Sq Ft 2,880
Beds 3
Baths 3
½ Baths 1
Cars 3
Stories 1
Width 115' 4"
Depth 49' 10"
House Plan House Plan #17686 Front Elevation

PLAN #207-00027

Starting at

$2,390
Sq Ft 2,658
Beds 3
Baths 3
½ Baths 0
Cars 3
Stories 1
Width 44' 8"
Depth 114' 8"
House Plan House Plan #17665 Front Elevation

PLAN #1907-00027

Starting at

$2,350
Sq Ft 2,687
Beds 5
Baths 3
½ Baths 1
Cars 2
Stories 3
Width 59' 6"
Depth 50'
X
Shop Sign In
Favorites
Cart
Chat