4,012 Results

Sort By:  

4,012 RESULTS

SEARCH FILTERS

    Plan Type
    Square Feet
    Bedrooms
    Bathrooms
    Stories
    Garage (Vehicle Spaces)
    Architectural Styles

    Outdoor Living

    Bedroom Options
    Kitchen & Dining
    Laundry Location
    Additional Rooms

    Garage Type

    Garage Features
    Other Features
    Foundation Type

    Plan Width (FT)
    Plan Depth (FT)
    Plan Height (FT)
    Framing Type
    Media Filters
SEARCHING...
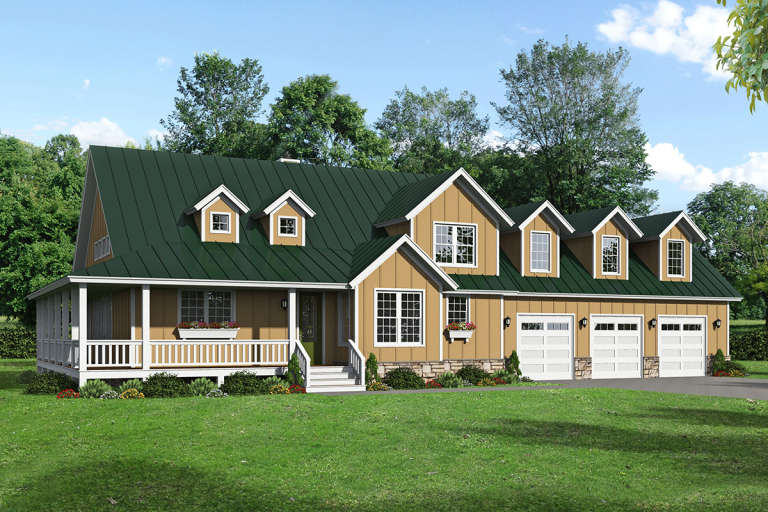
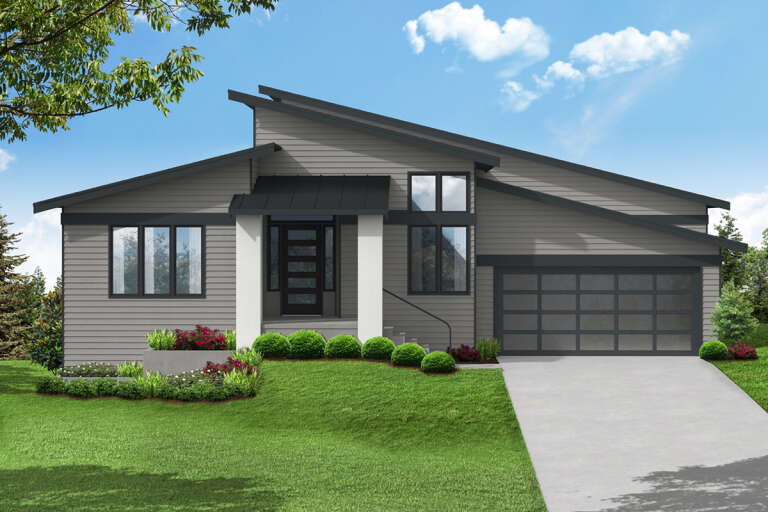
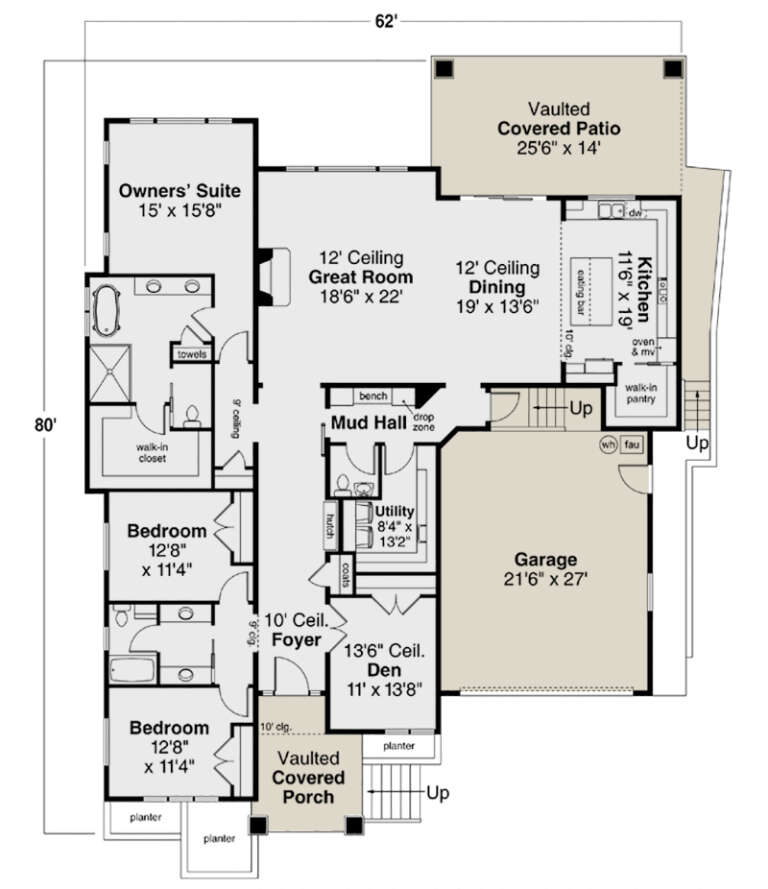
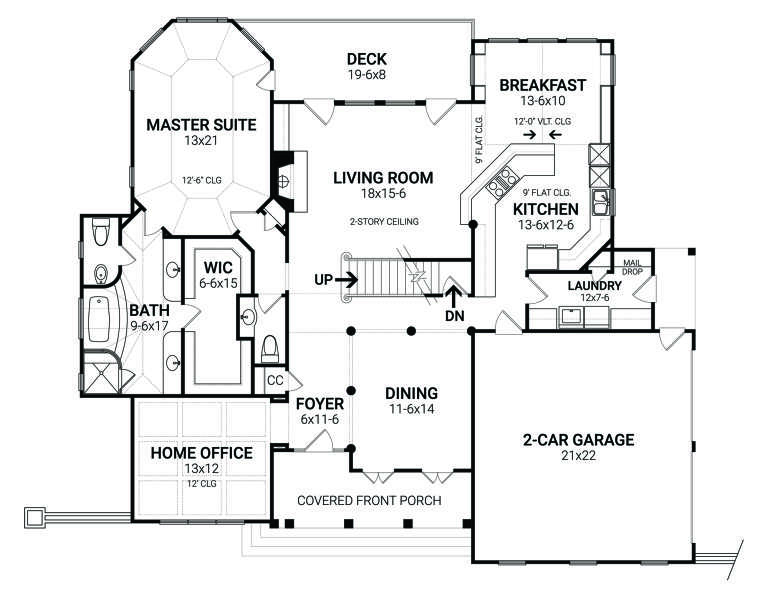
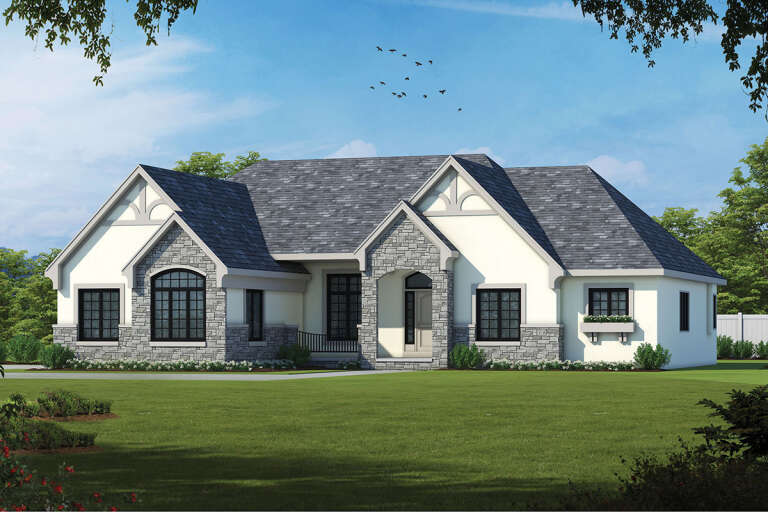
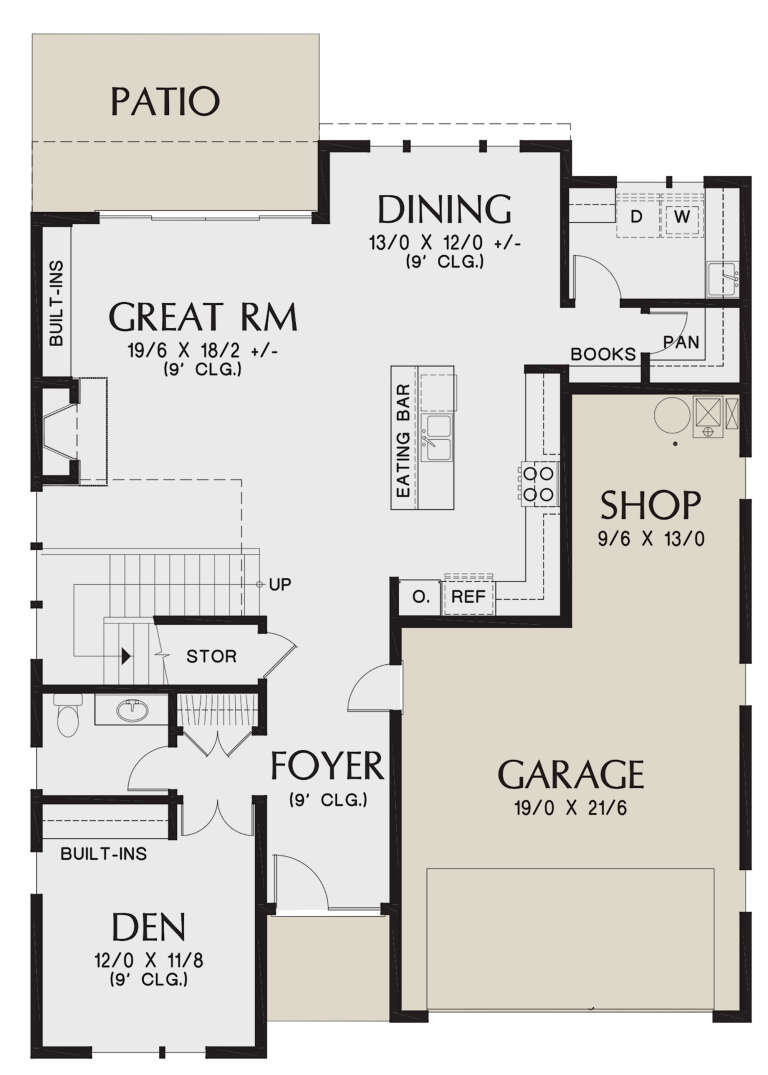
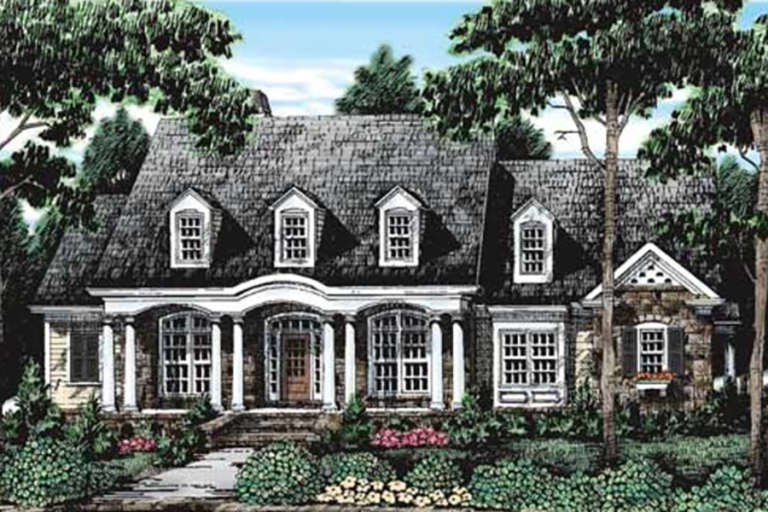
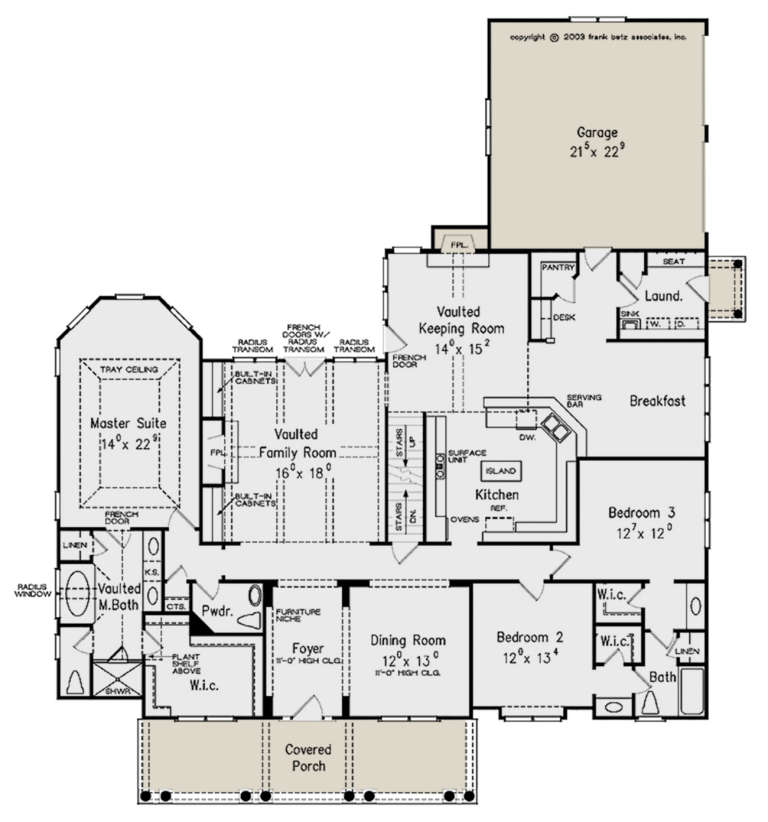
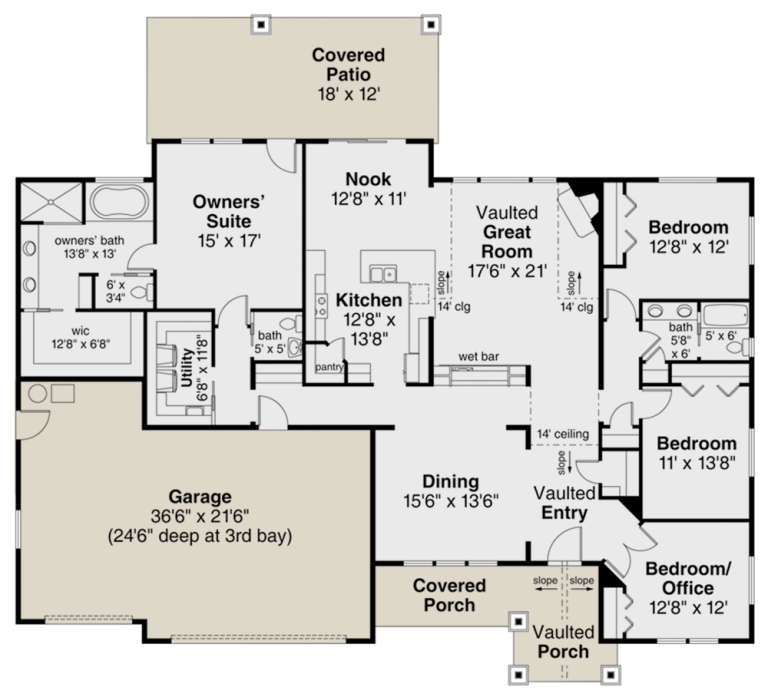
House Plan House Plan #26963 Front Elevation

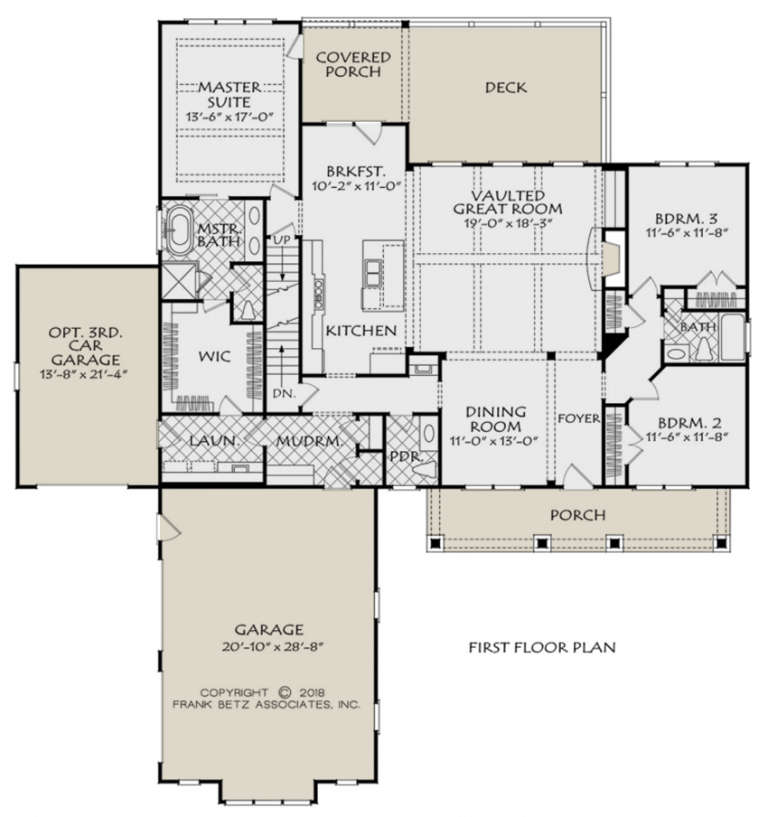
PLAN #035-01002

Starting at

$1,575
Sq Ft 2,837
Beds 3
Baths 2
½ Baths 1
Cars 2
Stories 1
Width 62'
Depth 80'
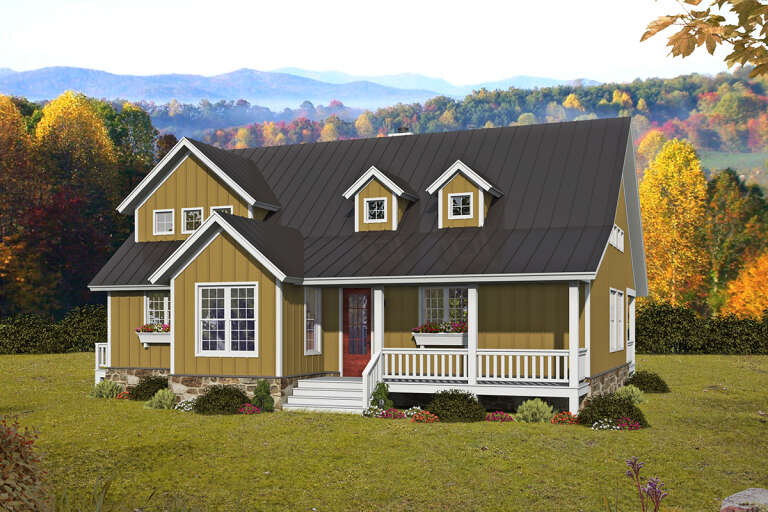
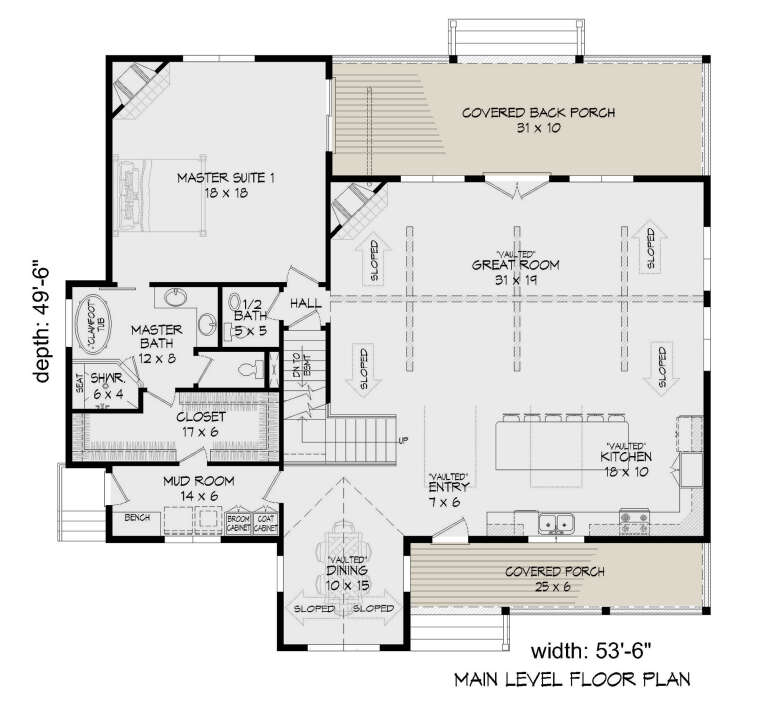
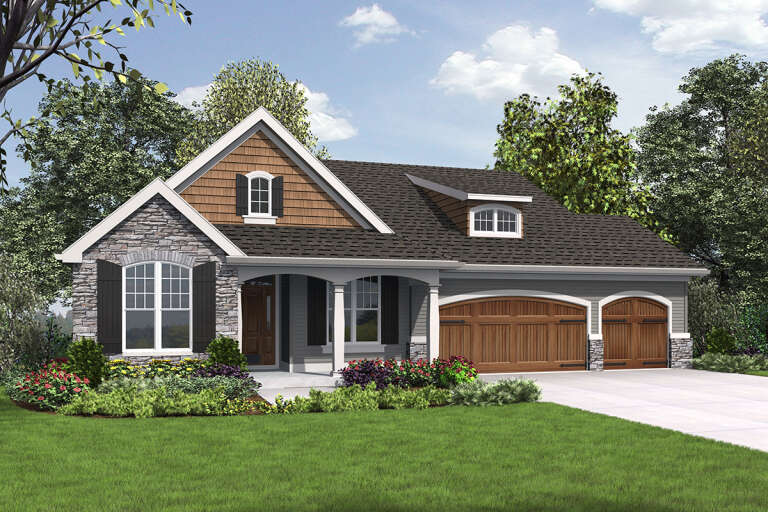
House Plan House Plan #26613 Front Elevation

PLAN #940-00470

Starting at

$1,550
Sq Ft 2,553
Beds 3
Baths 2
½ Baths 1
Cars 0
Stories 1.5
Width 53' 6"
Depth 49' 6"
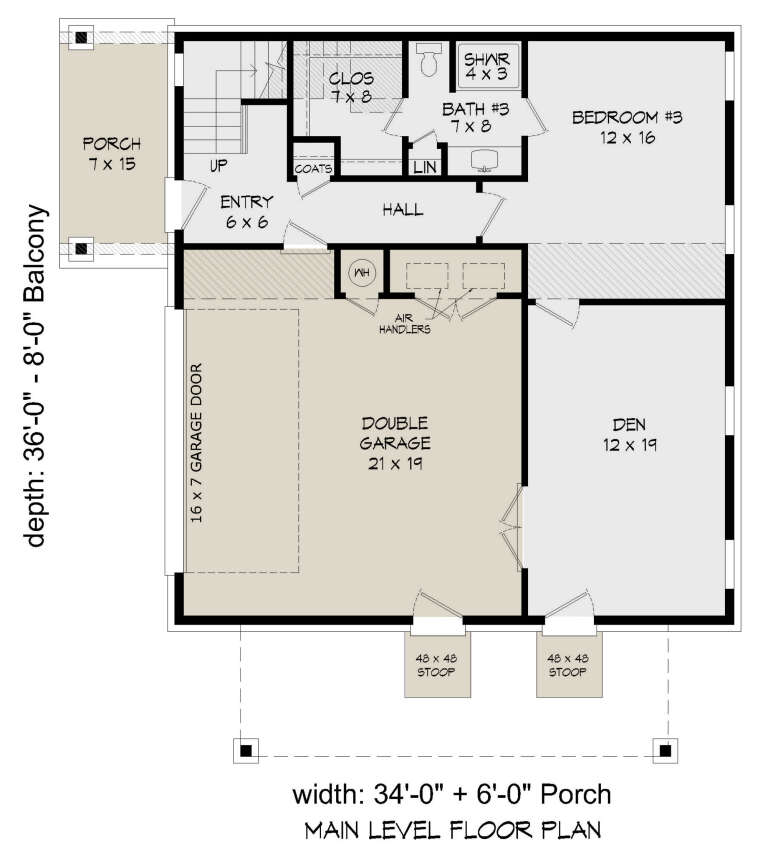
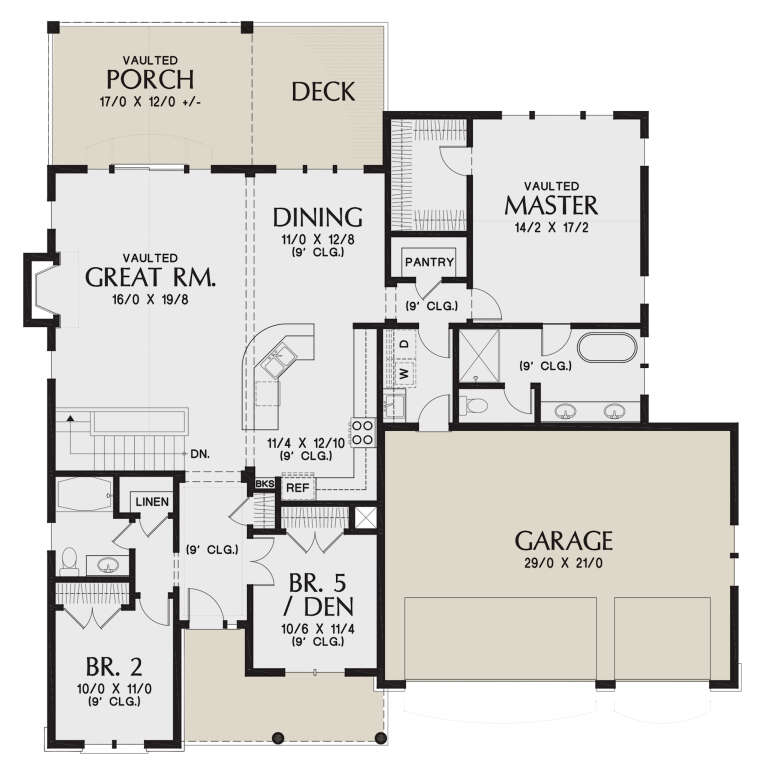
House Plan House Plan #26166 Front Elevation

PLAN #940-00394

Starting at

$1,550
Sq Ft 2,662
Beds 3
Baths 3
½ Baths 1
Cars 2
Stories 1
Width 34'
Depth 36'
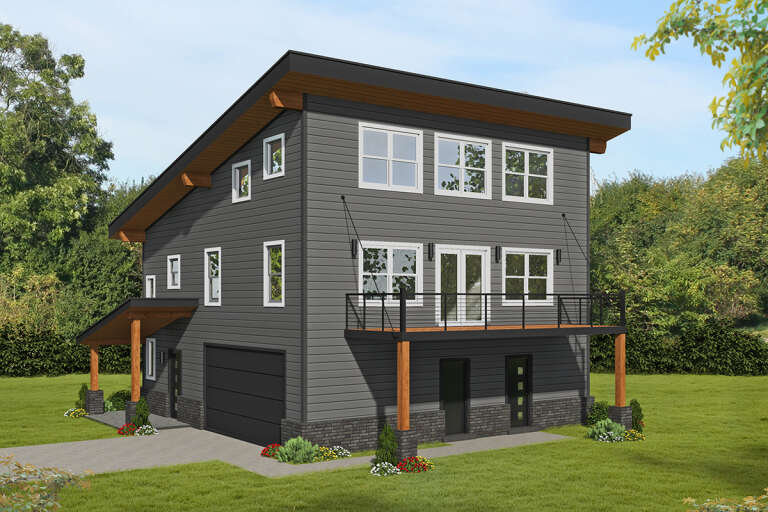
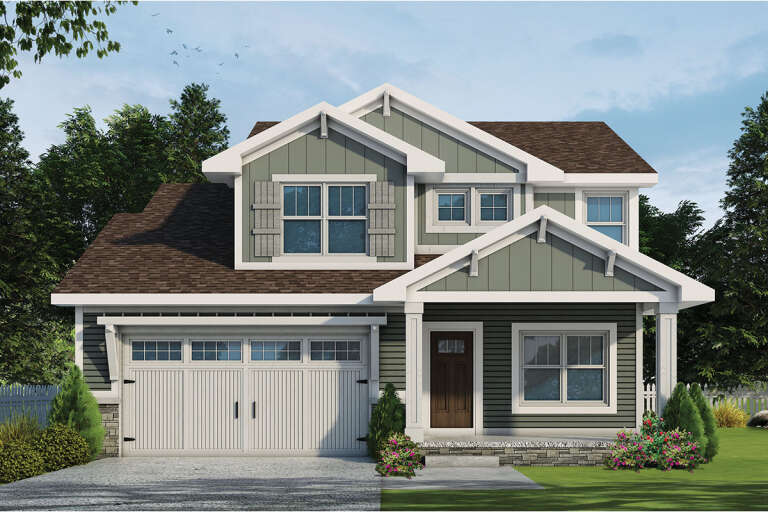
House Plan House Plan #25856 Front Elevation

PLAN #4195-00041

Starting at

$1,295
Sq Ft 2,773
Beds 4
Baths 2
½ Baths 1
Cars 2
Stories 2
Width 60'
Depth 54'
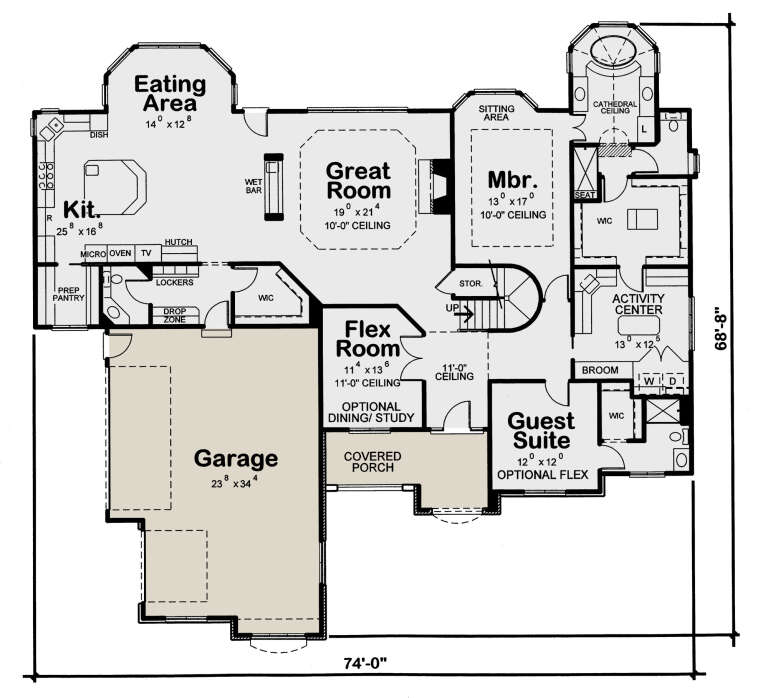
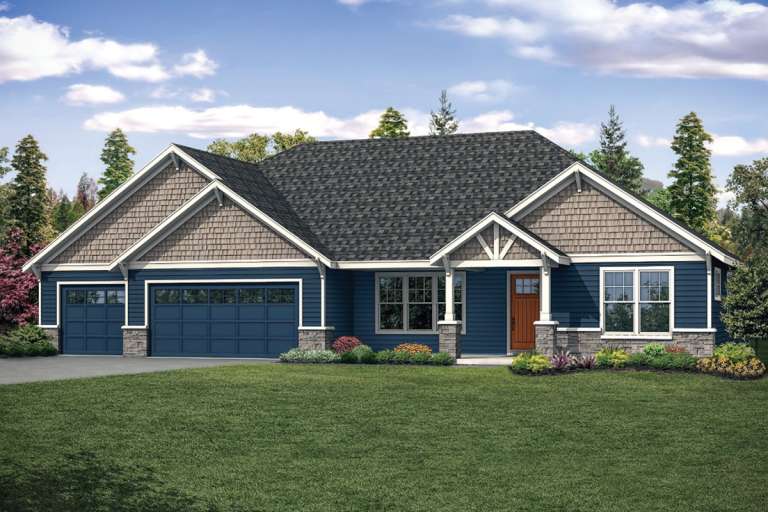
House Plan House Plan #25398 Front Elevation

PLAN #402-01694

Starting at

$1,255
Sq Ft 2,632
Beds 2
Baths 2
½ Baths 1
Cars 3
Stories 1
Width 74'
Depth 68' 8"
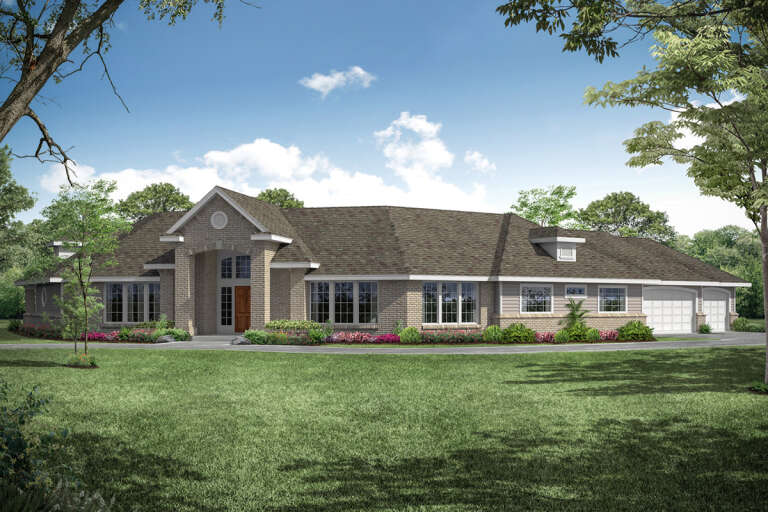
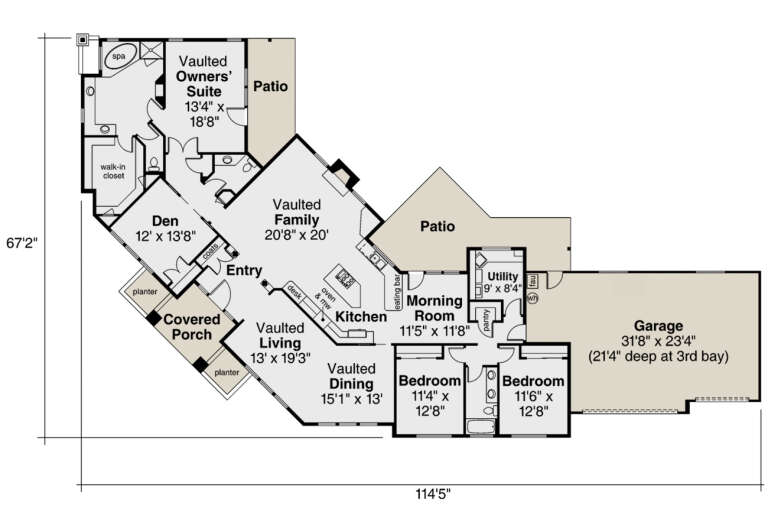
House Plan House Plan #25088 Front Elevation

PLAN #035-00891

Starting at

$1,575
Sq Ft 2,889
Beds 3
Baths 2
½ Baths 1
Cars 3
Stories 1
Width 114' 5"
Depth 67' 2"
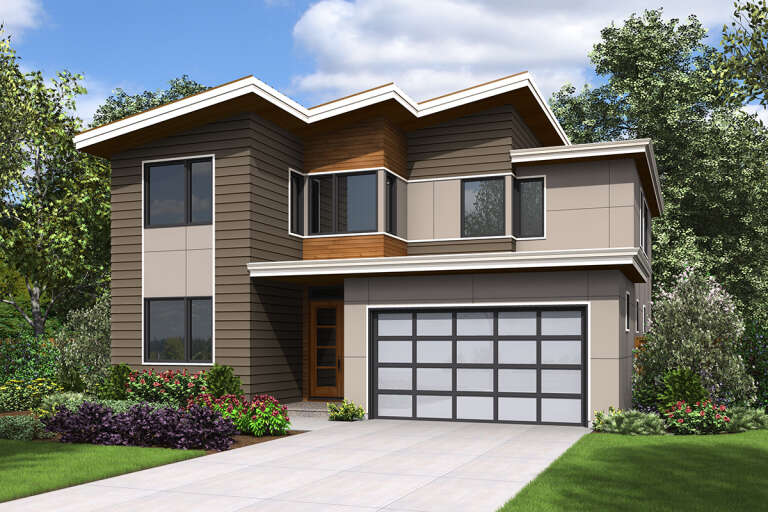
House Plan House Plan #24846 Front Elevation

PLAN #2559-00891

Starting at

$1,975
Sq Ft 2,839
Beds 4
Baths 2
½ Baths 1
Cars 2
Stories 2
Width 40'
Depth 52'
House Plan House Plan #24829 Front Elevation

PLAN #2559-00877

Starting at

$1,931
Sq Ft 2,835
Beds 5
Baths 3
½ Baths 0
Cars 3
Stories 1
Width 57' 6"
Depth 60' 6"
House Plan House Plan #24852 Front Elevation

PLAN #035-00873

Starting at

$2,180
Sq Ft 2,901
Beds 3
Baths 3
½ Baths 1
Cars 5
Stories 1.5
Width 98'
Depth 104' 6"
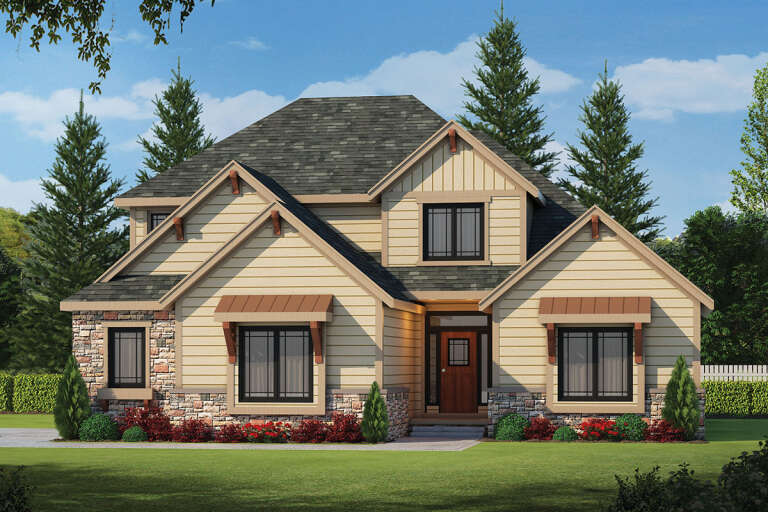
House Plan House Plan #24586 Front Elevation

PLAN #402-01649

Starting at

$1,355
Sq Ft 2,506
Beds 3
Baths 2
½ Baths 1
Cars 2
Stories 1.5
Width 38'
Depth 68'
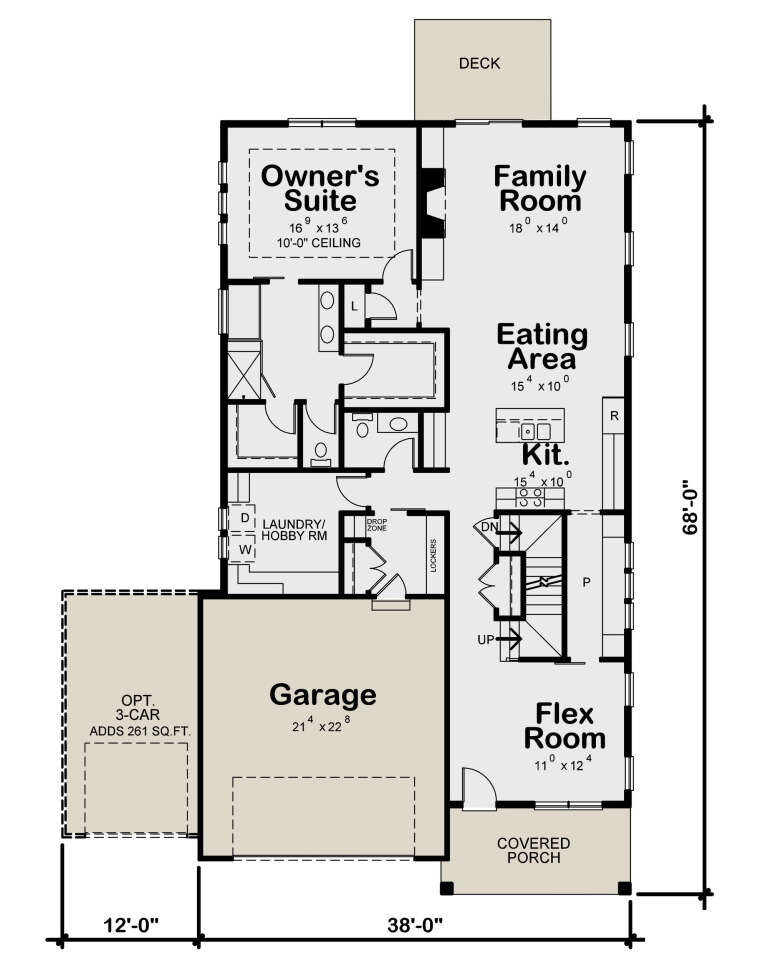
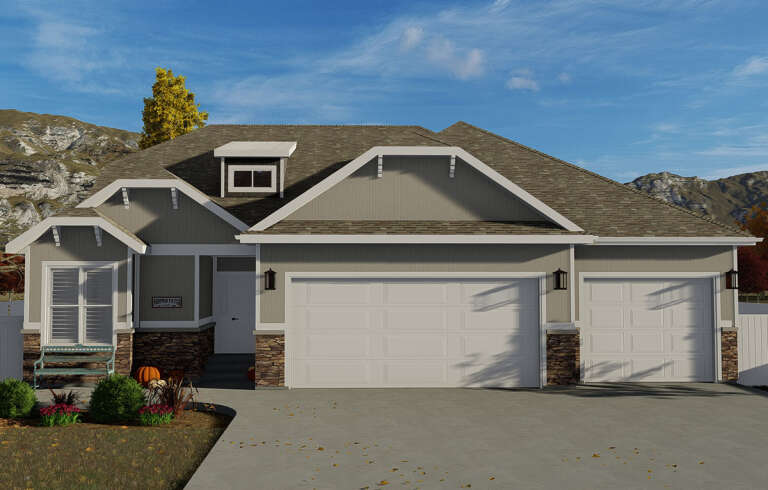
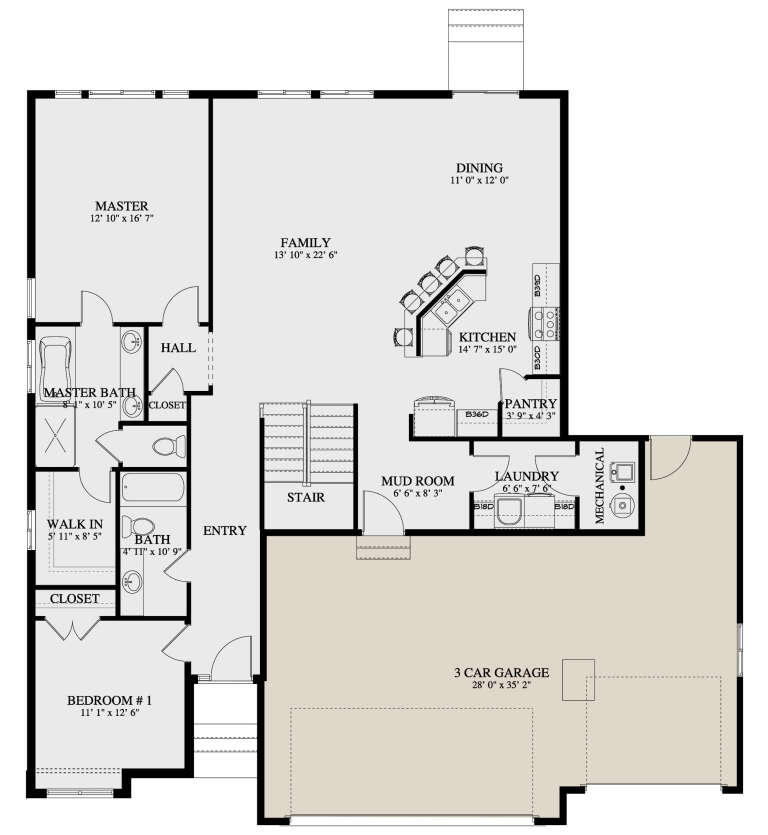
House Plan House Plan #24455 Front Elevation

PLAN #402-01647

Starting at

$1,255
Sq Ft 2,695
Beds 3
Baths 2
½ Baths 1
Cars 3
Stories 1
Width 73' 4"
Depth 65'
House Plan House Plan #24252 Front Elevation

PLAN #2802-00056

Starting at

$1,350
Sq Ft 2,710
Beds 4
Baths 3
½ Baths 0
Cars 3
Stories 2
Width 53'
Depth 52' 2"
House Plan House Plan #24172 Front Elevation

PLAN #402-01633

Starting at

$1,355
Sq Ft 2,596
Beds 4
Baths 3
½ Baths 1
Cars 2
Stories 2
Width 47'
Depth 57' 8"
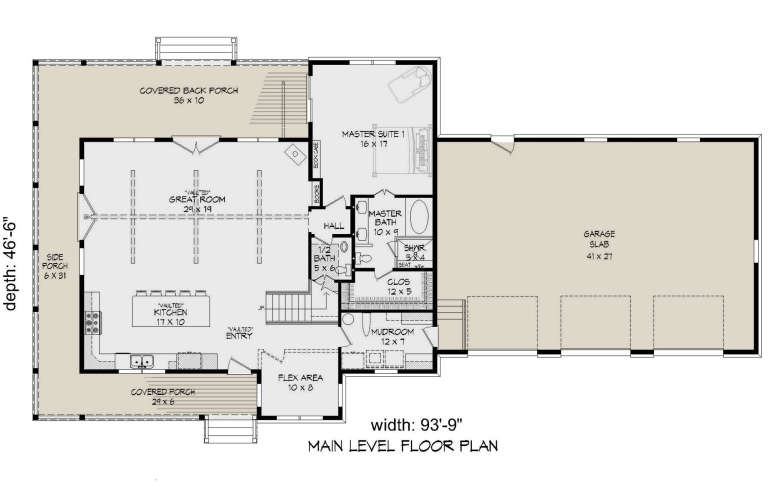
House Plan House Plan #23854 Front Elevation

PLAN #940-00184

Starting at

$1,750
Sq Ft 3,000
Beds 3
Baths 2
½ Baths 1
Cars 3
Stories 2
Width 93' 9"
Depth 46' 6"
House Plan House Plan #23640 Front Elevation

PLAN #8594-00343

Starting at

$2,305
Sq Ft 2,745
Beds 3
Baths 2
½ Baths 1
Cars 2
Stories 1
Width 68' 4"
Depth 78'
House Plan House Plan #23590 Front Elevation

PLAN #035-00838

Starting at

$1,345
Sq Ft 2,708
Beds 4
Baths 2
½ Baths 1
Cars 3
Stories 1
Width 78'
Depth 67' 6"
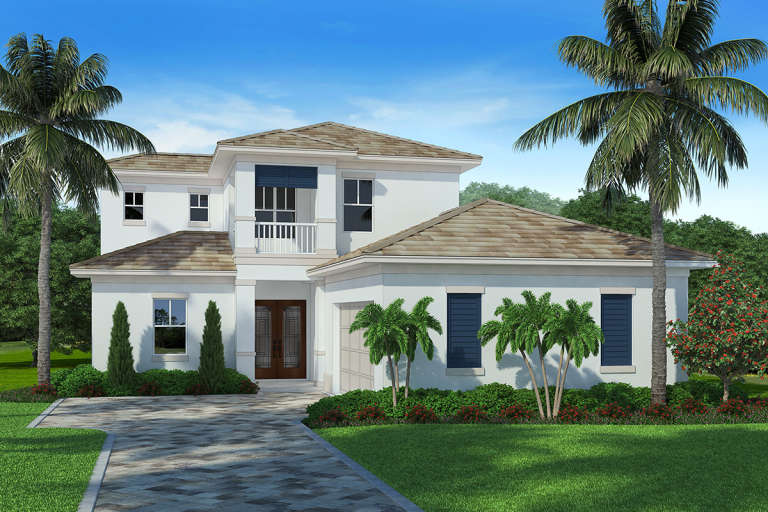
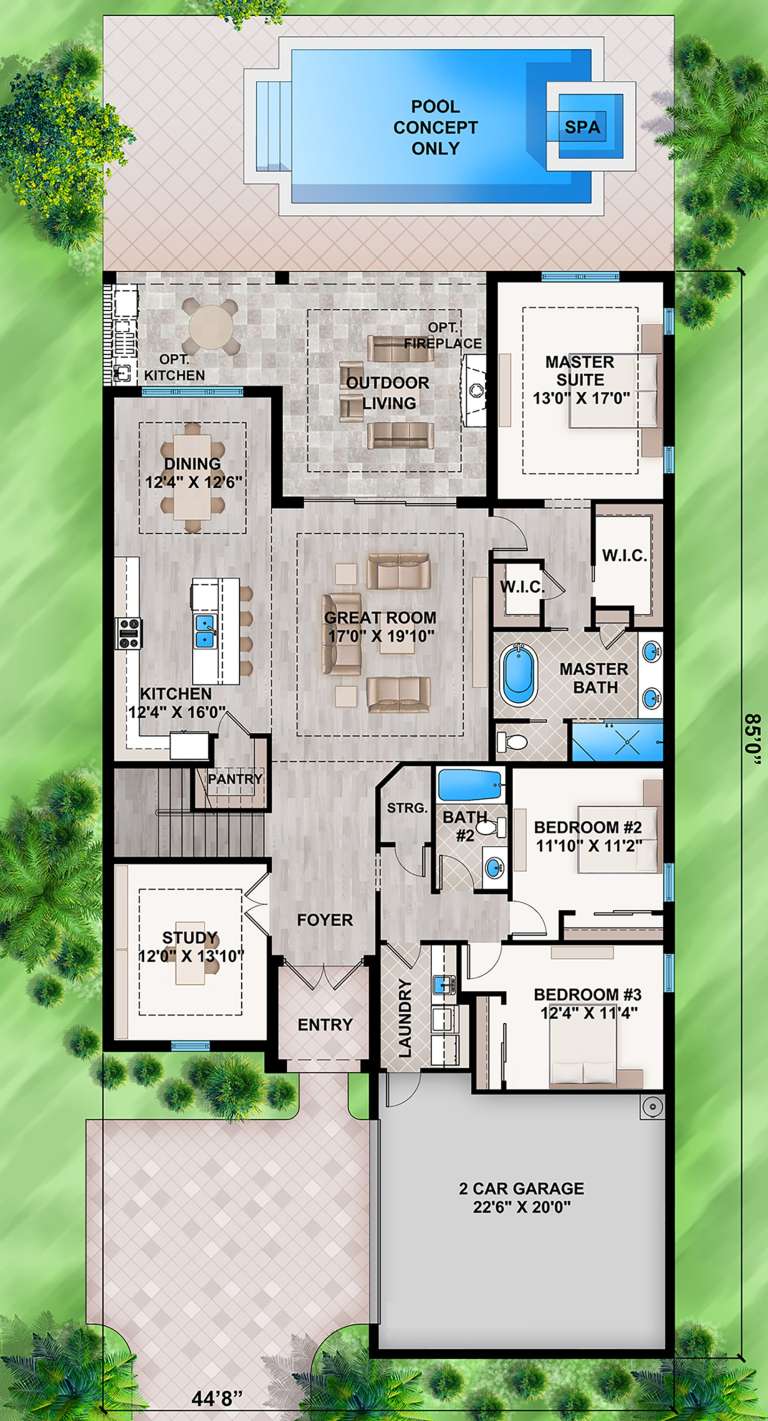
House Plan House Plan #23416 Front Elevation

PLAN #207-00077

Starting at

$2,495
Sq Ft 2,775
Beds 4
Baths 3
½ Baths 0
Cars 2
Stories 1.5
Width 44' 8"
Depth 85'
House Plan House Plan #23290 Front Elevation

PLAN #8594-00317

Starting at

$2,515
Sq Ft 2,594
Beds 4
Baths 3
½ Baths 1
Cars 2-3
Stories 1.5
Width 72'
Depth 77'
X
Shop Sign In
Favorites
Cart
Chat