4,012 Results

Sort By:  

4,012 RESULTS

SEARCH FILTERS

    Plan Type
    Square Feet
    Bedrooms
    Bathrooms
    Stories
    Garage (Vehicle Spaces)
    Architectural Styles

    Outdoor Living

    Bedroom Options
    Kitchen & Dining
    Laundry Location
    Additional Rooms

    Garage Type

    Garage Features
    Other Features
    Foundation Type

    Plan Width (FT)
    Plan Depth (FT)
    Plan Height (FT)
    Framing Type
    Media Filters
SEARCHING...
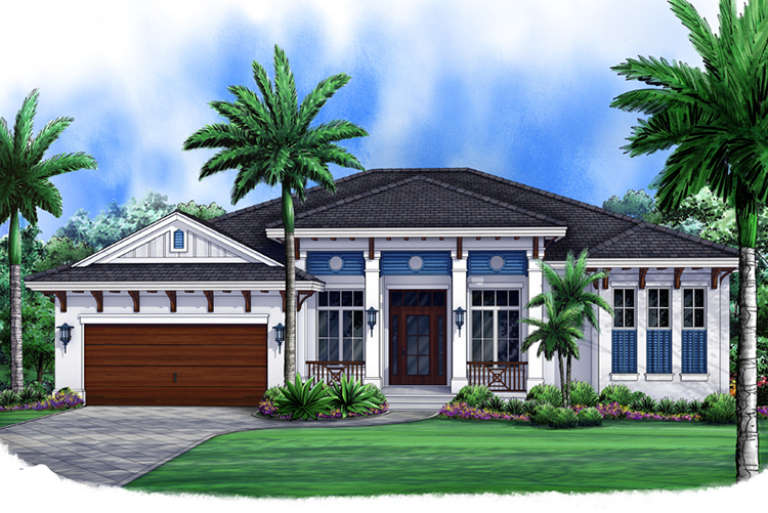
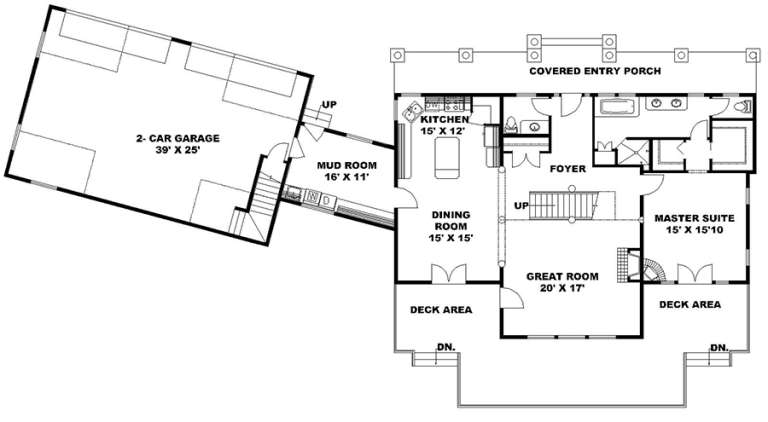
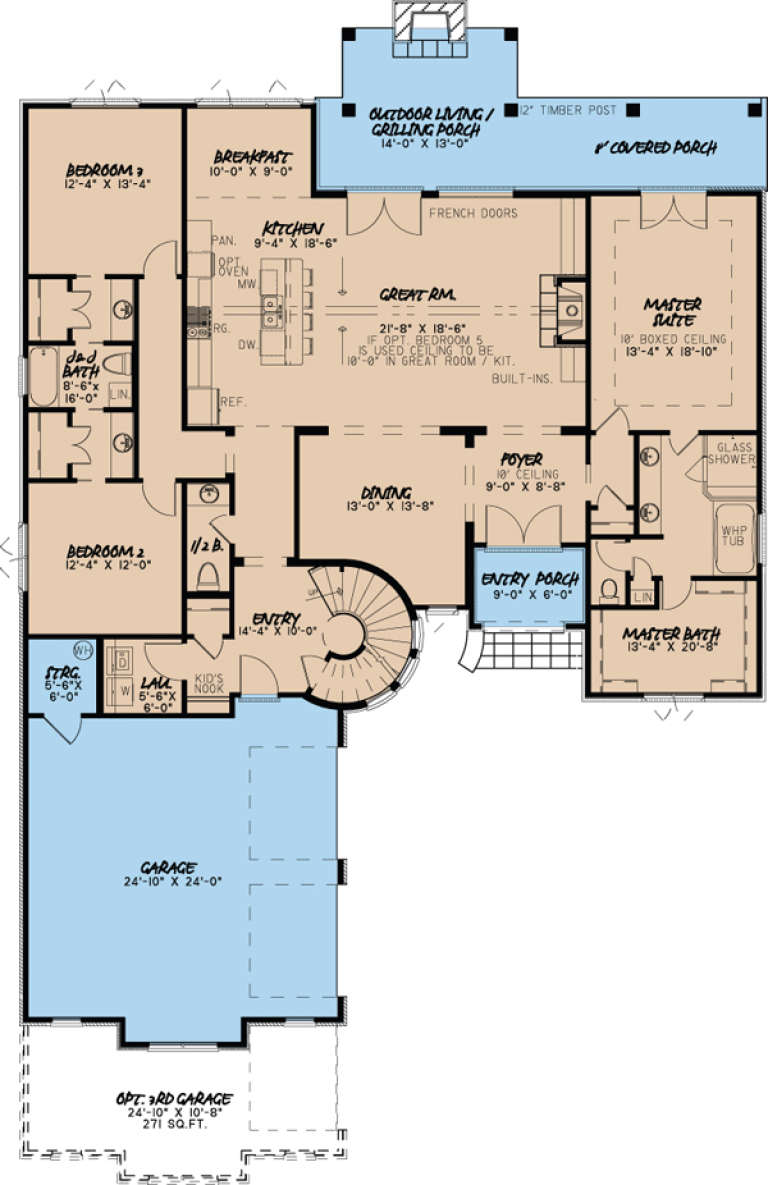
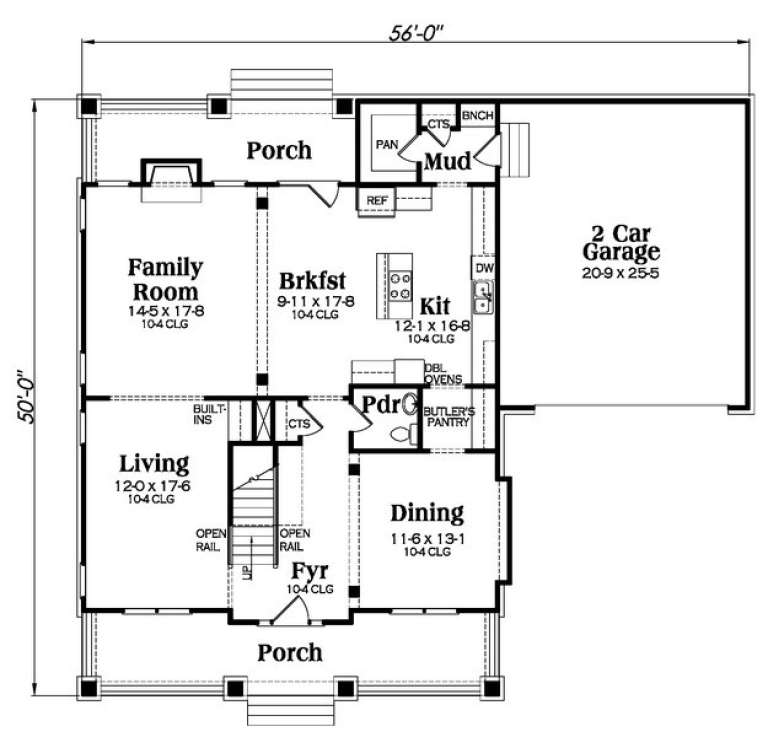
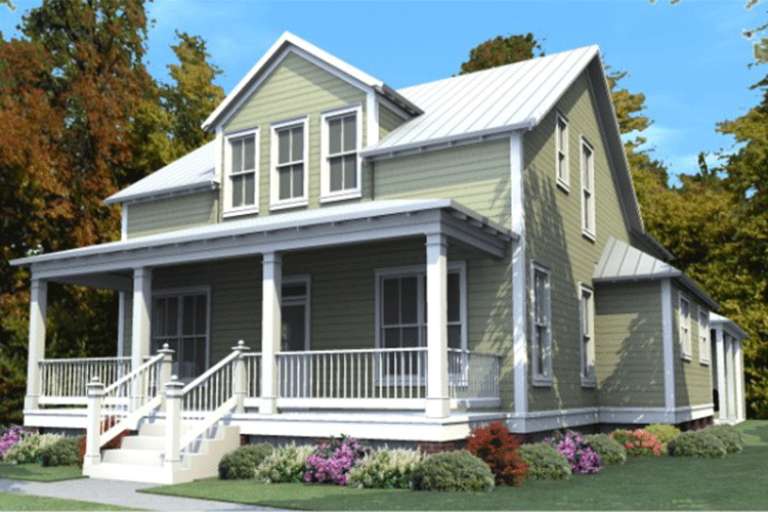
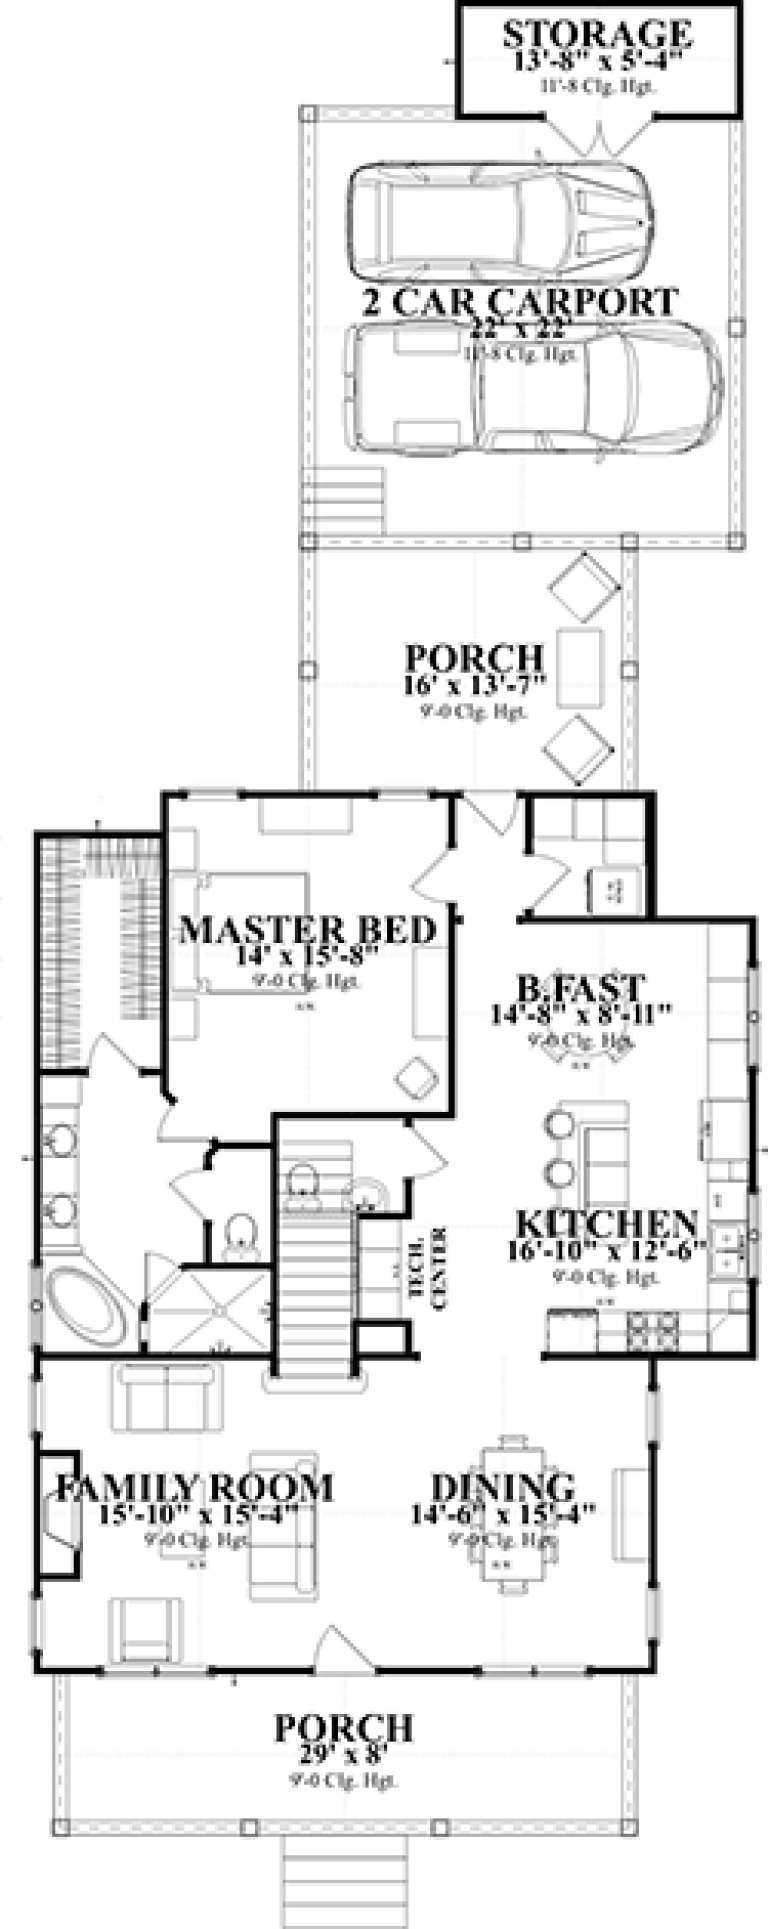
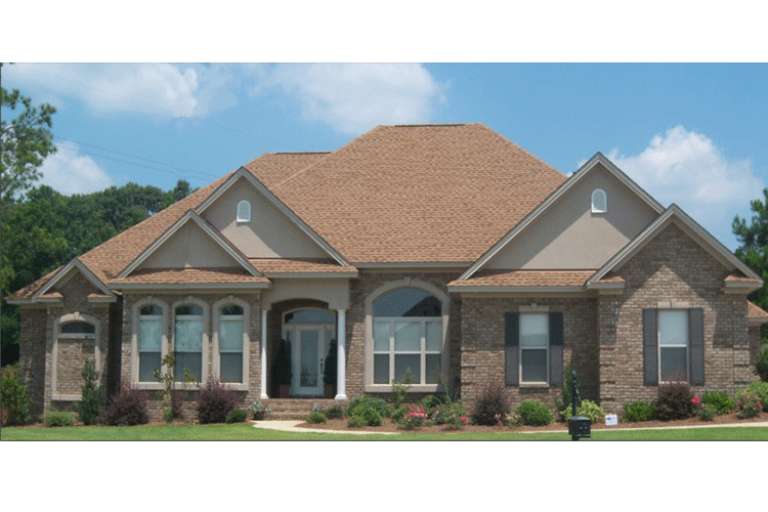
House Plan House Plan #18531 Front Elevation

PLAN #8504-00114

Starting at

$4,396
Sq Ft 2,664
Beds 3
Baths 2
½ Baths 1
Cars 2
Stories 2
Width 56'
Depth 60'
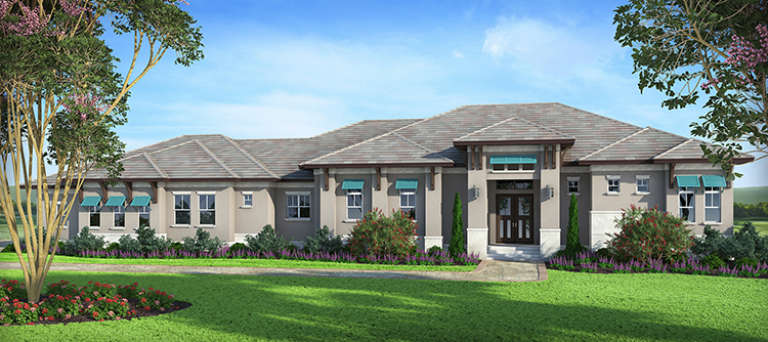
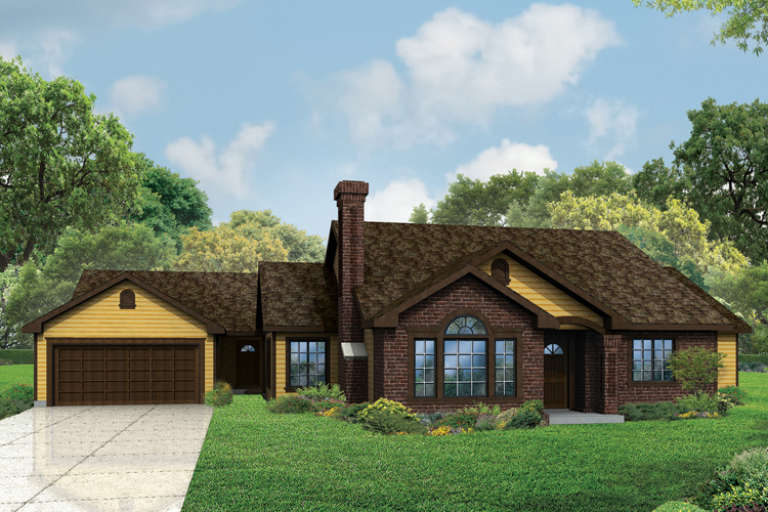
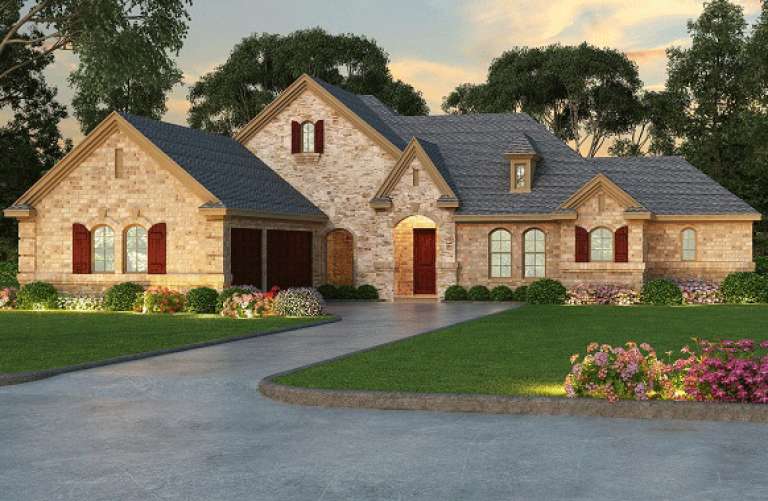
House Plan House Plan #18084 Front Elevation

PLAN #1018-00273

Starting at

$1,650
Sq Ft 2,526
Beds 3
Baths 3
½ Baths 0
Cars 2
Stories 1
Width 64' 10"
Depth 59' 10"
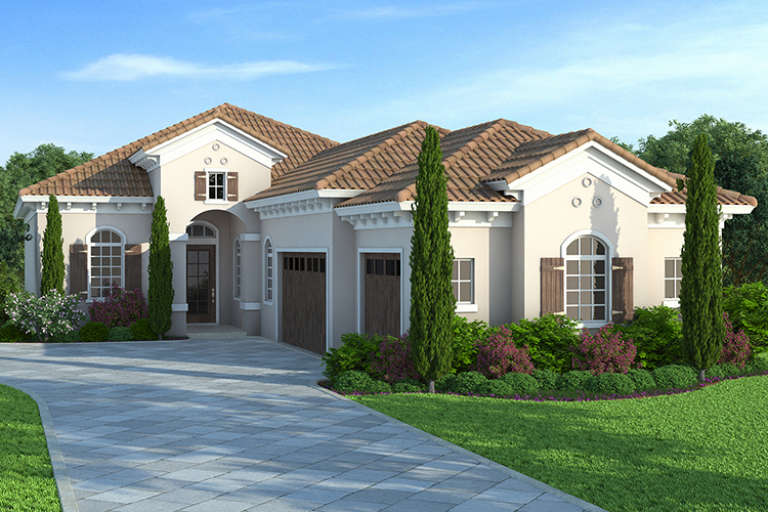
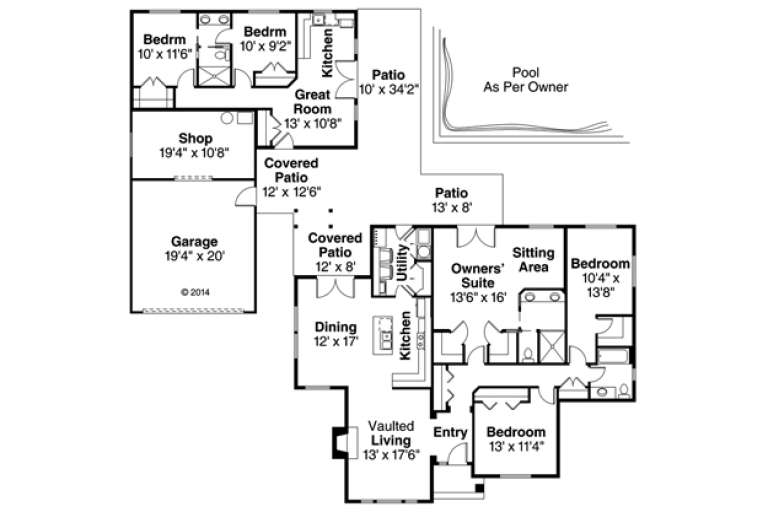
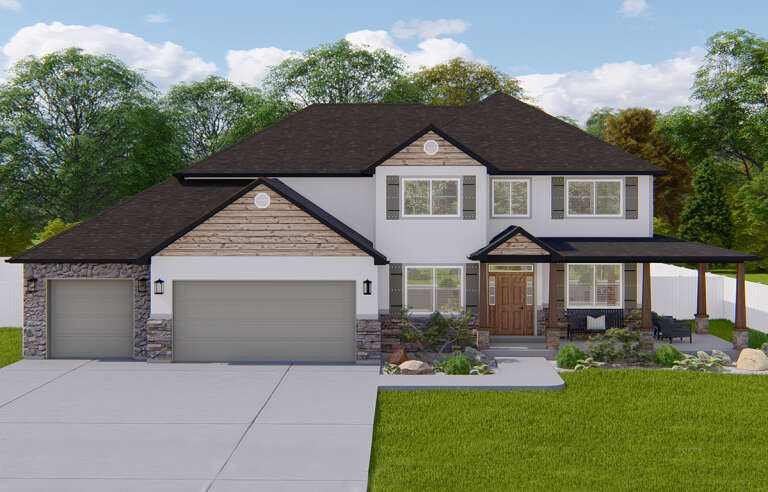
House Plan House Plan #18057 Front Elevation

PLAN #6082-00051

Starting at

$1,895
Sq Ft 2,971
Beds 3-4
Baths 3
½ Baths 1
Cars 3
Stories 1
Width 103' 5"
Depth 93' 10"
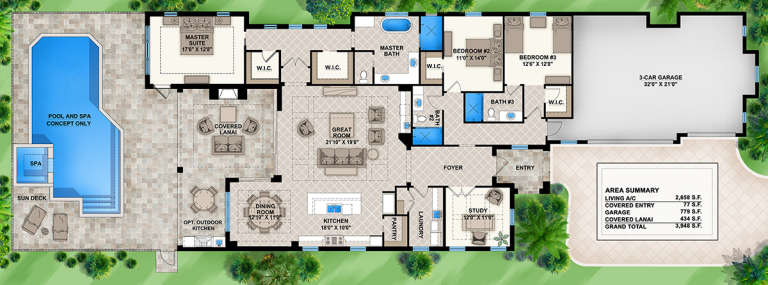
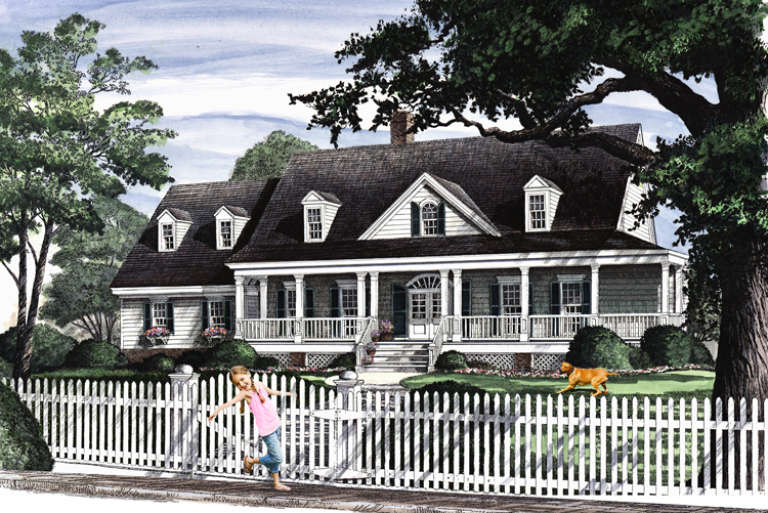
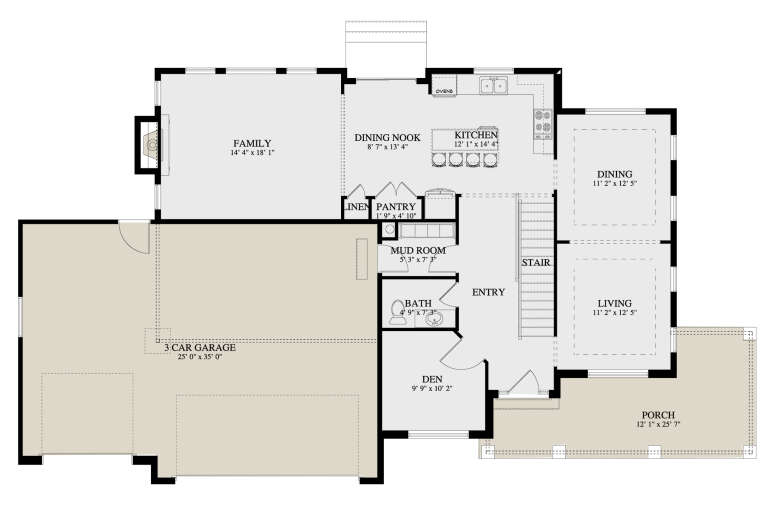
House Plan House Plan #17930 Front Elevation

PLAN #039-00686

Starting at

$1,480
Sq Ft 2,750
Beds 3
Baths 2
½ Baths 1
Cars 2
Stories 1.5
Width 103' 5"
Depth 49'
House Plan House Plan #17687 Front Elevation

PLAN #207-00028

Starting at

$2,590
Sq Ft 2,880
Beds 3
Baths 3
½ Baths 1
Cars 3
Stories 1
Width 115' 4"
Depth 49' 10"
House Plan House Plan #17686 Front Elevation

PLAN #207-00027

Starting at

$2,390
Sq Ft 2,658
Beds 3
Baths 3
½ Baths 0
Cars 3
Stories 1
Width 44' 8"
Depth 114' 8"
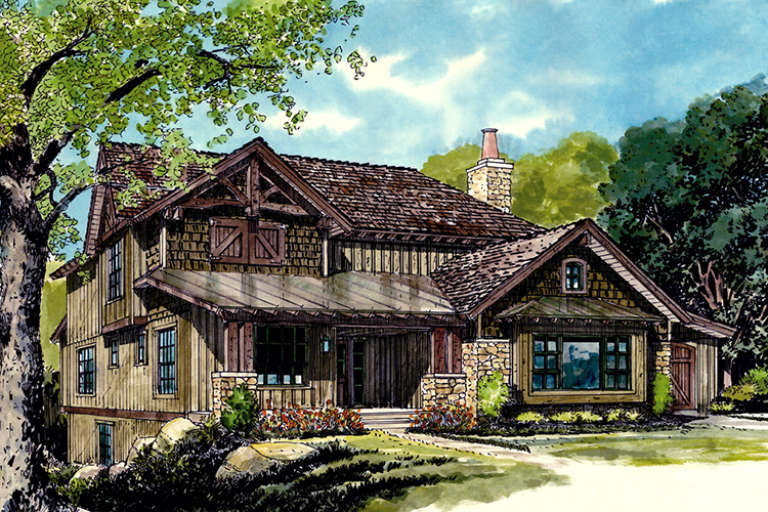
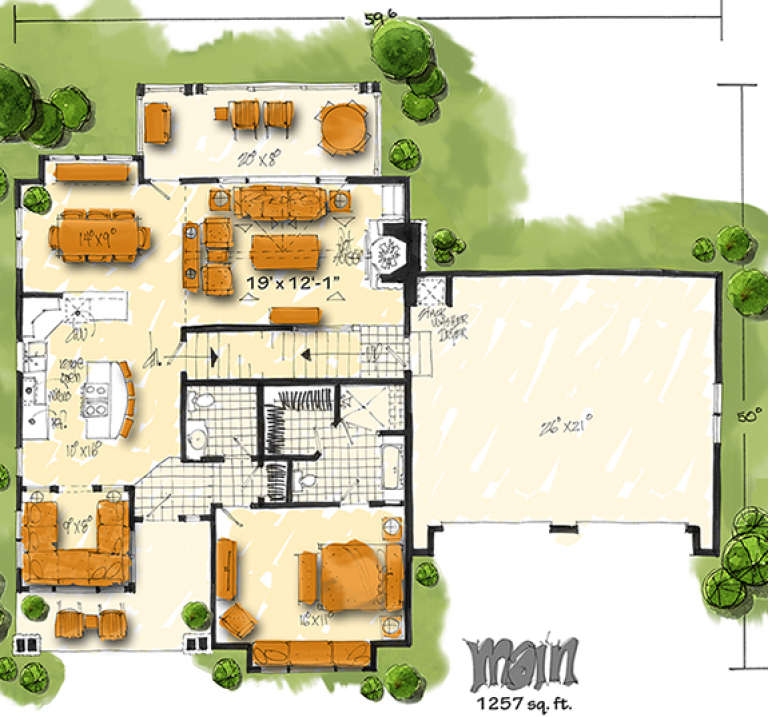
House Plan House Plan #17665 Front Elevation

PLAN #1907-00027

Starting at

$2,350
Sq Ft 2,687
Beds 5
Baths 3
½ Baths 1
Cars 2
Stories 3
Width 59' 6"
Depth 50'
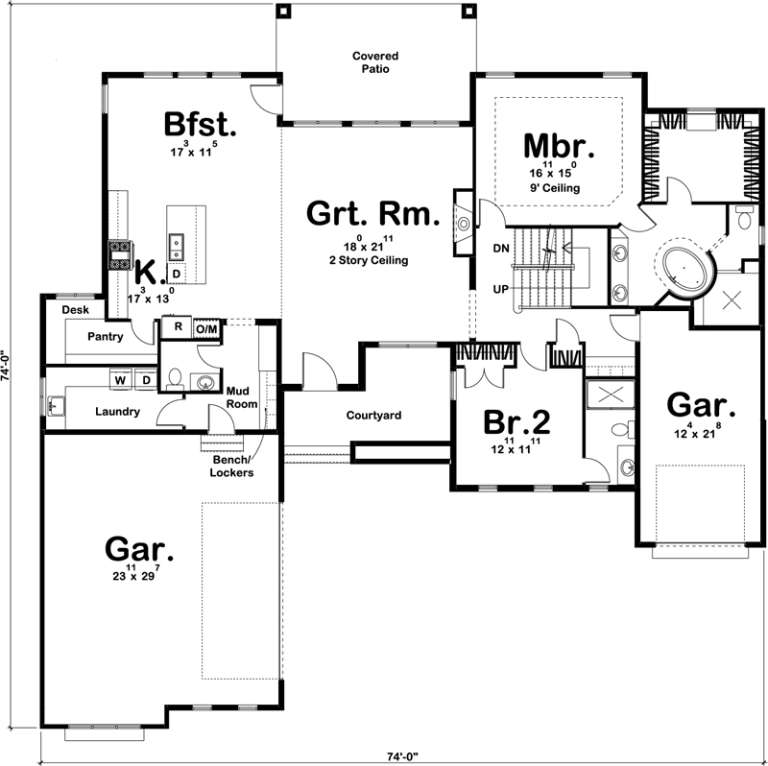
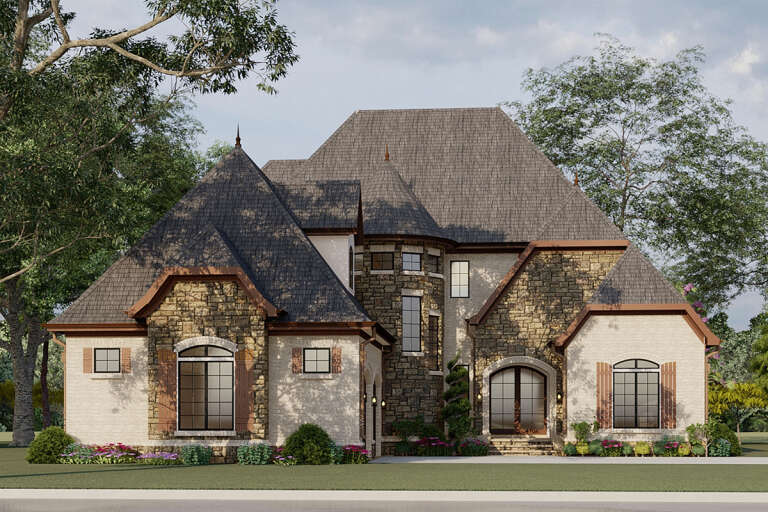
House Plan House Plan #17542 Angled Front Elevation

PLAN #963-00142

Starting at

$1,799
Sq Ft 2,969
Beds 4
Baths 3
½ Baths 1
Cars 3
Stories 1.5
Width 74'
Depth 74'
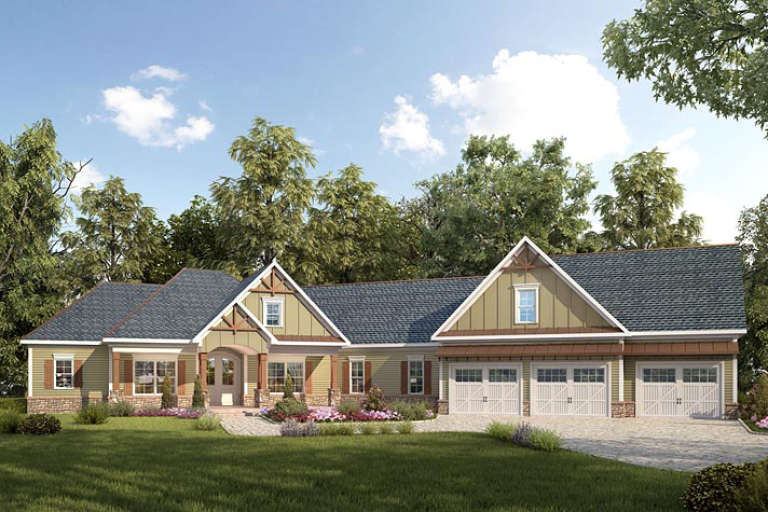
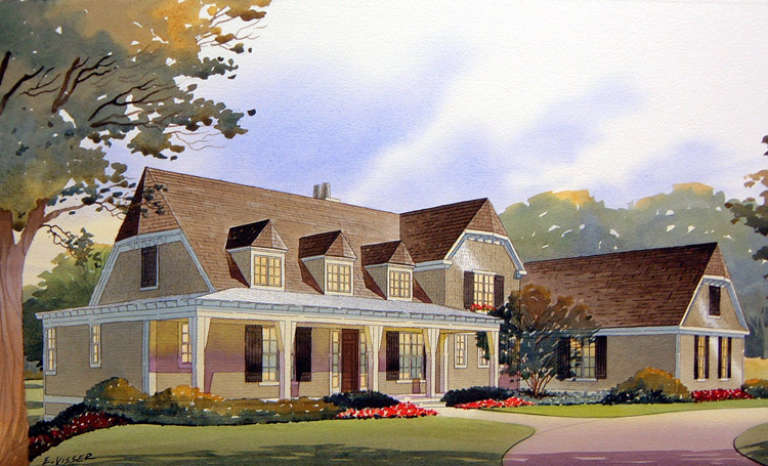
Tan Craftsman front elevation with board-and-batten siding, gabled roof, and covered porch with brick piers. House Plan # 009-00270 Digital Rendering by America's Best House Plans, Inc.
EXCLUSIVE

PLAN #009-00270

Starting at

$1,350
Sq Ft 2,845
Beds 3-4
Baths 2
½ Baths 1
Cars 3
Stories 2
Width 56'
Depth 50'
House Plan House Plan #16977 Front Elevation

PLAN #8318-00001

Starting at

$1,850
Sq Ft 2,979
Beds 4
Baths 3
½ Baths 1
Cars 2
Stories 1.5
Width 59'
Depth 79' 7"
House Plan House Plan #16929 Front Elevation

PLAN #035-00699

Starting at

$1,345
Sq Ft 2,536
Beds 5
Baths 3
½ Baths 0
Cars 2
Stories 1
Width 80'
Depth 78'
House Plan House Plan #16876 Front Elevation

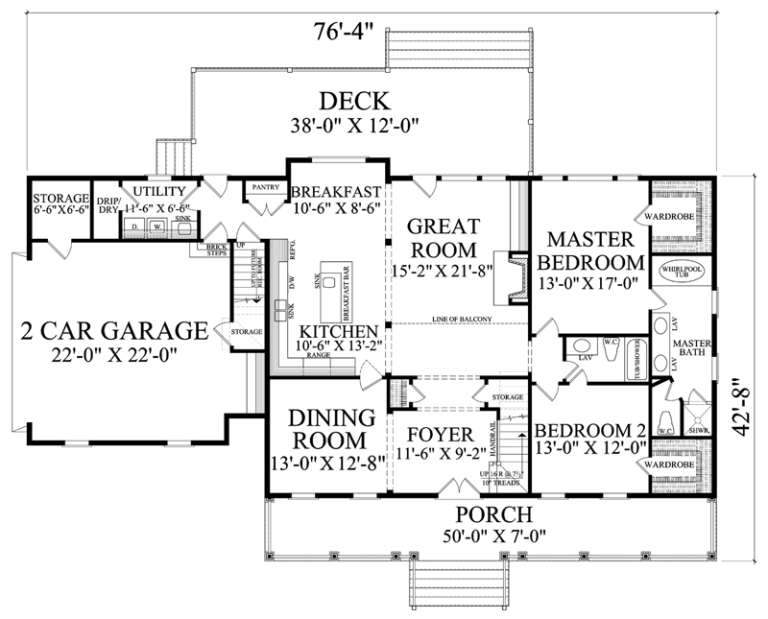
PLAN #7922-00228

Starting at

$800
Sq Ft 2,566
Beds 4
Baths 3
½ Baths 0
Cars 2
Stories 1.5
Width 76' 4"
Depth 44' 8"
House Plan House Plan #16812 Front Elevation

PLAN #1637-00104

Starting at

$2,600
Sq Ft 2,686
Beds 3
Baths 2
½ Baths 1
Cars 3
Stories 1.5
Width 94'
Depth 74' 2"
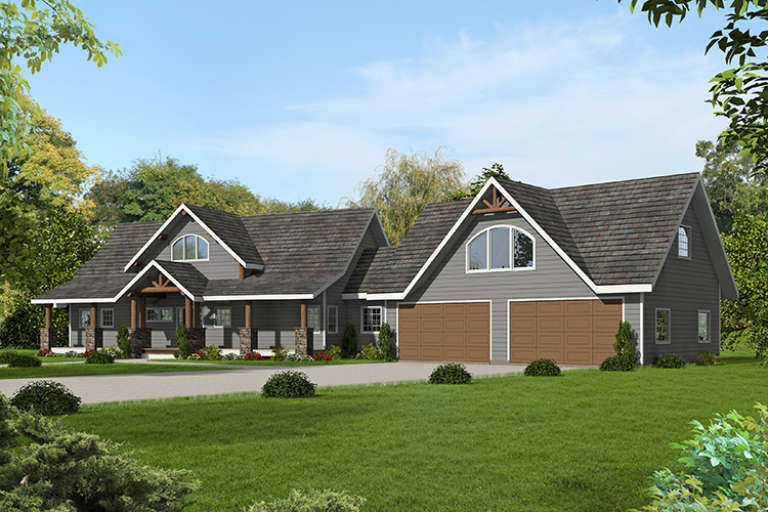
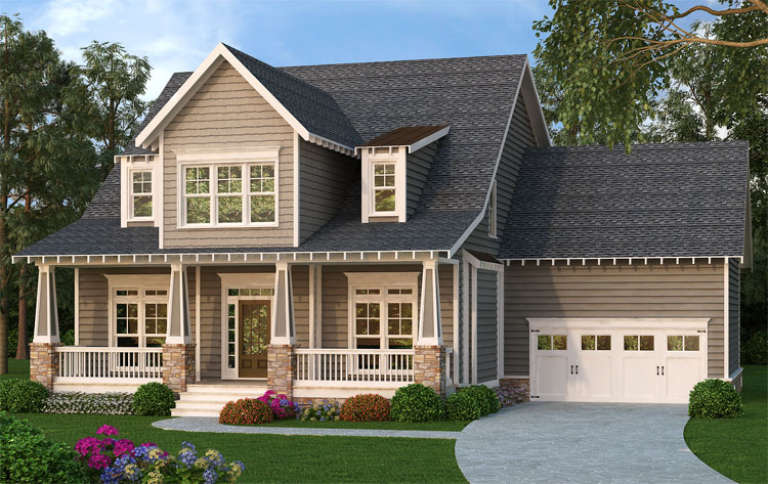
Gray Craftsman front elevation with stone porch columns, white trim, gabled roof, dormers, and 2-car garage. House Plan # 009-00234 Digital Rendering by America's Best House Plans, Inc.
EXCLUSIVE

PLAN #009-00234

Starting at

$1,350
Sq Ft 2,761
Beds 4
Baths 2
½ Baths 1
Cars 2
Stories 2
Width 56'
Depth 50'
House Plan House Plan #16314 Front Elevation

PLAN #5445-00031

Starting at

$1,115
Sq Ft 2,703
Beds 3
Baths 3
½ Baths 0
Cars 3
Stories 1
Width 77'
Depth 75'
House Plan House Plan #16221 Front Elevation

PLAN #2802-00024

Starting at

$1,350
Sq Ft 2,857
Beds 4
Baths 2
½ Baths 1
Cars 3
Stories 2
Width 64' 10"
Depth 41'
House Plan House Plan #15781

PLAN #1070-00247

Starting at

$1,804
Sq Ft 2,713
Beds 4
Baths 3
½ Baths 1
Cars 2
Stories 2
Width 35' 4"
Depth 91' 5"
House Plan House Plan #15669 Front Photo

PLAN #1070-00143

Starting at

$1,804
Sq Ft 2,577
Beds 4
Baths 3
½ Baths 0
Cars 2
Stories 1
Width 78' 8"
Depth 54' 3"
X
Shop Sign In
Favorites
Cart
Chat