5,299 Results

Sort By:  

5,299 RESULTS

SEARCH FILTERS

    Plan Type
    Square Feet
    Bedrooms
    Bathrooms
    Stories
    Garage (Vehicle Spaces)
    Architectural Styles

    Outdoor Living

    Bedroom Options
    Kitchen & Dining
    Laundry Location
    Additional Rooms

    Garage Type

    Garage Features
    Other Features
    Foundation Type

    Plan Width
    Plan Depth
    Framing Type
    Media Filters
SEARCHING...







House Plan House Plan #19585 Front Elevation

PLAN #036-00247

Starting at

$1,395
Sq Ft 2,294
Beds 3-6
Baths 3
½ Baths 1
Cars 2
Stories 1
Width 71' 2"
Depth 64' 6"





House Plan House Plan #18065 Angled Front Elevation

PLAN #8318-00027

Starting at

$1,350
Sq Ft 2,119
Beds 3-4
Baths 2
½ Baths 1
Cars 2
Stories 1
Width 64' 8"
Depth 62'
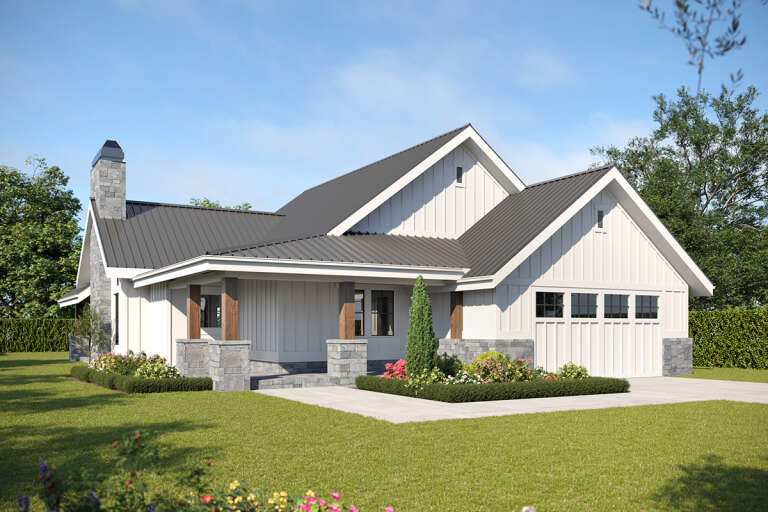


House Plan House Plan #17590 Front Elevation

PLAN #963-00145

Starting at

$1,599
Sq Ft 2,122
Beds 3
Baths 2
½ Baths 1
Cars 2
Stories 1
Width 50'
Depth 63'
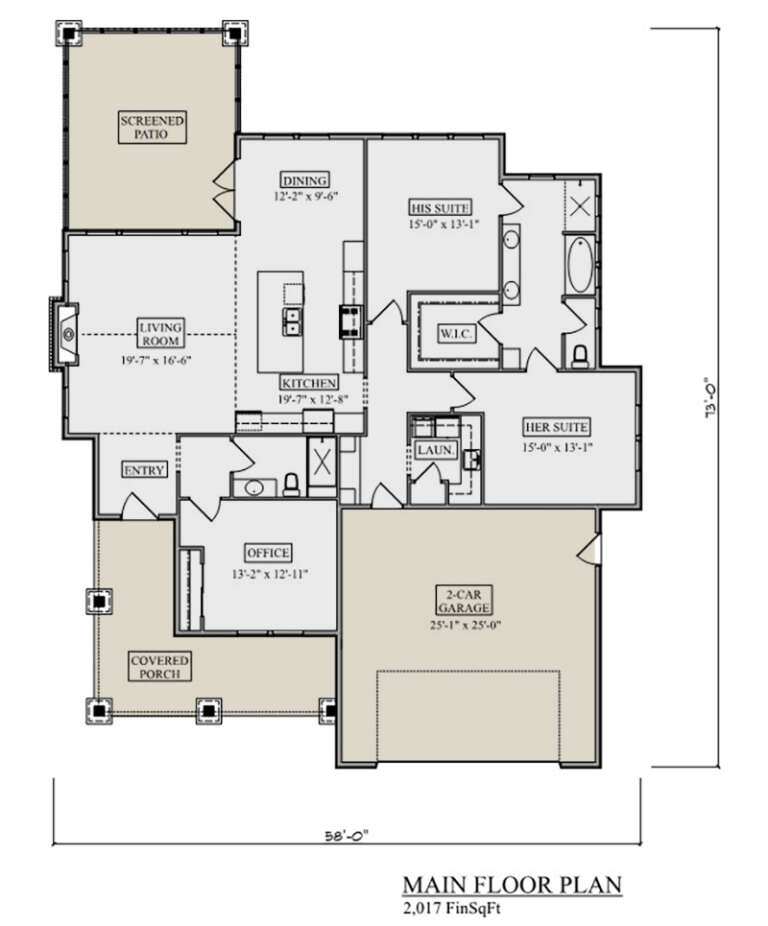


House Plan House Plan #17544 Front Elevation

PLAN #041-00140

Starting at

$1,445
Sq Ft 2,146
Beds 4
Baths 2
½ Baths 1
Cars 2
Stories 1
Width 56' 10"
Depth 73' 2"
House Plan House Plan #14958 Front Elevation

PLAN #7922-00140

Starting at

$800
Sq Ft 2,076
Beds 3
Baths 2
½ Baths 1
Cars 2
Stories 1.5
Width 62' 8"
Depth 61'
House Plan House Plan #14894 Front Elevation

PLAN #7922-00087

Starting at

$800
Sq Ft 2,038
Beds 3
Baths 2
½ Baths 1
Cars 2
Stories 1.5
Width 71' 8"
Depth 49' 4"
House Plan House Plan #14361 Front Elevation

PLAN #5633-00072

Starting at

$1,399
Sq Ft 2,029
Beds 3
Baths 2
½ Baths 0
Cars 2
Stories 1
Width 67'
Depth 51' 4"
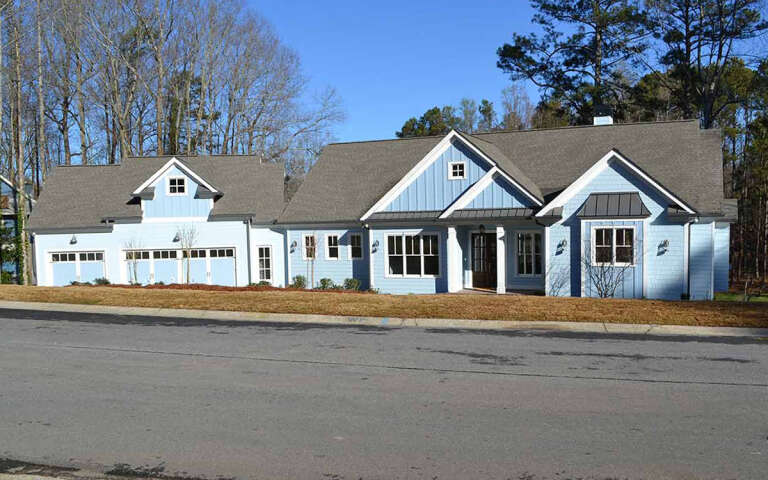
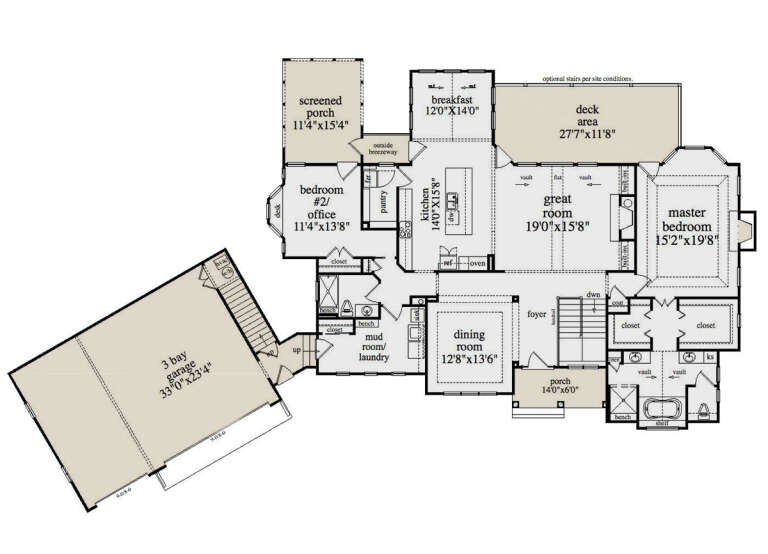
House Plan House Plan #7215 Front Photo

PLAN #053-00594

Starting at

$1,205
Sq Ft 2,373
Beds 3
Baths 2
½ Baths 1
Cars 0
Stories 1.5
Width 68'
Depth 55'
House Plan House Plan #4775 Front Elevation

PLAN #110-00236

Starting at

$1,200
Sq Ft 2,186
Beds 4
Baths 3
½ Baths 0
Cars 2
Stories 1.5
Width 62' 10"
Depth 91' 4"
House Plan House Plan #2985 Angled Front Elevation

PLAN #110-00074

Starting at

$1,100
Sq Ft 2,025
Beds 3
Baths 2
½ Baths 1
Cars 2
Stories 2
Width 56' 8"
Depth 65' 8"
House Plan House Plan #33170 Angled Front Elevation

PLAN #1776-00156

Starting at

$1,190
Sq Ft 2,096
Beds 3
Baths 2
½ Baths 0
Cars 2
Stories 1
Width 66'
Depth 61' 6"
House Plan House Plan #32719 Angled Front Elevation

PLAN #098-00497

Starting at

$2,050
Sq Ft 2,142
Beds 3
Baths 3
½ Baths 1
Cars 2
Stories 2
Width 36'
Depth 62' 9"
House Plan House Plan #32275 Front Elevation at Dusk

PLAN #7983-00134

Starting at

$1,480
Sq Ft 2,274
Beds 3
Baths 2
½ Baths 1
Cars 2
Stories 1.5
Width 53' 10"
Depth 55' 3"
House Plan House Plan #31844 Angled Front Elevation

PLAN #963-01049

Starting at

$1,699
Sq Ft 2,354
Beds 3
Baths 3
½ Baths 0
Cars 2
Stories 1.5
Width 80' 8"
Depth 60'
House Plan House Plan #31691 Angled Rear Elevation

PLAN #940-01162

Starting at

$2,750
Sq Ft 2,390
Beds 3
Baths 2
½ Baths 1
Cars 0
Stories 1
Width 63' 3"
Depth 48' 10"
House Plan House Plan #31328 Front Elevation

PLAN #034-01378

Starting at

$1,855
Sq Ft 2,284
Beds 3
Baths 2
½ Baths 1
Cars 0
Stories 1
Width 35'
Depth 34'
House Plan House Plan #31327 Angled Front Elevation

PLAN #034-01377

Starting at

$1,740
Sq Ft 2,174
Beds 3
Baths 2
½ Baths 1
Cars 2
Stories 2
Width 61' 10"
Depth 39' 10"
House Plan House Plan #29560 Front Elevation

PLAN #098-00399

Starting at

$2,050
Sq Ft 2,367
Beds 3
Baths 2
½ Baths 1
Cars 2
Stories 1
Width 60'
Depth 50'
X
Shop Sign In
Favorites
Cart
Chat