5,299 Results

Sort By:  

5,299 RESULTS

SEARCH FILTERS

    Plan Type
    Square Feet
    Bedrooms
    Bathrooms
    Stories
    Garage (Vehicle Spaces)
    Architectural Styles

    Outdoor Living

    Bedroom Options
    Kitchen & Dining
    Laundry Location
    Additional Rooms

    Garage Type

    Garage Features
    Other Features
    Foundation Type

    Plan Width
    Plan Depth
    Framing Type
    Media Filters
SEARCHING...
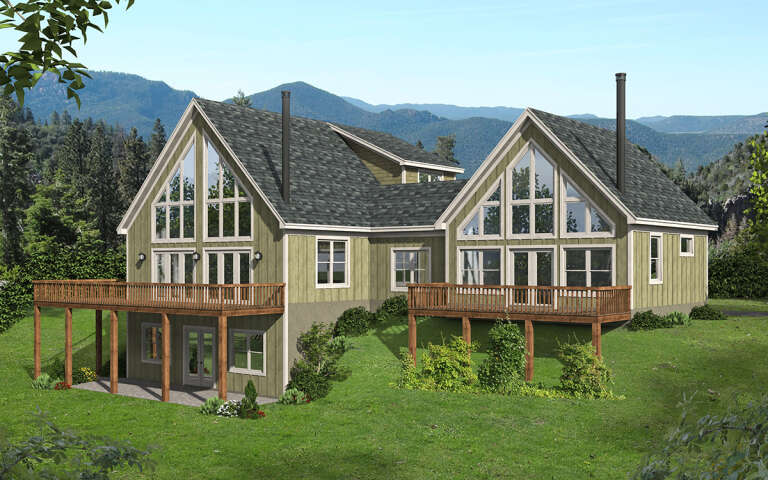


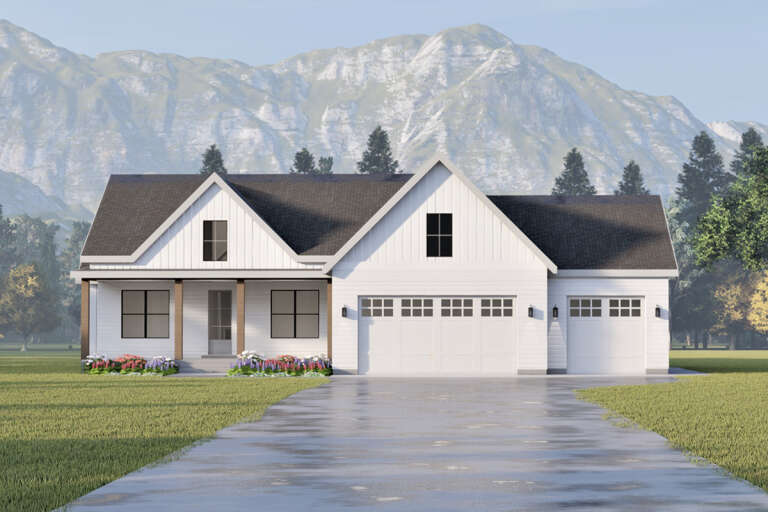
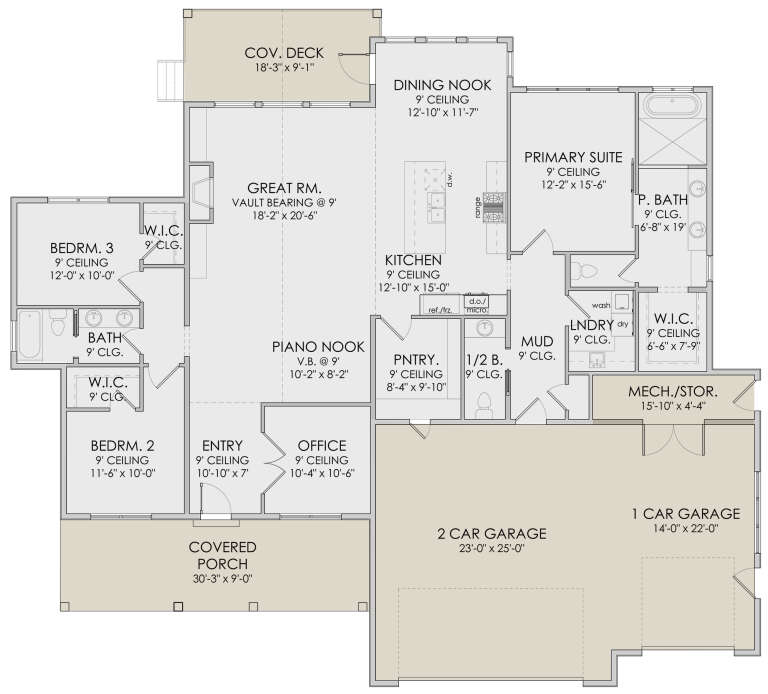

House Plan House Plan #29054 Front Elevation

PLAN #8768-00130

Starting at

$1,378
Sq Ft 2,300
Beds 2-5
Baths 2
½ Baths 1
Cars 3
Stories 1
Width 72' 4"
Depth 76'


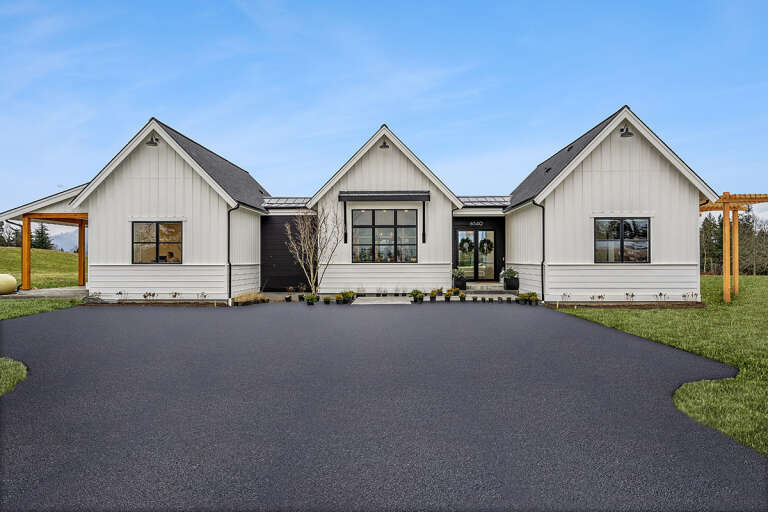
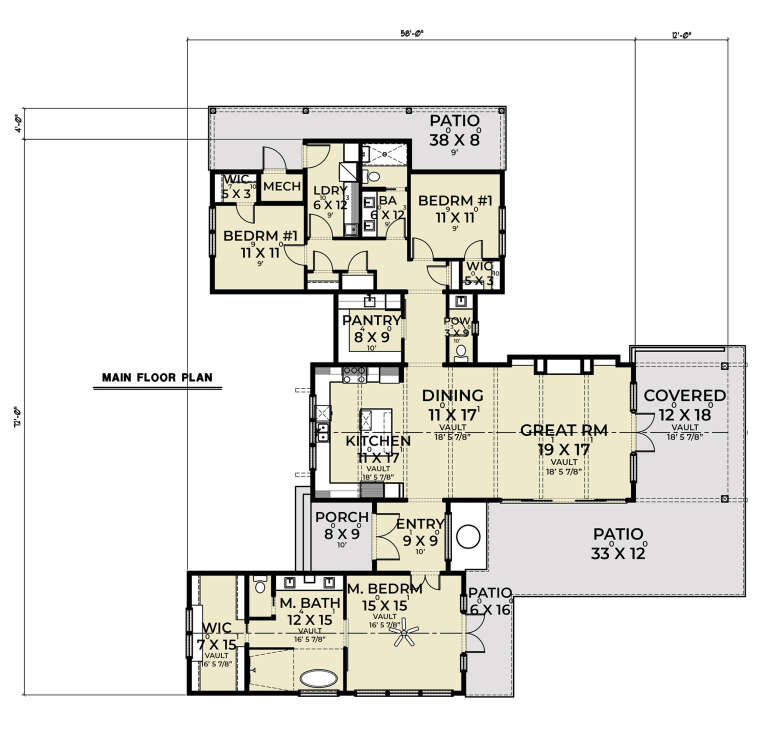
House Plan House Plan #28529 Front Elevation

PLAN #6422-00055

Starting at

$1,500
Sq Ft 2,325
Beds 2-6
Baths 2
½ Baths 0
Cars 4
Stories 1
Width 97' 1"
Depth 44'


House Plan House Plan #27994 Front Elevation

PLAN #5995-00019

Starting at

$1,295
Sq Ft 2,102
Beds 3
Baths 2
½ Baths 1
Cars 2
Stories 1
Width 68' 4"
Depth 63'
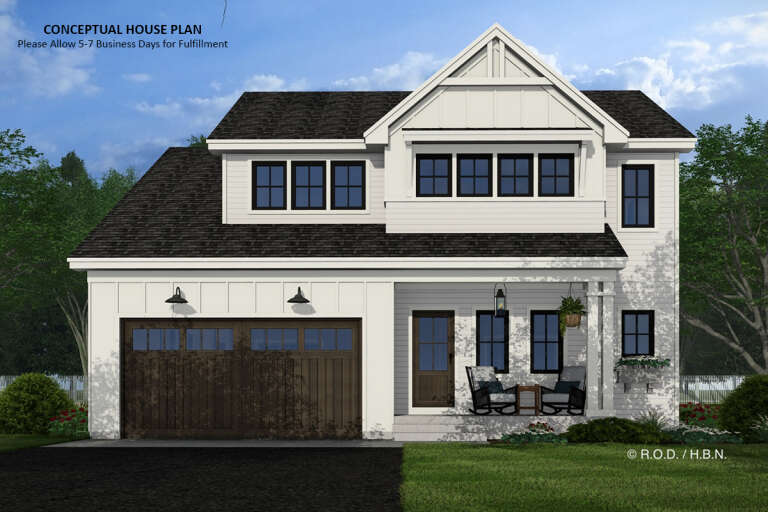
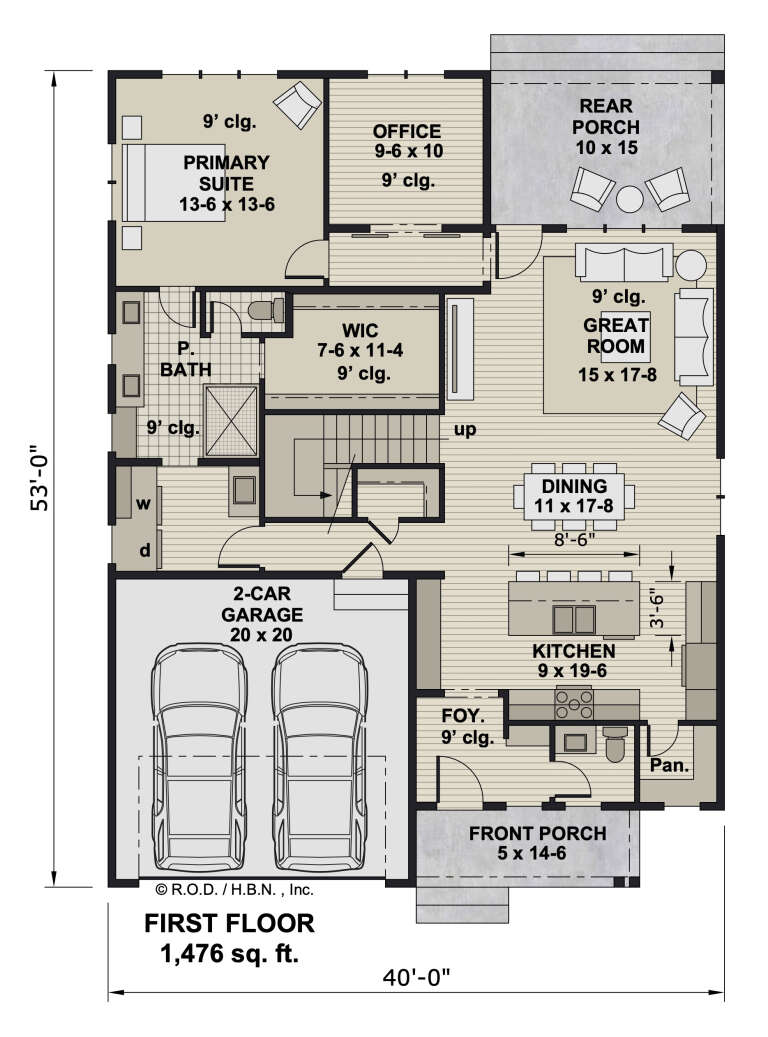

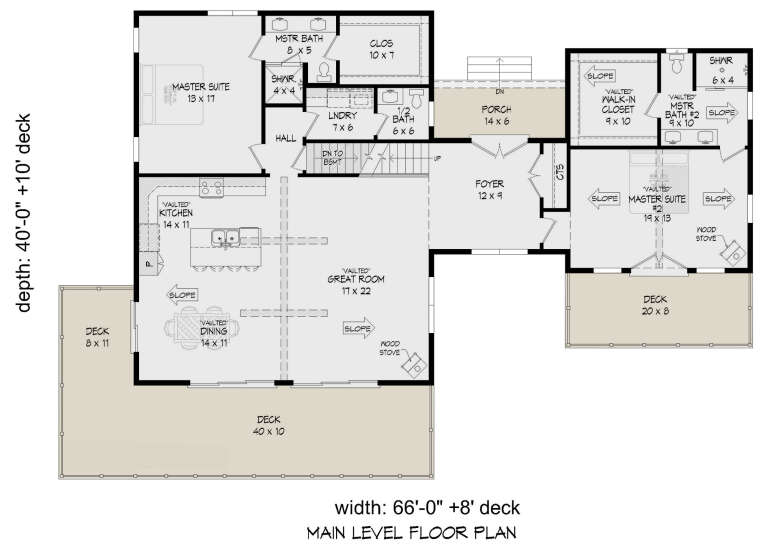
House Plan House Plan #27736 Front Elevation

PLAN #940-00620

Starting at

$1,350
Sq Ft 2,071
Beds 3
Baths 2
½ Baths 1
Cars 2
Stories 2
Width 36' 9"
Depth 31'
House Plan House Plan #26989 Angled Front Elevation

PLAN #2865-00171

Starting at

$1,725
Sq Ft 2,118
Beds 3
Baths 2
½ Baths 1
Cars 2
Stories 2
Width 45' 4"
Depth 58' 4"
House Plan House Plan #26914 Front Elevation

PLAN #2865-00111

Starting at

$1,725
Sq Ft 2,124
Beds 4
Baths 3
½ Baths 1
Cars 2
Stories 2
Width 44' 2"
Depth 66' 4"
House Plan House Plan #25705 Front Elevation

PLAN #5032-00110

Starting at

$1,250
Sq Ft 2,157
Beds 4
Baths 2
½ Baths 1
Cars 0
Stories 2
Width 44'
Depth 48'
House Plan House Plan #25237 Front Elevation

PLAN #7306-00022

Starting at

$1,145
Sq Ft 2,324
Beds 4-5
Baths 3
½ Baths 1
Cars 3
Stories 2
Width 48'
Depth 46'
House Plan House Plan #24719 Front Elevation

PLAN #3571-00001

Starting at

$1,149
Sq Ft 2,063
Beds 2-3
Baths 2
½ Baths 1
Cars 2
Stories 2
Width 74'
Depth 49' 5"
House Plan House Plan #24517 Front Elevation

PLAN #034-01249

Starting at

$1,740
Sq Ft 2,117
Beds 3-4
Baths 2
½ Baths 0
Cars 2
Stories 1
Width 66'
Depth 50'
House Plan House Plan #23853 Front Elevation

PLAN #425-00013

Starting at

$1,550
Sq Ft 2,459
Beds 3
Baths 2
½ Baths 1
Cars 3
Stories 1
Width 60'
Depth 74' 6"
House Plan House Plan #22296 Front Elevation

PLAN #6082-00156

Starting at

$1,895
Sq Ft 2,218
Beds 4-5
Baths 3
½ Baths 0
Cars 2
Stories 2
Width 56' 5"
Depth 51' 6"
House Plan House Plan #20638 Front Elevation

PLAN #8594-00003

Starting at

$2,305
Sq Ft 2,073
Beds 3
Baths 2
½ Baths 1
Cars 2
Stories 1
Width 59'
Depth 74'
House Plan House Plan #20948 Front Elevation

PLAN #8594-00141

Starting at

$2,305
Sq Ft 2,443
Beds 4
Baths 2
½ Baths 1
Cars 2
Stories 2
Width 52' 4"
Depth 55' 10"
House Plan House Plan #18729 Front Photo

PLAN #699-00084

Starting at

$2,195
Sq Ft 2,184
Beds 3
Baths 3
½ Baths 0
Cars 2
Stories 1.5
Width 78' 2"
Depth 66' 11"
House Plan House Plan #9529 Front Elevation

PLAN #1785-00056

Starting at

$1,805
Sq Ft 2,406
Beds 4
Baths 2
½ Baths 1
Cars 1
Stories 2
Width 39'
Depth 42' 6"
House Plan House Plan #3743 Front Elevation

PLAN #348-00139

Starting at

$1,400
Sq Ft 2,266
Beds 4
Baths 3
½ Baths 0
Cars 2
Stories 1
Width 66' 8"
Depth 74' 8"
House Plan House Plan #3713 Angled Front Elevation

PLAN #348-00109

Starting at

$1,400
Sq Ft 2,008
Beds 3
Baths 2
½ Baths 1
Cars 2
Stories 1.5
Width 78'
Depth 49' 6"
X
Shop Sign In
Favorites
Cart
Chat