5,298 Results

Sort By:  

5,298 RESULTS

SEARCH FILTERS

    Plan Type
    Square Feet
    Bedrooms
    Bathrooms
    Stories
    Garage (Vehicle Spaces)
    Architectural Styles

    Outdoor Living

    Bedroom Options
    Kitchen & Dining
    Laundry Location
    Additional Rooms

    Garage Type

    Garage Features
    Other Features
    Foundation Type

    Plan Width
    Plan Depth
    Framing Type
    Media Filters
SEARCHING...




House Plan House Plan #28674 Angled Front Elevation

PLAN #2865-00375

Starting at

$1,725
Sq Ft 2,467
Beds 4
Baths 3
½ Baths 0
Cars 2
Stories 1.5
Width 57'
Depth 74' 10"

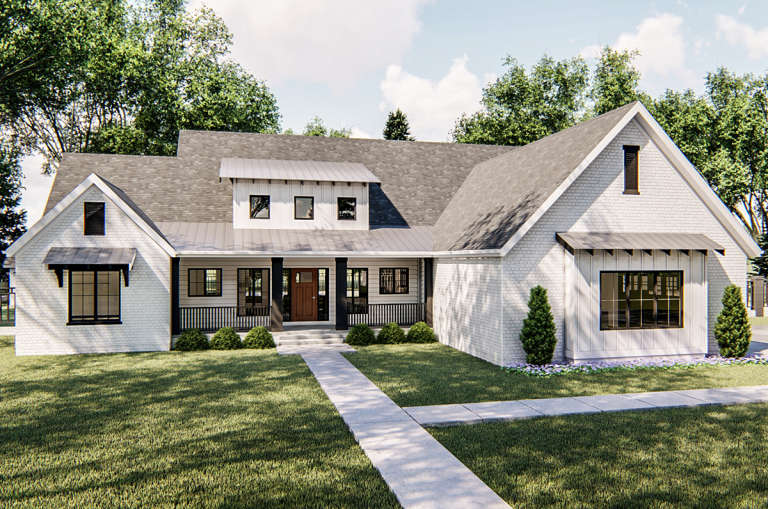

House Plan House Plan #16827 Front Elevation

PLAN #041-00114

Starting at

$1,445
Sq Ft 2,420
Beds 4
Baths 2
½ Baths 1
Cars 3
Stories 1.5
Width 71' 6"
Depth 78' 4"



House Plan House Plan #34875 Front Elevation

PLAN #8768-00171

Starting at

$1,378
Sq Ft 2,446
Beds 4-6
Baths 2
½ Baths 1
Cars 3
Stories 2
Width 52'
Depth 49'



House Plan House Plan #35250 Angled Front Elevation

PLAN #5631-00320

Starting at

$1,550
Sq Ft 2,360
Beds 2-3
Baths 2
½ Baths 0
Cars 3
Stories 1
Width 97' 6"
Depth 81'
House Plan House Plan #32116 Angled Front Elevation

PLAN #940-01209

Starting at

$1,350
Sq Ft 2,139
Beds 3
Baths 3
½ Baths 0
Cars 2-3
Stories 1
Width 58' 7"
Depth 64' 8"
House Plan House Plan #31776 Angled Front Elevation

PLAN #940-01181

Starting at

$1,350
Sq Ft 2,247
Beds 3
Baths 2
½ Baths 1
Cars 2
Stories 1
Width 78'
Depth 59' 2"
House Plan House Plan #29791 Front Elevation

PLAN #402-01807

Starting at

$1,305
Sq Ft 2,042
Beds 3
Baths 2
½ Baths 1
Cars 3
Stories 2
Width 83' 8"
Depth 48' 8"
White Modern Farmhouse front elevation with board-and-batten siding, metal roof accents, porch, and brick base. House Plan # 009-00293 Digital Rendering by America's Best House Plans, Inc.
EXCLUSIVE

PLAN #009-00293

Starting at

$1,300
Sq Ft 2,103
Beds 3-4
Baths 2
½ Baths 0
Cars 2
Stories 1
Width 63'
Depth 55'
House Plan House Plan #15744

PLAN #1070-00210

Starting at

$1,804
Sq Ft 2,456
Beds 4
Baths 3
½ Baths 0
Cars 2
Stories 2
Width 69'
Depth 54' 5"
House Plan House Plan #33013 Angled Front Elevation

PLAN #098-00525

Starting at

$2,050
Sq Ft 2,500
Beds 4
Baths 3
½ Baths 1
Cars 2
Stories 2
Width 50'
Depth 52'
House Plan House Plan #29057 Front Elevation

PLAN #957-00105

Starting at

$1,250
Sq Ft 2,365
Beds 3
Baths 2
½ Baths 1
Cars 2
Stories 1
Width 84' 8"
Depth 59' 4"
House Plan House Plan #27752 Angled Front Elevation

PLAN #6849-00127

Starting at

$1,695
Sq Ft 2,233
Beds 3
Baths 2
½ Baths 1
Cars 2
Stories 1
Width 63'
Depth 72'


House Plan House Plan #27655 Front Elevation

PLAN #5631-00194

Starting at

$1,550
Sq Ft 2,192
Beds 3
Baths 2
½ Baths 0
Cars 3
Stories 1
Width 67' 6"
Depth 70' 6"
House Plan House Plan #3660 Angled Front Elevation

PLAN #348-00058

Starting at

$1,550
Sq Ft 2,500
Beds 4
Baths 3
½ Baths 0
Cars 2
Stories 1
Width 66' 8"
Depth 73' 2"
House Plan House Plan #29005 Angled Front Elevation

PLAN #699-00367

Starting at

$1,150
Sq Ft 2,270
Beds 3
Baths 2
½ Baths 1
Cars 2
Stories 1
Width 75' 8"
Depth 65' 3"
House Plan House Plan #27524 Front Elevation

PLAN #699-00306

Starting at

$1,200
Sq Ft 2,407
Beds 3
Baths 2
½ Baths 1
Cars 2
Stories 1
Width 98' 6"
Depth 69' 7"
House Plan House Plan #26754 Front Elevation

PLAN #8436-00010

Starting at

$1,193
Sq Ft 2,250
Beds 3
Baths 2
½ Baths 1
Cars 2
Stories 1
Width 62' 10"
Depth 73' 6"
House Plan House Plan #25656 Front Elevation

PLAN #5631-00158

Starting at

$1,550
Sq Ft 2,042
Beds 2-4
Baths 2
½ Baths 1
Cars 3
Stories 1
Width 73' 3"
Depth 80' 9"
X
Shop Sign In
Favorites
Cart
Chat