
5,348 Results

Sort By:  

5,348 RESULTS

SEARCH FILTERS

    Plan Type
    Square Feet
    Bedrooms
    Bathrooms
    Stories
    Garage (Vehicle Spaces)
    Architectural Styles

    Outdoor Living

    Bedroom Options
    Kitchen & Dining
    Laundry Location
    Additional Rooms

    Garage Type

    Garage Features
    Other Features
    Foundation Type

    Plan Width (FT)
    Plan Depth (FT)
    Plan Height (FT)
    Framing Type
    Media Filters
SEARCHING...







House Plan House Plan #26348 Front Elevation

PLAN #940-00421

Starting at

$1,350
Sq Ft 2,245
Beds 3
Baths 2
½ Baths 0
Cars 3
Stories 1.5
Width 52' 2"
Depth 50' 6"


House Plan House Plan #25922 Front Elevation

PLAN #8318-00212

Starting at

$1,550
Sq Ft 2,092
Beds 3
Baths 2
½ Baths 0
Cars 2
Stories 2
Width 53' 4"
Depth 48' 10"





House Plan House Plan #30565 Front Elevation

PLAN #7071-00014

Starting at

$1,395
Sq Ft 2,072
Beds 3-4
Baths 2
½ Baths 1
Cars 3
Stories 1
Width 52'
Depth 68' 3"



House Plan House Plan #28691 Front Elevation

PLAN #963-00744

Starting at

$1,599
Sq Ft 2,177
Beds 3
Baths 2
½ Baths 1
Cars 1
Stories 2
Width 32'
Depth 50' 4"
House Plan House Plan #28657 Angled Front Elevation

PLAN #940-00717

Starting at

$1,350
Sq Ft 2,049
Beds 3
Baths 2
½ Baths 1
Cars 2
Stories 1
Width 92'
Depth 32'
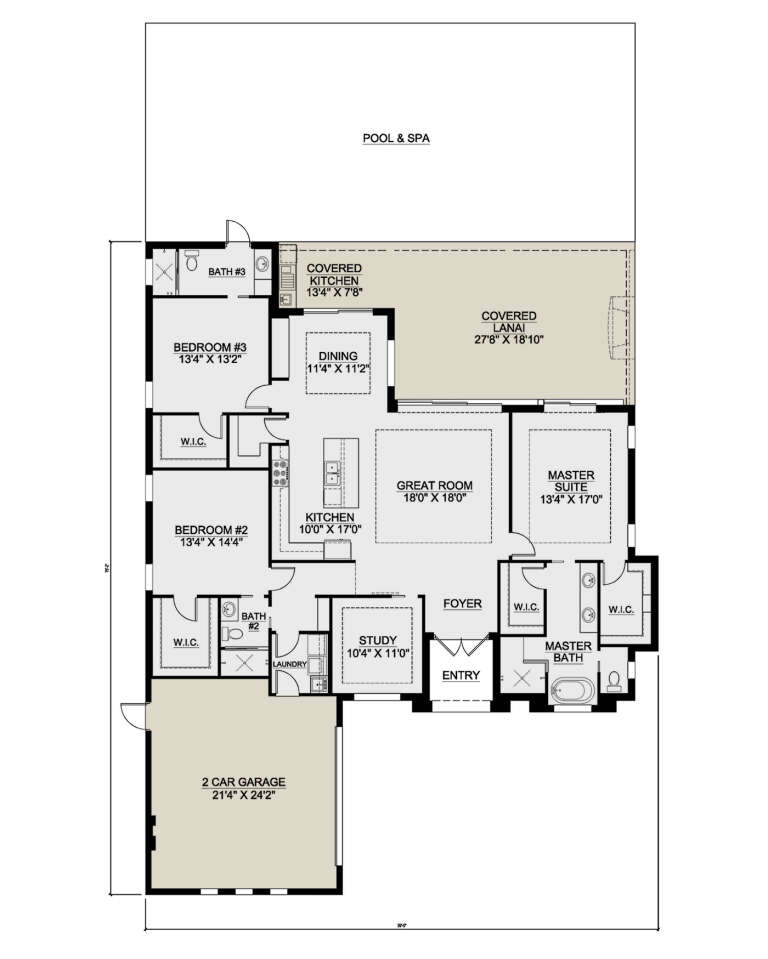
House Plan House Plan #27633 Front Elevation

PLAN #207-00102

Starting at

$2,075
Sq Ft 2,305
Beds 3
Baths 3
½ Baths 0
Cars 2
Stories 1
Width 59'
Depth 75' 2"


House Plan House Plan #25567 Front Elevation

PLAN #034-01293

Starting at

$1,855
Sq Ft 2,383
Beds 3
Baths 2
½ Baths 1
Cars 2
Stories 2
Width 62' 8"
Depth 34'

House Plan House Plan #18817 Front Elevation

PLAN #4195-00004

Starting at

$1,295
Sq Ft 2,404
Beds 3
Baths 2
½ Baths 1
Cars 2
Stories 1
Width 70'
Depth 71'
House Plan House Plan #28102 Front Elevation

PLAN #2464-00048

Starting at

$1,750
Sq Ft 2,088
Beds 3
Baths 2
½ Baths 1
Cars 2
Stories 1
Width 90'
Depth 38'
House Plan House Plan #23994 Front Elevation

PLAN #2802-00042

Starting at

$1,250
Sq Ft 2,473
Beds 4
Baths 2
½ Baths 1
Cars 2
Stories 2
Width 49'
Depth 42' 6"


House Plan House Plan #5805 Front Elevation

PLAN #110-00741

Starting at

$1,000
Sq Ft 2,099
Beds 3
Baths 2
½ Baths 0
Cars 2
Stories 1.5
Width 55'
Depth 58' 6"

House Plan House Plan #27987 Angled Front Elevation

PLAN #8318-00301

Starting at

$1,000
Sq Ft 2,006
Beds 4
Baths 3
½ Baths 0
Cars 3
Stories 1.5
Width 55' 8"
Depth 68' 8"
House Plan House Plan #27351 Front Elevation

PLAN #8318-00271

Starting at

$1,200
Sq Ft 2,019
Beds 3
Baths 2
½ Baths 0
Cars 2
Stories 1
Width 49'
Depth 68' 4"
House Plan House Plan #24210 Front Elevation

PLAN #5032-00023

Starting at

$1,250
Sq Ft 2,199
Beds 3
Baths 2
½ Baths 1
Cars 3
Stories 1
Width 79' 5"
Depth 62'
House Plan House Plan #20360 Front Elevation

PLAN #5829-00005

Starting at

$1,695
Sq Ft 2,350
Beds 3-4
Baths 3
½ Baths 1
Cars 2
Stories 2
Width 65'
Depth 72' 8"
House Plan House Plan #14927 Angled Front Elevation

PLAN #7922-00120

Starting at

$800
Sq Ft 2,272
Beds 4
Baths 3
½ Baths 1
Cars 2
Stories 1.5
Width 58'
Depth 53'
House Plan House Plan #3280 Front Elevation

PLAN #110-00135

Starting at

$1,200
Sq Ft 2,096
Beds 3
Baths 2
½ Baths 1
Cars 3
Stories 1
Width 69' 2"
Depth 74' 10"
House Plan House Plan #28738 Front Elevation

PLAN #5445-00488

Starting at

$1,050
Sq Ft 2,294
Beds 3
Baths 3
½ Baths 1
Cars 2
Stories 1
Width 63'
Depth 71'
X
Shop Sign In
Favorites
Cart
Chat