5,300 Results

Sort By:  

5,300 RESULTS

SEARCH FILTERS

    Plan Type
    Square Feet
    Bedrooms
    Bathrooms
    Stories
    Garage (Vehicle Spaces)
    Architectural Styles

    Outdoor Living

    Bedroom Options
    Kitchen & Dining
    Laundry Location
    Additional Rooms

    Garage Type

    Garage Features
    Other Features
    Foundation Type

    Plan Width
    Plan Depth
    Framing Type
    Media Filters
SEARCHING...








House Plan House Plan #20895 Front Elevation

PLAN #8594-00095

Starting at

$2,095
Sq Ft 2,407
Beds 4
Baths 2
½ Baths 1
Cars 2
Stories 2
Width 52' 4"
Depth 49' 10"





House Plan House Plan #20376 Front Color Rendering

PLAN #048-00265

Starting at

$1,100
Sq Ft 2,086
Beds 3
Baths 2
½ Baths 1
Cars 2
Stories 1
Width 63'
Depth 78'

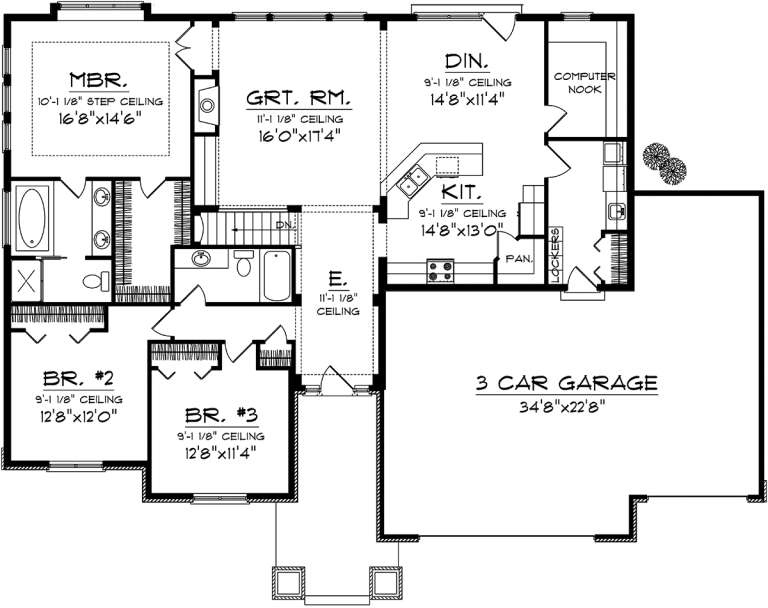



House Plan House Plan #20267 Front Elevation

PLAN #1020-00265

Starting at

$1,089
Sq Ft 2,196
Beds 3
Baths 2
½ Baths 1
Cars 3
Stories 1
Width 61'
Depth 69' 4"


House Plan House Plan #20265 Front Elevation

PLAN #1020-00263

Starting at

$1,089
Sq Ft 2,049
Beds 2
Baths 2
½ Baths 1
Cars 3
Stories 1
Width 65'
Depth 59'
House Plan House Plan #19447 Front Elevation

PLAN #6082-00133

Starting at

$1,895
Sq Ft 2,218
Beds 4
Baths 3
½ Baths 0
Cars 2
Stories 2
Width 56' 5"
Depth 51' 6"


House Plan House Plan #19419 Front Elevation

PLAN #963-00236

Starting at

$1,699
Sq Ft 2,333
Beds 4
Baths 2
½ Baths 1
Cars 2
Stories 2
Width 43'
Depth 50'
House Plan House Plan #19211 Angled Front Elevation

PLAN #8318-00076

Starting at

$1,000
Sq Ft 2,005
Beds 4
Baths 2
½ Baths 0
Cars 2
Stories 1
Width 65'
Depth 56' 10"
House Plan House Plan #18897 Front Elevation

PLAN #8318-00064

Starting at

$1,550
Sq Ft 2,464
Beds 4
Baths 3
½ Baths 1
Cars 2
Stories 1
Width 60'
Depth 80' 8"

House Plan House Plan #18720 Front Photo

PLAN #699-00082

Starting at

$1,245
Sq Ft 2,397
Beds 3
Baths 3
½ Baths 1
Cars 2
Stories 2
Width 42'
Depth 59' 10"
House Plan House Plan #18508 Front Elevation

PLAN #5678-00006

Starting at

$1,250
Sq Ft 2,225
Beds 3
Baths 2
½ Baths 1
Cars 3
Stories 1
Width 87' 8"
Depth 52' 8"
House Plan House Plan #18061 Front Elevation

PLAN #6082-00055

Starting at

$1,895
Sq Ft 2,435
Beds 3-5
Baths 2
½ Baths 1
Cars 2
Stories 1
Width 68' 4"
Depth 63' 7"
House Plan House Plan #18018 Front Elevation

PLAN #6082-00019

Starting at

$1,895
Sq Ft 2,298
Beds 3-4
Baths 2
½ Baths 1
Cars 2
Stories 1
Width 66' 10"
Depth 67' 7"
House Plan House Plan #17784 Front Elevation

PLAN #041-00143

Starting at

$1,445
Sq Ft 2,459
Beds 4
Baths 2
½ Baths 1
Cars 2
Stories 1.5
Width 63' 10"
Depth 69' 2"
House Plan House Plan #17249 Front Elevation

PLAN #5633-00273

Starting at

$1,399
Sq Ft 2,392
Beds 4
Baths 2
½ Baths 1
Cars 2
Stories 1
Width 68' 6"
Depth 74'
House Plan House Plan #17130 Front Elevation

PLAN #3323-00599

Starting at

$1,250
Sq Ft 2,029
Beds 3
Baths 2
½ Baths 1
Cars 2
Stories 1
Width 40'
Depth 68' 2"
House Plan House Plan #17110 Front Elevation

PLAN #3418-00007

Starting at

$935
Sq Ft 2,395
Beds 3
Baths 2
½ Baths 2
Cars 2
Stories 1.5
Width 71'
Depth 48'
House Plan House Plan #16855 Front Elevation

PLAN #286-00056

Starting at

$1,550
Sq Ft 2,297
Beds 3
Baths 2
½ Baths 1
Cars 3
Stories 1
Width 67' 6"
Depth 85' 4"

House Plan House Plan #16813 Front Elevation

PLAN #1637-00105

Starting at

$2,400
Sq Ft 2,157
Beds 3
Baths 3
½ Baths 0
Cars 0
Stories 2
Width 25' 5"
Depth 64'
X
Shop Sign In
Favorites
Cart
Chat