5,300 Results

Sort By:  

5,300 RESULTS

SEARCH FILTERS

    Plan Type
    Square Feet
    Bedrooms
    Bathrooms
    Stories
    Garage (Vehicle Spaces)
    Architectural Styles

    Outdoor Living

    Bedroom Options
    Kitchen & Dining
    Laundry Location
    Additional Rooms

    Garage Type

    Garage Features
    Other Features
    Foundation Type

    Plan Width
    Plan Depth
    Framing Type
    Media Filters
SEARCHING...






House Plan House Plan #20636 Front Elevation

PLAN #8594-00001

Starting at

$2,305
Sq Ft 2,187
Beds 3
Baths 2
½ Baths 0
Cars 2
Stories 1
Width 61'
Depth 68' 6"



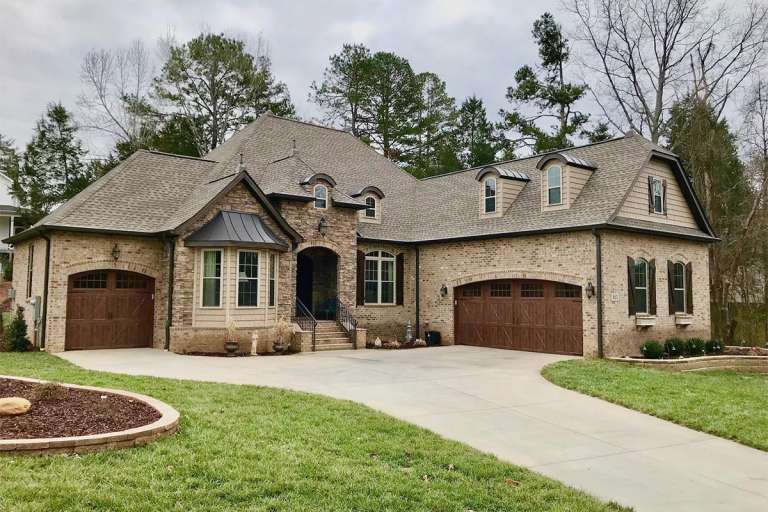
House Plan House Plan #20347 Front Elevation

PLAN #041-00180

Starting at

$1,445
Sq Ft 2,447
Beds 3
Baths 2
½ Baths 1
Cars 2
Stories 1
Width 70' 8"
Depth 65' 4"



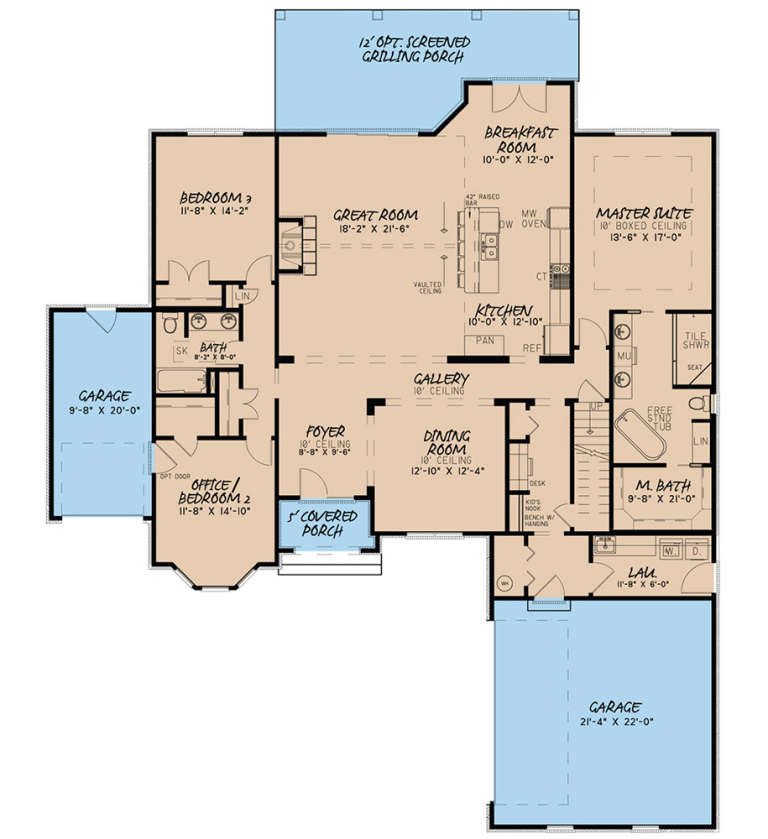
House Plan House Plan #19542 Front Elevation

PLAN #6082-00139

Starting at

$1,895
Sq Ft 2,485
Beds 4-5
Baths 3
½ Baths 1
Cars 2
Stories 1
Width 61' 8"
Depth 78' 4"




House Plan House Plan #18492 Front Elevation

PLAN #8318-00044

Starting at

$1,350
Sq Ft 2,148
Beds 4
Baths 3
½ Baths 0
Cars 2
Stories 1
Width 56' 4"
Depth 74'


House Plan House Plan #16728 Angled Front Elevation at Dusk

PLAN #035-00671

Starting at

$1,140
Sq Ft 2,176
Beds 3
Baths 2
½ Baths 0
Cars 2
Stories 1
Width 97'
Depth 49'
House Plan House Plan #16116 Front Elevation

PLAN #348-00219

Starting at

$1,400
Sq Ft 2,233
Beds 4
Baths 2
½ Baths 1
Cars 2
Stories 1
Width 70' 6"
Depth 66'
House Plan House Plan #15776

PLAN #1070-00242

Starting at

$1,804
Sq Ft 2,185
Beds 3
Baths 2
½ Baths 0
Cars 0
Stories 1
Width 57'
Depth 68' 8"
House Plan House Plan #14986 Front Elevation

PLAN #8504-00032

Starting at

$3,683
Sq Ft 2,232
Beds 3
Baths 3
½ Baths 0
Cars 2
Stories 2
Width 63'
Depth 33'
House Plan House Plan #14817 Front Elevation

PLAN #7922-00010

Starting at

$800
Sq Ft 2,012
Beds 4
Baths 3
½ Baths 0
Cars 2
Stories 1.5
Width 60'
Depth 64' 8"
House Plan House Plan #5680 Angled Front Elevation

PLAN #110-00640

Starting at

$1,350
Sq Ft 2,482
Beds 4
Baths 2
½ Baths 1
Cars 2
Stories 2
Width 70' 10"
Depth 50' 6"
House Plan House Plan #3796 Angled Front Elevation

PLAN #348-00191

Starting at

$1,400
Sq Ft 2,447
Beds 4-5
Baths 2
½ Baths 1
Cars 2
Stories 1
Width 73' 6"
Depth 62'
House Plan House Plan #3789 Front Elevation

PLAN #348-00184

Starting at

$1,400
Sq Ft 2,118
Beds 4
Baths 2
½ Baths 1
Cars 2
Stories 1
Width 69'
Depth 59' 8"
House Plan House Plan #3737 Front Elevation

PLAN #348-00133

Starting at

$1,400
Sq Ft 2,216
Beds 3
Baths 2
½ Baths 1
Cars 2
Stories 1
Width 70' 6"
Depth 69'
House Plan House Plan #3286 Front Elevation

PLAN #110-00140

Starting at

$1,100
Sq Ft 2,129
Beds 3
Baths 2
½ Baths 1
Cars 2
Stories 1
Width 63' 10"
Depth 72' 2"
House Plan House Plan #215 Angled Front Elevation

PLAN #033-00028

Starting at

$648
Sq Ft 2,368
Beds 5-6
Baths 3
½ Baths 1
Cars 2
Stories 2
Width 55'
Depth 49'
House Plan House Plan #184 Front Elevation

PLAN #028-00027

Starting at

$2,230
Sq Ft 2,280
Beds 3
Baths 2
½ Baths 1
Cars 2
Stories 2
Width 44'
Depth 51'
House Plan House Plan #33812 Angled Front Elevation

PLAN #2802-00422

Starting at

$1,450
Sq Ft 2,306
Beds 3-5
Baths 2
½ Baths 0
Cars 2
Stories 1
Width 66'
Depth 54'
House Plan House Plan #33137 Front Elevation

PLAN #5984-00026

Starting at

$1,230
Sq Ft 2,439
Beds 3
Baths 2
½ Baths 1
Cars 3
Stories 1
Width 88' 7"
Depth 52' 4"
X
Shop Sign In
Favorites
Cart
Chat