5,299 Results

Sort By:  

5,299 RESULTS

SEARCH FILTERS

    Plan Type
    Square Feet
    Bedrooms
    Bathrooms
    Stories
    Garage (Vehicle Spaces)
    Architectural Styles

    Outdoor Living

    Bedroom Options
    Kitchen & Dining
    Laundry Location
    Additional Rooms

    Garage Type

    Garage Features
    Other Features
    Foundation Type

    Plan Width
    Plan Depth
    Framing Type
    Media Filters
SEARCHING...







House Plan House Plan #8837 Front Elevation

PLAN #1637-00007

Starting at

$1,600
Sq Ft 2,299
Beds 3
Baths 2
½ Baths 1
Cars 0
Stories 2
Width 40'
Depth 50'
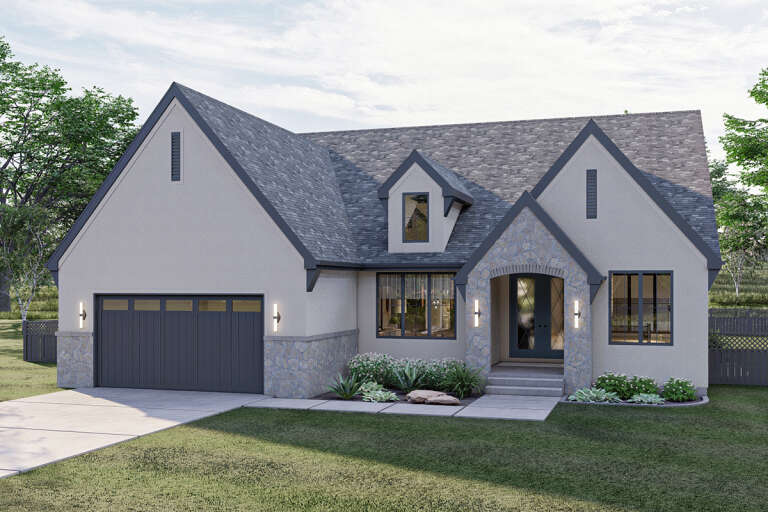
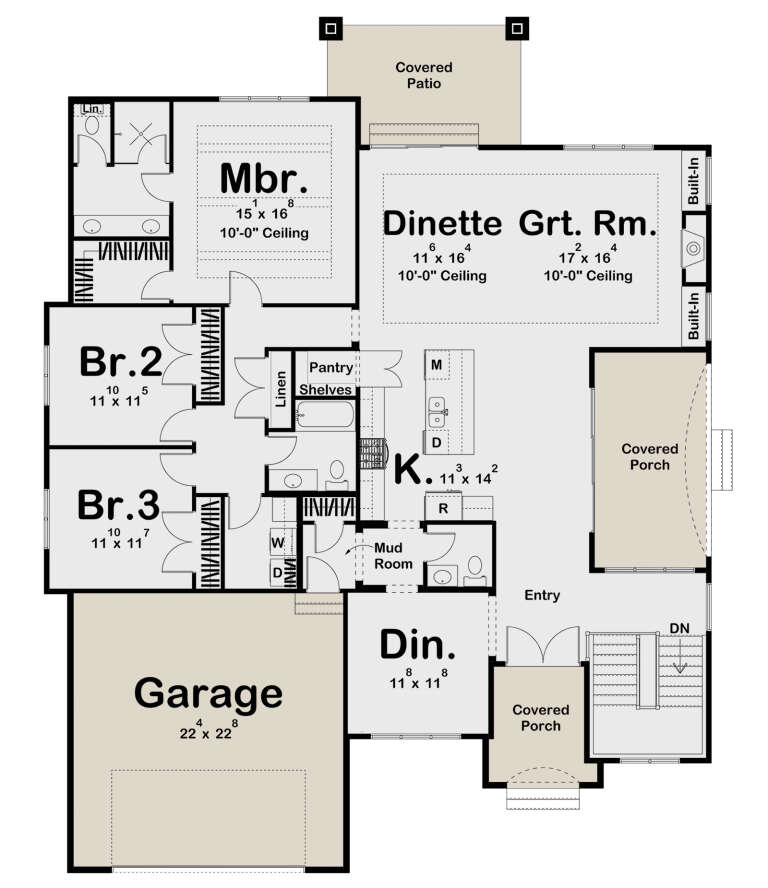





House Plan House Plan #34979 Angled Front Elevation

PLAN #940-01406

Starting at

$1,350
Sq Ft 2,056
Beds 3
Baths 3
½ Baths 0
Cars 2
Stories 2
Width 44'
Depth 30'



House Plan House Plan #34930 Angled Front Elevation

PLAN #039-00820

Starting at

$1,425
Sq Ft 2,170
Beds 2
Baths 2
½ Baths 1
Cars 3
Stories 1
Width 60'
Depth 91' 6"



House Plan House Plan #33755 Front Elevation

PLAN #4848-00488

Starting at

$1,125
Sq Ft 2,022
Beds 5
Baths 3
½ Baths 0
Cars 2
Stories 1
Width 45' 6"
Depth 59' 6"
House Plan House Plan #33544 Angled Front Elevation

PLAN #4848-00485

Starting at

$1,125
Sq Ft 2,048
Beds 4
Baths 3
½ Baths 1
Cars 2
Stories 2
Width 27'
Depth 50'
House Plan House Plan #32961 Angled Front Elevation

PLAN #098-00512

Starting at

$2,050
Sq Ft 2,451
Beds 3
Baths 3
½ Baths 1
Cars 2
Stories 2
Width 50'
Depth 58' 2"
House Plan House Plan #32598 Front Elevation

PLAN #963-01117

Starting at

$1,599
Sq Ft 2,104
Beds 3
Baths 2
½ Baths 1
Cars 2
Stories 2
Width 63' 8"
Depth 45' 8"
House Plan House Plan #31571 Angled Front Elevation

PLAN #6261-00038

Starting at

$1,395
Sq Ft 2,488
Beds 4-5
Baths 2
½ Baths 1
Cars 0
Stories 2
Width 36'
Depth 34'
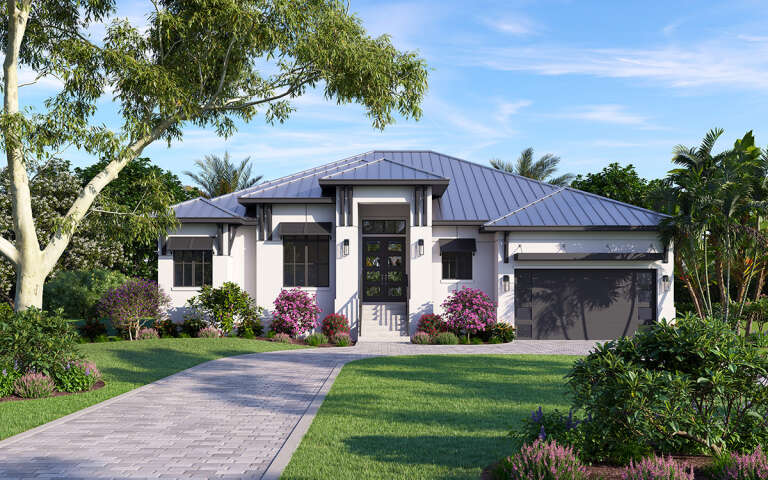
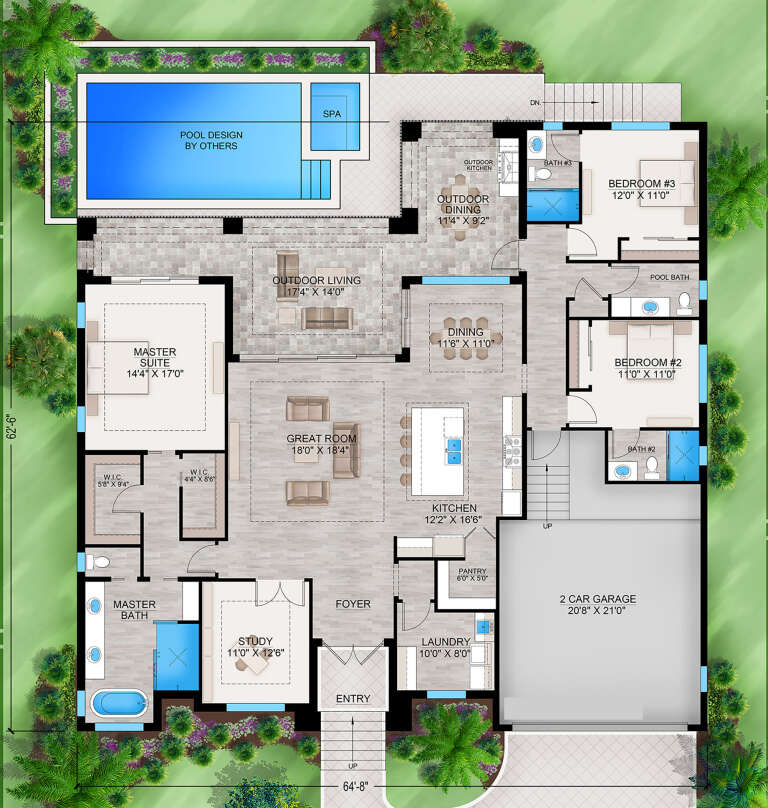
House Plan House Plan #30005 Front Elevation

PLAN #207-00126

Starting at

$2,225
Sq Ft 2,473
Beds 3
Baths 3
½ Baths 1
Cars 2
Stories 1
Width 64' 8"
Depth 62' 6"
House Plan House Plan #27968 Front Elevation

PLAN #8687-00012

Starting at

$1,695
Sq Ft 2,487
Beds 3
Baths 2
½ Baths 1
Cars 2
Stories 1
Width 86' 8"
Depth 57' 9"
House Plan House Plan #27918 Front Elevation

PLAN #963-00685

Starting at

$1,599
Sq Ft 2,264
Beds 3
Baths 2
½ Baths 1
Cars 2
Stories 1
Width 55'
Depth 70' 6"
House Plan House Plan #27717 Front Elevation

PLAN #5032-00175

Starting at

$1,250
Sq Ft 2,166
Beds 3
Baths 2
½ Baths 1
Cars 3
Stories 1
Width 72' 6"
Depth 74' 8"
House Plan House Plan #26968 Front Elevation

PLAN #2865-00150

Starting at

$1,625
Sq Ft 2,349
Beds 4
Baths 3
½ Baths 0
Cars 2
Stories 1
Width 83' 2"
Depth 56' 4"
House Plan House Plan #26660 Front Elevation

PLAN #2865-00032

Starting at

$1,625
Sq Ft 2,037
Beds 3
Baths 2
½ Baths 1
Cars 2
Stories 1.5
Width 43'
Depth 57' 6"
House Plan House Plan #26725 Front Elevation
EXCLUSIVE

PLAN #8768-00084

Starting at

$1,378
Sq Ft 2,270
Beds 3
Baths 2
½ Baths 1
Cars 3
Stories 1
Width 80'
Depth 50'
House Plan House Plan #26008 Front Elevation

PLAN #8594-00458

Starting at

$2,305
Sq Ft 2,300
Beds 4
Baths 2
½ Baths 1
Cars 1
Stories 1
Width 54'
Depth 60'
House Plan House Plan #25276 Front Elevation

PLAN #963-00492

Starting at

$1,699
Sq Ft 2,312
Beds 3
Baths 2
½ Baths 1
Cars 3
Stories 2
Width 66'
Depth 55'
House Plan House Plan #24891 Front Elevation

PLAN #2559-00907

Starting at

$1,960
Sq Ft 2,400
Beds 4
Baths 3
½ Baths 1
Cars 2
Stories 2
Width 40'
Depth 61'
X
Shop Sign In
Favorites
Cart
Chat