5,450 Results

Sort By:  

5,450 RESULTS

SEARCH FILTERS

    Plan Type
    Square Feet
    Bedrooms
    Bathrooms
    Stories
    Garage (Vehicle Spaces)
    Architectural Styles

    Outdoor Living

    Bedroom Options
    Kitchen & Dining
    Laundry Location
    Additional Rooms

    Garage Type

    Garage Features
    Other Features
    Foundation Type

    Plan Width (FT)
    Plan Depth (FT)
    Plan Height (FT)
    Framing Type
    Media Filters
SEARCHING...


Green Traditional front elevation with board-and-batten siding, brick base, gabled roof, dormer, and front porch. House Plan # 009-00089 Digital Rendering by America's Best House Plans, Inc.
EXCLUSIVE

PLAN #009-00089

Starting at

$1,250
Sq Ft 1,781
Beds 3
Baths 2
½ Baths 1
Cars 2
Stories 2
Width 47' 6"
Depth 38'


House Plan House Plan #35007 Angled Front Elevation

PLAN #4848-00566

Starting at

$1,105
Sq Ft 1,808
Beds 4
Baths 3
½ Baths 0
Cars 2
Stories 1
Width 39'
Depth 51' 6"


House Plan House Plan #34712 Front Elevation

PLAN #035-01212

Starting at

$940
Sq Ft 1,557
Beds 3
Baths 2
½ Baths 1
Cars 0
Stories 2
Width 20'
Depth 42'


House Plan House Plan #34243 Front Elevation

PLAN #2802-00442

Starting at

$1,150
Sq Ft 1,629
Beds 3-5
Baths 2
½ Baths 1
Cars 2
Stories 2
Width 40'
Depth 33'
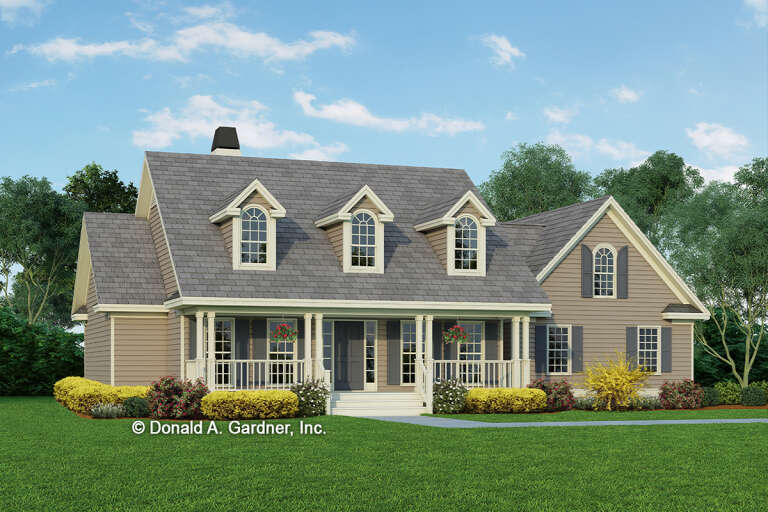
House Plan House Plan #33790 Angled Rear Elevation

PLAN #940-01339

Starting at

$2,050
Sq Ft 1,521
Beds 3
Baths 2
½ Baths 0
Cars 0
Stories 1
Width 47' 10"
Depth 38' 6"
House Plan House Plan #33739 Angled Front Elevation

PLAN #5801-00002

Starting at

$1,345
Sq Ft 1,504
Beds 2
Baths 1
½ Baths 1
Cars 2
Stories 1
Width 40'
Depth 94' 6"
House Plan House Plan #33614 Angled Front Elevation

PLAN #940-01326

Starting at

$1,250
Sq Ft 1,932
Beds 2
Baths 2
½ Baths 1
Cars 3
Stories 1
Width 84' 5"
Depth 60'
House Plan House Plan #32341 Angled Front Elevation
EXCLUSIVE

PLAN #1935-00012

Starting at

$1,500
Sq Ft 1,956
Beds 2-4
Baths 2
½ Baths 0
Cars 3
Stories 1
Width 82' 4"
Depth 56' 8"
House Plan House Plan #32242 Angled Front Elevation

PLAN #963-01090

Starting at

$1,499
Sq Ft 1,704
Beds 3
Baths 2
½ Baths 0
Cars 2
Stories 1
Width 56' 4"
Depth 59'
House Plan House Plan #31610 Angled Front Elevation

PLAN #6261-00062

Starting at

$1,145
Sq Ft 1,780
Beds 3
Baths 2
½ Baths 0
Cars 2
Stories 1
Width 56'
Depth 52'
House Plan House Plan #30732 Front Elevation at Dusk

PLAN #7983-00053

Starting at

$1,265
Sq Ft 1,815
Beds 3
Baths 2
½ Baths 0
Cars 2
Stories 1
Width 50'
Depth 62' 4"
House Plan House Plan #30432 Angled Front Elevation

PLAN #2865-00409

Starting at

$1,625
Sq Ft 1,818
Beds 3
Baths 2
½ Baths 0
Cars 2
Stories 1
Width 64' 2"
Depth 63' 4"
House Plan House Plan #29273 Angled Front Elevation

PLAN #402-01800

Starting at

$1,255
Sq Ft 1,836
Beds 3
Baths 2
½ Baths 0
Cars 3
Stories 1
Width 64'
Depth 55' 4"


House Plan House Plan #29155 Angled Front Elevation

PLAN #940-00789

Starting at

$1,350
Sq Ft 1,762
Beds 2
Baths 2
½ Baths 0
Cars 2
Stories 1
Width 88'
Depth 32'
House Plan House Plan #28895 Front Elevation

PLAN #5032-00230

Starting at

$1,250
Sq Ft 1,737
Beds 2
Baths 2
½ Baths 0
Cars 1
Stories 1
Width 68'
Depth 58'
House Plan House Plan #27532 Front Elevation

PLAN #2865-00304

Starting at

$1,525
Sq Ft 1,652
Beds 3
Baths 2
½ Baths 0
Cars 2
Stories 1
Width 64' 4"
Depth 51'
House Plan House Plan #27478 Front Elevation

PLAN #2865-00280

Starting at

$1,525
Sq Ft 1,832
Beds 3
Baths 2
½ Baths 0
Cars 2
Stories 1
Width 65' 4"
Depth 62'
House Plan House Plan #27086 Front Elevation

PLAN #098-00360

Starting at

$2,050
Sq Ft 1,973
Beds 3
Baths 2
½ Baths 1
Cars 2
Stories 2
Width 48'
Depth 42' 6"
X
Shop Sign In
Favorites
Cart
Chat