5,449 Results

Sort By:  

5,449 RESULTS

SEARCH FILTERS

    Plan Type
    Square Feet
    Bedrooms
    Bathrooms
    Stories
    Garage (Vehicle Spaces)
    Architectural Styles

    Outdoor Living

    Bedroom Options
    Kitchen & Dining
    Laundry Location
    Additional Rooms

    Garage Type

    Garage Features
    Other Features
    Foundation Type

    Plan Width (FT)
    Plan Depth (FT)
    Plan Height (FT)
    Framing Type
    Media Filters
SEARCHING...
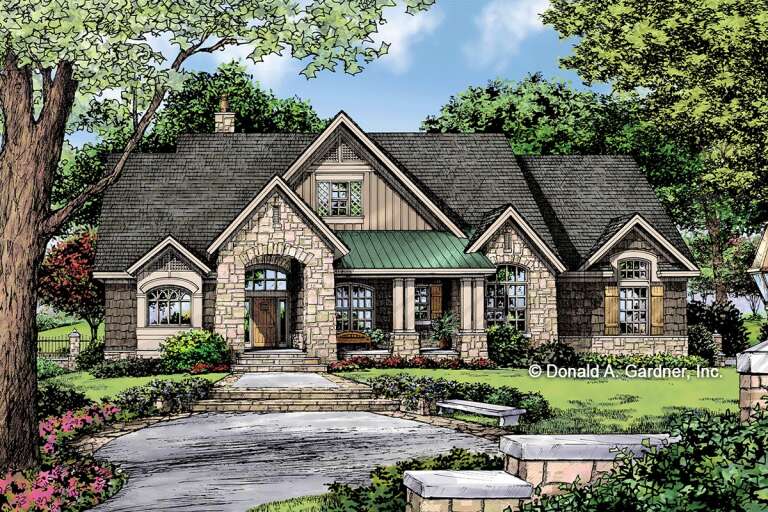



House Plan House Plan #33739 Angled Front Elevation

PLAN #5801-00002

Starting at

$1,345
Sq Ft 1,504
Beds 2
Baths 1
½ Baths 1
Cars 2
Stories 1
Width 40'
Depth 94' 6"


House Plan House Plan #33702 Angled Front Elevation

PLAN #625-00042

Starting at

$1,500
Sq Ft 1,725
Beds 2
Baths 2
½ Baths 0
Cars 3
Stories 1
Width 80' 11"
Depth 34'


House Plan House Plan #31610 Angled Front Elevation

PLAN #6261-00062

Starting at

$1,145
Sq Ft 1,780
Beds 3
Baths 2
½ Baths 0
Cars 2
Stories 1
Width 56'
Depth 52'


House Plan House Plan #27553 Front Elevation

PLAN #2865-00318

Starting at

$1,525
Sq Ft 1,920
Beds 3
Baths 2
½ Baths 0
Cars 2
Stories 1
Width 69' 4"
Depth 53' 4"
House Plan House Plan #27119 Angled Front Elevation

PLAN #098-00377

Starting at

$2,050
Sq Ft 1,664
Beds 3
Baths 2
½ Baths 0
Cars 2
Stories 1
Width 50'
Depth 52'
House Plan House Plan #27118 Front Elevation

PLAN #098-00376

Starting at

$2,050
Sq Ft 1,664
Beds 3
Baths 2
½ Baths 0
Cars 2
Stories 1
Width 50'
Depth 52'
House Plan House Plan #27033 Front Elevation

PLAN #2865-00215

Starting at

$1,625
Sq Ft 1,743
Beds 3
Baths 2
½ Baths 0
Cars 2
Stories 1
Width 68' 6"
Depth 60' 2"
House Plan House Plan #23748 Front Elevation

PLAN #8318-00128

Starting at

$1,100
Sq Ft 1,649
Beds 4
Baths 2
½ Baths 0
Cars 2
Stories 1
Width 54' 10"
Depth 62' 8"
House Plan House Plan #21589 Front Elevation

PLAN #1020-00330

Starting at

$1,056
Sq Ft 1,871
Beds 2
Baths 2
½ Baths 0
Cars 3
Stories 1.5
Width 47'
Depth 54'
House Plan House Plan #21242 Front Elevation

PLAN #041-00191

Starting at

$1,395
Sq Ft 1,745
Beds 3
Baths 2
½ Baths 0
Cars 2
Stories 1
Width 67'
Depth 47' 4"
House Plan House Plan #20461 Front Elevation

PLAN #2559-00755

Starting at

$1,544
Sq Ft 1,643
Beds 3
Baths 2
½ Baths 0
Cars 2
Stories 2
Width 57'
Depth 58'
House Plan House Plan #17845 Front Elevation

PLAN #940-00011

Starting at

$1,250
Sq Ft 1,973
Beds 3
Baths 3
½ Baths 1
Cars 0
Stories 1.5
Width 47'
Depth 46' 6"
House Plan House Plan #16911 Front Elevation

PLAN #348-00242

Starting at

$1,300
Sq Ft 1,726
Beds 3
Baths 2
½ Baths 0
Cars 2
Stories 1
Width 64'
Depth 56' 2"
House Plan House Plan #11870 Front Elevation

PLAN #2559-00093

Starting at

$1,538
Sq Ft 1,800
Beds 3
Baths 2
½ Baths 0
Cars 3
Stories 1
Width 50'
Depth 59'
House Plan House Plan #11781 Front Elevation

PLAN #2559-00004

Starting at

$1,461
Sq Ft 1,508
Beds 2
Baths 2
½ Baths 0
Cars 2
Stories 1
Width 68'
Depth 49'


House Plan House Plan #11169 Front Photo

PLAN #034-00917

Starting at

$1,680
Sq Ft 1,588
Beds 3
Baths 1
½ Baths 1
Cars 1
Stories 2
Width 38'
Depth 35'

House Plan House Plan #5489 Angled Front Elevation

PLAN #110-00540

Starting at

$1,350
Sq Ft 1,635
Beds 3
Baths 2
½ Baths 1
Cars 2
Stories 2
Width 56' 6"
Depth 49' 2"
House Plan House Plan #213 Front Elevation

PLAN #033-00027

Starting at

$604
Sq Ft 1,681
Beds 3-4
Baths 2
½ Baths 1
Cars 2
Stories 2
Width 50'
Depth 37'
X
Shop Sign In
Favorites
Cart
Chat