5,401 Results

Sort By:  

5,401 RESULTS

SEARCH FILTERS

    Plan Type
    Square Feet
    Bedrooms
    Bathrooms
    Stories
    Garage (Vehicle Spaces)
    Architectural Styles

    Outdoor Living

    Bedroom Options
    Kitchen & Dining
    Laundry Location
    Additional Rooms

    Garage Type

    Garage Features
    Other Features
    Foundation Type

    Plan Width (FT)
    Plan Depth (FT)
    Plan Height (FT)
    Framing Type
    Media Filters
SEARCHING...
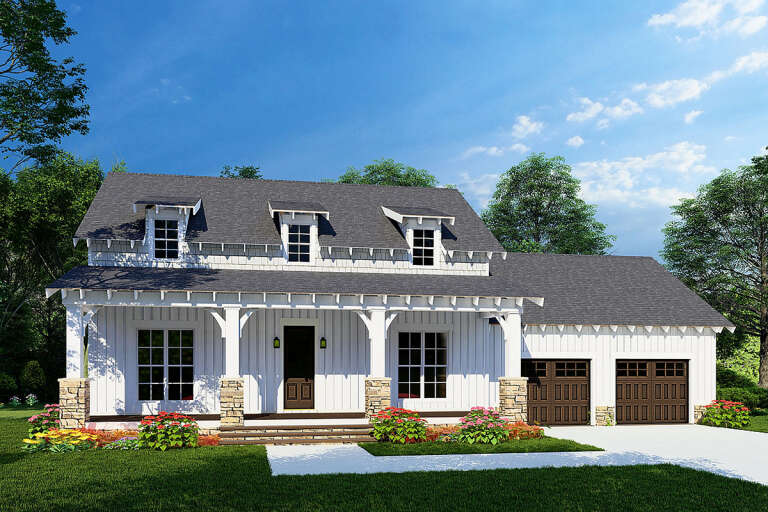
House Plan House Plan #35562 Front Elevation

PLAN #4848-00603

Starting at

$1,065
Sq Ft 1,591
Beds 3
Baths 2
½ Baths 0
Cars 2
Stories 1
Width 39'
Depth 59'
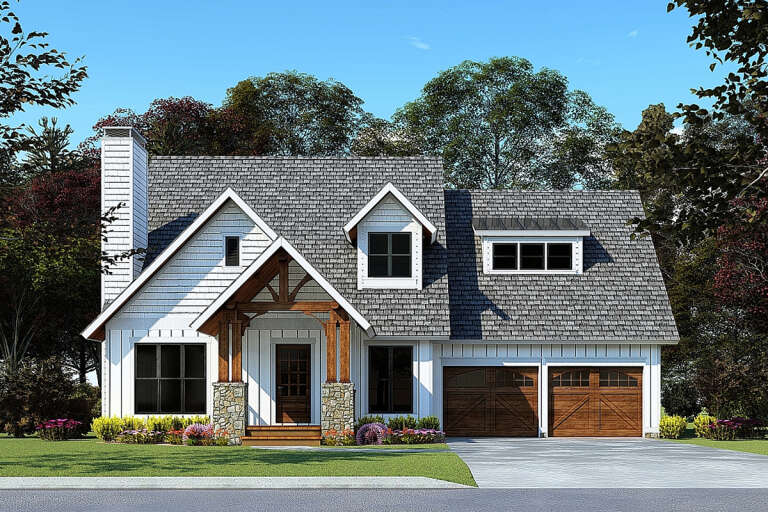
House Plan House Plan #34882 Angled Front Elevation

PLAN #034-01414

Starting at

$1,680
Sq Ft 1,739
Beds 3
Baths 1
½ Baths 1
Cars 1
Stories 2
Width 36'
Depth 39' 2"
House Plan House Plan #34880 Front Elevation

PLAN #8768-00172

Starting at

$1,272
Sq Ft 1,743
Beds 3-6
Baths 2
½ Baths 1
Cars 3
Stories 1
Width 72'
Depth 44' 6"
House Plan House Plan #33136 Angled Front Elevation

PLAN #098-00568

Starting at

$2,050
Sq Ft 1,717
Beds 3
Baths 2
½ Baths 0
Cars 2
Stories 1
Width 50'
Depth 62'
House Plan House Plan #32418 Angled Front Elevation

PLAN #4848-00447

Starting at

$1,065
Sq Ft 1,592
Beds 4
Baths 3
½ Baths 0
Cars 3
Stories 1
Width 39' 6"
Depth 59' 8"
House Plan House Plan #27374 Front Elevation

PLAN #8318-00273

Starting at

$1,200
Sq Ft 1,773
Beds 3
Baths 2
½ Baths 1
Cars 2
Stories 2
Width 64' 6"
Depth 44' 2"
House Plan House Plan #26083 Front Elevation

PLAN #9279-00043

Starting at

$895
Sq Ft 1,969
Beds 3
Baths 2
½ Baths 1
Cars 2
Stories 1
Width 57' 10"
Depth 68' 7"
House Plan House Plan #24915 Front Elevation

PLAN #8318-00173

Starting at

$1,200
Sq Ft 1,986
Beds 3
Baths 2
½ Baths 1
Cars 2
Stories 1.5
Width 67' 8"
Depth 51'
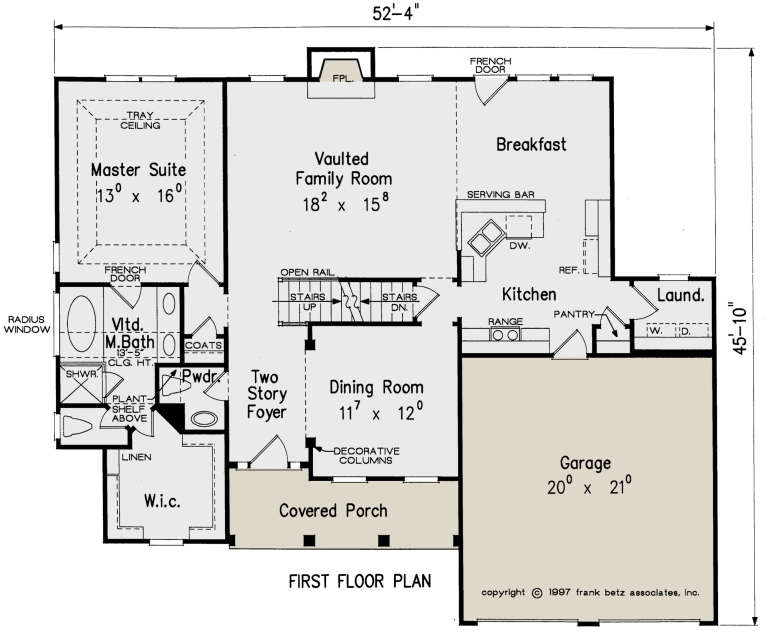
House Plan House Plan #20985 Front Elevation

PLAN #8594-00178

Starting at

$2,095
Sq Ft 1,818
Beds 3
Baths 2
½ Baths 1
Cars 2
Stories 2
Width 52' 4"
Depth 45' 10"
House Plan House Plan #16547 Front Elevation

PLAN #1907-00015

Starting at

$1,750
Sq Ft 1,776
Beds 3
Baths 2
½ Baths 1
Cars 1
Stories 1
Width 80'
Depth 42' 6"
House Plan House Plan #16112 Angled Front Elevation

PLAN #348-00215

Starting at

$1,300
Sq Ft 1,818
Beds 3
Baths 2
½ Baths 0
Cars 2
Stories 1
Width 72' 4"
Depth 52'
House Plan House Plan #14763 Angled Front Elevation

PLAN #348-00213

Starting at

$1,300
Sq Ft 1,641
Beds 3
Baths 2
½ Baths 0
Cars 2
Stories 1
Width 55'
Depth 55'
House Plan House Plan #14577 Angled Front Elevation

PLAN #5633-00154

Starting at

$1,299
Sq Ft 1,929
Beds 4
Baths 3
½ Baths 0
Cars 3
Stories 1
Width 68'
Depth 49' 8"
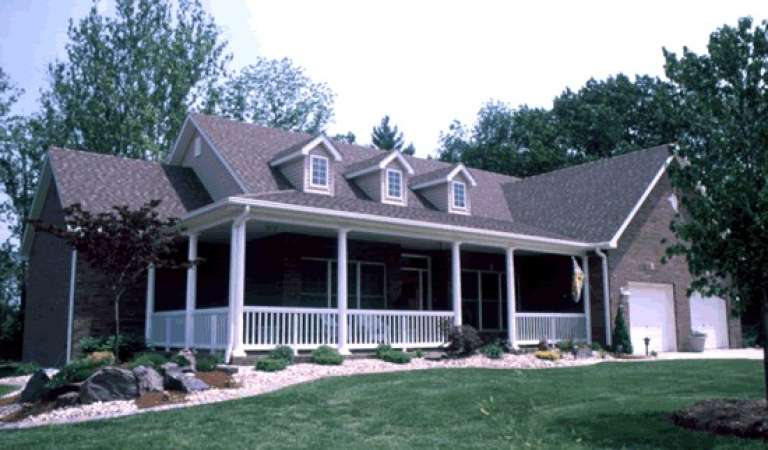
House Plan House Plan #13846 Front Photo

PLAN #4848-00176

Starting at

$1,105
Sq Ft 1,838
Beds 2-3
Baths 2
½ Baths 0
Cars 2
Stories 1
Width 65'
Depth 56'
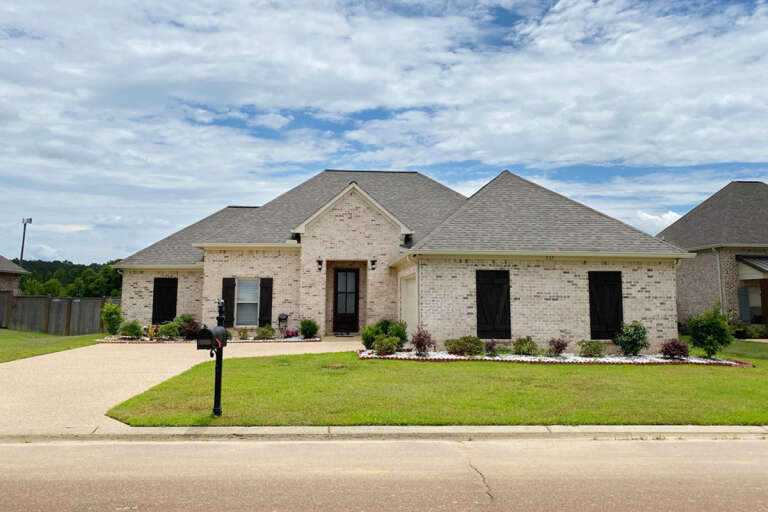
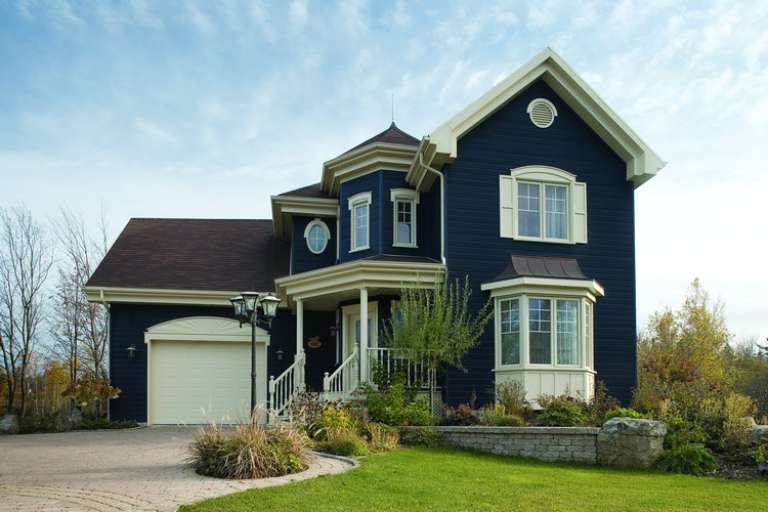
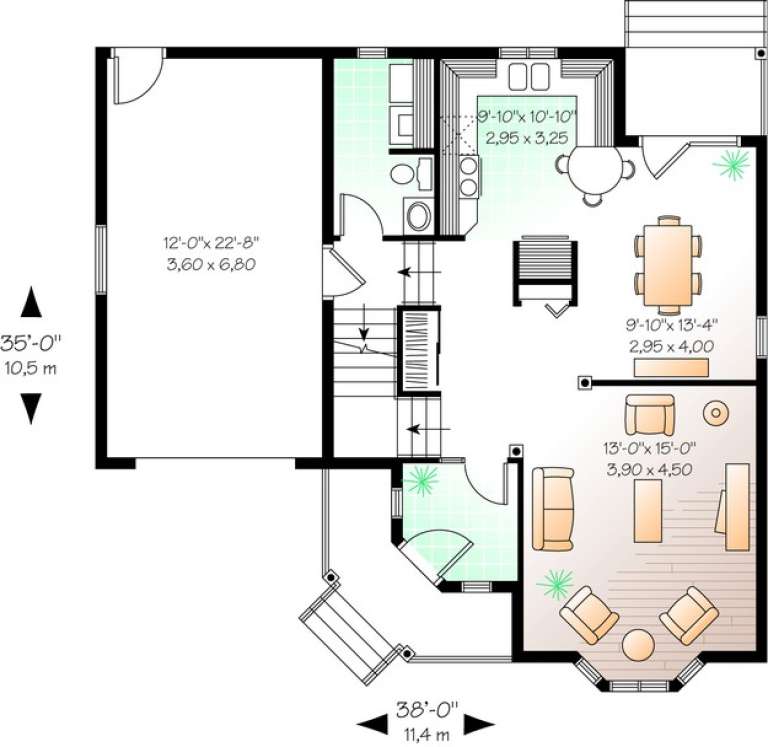
House Plan House Plan #11169 Front Photo

PLAN #034-00917

Starting at

$1,680
Sq Ft 1,588
Beds 3
Baths 1
½ Baths 1
Cars 1
Stories 2
Width 38'
Depth 35'
House Plan House Plan #3646 Front Elevation

PLAN #348-00044

Starting at

$1,300
Sq Ft 1,700
Beds 3
Baths 2
½ Baths 0
Cars 2
Stories 1
Width 62' 2"
Depth 45' 8"
House Plan House Plan #1308 Angled Front Elevation - Fall

PLAN #035-00371

Starting at

$940
Sq Ft 1,599
Beds 3
Baths 2
½ Baths 1
Cars 2
Stories 2
Width 41'
Depth 50'
House Plan House Plan #34931 Angled Front Elevation

PLAN #039-00821

Starting at

$1,370
Sq Ft 1,680
Beds 3
Baths 2
½ Baths 0
Cars 0
Stories 1
Width 54'
Depth 40'
X
Shop Sign In
Favorites
Cart
Chat