5,401 Results

Sort By:  

5,401 RESULTS

SEARCH FILTERS

    Plan Type
    Square Feet
    Bedrooms
    Bathrooms
    Stories
    Garage (Vehicle Spaces)
    Architectural Styles

    Outdoor Living

    Bedroom Options
    Kitchen & Dining
    Laundry Location
    Additional Rooms

    Garage Type

    Garage Features
    Other Features
    Foundation Type

    Plan Width (FT)
    Plan Depth (FT)
    Plan Height (FT)
    Framing Type
    Media Filters
SEARCHING...
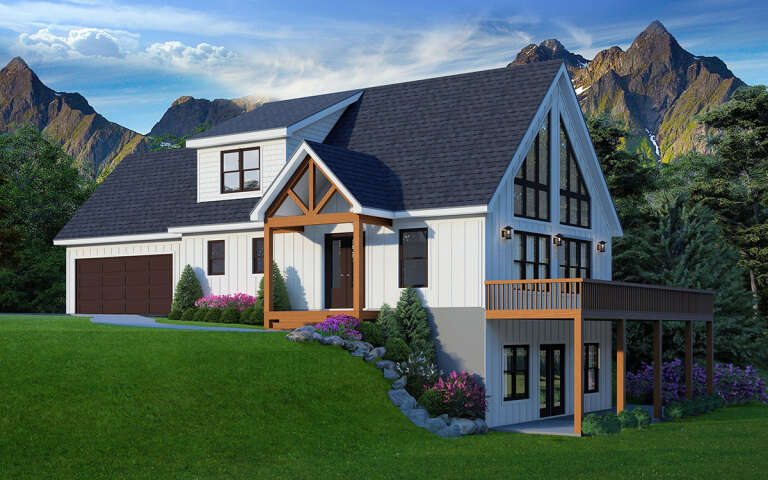
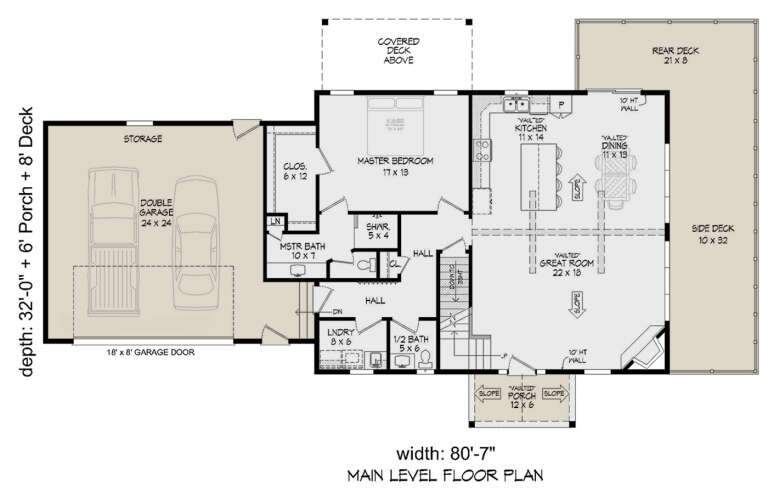
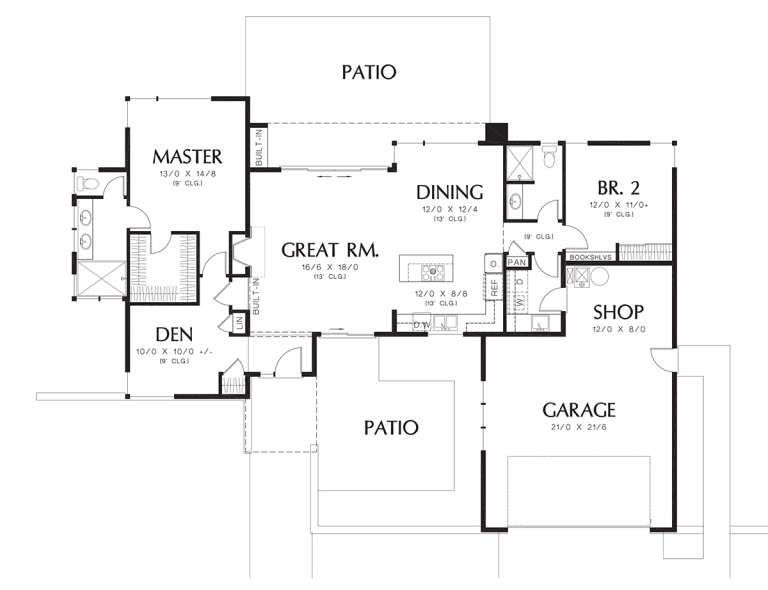
House Plan House Plan #28858 Angled Front Elevation

PLAN #940-00743

Starting at

$2,050
Sq Ft 1,854
Beds 3
Baths 2
½ Baths 1
Cars 2
Stories 2
Width 80' 7"
Depth 32'
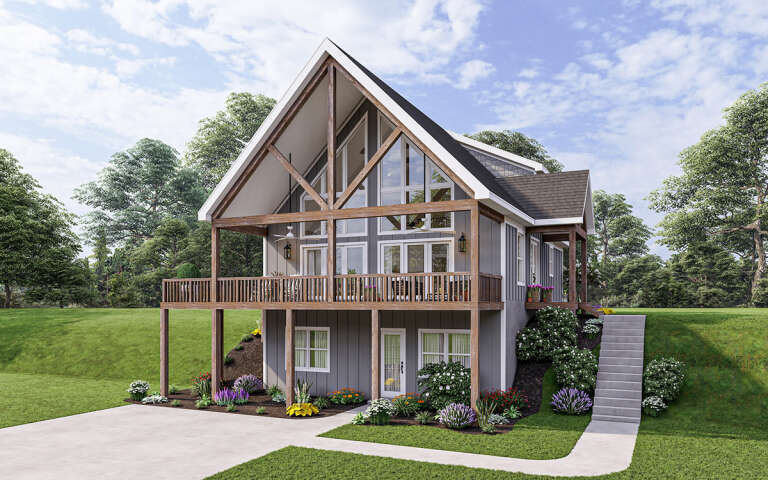
House Plan House Plan #26612 Angled Left Elevation

PLAN #940-00469

Starting at

$1,750
Sq Ft 1,770
Beds 3
Baths 2
½ Baths 1
Cars 0
Stories 1.5
Width 40'
Depth 32'
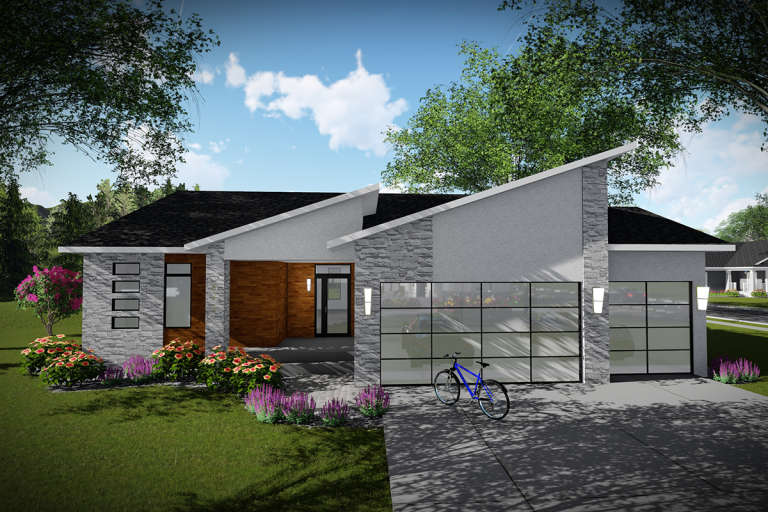
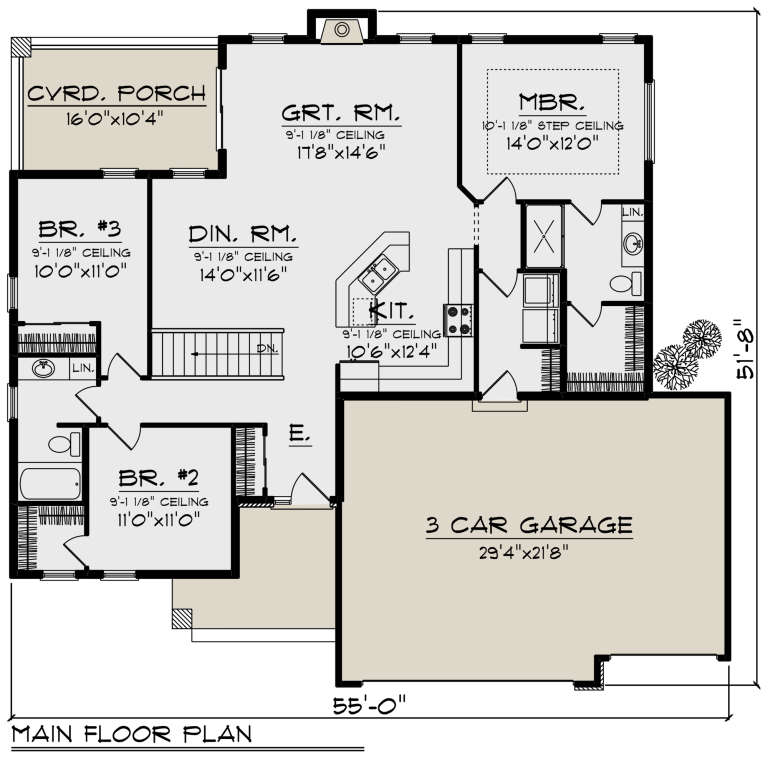
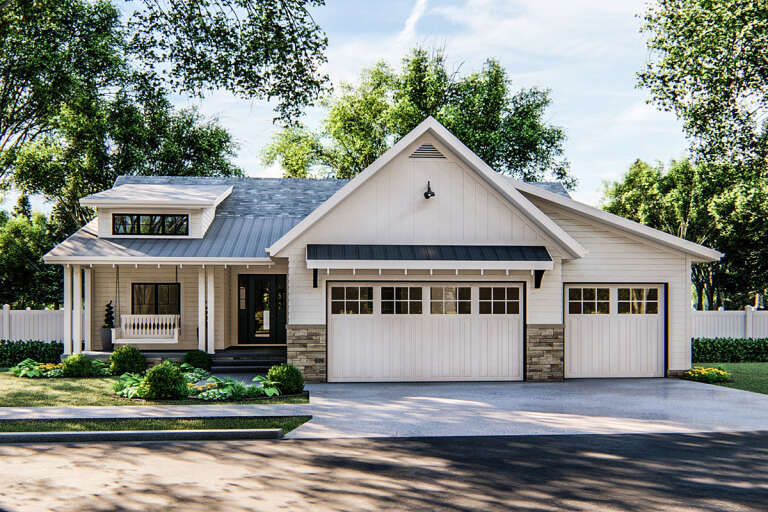
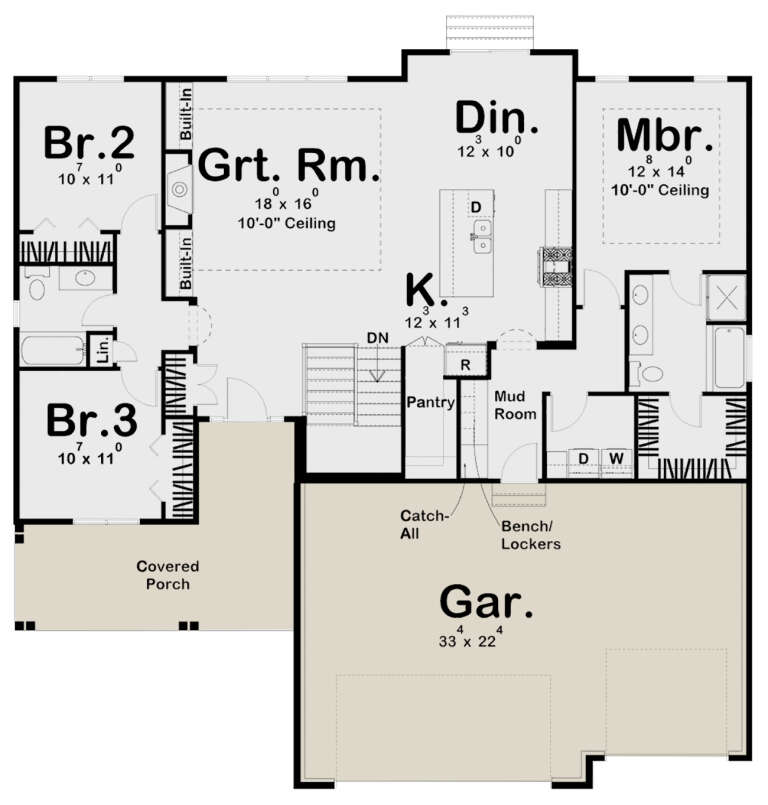
House Plan House Plan #21554 Front Elevation

PLAN #1020-00325

Starting at

$1,022
Sq Ft 1,501
Beds 3
Baths 2
½ Baths 0
Cars 3
Stories 1
Width 55'
Depth 51' 8"
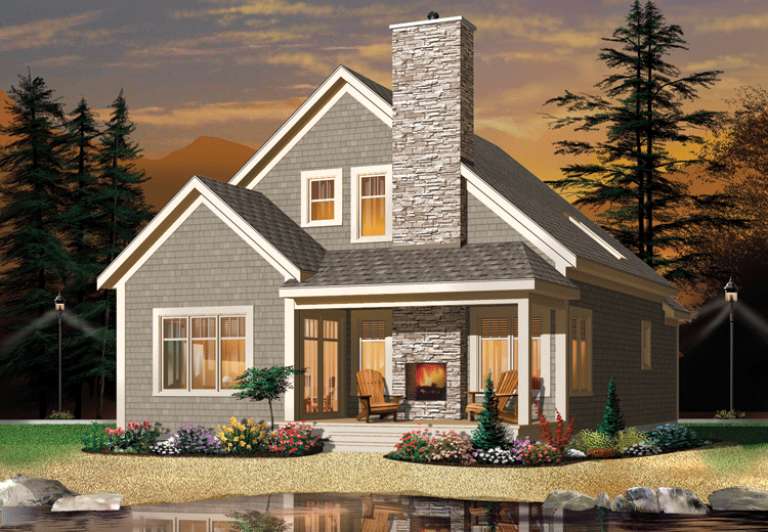
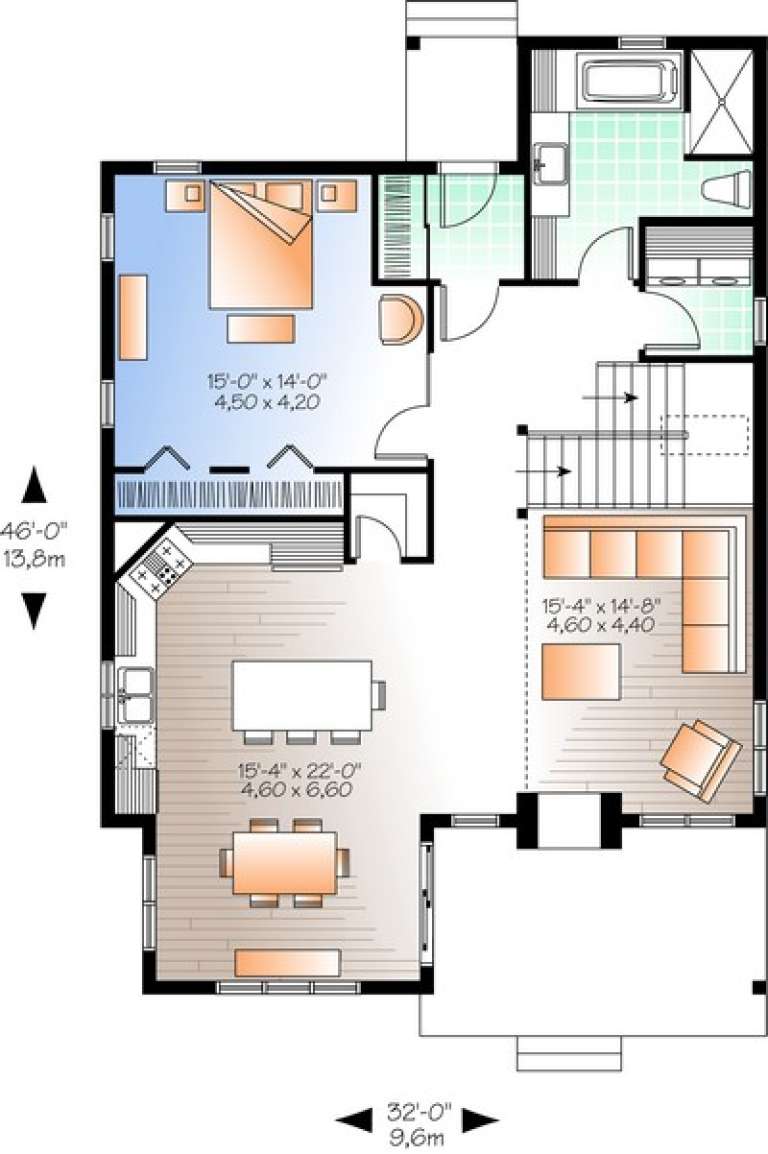
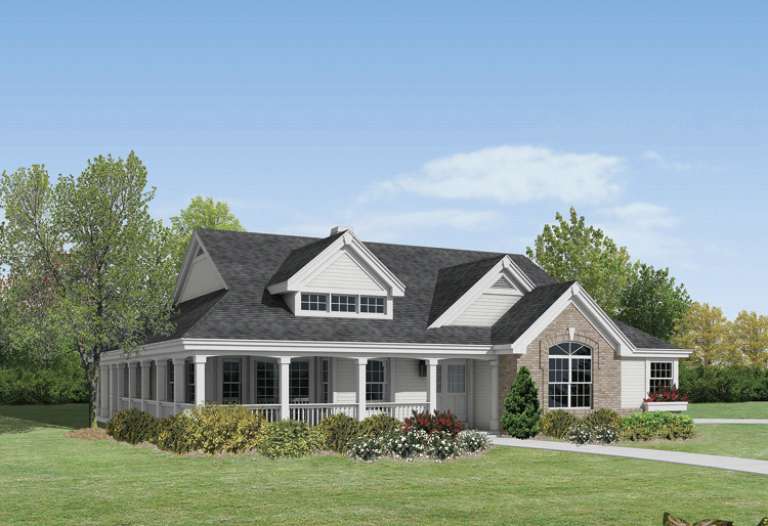
House Plan House Plan #13669

PLAN #034-01049

Starting at

$1,680
Sq Ft 1,742
Beds 2-3
Baths 2
½ Baths 0
Cars 0
Stories 2
Width 32'
Depth 46'
House Plan House Plan #34901 Front Elevation
EXCLUSIVE

PLAN #8768-00173

Starting at

$1,272
Sq Ft 1,569
Beds 3-6
Baths 2
½ Baths 0
Cars 3
Stories 1
Width 58'
Depth 53'
House Plan House Plan #34802 Front Elevation

PLAN #2802-00473

Starting at

$1,050
Sq Ft 1,617
Beds 3-5
Baths 2
½ Baths 0
Cars 2
Stories 1
Width 54' 6"
Depth 57'
House Plan House Plan #33744 Angled Front Elevation

PLAN #5801-00005

Starting at

$1,345
Sq Ft 1,615
Beds 3
Baths 2
½ Baths 1
Cars 2
Stories 1
Width 84'
Depth 33' 6"
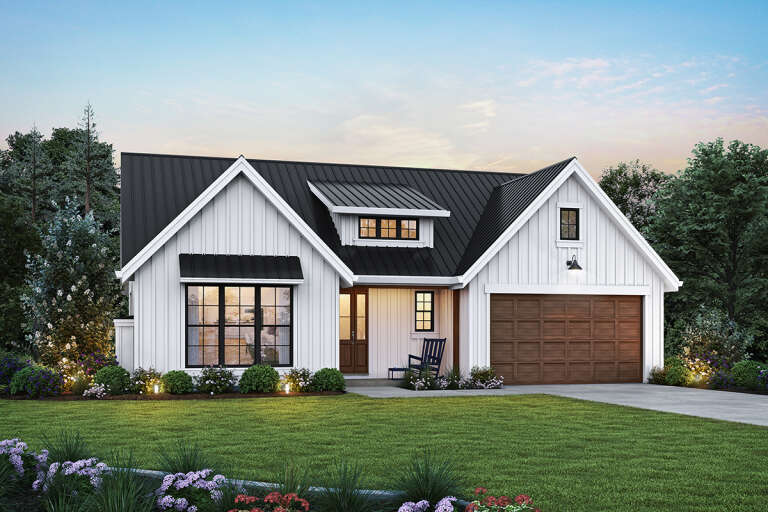
House Plan House Plan #30729 Front Elevation at Dusk

PLAN #7983-00050

Starting at

$1,265
Sq Ft 1,952
Beds 4
Baths 2
½ Baths 0
Cars 2
Stories 1
Width 55'
Depth 62' 3"
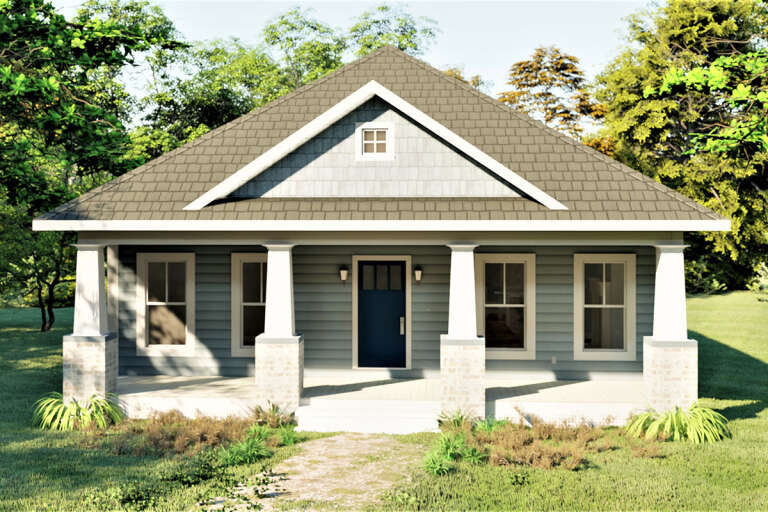
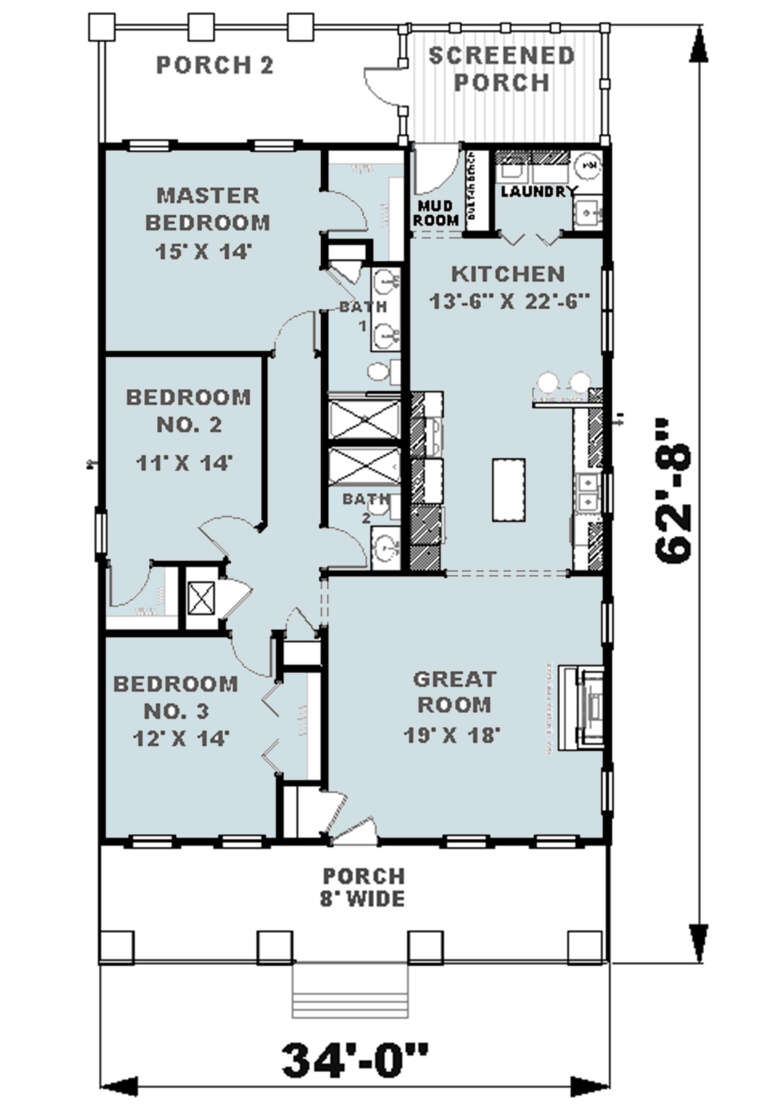
House Plan House Plan #24612 Front Elevation

PLAN #1776-00112

Starting at

$1,120
Sq Ft 1,587
Beds 3
Baths 2
½ Baths 0
Cars 0
Stories 1
Width 34'
Depth 62' 8"
House Plan House Plan #27904 Front Elevation

PLAN #2559-00951

Starting at

$1,628
Sq Ft 1,959
Beds 3
Baths 2
½ Baths 1
Cars 2
Stories 1
Width 49'
Depth 60'
House Plan House Plan #25192 Front Elevation

PLAN #348-00291

Starting at

$1,300
Sq Ft 1,832
Beds 3
Baths 2
½ Baths 0
Cars 2
Stories 1
Width 58'
Depth 64'
House Plan House Plan #25129 Front Elevation

PLAN #963-00476

Starting at

$1,499
Sq Ft 1,797
Beds 3
Baths 2
½ Baths 0
Cars 2
Stories 1
Width 50'
Depth 68'
House Plan House Plan #19861 Front Elevation

PLAN #2559-00674

Starting at

$1,486
Sq Ft 1,508
Beds 2
Baths 2
½ Baths 0
Cars 2
Stories 1
Width 68'
Depth 49'
House Plan House Plan #17324 Front Elevation

PLAN #963-00135

Starting at

$1,499
Sq Ft 1,701
Beds 3
Baths 2
½ Baths 0
Cars 3
Stories 1
Width 55'
Depth 55'
House Plan House Plan #14646 Front Elevation

PLAN #5633-00177

Starting at

$1,299
Sq Ft 1,646
Beds 2
Baths 2
½ Baths 0
Cars 2
Stories 1
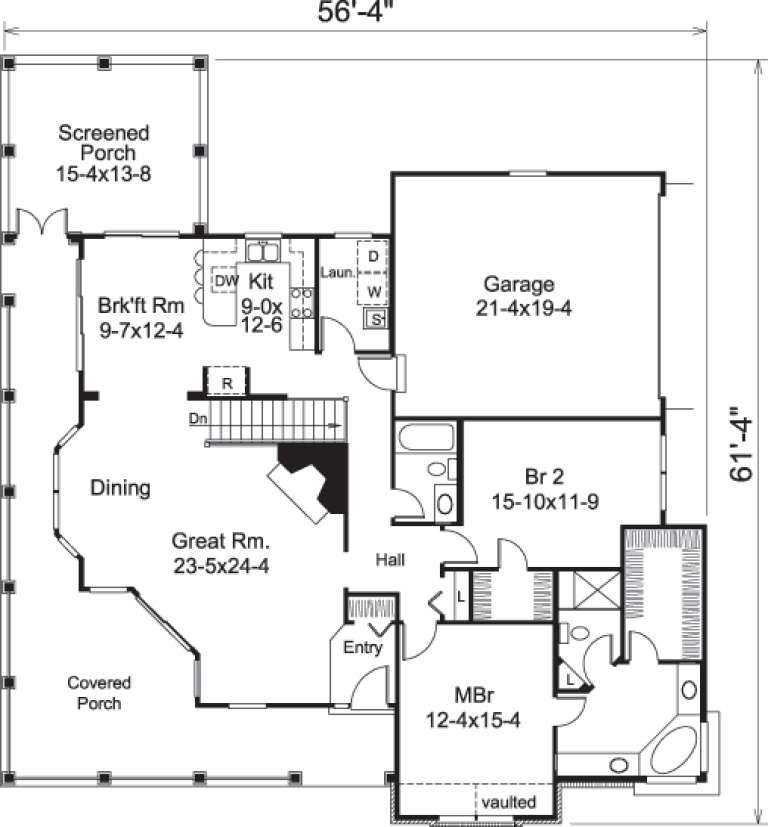
Width 56' 4"
Depth 61' 4"
House Plan House Plan #3677 Front Elevation

PLAN #348-00073

Starting at

$1,300
Sq Ft 1,818
Beds 3
Baths 3
½ Baths 0
Cars 2
Stories 1
Width 63' 4"
Depth 53'
House Plan House Plan #1263 Angled Right Elevation

PLAN #039-00034

Starting at

$1,370
Sq Ft 1,805
Beds 2
Baths 2
½ Baths 0
Cars 2
Stories 2
Width 47'
Depth 40'
House Plan House Plan #146 Angled Front Elevation

PLAN #033-00005

Starting at

$604
Sq Ft 1,649
Beds 3
Baths 2
½ Baths 1
Cars 2
Stories 1
Width 62'
Depth 66'
X
Shop Sign In
Favorites
Cart
Chat