5,399 Results

Sort By:  

5,399 RESULTS

SEARCH FILTERS

    Plan Type
    Square Feet
    Bedrooms
    Bathrooms
    Stories
    Garage (Vehicle Spaces)
    Architectural Styles

    Outdoor Living

    Bedroom Options
    Kitchen & Dining
    Laundry Location
    Additional Rooms

    Garage Type

    Garage Features
    Other Features
    Foundation Type

    Plan Width (FT)
    Plan Depth (FT)
    Plan Height (FT)
    Framing Type
    Media Filters
SEARCHING...
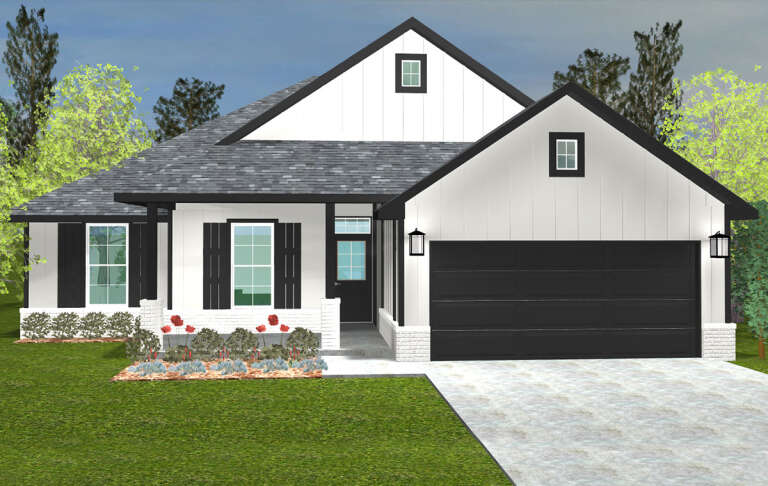
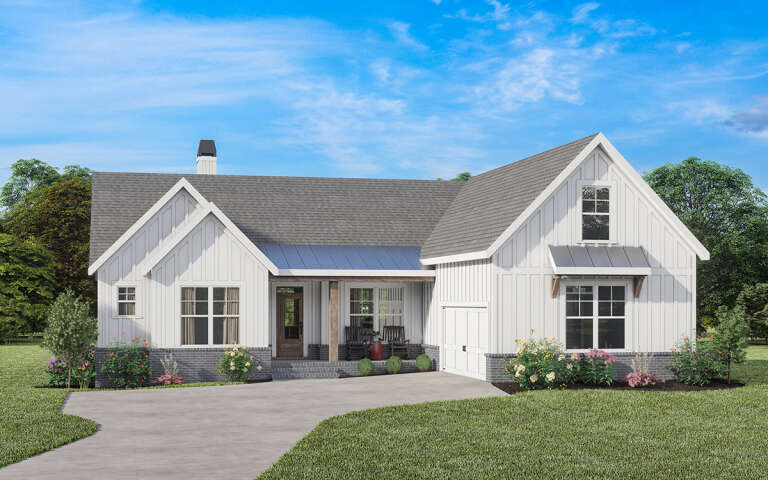
White Modern Farmhouse, Front Elevation, board-and-batten siding, metal roof, brick base, shutters, and lush landscaping. House Plan # 940-01481 Digital Rendering by America's Best House Plans, Inc.

PLAN #940-01481

Starting at

$1,250
Sq Ft 1,907
Beds 3
Baths 2
½ Baths 1
Cars 2
Stories 1.5
Width 76' 1"
Depth 46' 9"
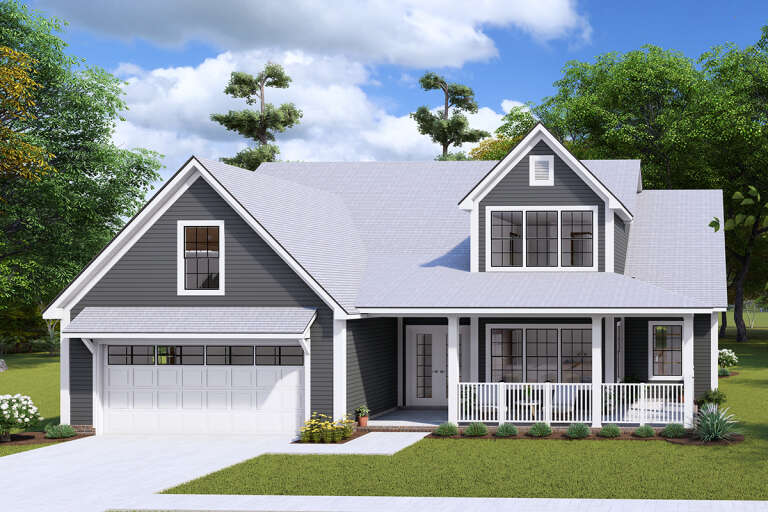
Charcoal Craftsman, Angled Front Elevation, vertical siding, stone base, wood garage doors, concrete path, lush landscape. House Plan # 4350-00003 Digital Rendering by America's Best House Plans, Inc.

PLAN #4350-00003

Starting at

$1,399
Sq Ft 1,955
Beds 3
Baths 2
½ Baths 1
Cars 3
Stories 1
Width 61'
Depth 58' 4"
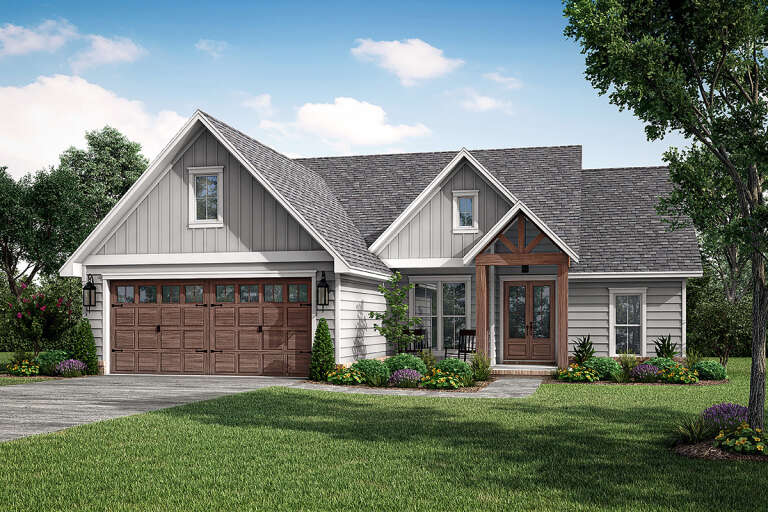
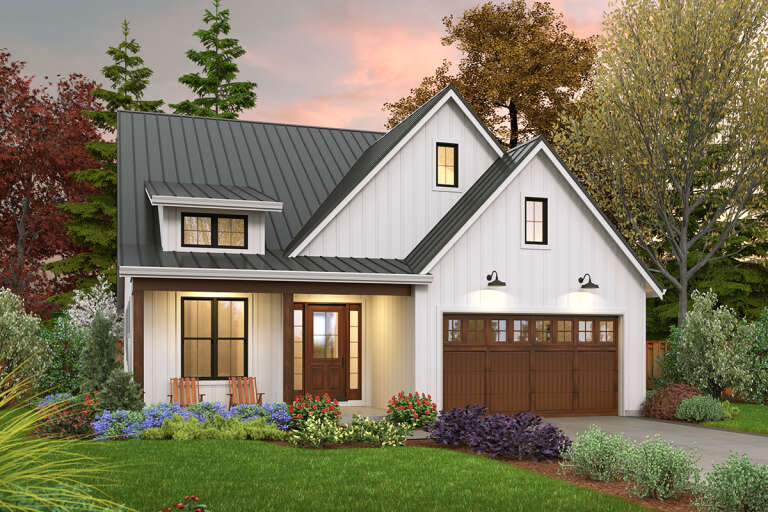
House Plan House Plan #30586 Angled Front Elevation

PLAN #8937-00016

Starting at

$1,195
Sq Ft 1,642
Beds 3
Baths 2
½ Baths 0
Cars 2
Stories 1
Width 84'
Depth 48'
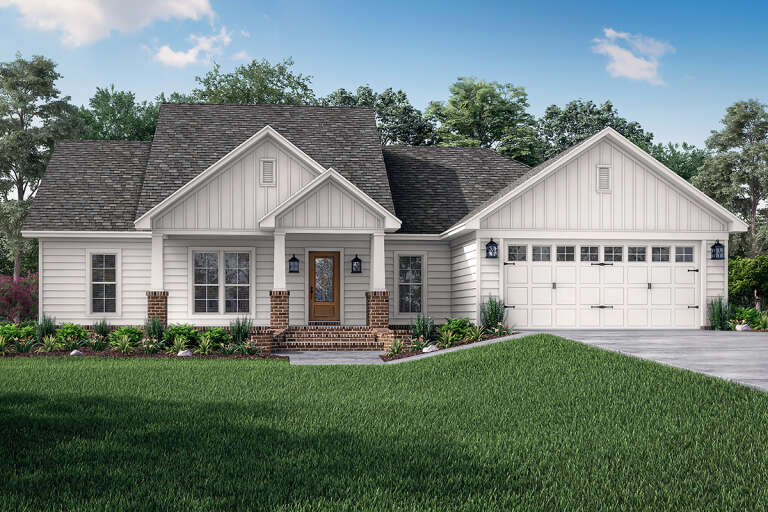
House Plan House Plan #28082 Front Elevation

PLAN #677-00009

Starting at

$1,195
Sq Ft 1,700
Beds 4
Baths 2
½ Baths 0
Cars 2
Stories 1
Width 45'
Depth 61' 6"
House Plan House Plan #35688 Angled Front Elevation

PLAN #3125-00041

Starting at

$1,195
Sq Ft 1,808
Beds 3
Baths 2
½ Baths 0
Cars 2
Stories 1
Width 53' 3"
Depth 69' 11"
House Plan House Plan #35768 Front Elevation

PLAN #3125-00048

Starting at

$1,395
Sq Ft 1,996
Beds 3-4
Baths 2
½ Baths 1
Cars 2
Stories 1
Width 56' 10"
Depth 67' 4"
White Modern Farmhouse front elevation with metal roof, board-and-batten siding, wooden porch posts, and rocking chairs. House Plan # 009-00515 Digital Rendering by America's Best House Plans, Inc.
EXCLUSIVE

PLAN #009-00515

Starting at

$1,250
Sq Ft 1,694
Beds 3
Baths 2
½ Baths 0
Cars 0
Stories 1
Width 52'
Depth 50' 6"
White Modern Farmhouse front elevation with metal roof, timber-framed porch, and stone base. House Plan # 009-00445 Digital Rendering by America's Best House Plans, Inc.
EXCLUSIVE

PLAN #009-00445

Starting at

$1,250
Sq Ft 1,795
Beds 3-4
Baths 2
½ Baths 0
Cars 2-3
Stories 1
Width 83'
Depth 55' 6"
House Plan House Plan #29435 Angled Front Elevation

PLAN #5032-00252

Starting at

$1,250
Sq Ft 1,881
Beds 2-4
Baths 2
½ Baths 0
Cars 3
Stories 1
Width 67' 9"
Depth 66' 4"
House Plan House Plan #32670 Angled Front Elevation

PLAN #5032-00333

Starting at

$1,250
Sq Ft 1,633
Beds 3
Baths 2
½ Baths 0
Cars 4
Stories 1
Width 85'
Depth 50'
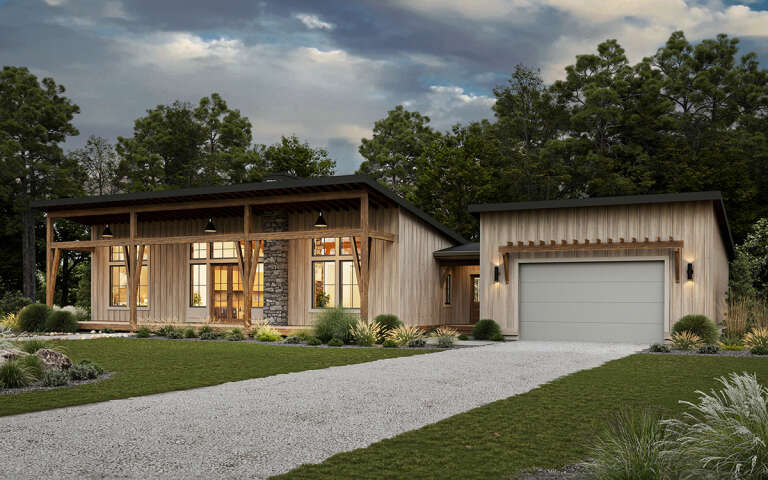
White Barndominium, Front Elevation with metal roof, wood posts, truss carport, board-and-batten siding, and landscaping. House Plan # 3822-00034 Digital Rendering by America's Best House Plans, Inc.

PLAN #3822-00034

Starting at

$1,499
Sq Ft 1,704
Beds 2
Baths 2
½ Baths 0
Cars 2
Stories 2
Width 74'
Depth 68' 2"
House Plan House Plan #27419 Front Elevation

PLAN #041-00287

Starting at

$1,395
Sq Ft 1,828
Beds 3
Baths 2
½ Baths 1
Cars 2
Stories 1
Width 50'
Depth 65' 6"
House Plan House Plan #16209 Front Elevation

PLAN #041-00077

Starting at

$1,395
Sq Ft 1,675
Beds 3
Baths 2
½ Baths 0
Cars 2
Stories 1
Width 62' 2"
Depth 47' 4"
White Modern Farmhouse front elevation with board-and-batten siding, grey brick base, metal roof, and porch. House Plan # 009-00275 Digital Rendering by America's Best House Plans, Inc.
EXCLUSIVE

PLAN #009-00275

Starting at

$1,250
Sq Ft 1,771
Beds 3
Baths 2
½ Baths 0
Cars 2
Stories 1
Width 55'
Depth 55'
House Plan House Plan #31337 Angled Front Elevation

PLAN #2559-01038

Starting at

$1,663
Sq Ft 1,690
Beds 3
Baths 2
½ Baths 0
Cars 2
Stories 1.5
Width 40'
Depth 64'
House Plan House Plan #30748 Angled Front Elevation

PLAN #4848-00407

Starting at

$1,105
Sq Ft 1,983
Beds 3
Baths 2
½ Baths 1
Cars 2
Stories 2
Width 49'
Depth 49'
House Plan House Plan #25292 Front Elevation

PLAN #2559-00918

Starting at

$1,446
Sq Ft 1,552
Beds 3
Baths 2
½ Baths 0
Cars 2-3
Stories 1
Width 40'
Depth 60' 6"
White Barndominium, Front Elevation with black metal roof, brick base, wood accents, garage doors, and lush landscaping. House Plan # 3822-00021 Digital Rendering by America's Best House Plans, Inc.

PLAN #3822-00021

Starting at

$1,399
Sq Ft 1,581
Beds 2
Baths 2
½ Baths 0
Cars 3
Stories 1
Width 93'
Depth 51'
X
Shop Sign In
Favorites
Cart
Chat