5,399 Results

Sort By:  

5,399 RESULTS

SEARCH FILTERS

    Plan Type
    Square Feet
    Bedrooms
    Bathrooms
    Stories
    Garage (Vehicle Spaces)
    Architectural Styles

    Outdoor Living

    Bedroom Options
    Kitchen & Dining
    Laundry Location
    Additional Rooms

    Garage Type

    Garage Features
    Other Features
    Foundation Type

    Plan Width (FT)
    Plan Depth (FT)
    Plan Height (FT)
    Framing Type
    Media Filters
SEARCHING...
Front view of a beige house in Contemporary style, brown tile roof, glass garage doors, and tropical landscaping. House Plan # 4440-00028
EXCLUSIVE

PLAN #4440-00028

Starting at

$949
Sq Ft 1,898
Beds 3
Baths 2
½ Baths 1
Cars 2
Stories 1
Width 59'
Depth 70' 4"
House Plan House Plan #33231 Angled Front Elevation

PLAN #348-00338

Starting at

$1,300
Sq Ft 1,600
Beds 3
Baths 2
½ Baths 0
Cars 2
Stories 1
Width 56'
Depth 62' 4"
House Plan House Plan #33359 Front Elevation

PLAN #1776-00161

Starting at

$1,120
Sq Ft 1,648
Beds 3
Baths 2
½ Baths 0
Cars 2
Stories 1
Width 56'
Depth 54'
House Plan House Plan #29658 Angled Front Elevation

PLAN #041-00339

Starting at

$1,395
Sq Ft 1,800
Beds 4
Baths 2
½ Baths 0
Cars 2
Stories 1
Width 57' 8"
Depth 50' 6"
House Plan House Plan #26340 Front Elevation
EXCLUSIVE

PLAN #6785-00002

Starting at

$930
Sq Ft 1,552
Beds 3-6
Baths 2
½ Baths 0
Cars 2
Stories 1
Width 40'
Depth 54' 5"
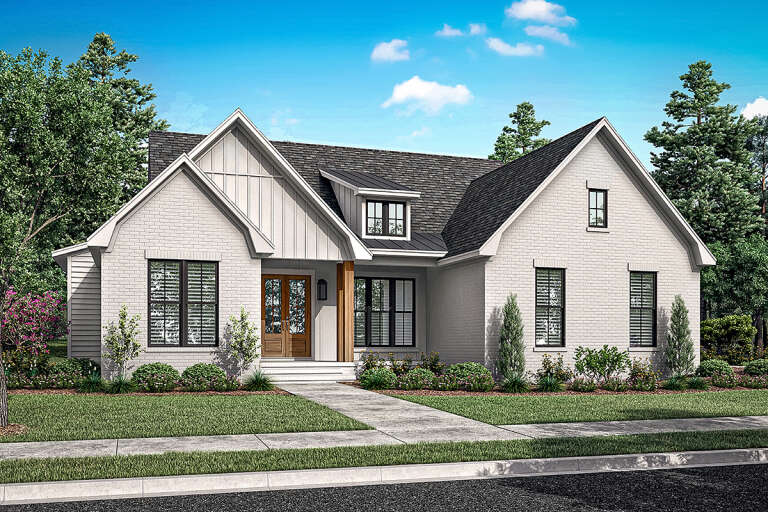
White Modern Farmhouse front elevation with board-and-batten siding, wood garage doors, and covered porch. House Plan # 009-00411 Digital Rendering by America's Best House Plans, Inc.
EXCLUSIVE

PLAN #009-00411

Starting at

$1,250
Sq Ft 1,977
Beds 3
Baths 2
½ Baths 1
Cars 2
Stories 2
Width 29'
Depth 62'
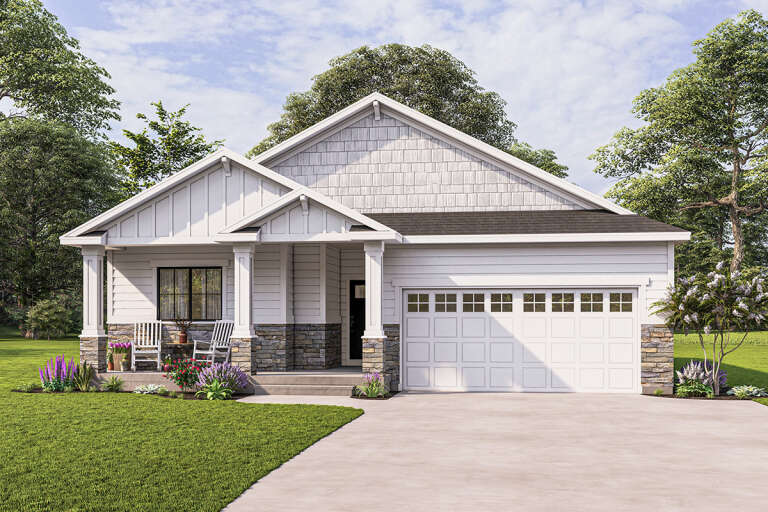
White Modern Farmhouse front elevation with board-and-batten siding, gabled roof, porch, and black windows. House Plan # 009-00478 Digital Rendering by America's Best House Plans, Inc.
EXCLUSIVE

PLAN #009-00478

Starting at

$1,250
Sq Ft 1,896
Beds 3
Baths 2
½ Baths 0
Cars 2-3
Stories 1
Width 75' 6"
Depth 55' 6"
Front view of a grey house in Modern Farmhouse style, metal roof, wood porch posts, and vibrant garden landscaping. House Plan # 3125-00040

PLAN #3125-00040

Starting at

$1,295
Sq Ft 1,887
Beds 3
Baths 2
½ Baths 1
Cars 3
Stories 1
Width 83' 6"
Depth 56' 5"
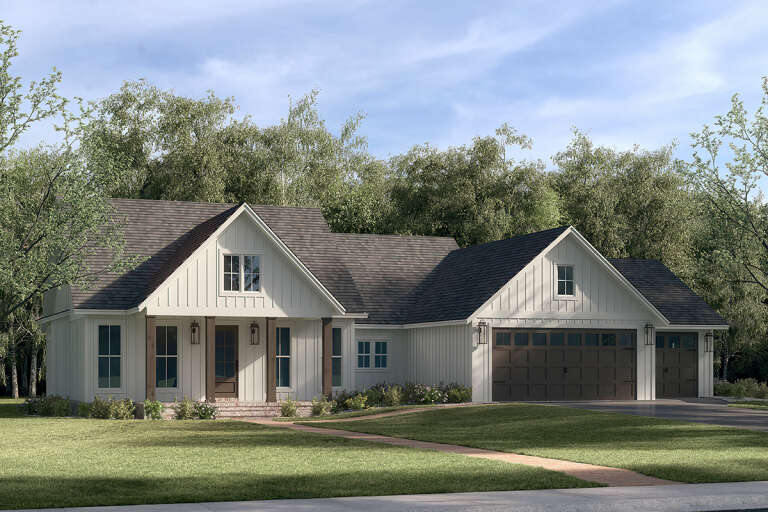
Modern Farmhouse front elevation with light gray board-and-batten, metal roof, wood porch posts, and black windows. House Plan # 009-00364 Digital Rendering by America's Best House Plans, Inc.
EXCLUSIVE

PLAN #009-00364

Starting at

$1,250
Sq Ft 1,509
Beds 3
Baths 2
½ Baths 0
Cars 2-3
Stories 1
Width 52'
Depth 72'
House Plan House Plan #32147 Angled Front Elevation

PLAN #041-00376

Starting at

$1,395
Sq Ft 1,635
Beds 3
Baths 2
½ Baths 0
Cars 2
Stories 1
Width 50'
Depth 93'
White Modern Farmhouse with metal roof, stone chimney, 2-car garage, and front porch. House Plan # 009-00408 Digital Rendering by America's Best House Plans, Inc.
EXCLUSIVE

PLAN #009-00408

Starting at

$1,250
Sq Ft 1,583
Beds 2
Baths 2
½ Baths 0
Cars 2
Stories 1
Width 73'
Depth 58'
House Plan House Plan #24409 Angled Front Elevation

PLAN #041-00221

Starting at

$1,395
Sq Ft 1,706
Beds 3
Baths 2
½ Baths 0
Cars 2
Stories 1
Width 63'
Depth 48'
White Modern Farmhouse, Front Elevation at dusk, board-and-batten siding, wrap-around porch, wood doors, lit landscaping. House Plan # 9279-00077 Digital Rendering by America's Best House Plans, Inc.

PLAN #9279-00077

Starting at

$845
Sq Ft 1,768
Beds 3
Baths 2
½ Baths 0
Cars 3
Stories 1
Width 73'
Depth 76'
House Plan House Plan #28351 Angled Front Elevation

PLAN #041-00318

Starting at

$1,395
Sq Ft 1,797
Beds 3
Baths 2
½ Baths 1
Cars 3
Stories 1
Width 76' 6"
Depth 54' 10"
House Plan House Plan #24639 Front Elevation at Dusk

PLAN #4195-00037

Starting at

$1,295
Sq Ft 1,999
Beds 3
Baths 3
½ Baths 1
Cars 2
Stories 1.5
Width 58'
Depth 63'
House Plan House Plan #34125 Angled Rear Elevation

PLAN #9401-00133

Starting at

$1,295
Sq Ft 1,550
Beds 1-3
Baths 1
½ Baths 1
Cars 2
Stories 1
Width 69' 7"
Depth 39' 7"
House Plan House Plan #34616 Angled Front Elevation at Dusk

PLAN #041-00412

Starting at

$1,395
Sq Ft 1,526
Beds 3-4
Baths 2
½ Baths 0
Cars 2
Stories 1
Width 53'
Depth 59'
White Modern Farmhouse front elevation with board-and-batten siding, brick chimney, metal roof, and timber porch at dusk. House Plan # 009-00439 Digital Rendering by America's Best House Plans, Inc.
EXCLUSIVE

PLAN #009-00439

Starting at

$1,250
Sq Ft 1,593
Beds 2
Baths 2
½ Baths 0
Cars 0
Stories 1
Width 54' 8"
Depth 61'
X
Shop Sign In
Favorites
Cart
Chat