5,401 Results

Sort By:  

5,401 RESULTS

SEARCH FILTERS

    Plan Type
    Square Feet
    Bedrooms
    Bathrooms
    Stories
    Garage (Vehicle Spaces)
    Architectural Styles

    Outdoor Living

    Bedroom Options
    Kitchen & Dining
    Laundry Location
    Additional Rooms

    Garage Type

    Garage Features
    Other Features
    Foundation Type

    Plan Width (FT)
    Plan Depth (FT)
    Plan Height (FT)
    Framing Type
    Media Filters
SEARCHING...
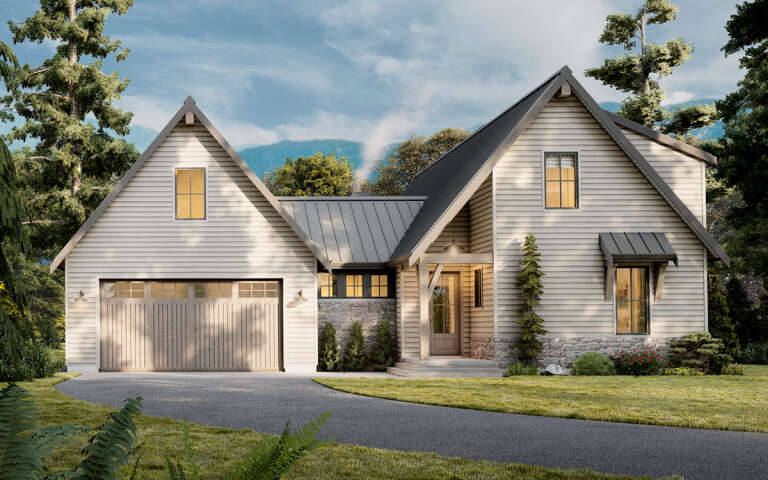
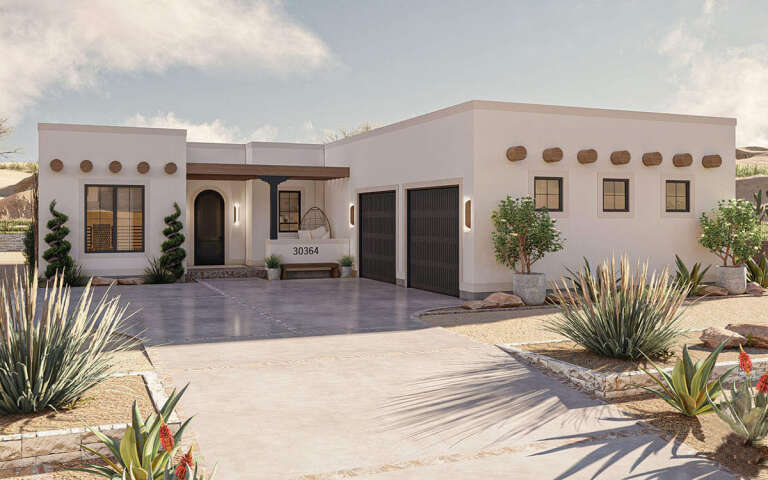
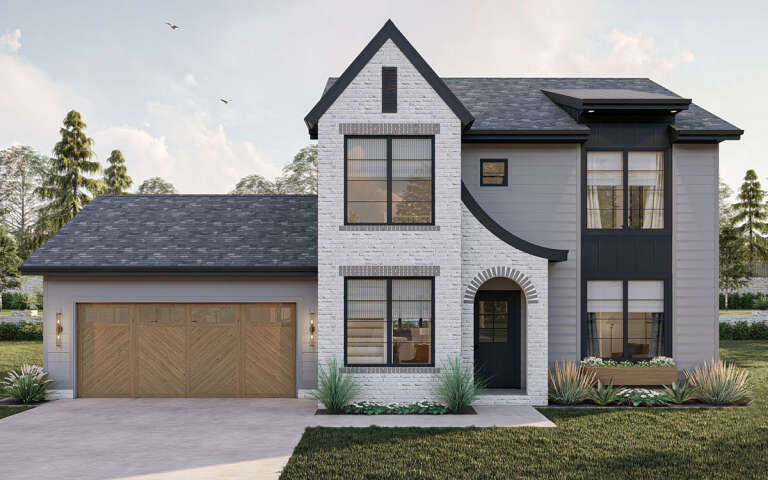
House Plan House Plan #35392 Angled Front Elevation

PLAN #402-01888

Starting at

$1,255
Sq Ft 1,672
Beds 2-3
Baths 2
½ Baths 0
Cars 2
Stories 1
Width 56'
Depth 48'
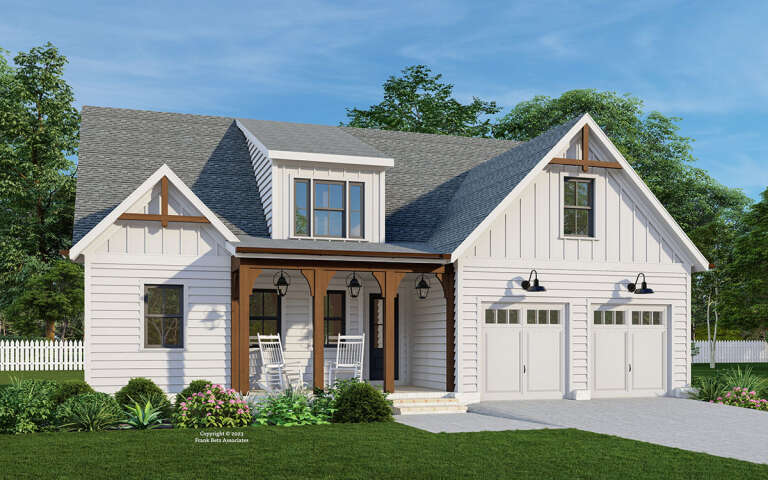
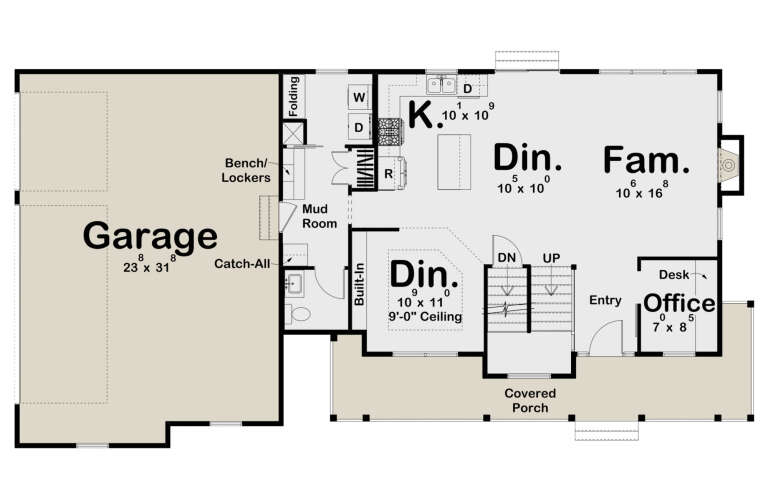
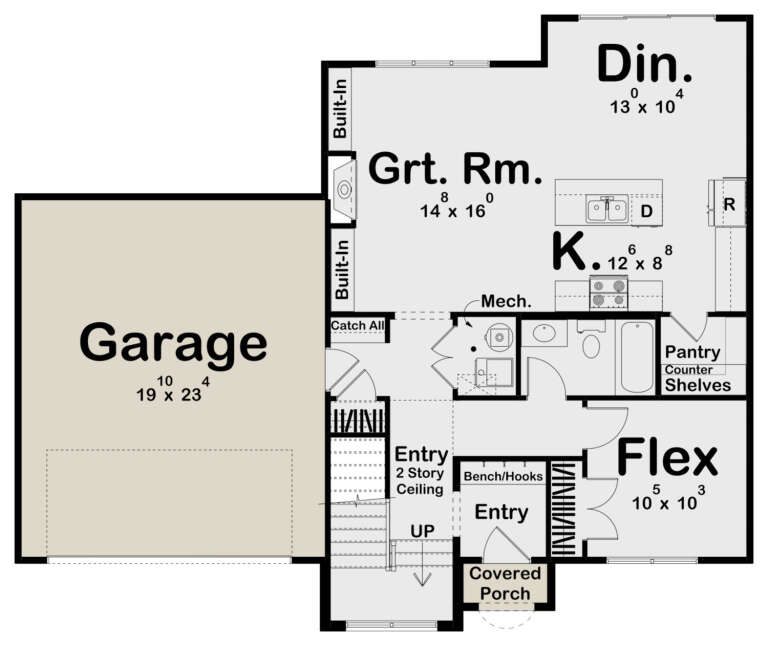
House Plan House Plan #30576 Angled Front Elevation

PLAN #8937-00007

Starting at

$1,395
Sq Ft 1,662
Beds 2-3
Baths 2
½ Baths 1
Cars 2
Stories 2
Width 57' 4"
Depth 49' 6"
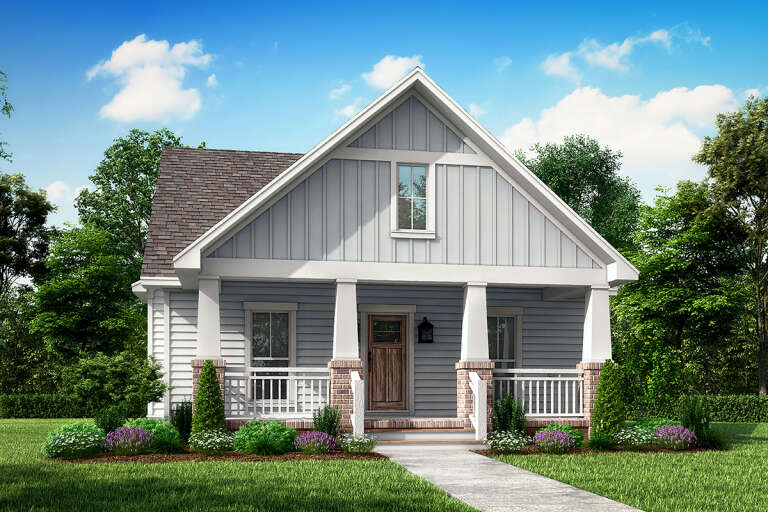
Black Craftsman, Front Elevation with dark brick, wood timber accents, black garage door, concrete path, and green lawn. House Plan # 9185-00035 Digital Rendering by America's Best House Plans, Inc.

PLAN #9185-00035

Starting at

$1,100
Sq Ft 1,581
Beds 3
Baths 2
½ Baths 0
Cars 2
Stories 1
Width 39' 6"
Depth 75' 6"
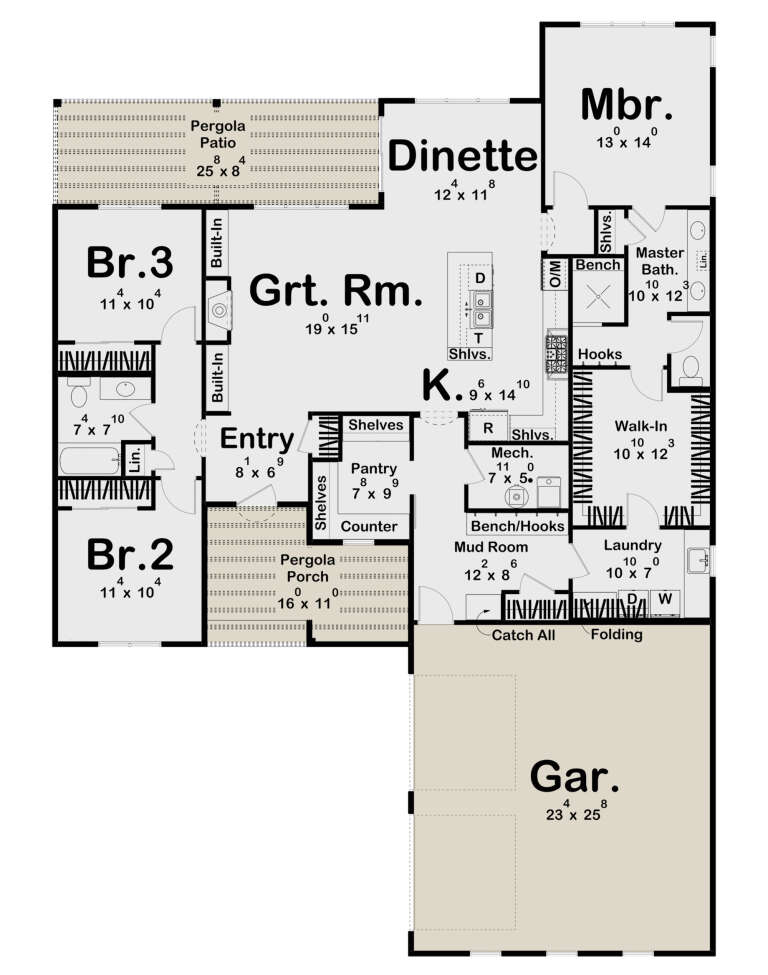
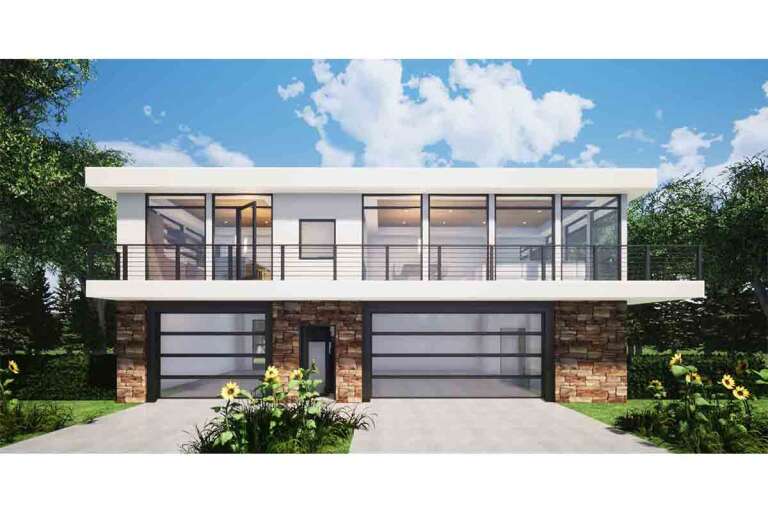
House Plan House Plan #29442 Angled Front Elevation

PLAN #8594-00479

Starting at

$2,095
Sq Ft 1,627
Beds 3-4
Baths 2
½ Baths 0
Cars 2
Stories 1
Width 50'
Depth 60'
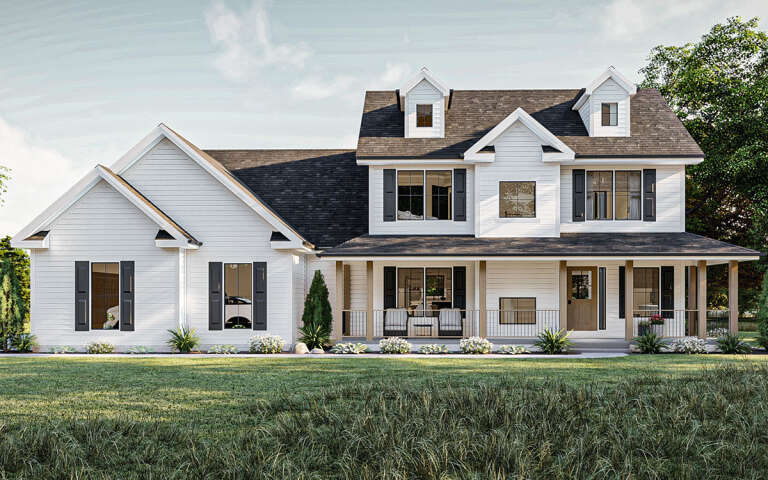
House Plan House Plan #28862 Front Elevation

PLAN #963-00761

Starting at

$1,499
Sq Ft 1,867
Beds 3
Baths 2
½ Baths 1
Cars 3
Stories 2
Width 67' 4"
Depth 34' 8"
House Plan House Plan #34189 Front Elevation at Dusk

PLAN #4534-00147

Starting at

$1,245
Sq Ft 1,551
Beds 3
Baths 2
½ Baths 0
Cars 2
Stories 1
Width 56' 9"
Depth 60' 8"
House Plan House Plan #32627 Angled Front Elevation

PLAN #1776-00152

Starting at

$1,190
Sq Ft 2,000
Beds 3
Baths 2
½ Baths 0
Cars 0
Stories 1
Width 50'
Depth 56'
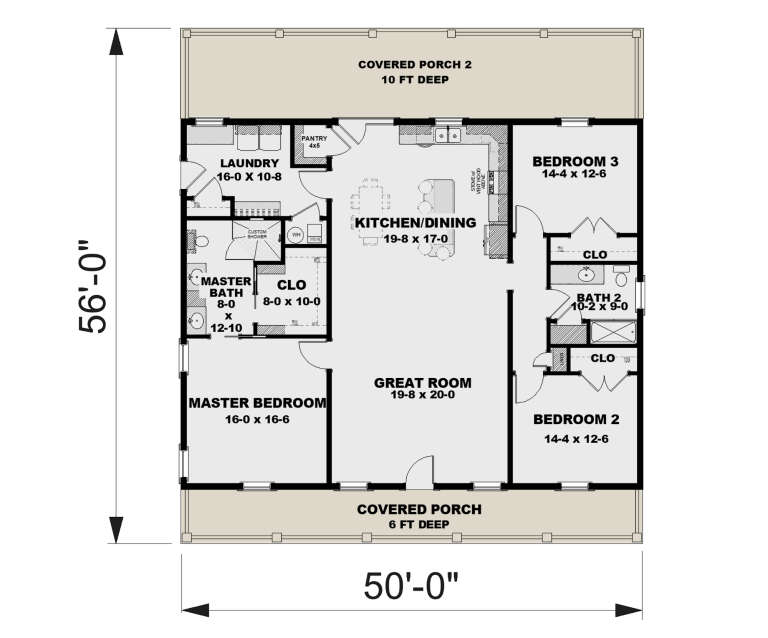
House Plan House Plan #32044 Front Elevation

PLAN #625-00018

Starting at

$1,350
Sq Ft 1,856
Beds 3
Baths 2
½ Baths 0
Cars 1-2
Stories 1
Width 88'
Depth 32'
House Plan House Plan #29628 Angled Front Elevation

PLAN #963-00822

Starting at

$1,499
Sq Ft 1,873
Beds 3
Baths 2
½ Baths 0
Cars 2
Stories 1
Width 52'
Depth 73' 4"
House Plan House Plan #29007 Front Elevation

PLAN #963-00772

Starting at

$1,499
Sq Ft 1,807
Beds 2-3
Baths 3
½ Baths 0
Cars 2
Stories 2
Width 48'
Depth 40'
House Plan House Plan #16210 Front Elevation

PLAN #041-00078

Starting at

$1,395
Sq Ft 1,800
Beds 3
Baths 2
½ Baths 1
Cars 2
Stories 1
Width 30' 8"
Depth 98' 4"
House Plan House Plan #34973 Front Elevation

PLAN #402-01862

Starting at

$1,255
Sq Ft 1,694
Beds 2-3
Baths 2
½ Baths 0
Cars 2
Stories 1
Width 54'
Depth 50'
House Plan House Plan #34742 Front Elevation
EXCLUSIVE

PLAN #8768-00168

Starting at

$1,272
Sq Ft 1,569
Beds 3-6
Baths 2
½ Baths 0
Cars 3
Stories 1
Width 63'
Depth 53'
House Plan House Plan #25359 Front Elevation

PLAN #028-00165

Starting at

$1,675
Sq Ft 1,520
Beds 2
Baths 2
½ Baths 0
Cars 3
Stories 2
Width 50'
Depth 34' 6"
House Plan House Plan #14573 Front Elevation

PLAN #5633-00150

Starting at

$1,299
Sq Ft 1,591
Beds 3
Baths 2
½ Baths 0
Cars 2
Stories 1
Width 62'
Depth 45'
House Plan House Plan #34741 Front Elevation
EXCLUSIVE

PLAN #8768-00167

Starting at

$1,272
Sq Ft 1,700
Beds 4-6
Baths 2
½ Baths 0
Cars 3
Stories 1
Width 66'
Depth 44'
House Plan House Plan #33795 Front Elevation

PLAN #6779-00007

Starting at

$945
Sq Ft 1,833
Beds 4
Baths 2
½ Baths 1
Cars 2
Stories 2
Width 52' 2"
Depth 47' 3"
House Plan House Plan #33103 Front Elevation

PLAN #098-00549

Starting at

$2,050
Sq Ft 1,548
Beds 3
Baths 3
½ Baths 0
Cars 2
Stories 1
Width 52'
Depth 48'
X
Shop Sign In
Favorites
Cart
Chat