5,401 Results

Sort By:  

5,401 RESULTS

SEARCH FILTERS

    Plan Type
    Square Feet
    Bedrooms
    Bathrooms
    Stories
    Garage (Vehicle Spaces)
    Architectural Styles

    Outdoor Living

    Bedroom Options
    Kitchen & Dining
    Laundry Location
    Additional Rooms

    Garage Type

    Garage Features
    Other Features
    Foundation Type

    Plan Width (FT)
    Plan Depth (FT)
    Plan Height (FT)
    Framing Type
    Media Filters
SEARCHING...
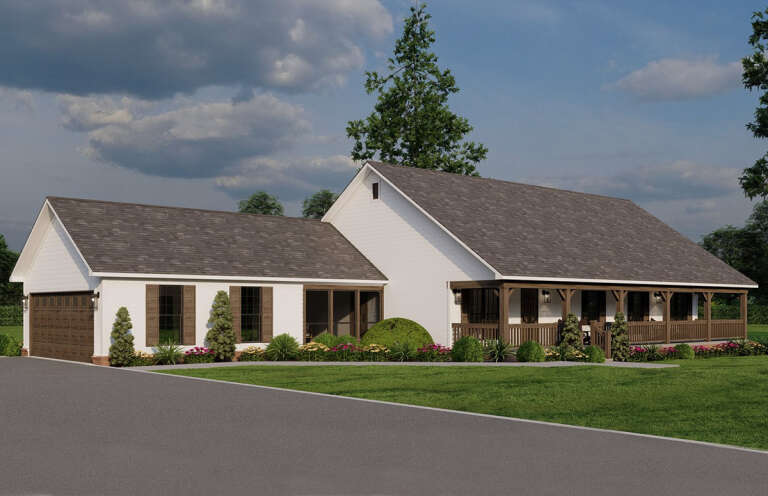
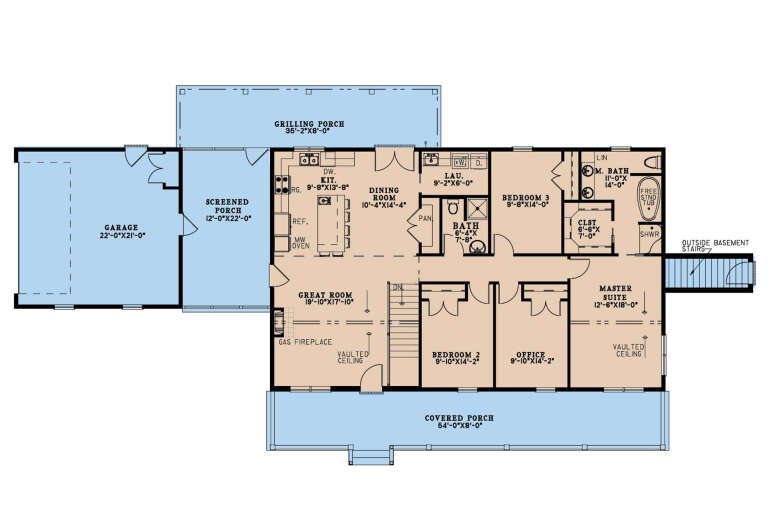
House Plan House Plan #35584 Angled Front Elevation

PLAN #402-01892

Starting at

$1,255
Sq Ft 1,518
Beds 2
Baths 2
½ Baths 1
Cars 2
Stories 1
Width 40'
Depth 54'
House Plan House Plan #35464 Angled Front Elevation

PLAN #8937-00122

Starting at

$1,395
Sq Ft 1,968
Beds 3-4
Baths 2
½ Baths 1
Cars 2
Stories 2
Width 39' 6"
Depth 54' 11"
House Plan House Plan #35378 Front Elevation

PLAN #402-01883

Starting at

$1,205
Sq Ft 1,508
Beds 3
Baths 2
½ Baths 1
Cars 0
Stories 2
Width 20'
Depth 44' 4"
House Plan House Plan #35167 Front Elevation
EXCLUSIVE

PLAN #2802-00495

Starting at

$1,050
Sq Ft 1,598
Beds 3-6
Baths 2
½ Baths 0
Cars 2
Stories 1
Width 40' 9"
Depth 60'
House Plan House Plan #35105 Angled Front Elevation

PLAN #5105-00005

Starting at

$1,245
Sq Ft 1,847
Beds 3
Baths 2
½ Baths 0
Cars 2-3
Stories 1
Width 55' 8"
Depth 61'
House Plan House Plan #34957 Front Elevation

PLAN #8768-00175

Starting at

$1,272
Sq Ft 1,825
Beds 3-5
Baths 2
½ Baths 0
Cars 3
Stories 1
Width 66'
Depth 46'
House Plan House Plan #34456 Front Elevation

PLAN #7112-00004

Starting at

$1,145
Sq Ft 1,531
Beds 3-4
Baths 2
½ Baths 1
Cars 0
Stories 2
Width 32'
Depth 41'
House Plan House Plan #32125 Front Elevation

PLAN #625-00028

Starting at

$1,500
Sq Ft 2,000
Beds 3
Baths 2
½ Baths 0
Cars 2
Stories 1
Width 88'
Depth 40'
Front view of a tan Country house, metal roof, wrap-around porch, wood posts, dark shutters, and manicured landscaping. House Plan # 1070-00314

PLAN #1070-00314

Starting at

$1,474
Sq Ft 1,579
Beds 3
Baths 2
½ Baths 0
Cars 0
Stories 1
Width 57' 1"
Depth 65' 8"
House Plan House Plan #29973 Angled Front Elevation

PLAN #8318-00372

Starting at

$1,550
Sq Ft 1,800
Beds 3
Baths 2
½ Baths 0
Cars 2
Stories 1
Width 101'
Depth 49' 4"
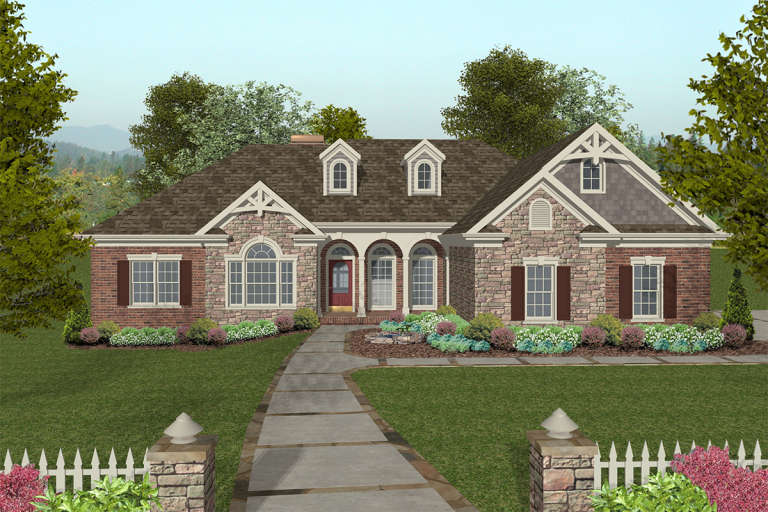
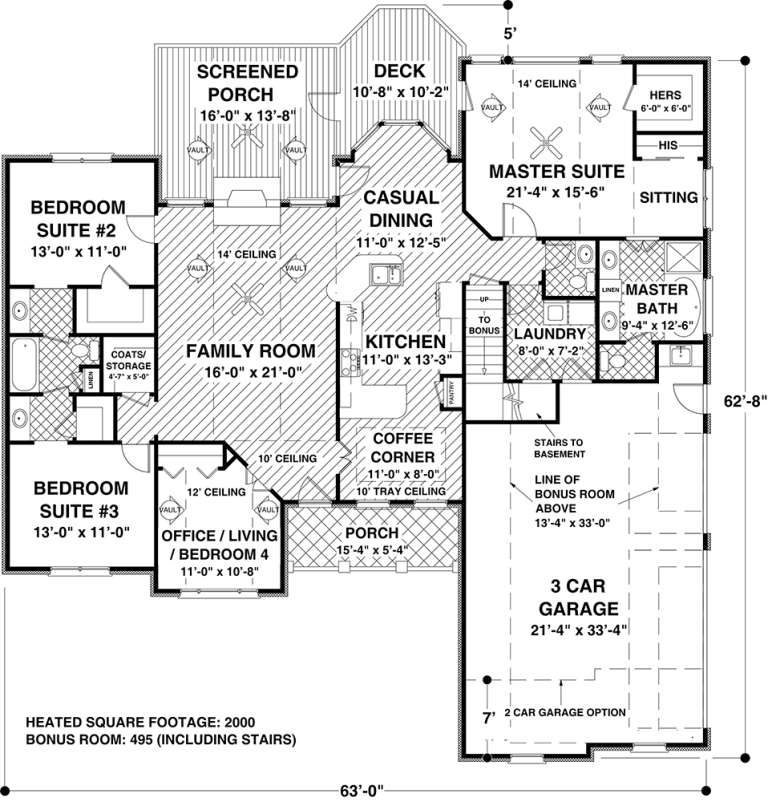
House Plan House Plan #19575 Front Elevation

PLAN #036-00238

Starting at

$1,395
Sq Ft 2,000
Beds 3-4
Baths 2
½ Baths 1
Cars 3
Stories 1
Width 63'
Depth 62' 8"
House Plan House Plan #13542 Front Elevation

PLAN #098-00263

Starting at

$1,725
Sq Ft 1,866
Beds 3
Baths 2
½ Baths 0
Cars 2
Stories 1
Width 64'
Depth 54'
House Plan House Plan #3676 Angled Front Elevation

PLAN #348-00072

Starting at

$1,300
Sq Ft 1,816
Beds 3
Baths 2
½ Baths 0
Cars 2
Stories 1
Width 65'
Depth 60' 8"
House Plan House Plan #35005 Angled Front Elevation

PLAN #4848-00564

Starting at

$1,085
Sq Ft 1,689
Beds 4
Baths 3
½ Baths 0
Cars 2
Stories 1
Width 39' 8"
Depth 60'
House Plan House Plan #34161 Front Elevation

PLAN #963-01186

Starting at

$1,499
Sq Ft 1,931
Beds 3
Baths 2
½ Baths 1
Cars 2
Stories 2
Width 59'
Depth 39' 4"
House Plan House Plan #26080 Front Elevation

PLAN #963-00612

Starting at

$1,499
Sq Ft 1,701
Beds 3
Baths 2
½ Baths 0
Cars 3
Stories 1
Width 55'
Depth 55'
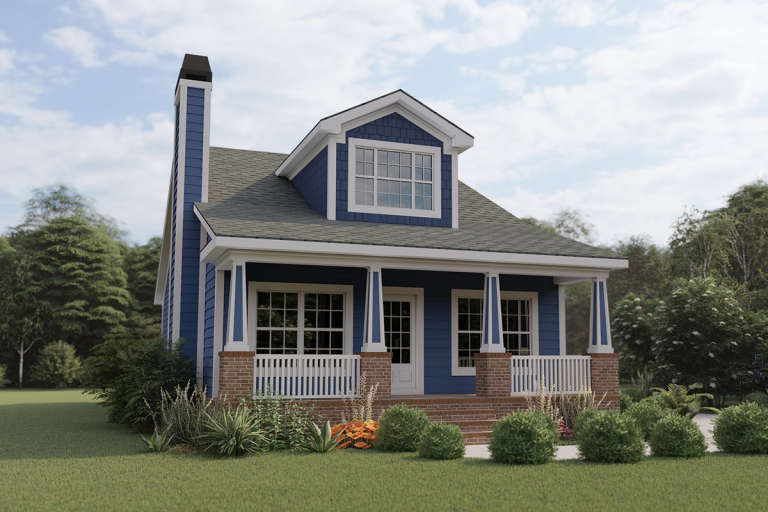
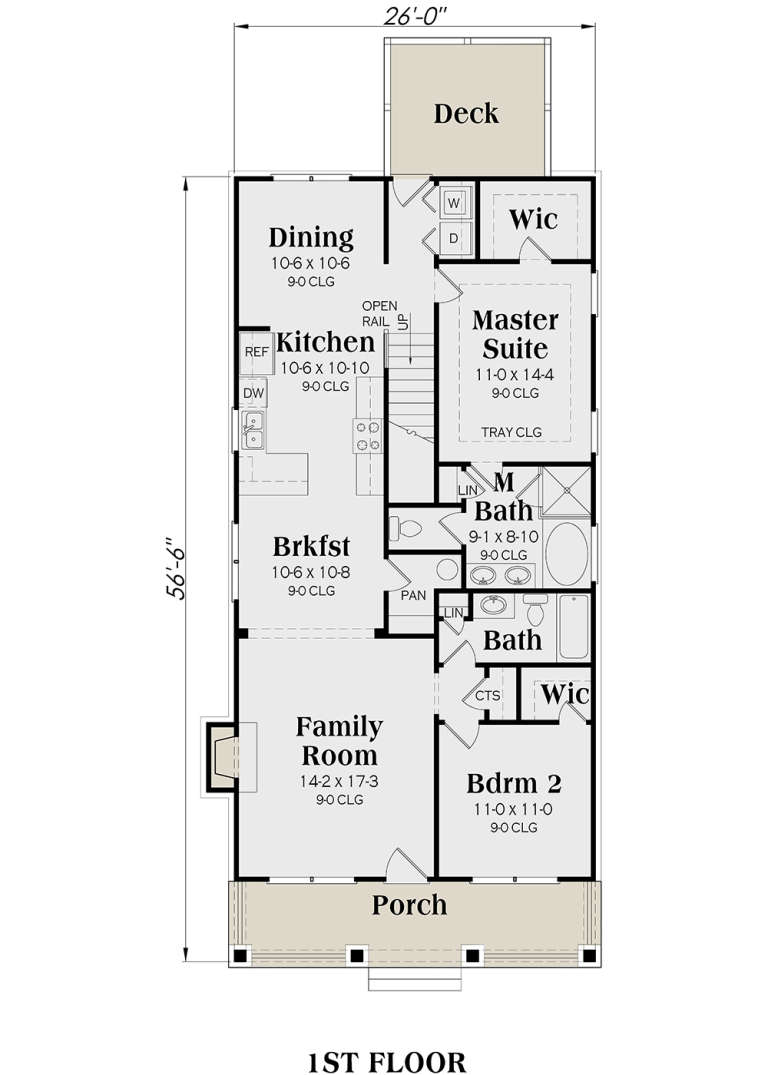
Blue Bungalow front elevation with brick base, white porch columns, dormer, and exterior chimney. House Plan # 009-00218 Digital Rendering by America's Best House Plans, Inc.
EXCLUSIVE

PLAN #009-00218

Starting at

$1,250
Sq Ft 1,853
Beds 4
Baths 3
½ Baths 0
Cars 0
Stories 2
Width 26'
Depth 51'
House Plan House Plan #15885 Front Elevation

PLAN #9401-00023

Starting at

$1,095
Sq Ft 1,780
Beds 3
Baths 2
½ Baths 0
Cars 2-3
Stories 1
Width 57' 5"
Depth 59' 5"
X
Shop Sign In
Favorites
Cart
Chat