5,401 Results

Sort By:  

5,401 RESULTS

SEARCH FILTERS

    Plan Type
    Square Feet
    Bedrooms
    Bathrooms
    Stories
    Garage (Vehicle Spaces)
    Architectural Styles

    Outdoor Living

    Bedroom Options
    Kitchen & Dining
    Laundry Location
    Additional Rooms

    Garage Type

    Garage Features
    Other Features
    Foundation Type

    Plan Width (FT)
    Plan Depth (FT)
    Plan Height (FT)
    Framing Type
    Media Filters
SEARCHING...
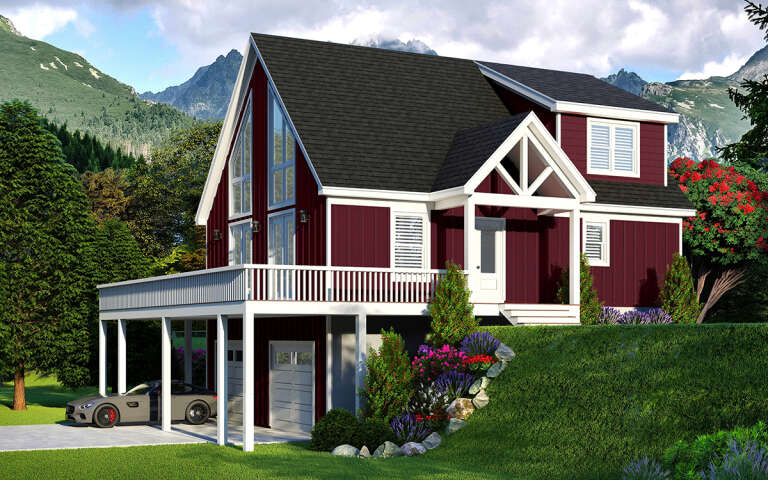
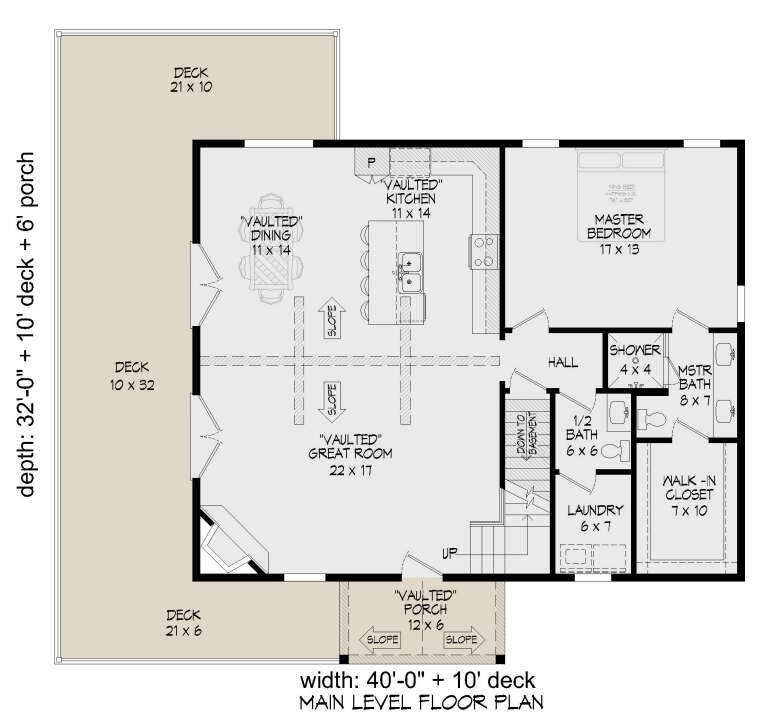
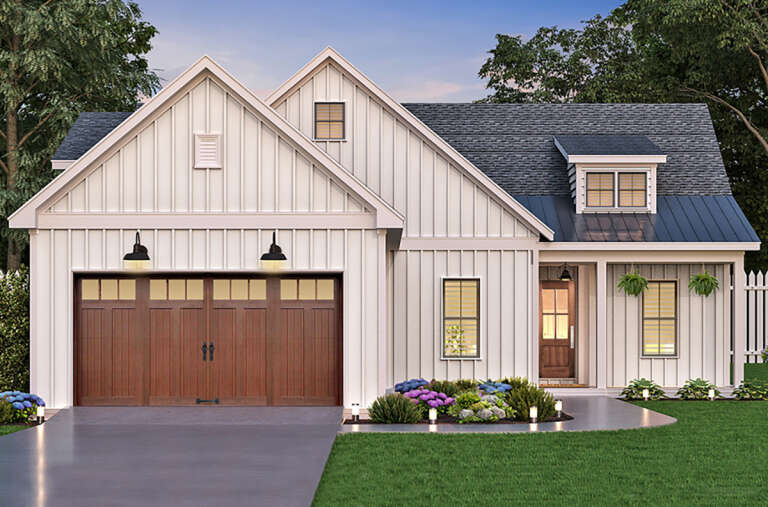
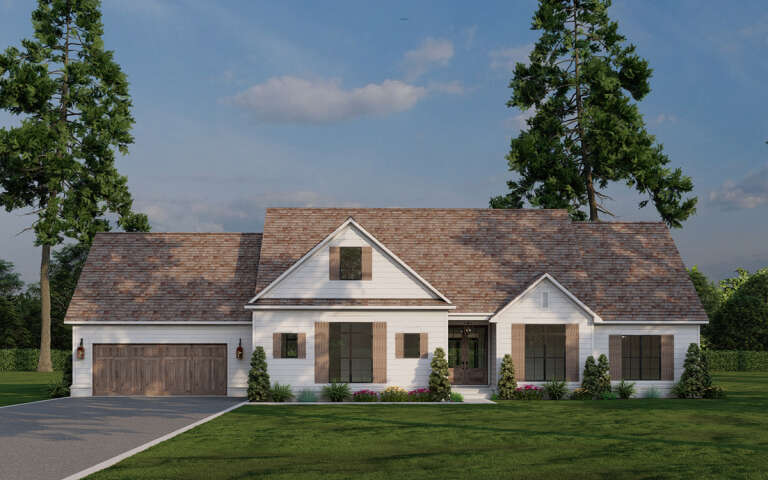
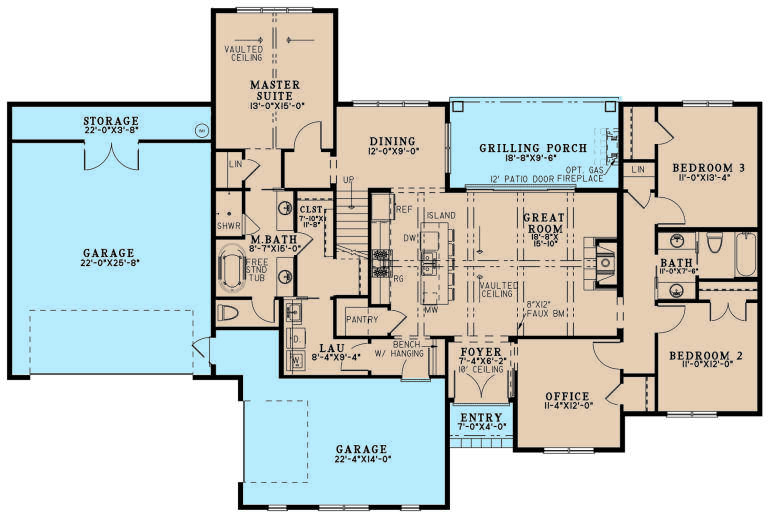
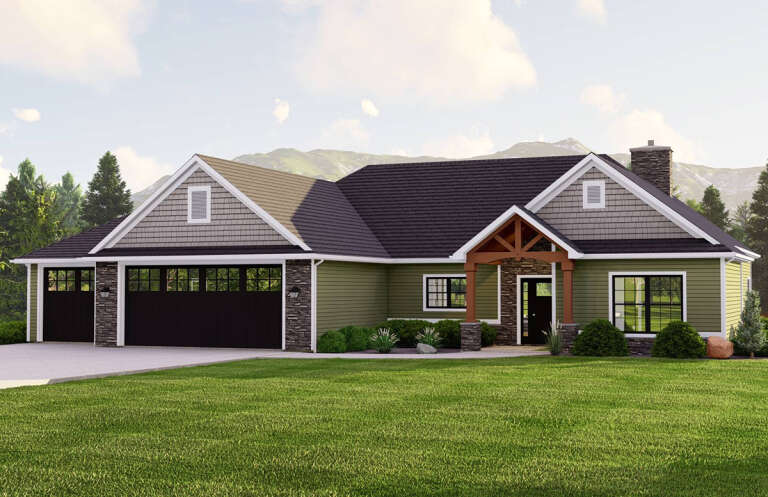
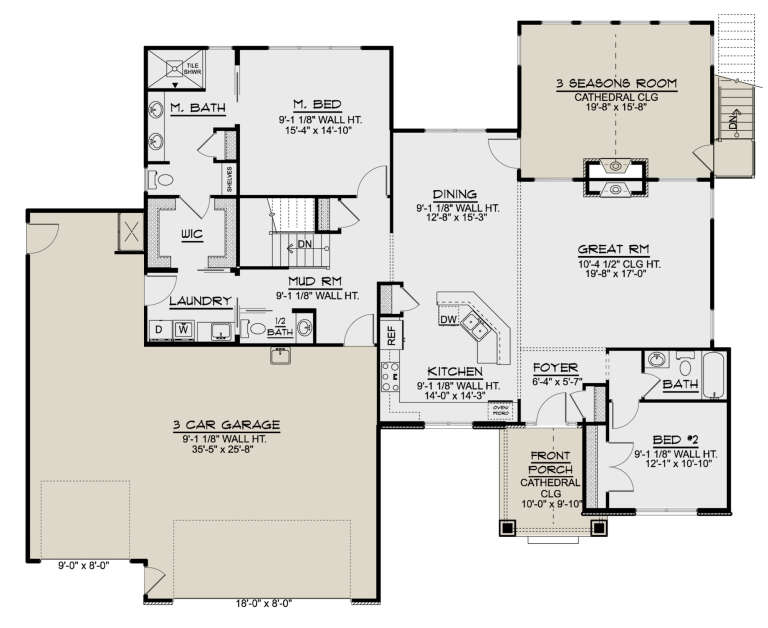
House Plan House Plan #29157 Angled Front Elevation

PLAN #940-00791

Starting at

$1,250
Sq Ft 1,793
Beds 3
Baths 2
½ Baths 1
Cars 2
Stories 1.5
Width 40'
Depth 32'
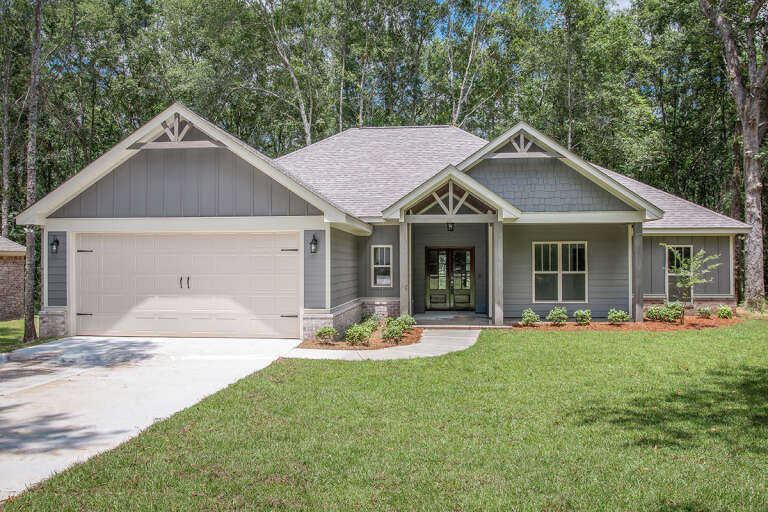
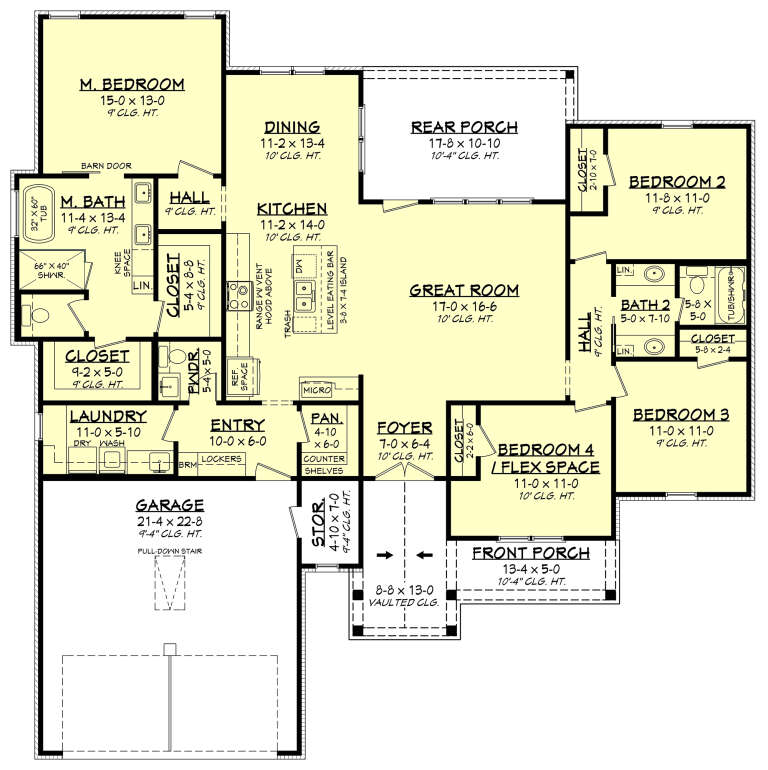
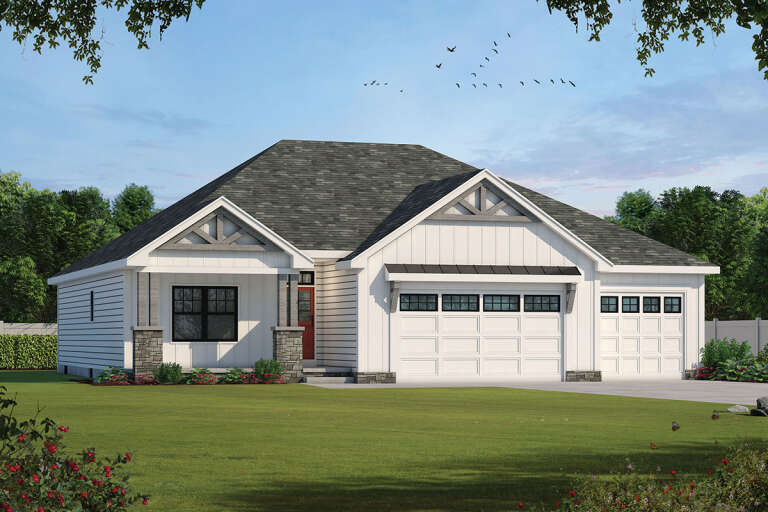
House Plan House Plan #27826 Front Elevation

PLAN #041-00304

Starting at

$1,395
Sq Ft 1,982
Beds 4
Baths 2
½ Baths 1
Cars 2
Stories 1
Width 61' 8"
Depth 62'
House Plan House Plan #34735 Front Elevation
EXCLUSIVE

PLAN #8768-00163

Starting at

$1,272
Sq Ft 1,717
Beds 3-5
Baths 2
½ Baths 0
Cars 3
Stories 1
Width 66'
Depth 44'
House Plan House Plan #29766 Angled Front Elevation

PLAN #963-00832

Starting at

$1,499
Sq Ft 1,723
Beds 3-4
Baths 2
½ Baths 0
Cars 3
Stories 1
Width 55'
Depth 66' 8"
House Plan House Plan #24515 Front Elevation

PLAN #041-00225

Starting at

$1,395
Sq Ft 1,992
Beds 4
Baths 2
½ Baths 0
Cars 2
Stories 1
Width 60' 10"
Depth 68' 2"
House Plan House Plan #35693 Front Elevation

PLAN #034-01429

Starting at

$1,680
Sq Ft 1,560
Beds 1
Baths 1
½ Baths 1
Cars 2
Stories 1
Width 55' 4"
Depth 53' 4"
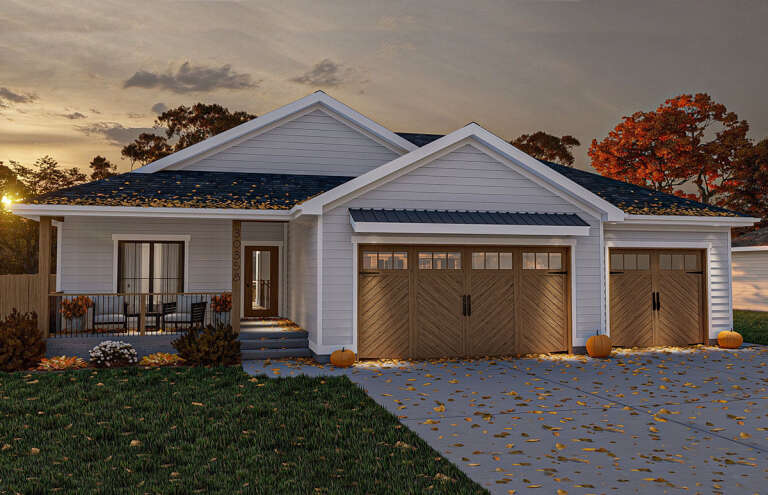
House Plan House Plan #33854 Angled Front Elevation at Dusk

PLAN #699-00444

Starting at

$1,295
Sq Ft 1,584
Beds 3
Baths 2
½ Baths 0
Cars 2
Stories 1
Width 73'
Depth 49'
House Plan House Plan #33089 Angled Front Elevation

PLAN #048-00311

Starting at

$1,295
Sq Ft 1,892
Beds 3
Baths 2
½ Baths 1
Cars 2
Stories 1
Width 63'
Depth 72'
House Plan House Plan #32984 Angled Front Elevation

PLAN #2473-00009

Starting at

$1,295
Sq Ft 1,999
Beds 3
Baths 2
½ Baths 1
Cars 3
Stories 1
Width 50' 3"
Depth 60' 3"
House Plan House Plan #31690 Angled Front Elevation

PLAN #940-01161

Starting at

$1,250
Sq Ft 1,952
Beds 3
Baths 2
½ Baths 0
Cars 2
Stories 1
Width 88' 8"
Depth 56'
House Plan House Plan #30234 Angled Front Elevation

PLAN #348-00317

Starting at

$1,300
Sq Ft 1,762
Beds 3
Baths 2
½ Baths 1
Cars 0
Stories 1
Width 56'
Depth 42'
House Plan House Plan #28257 Front Elevation

PLAN #4195-00049

Starting at

$1,295
Sq Ft 1,646
Beds 3
Baths 2
½ Baths 0
Cars 2
Stories 1
Width 51' 6"
Depth 67' 9"
House Plan House Plan #24770 Front Elevation

PLAN #402-01659

Starting at

$1,255
Sq Ft 1,936
Beds 3
Baths 3
½ Baths 0
Cars 3
Stories 1
Width 54'
Depth 54'
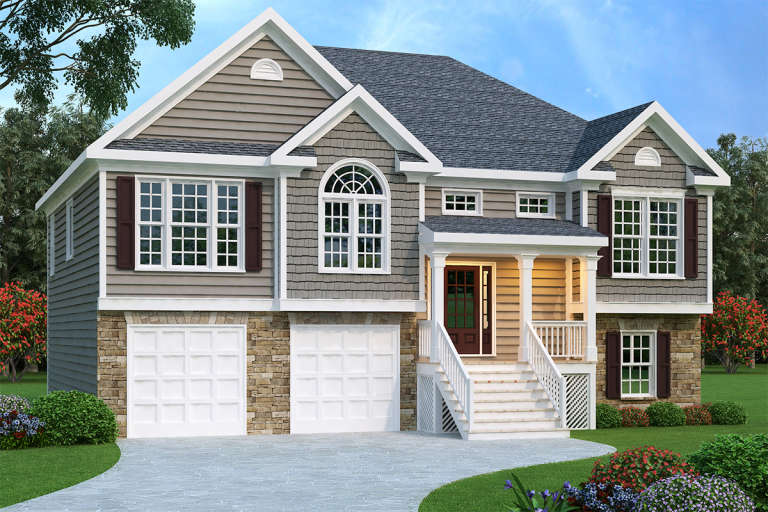
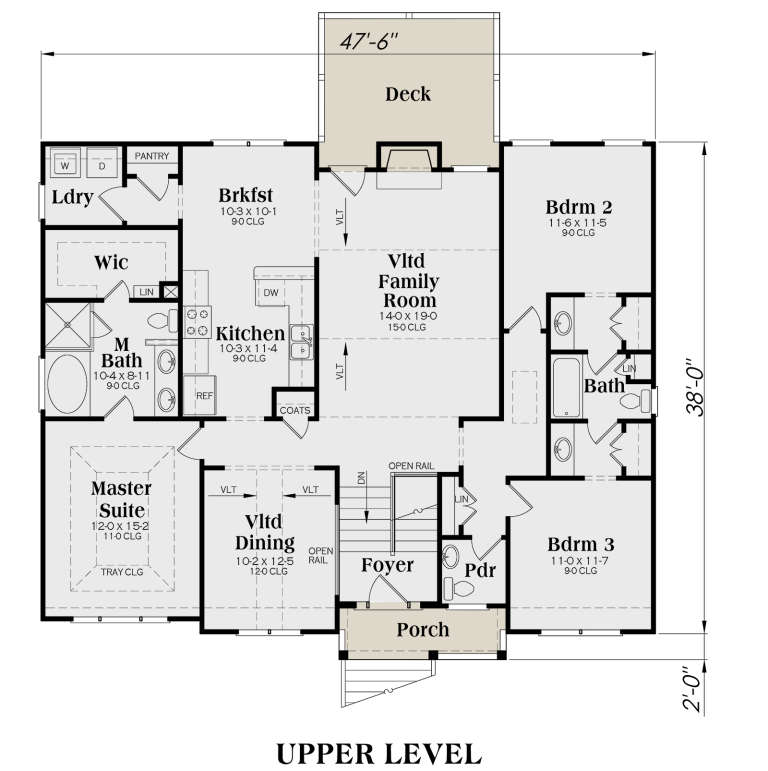
Gray Split Foyer front elevation with stone base, shake and horizontal siding, gabled roof, and front porch. House Plan # 009-00088 Digital Rendering by America's Best House Plans, Inc.
EXCLUSIVE

PLAN #009-00088

Starting at

$1,250
Sq Ft 1,781
Beds 3
Baths 2
½ Baths 1
Cars 2
Stories 2
Width 47' 6"
Depth 38'
House Plan House Plan #34500 Angled Front Elevation

PLAN #625-00053

Starting at

$1,500
Sq Ft 1,545
Beds 2
Baths 2
½ Baths 0
Cars 2
Stories 1
Width 64'
Depth 50'
House Plan House Plan #30539 Front Elevation

PLAN #8318-00382

Starting at

$1,200
Sq Ft 1,967
Beds 3
Baths 2
½ Baths 0
Cars 3
Stories 1
Width 83' 4"
Depth 55' 4"
House Plan House Plan #28605 Angled Front Elevation

PLAN #5032-00217

Starting at

$1,250
Sq Ft 1,819
Beds 2-3
Baths 2
½ Baths 1
Cars 3
Stories 1
Width 71' 9"
Depth 59' 2"
House Plan House Plan #19342 Angled Front Elevation

PLAN #963-00165

Starting at

$1,499
Sq Ft 1,874
Beds 3
Baths 2
½ Baths 1
Cars 3
Stories 1
Width 68'
Depth 80'
X
Shop Sign In
Favorites
Cart
Chat