5,400 Results

Sort By:  

5,400 RESULTS

SEARCH FILTERS

    Plan Type
    Square Feet
    Bedrooms
    Bathrooms
    Stories
    Garage (Vehicle Spaces)
    Architectural Styles

    Outdoor Living

    Bedroom Options
    Kitchen & Dining
    Laundry Location
    Additional Rooms

    Garage Type

    Garage Features
    Other Features
    Foundation Type

    Plan Width (FT)
    Plan Depth (FT)
    Plan Height (FT)
    Framing Type
    Media Filters
SEARCHING...
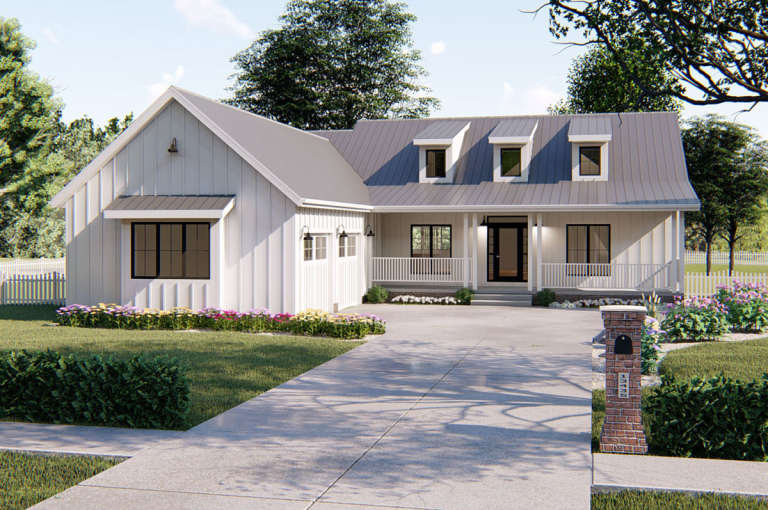
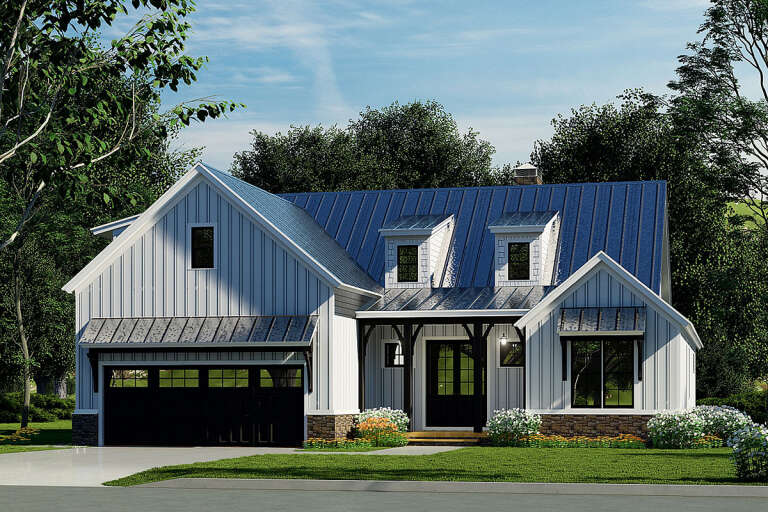
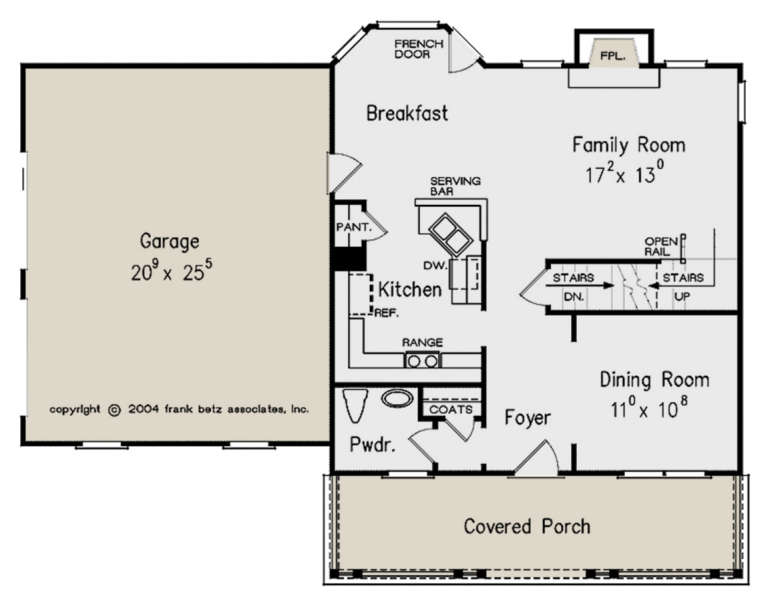
House Plan House Plan #25715 Angled Front Elevation

PLAN #2699-00026

Starting at

$1,495
Sq Ft 1,775
Beds 3
Baths 3
½ Baths 1
Cars 2
Stories 2
Width 33'
Depth 41'
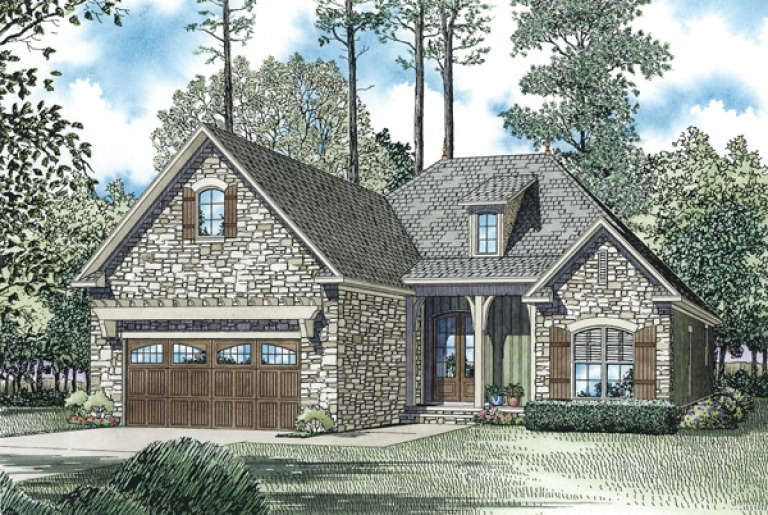
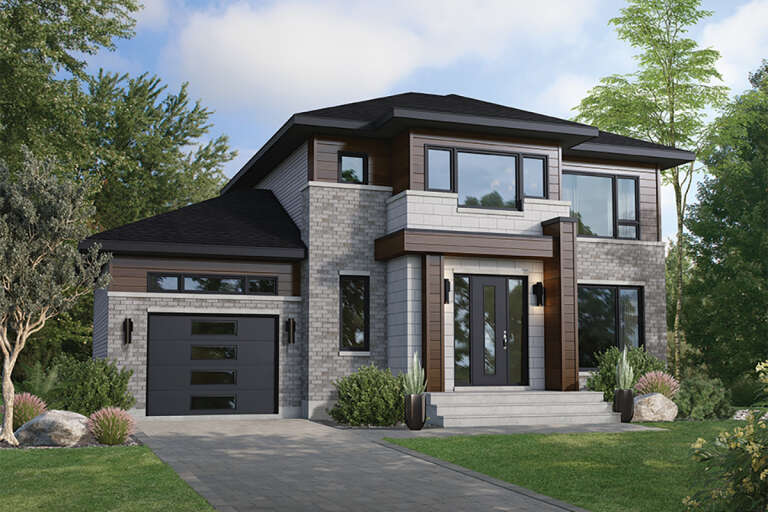
House Plan House Plan #19311 Angled Front Elevation

PLAN #402-01521

Starting at

$1,255
Sq Ft 1,898
Beds 3-4
Baths 2
½ Baths 1
Cars 2
Stories 1.5
Width 40'
Depth 57'
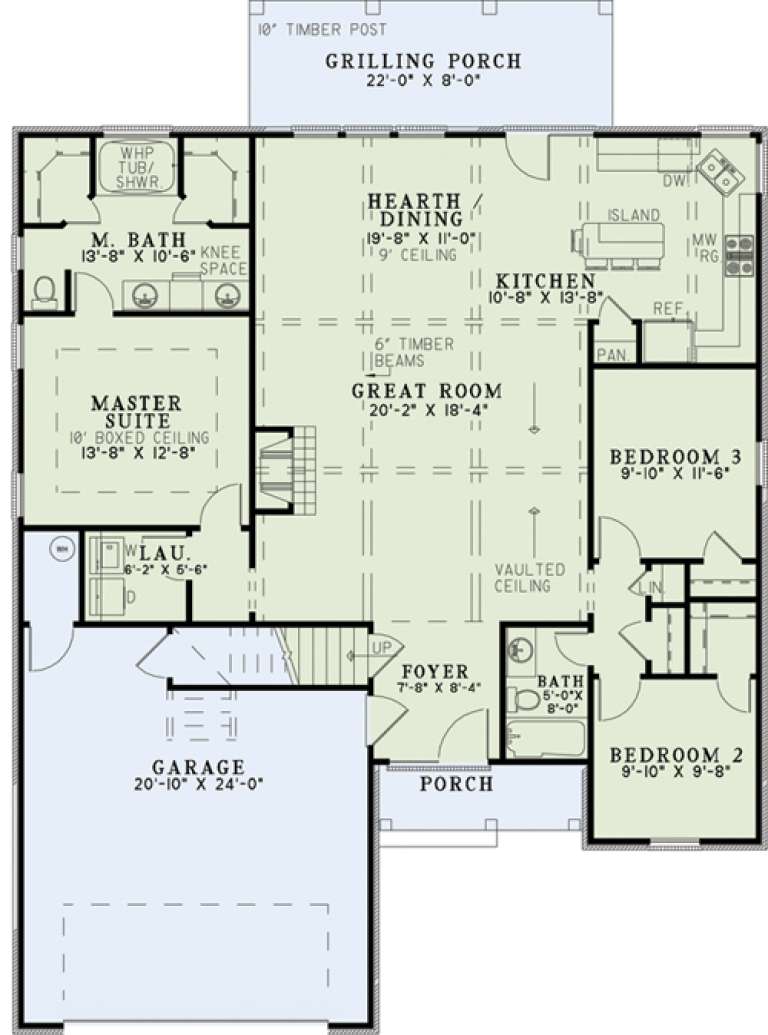
House Plan House Plan #34221 Angled Front Elevation

PLAN #402-01850

Starting at

$1,255
Sq Ft 1,562
Beds 3
Baths 2
½ Baths 1
Cars 2
Stories 2
Width 26'
Depth 48'
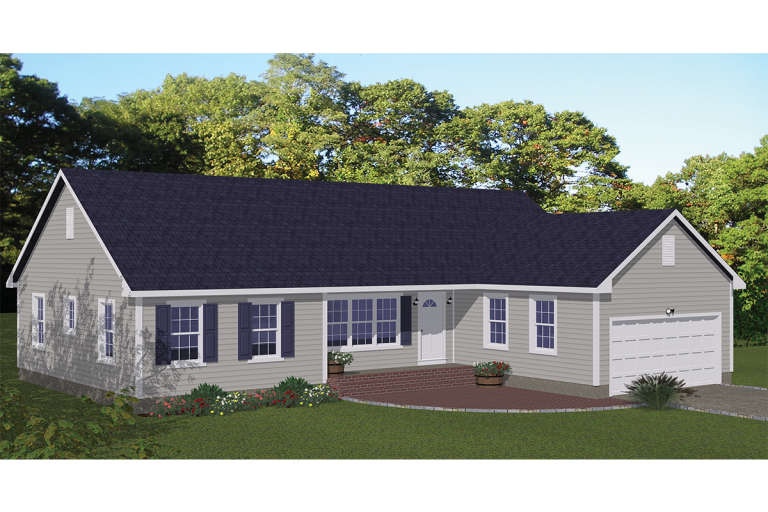
House Plan House Plan #32589 Angled Front Elevation

PLAN #5995-00041

Starting at

$1,295
Sq Ft 1,628
Beds 3
Baths 2
½ Baths 0
Cars 2
Stories 1
Width 56' 8"
Depth 66' 2"
House Plan House Plan #19348 Front Elevation

PLAN #963-00171

Starting at

$1,499
Sq Ft 1,989
Beds 4
Baths 2
½ Baths 0
Cars 2
Stories 1
Width 56'
Depth 77'
House Plan House Plan #16126 Front Elevation

PLAN #110-00965

Starting at

$1,650
Sq Ft 1,572
Beds 3
Baths 2
½ Baths 0
Cars 2
Stories 1
Width 45'
Depth 62' 4"
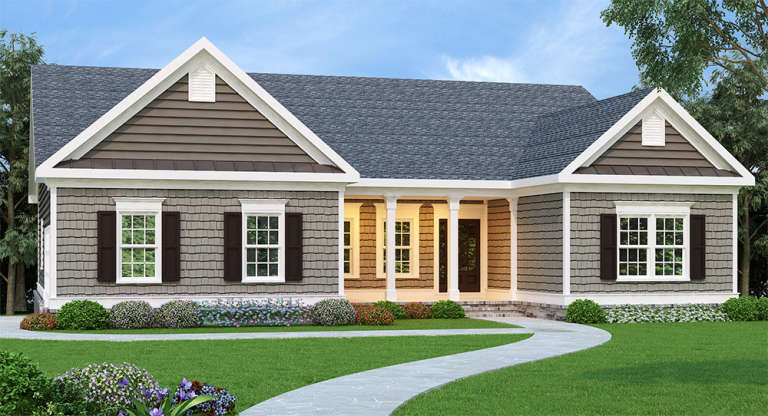
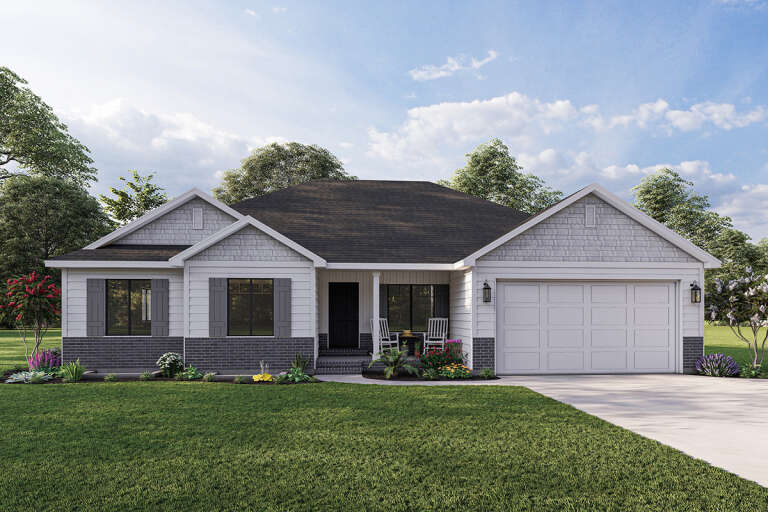
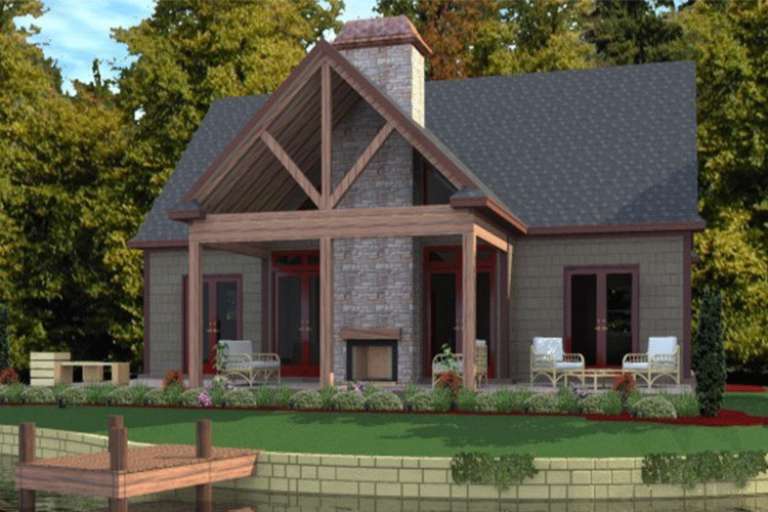
Craftsman front elevation with gray shake siding, brown gables, white porch columns, dark shutters, and stone foundation. House Plan # 009-00053 Digital Rendering by America's Best House Plans, Inc.
EXCLUSIVE

PLAN #009-00053

Starting at

$1,250
Sq Ft 1,960
Beds 3
Baths 2
½ Baths 0
Cars 2
Stories 1
Width 54'
Depth 54'
House Plan House Plan #31419 Front Elevation

PLAN #963-01012

Starting at

$1,399
Sq Ft 1,645
Beds 3
Baths 2
½ Baths 1
Cars 1
Stories 2
Width 24'
Depth 53'
House Plan House Plan #27157 Front Elevation

PLAN #8318-00251

Starting at

$1,200
Sq Ft 1,998
Beds 3
Baths 2
½ Baths 1
Cars 2
Stories 1
Width 50' 4"
Depth 63' 2"
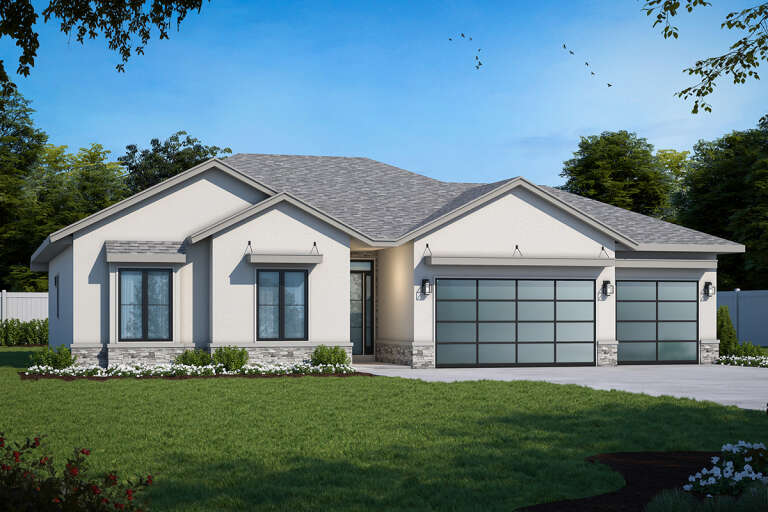
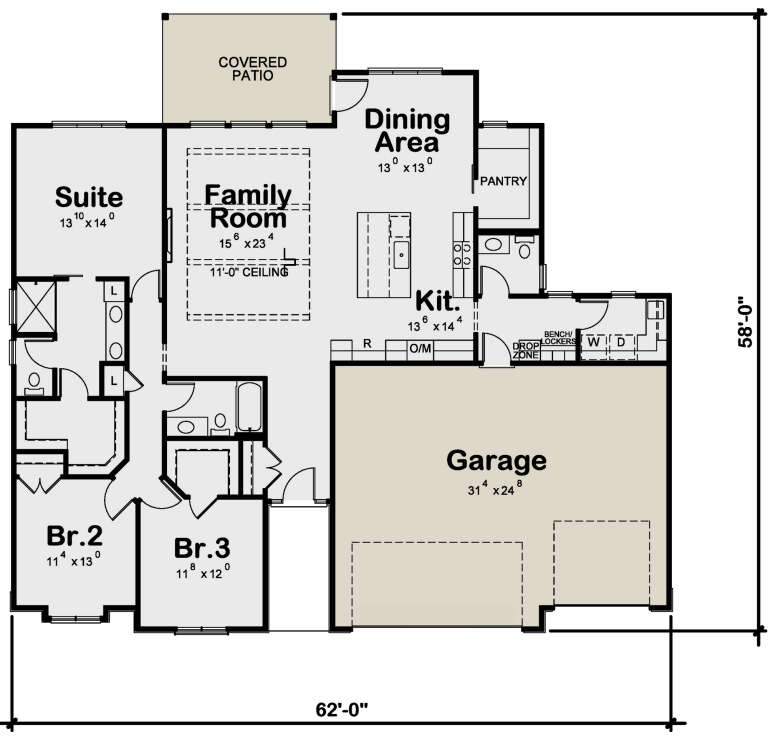
House Plan House Plan #26468 Front Elevation

PLAN #402-01732

Starting at

$1,255
Sq Ft 1,946
Beds 3
Baths 2
½ Baths 1
Cars 3
Stories 1
Width 62'
Depth 58'
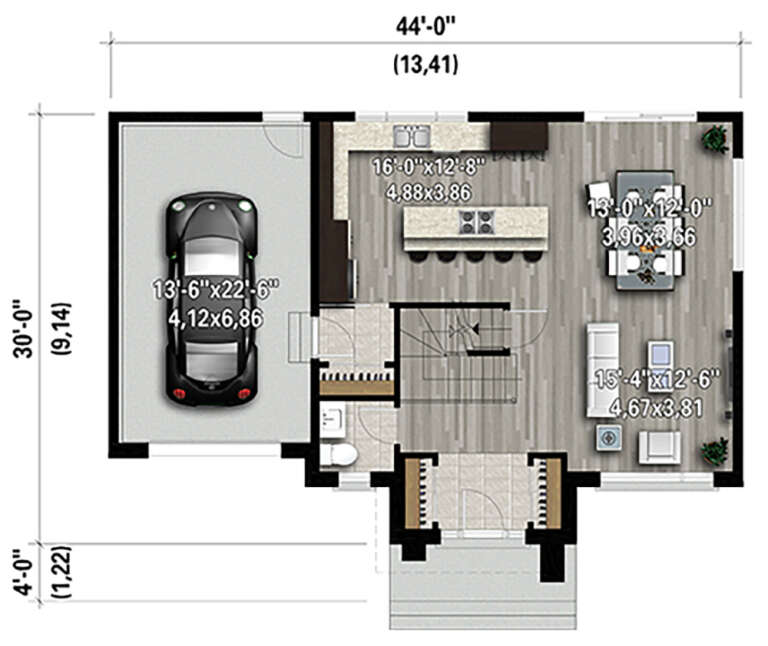
House Plan House Plan #24417 Front Elevation

PLAN #6146-00391

Starting at

$1,350
Sq Ft 1,666
Beds 3
Baths 1
½ Baths 1
Cars 1
Stories 2
Width 44'
Depth 30'
House Plan House Plan #16505 Front Elevation

PLAN #1907-00013

Starting at

$1,750
Sq Ft 1,877
Beds 4
Baths 3
½ Baths 0
Cars 0
Stories 1.5
Width 59' 10"
Depth 29'
House Plan House Plan #28228 Front Elevation

PLAN #6146-00534

Starting at

$1,350
Sq Ft 1,604
Beds 3
Baths 2
½ Baths 1
Cars 1
Stories 2
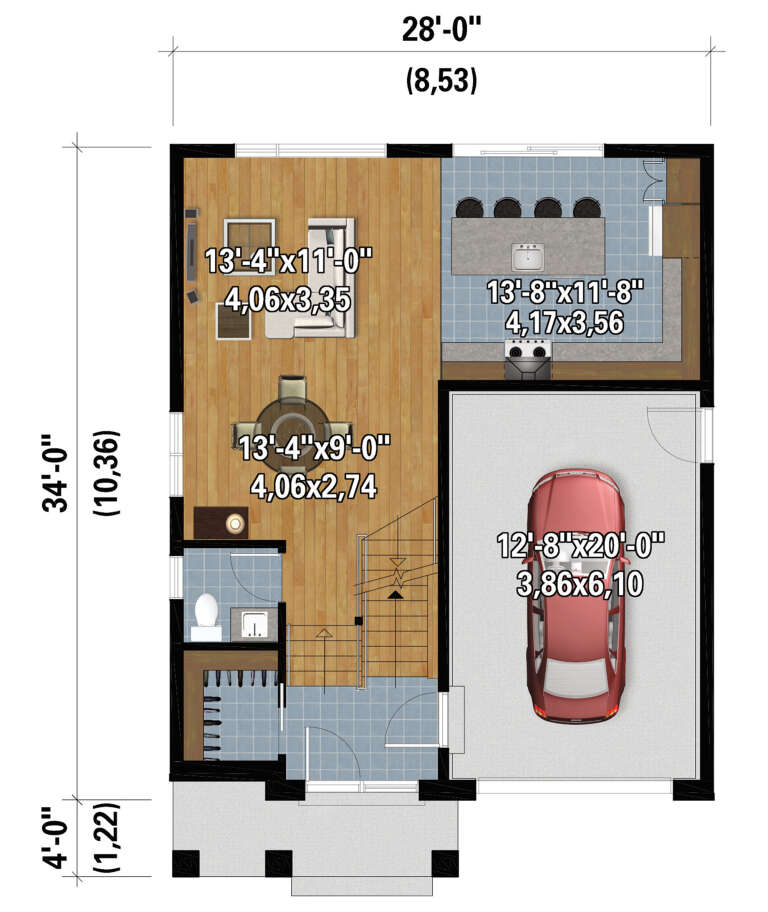
Width 28'
Depth 34'
House Plan House Plan #26389 Front Elevation
EXCLUSIVE

PLAN #8768-00031

Starting at

$1,272
Sq Ft 1,700
Beds 4
Baths 2
½ Baths 0
Cars 2
Stories 1
Width 54'
Depth 44'
House Plan House Plan #23564 Front Elevation

PLAN #8594-00328

Starting at

$1,570
Sq Ft 1,563
Beds 3
Baths 2
½ Baths 1
Cars 2
Stories 2
Width 49'
Depth 37' 8"
House Plan House Plan #18917

PLAN #526-00061

Starting at

$1,375
Sq Ft 1,614
Beds 3
Baths 2
½ Baths 0
Cars 2
Stories 1
Width 57' 1"
Depth 47'
House Plan House Plan #15656

PLAN #1070-00130

Starting at

$1,474
Sq Ft 1,711
Beds 3
Baths 2
½ Baths 0
Cars 0
Stories 1
Width 56' 8"
Depth 52' 6"
House Plan House Plan #34195 Front Elevation

PLAN #035-01190

Starting at

$940
Sq Ft 1,546
Beds 3
Baths 2
½ Baths 0
Cars 2
Stories 1.5
Width 60'
Depth 38'
X
Shop Sign In
Favorites
Cart
Chat