5,399 Results

Sort By:  

5,399 RESULTS

SEARCH FILTERS

    Plan Type
    Square Feet
    Bedrooms
    Bathrooms
    Stories
    Garage (Vehicle Spaces)
    Architectural Styles

    Outdoor Living

    Bedroom Options
    Kitchen & Dining
    Laundry Location
    Additional Rooms

    Garage Type

    Garage Features
    Other Features
    Foundation Type

    Plan Width (FT)
    Plan Depth (FT)
    Plan Height (FT)
    Framing Type
    Media Filters
SEARCHING...
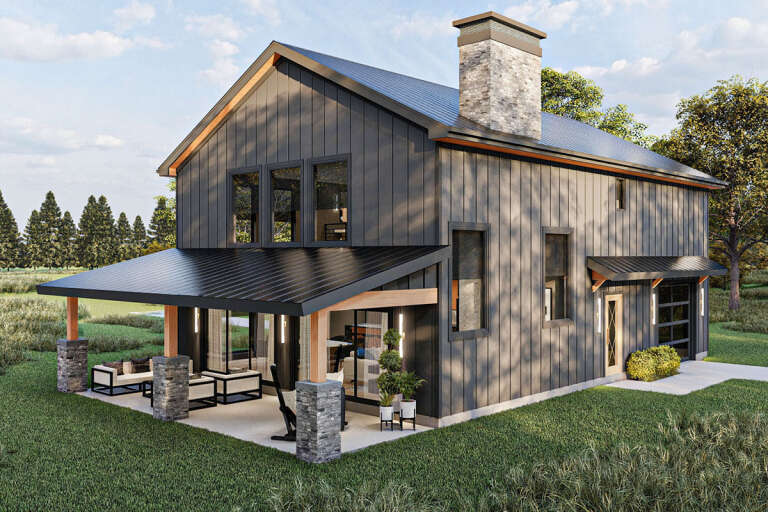
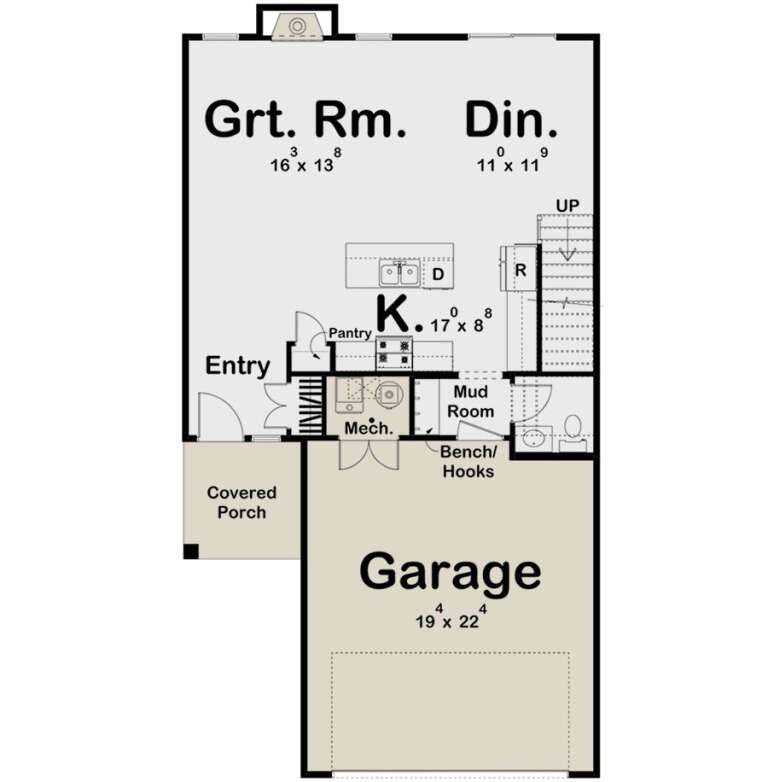
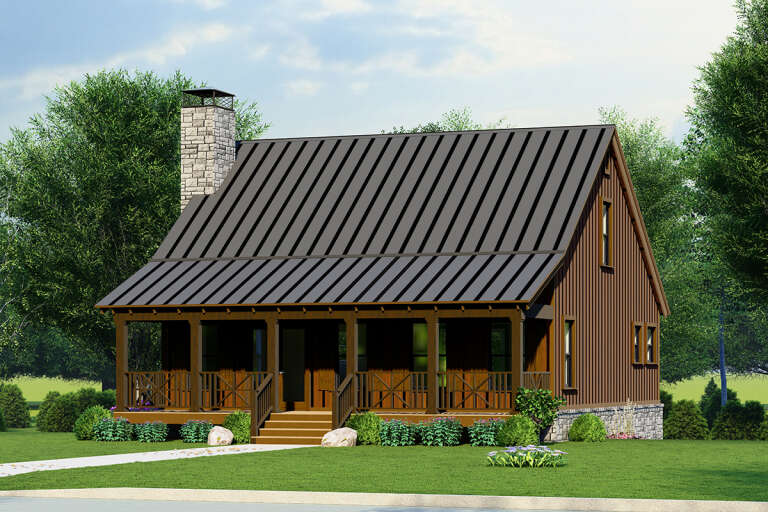
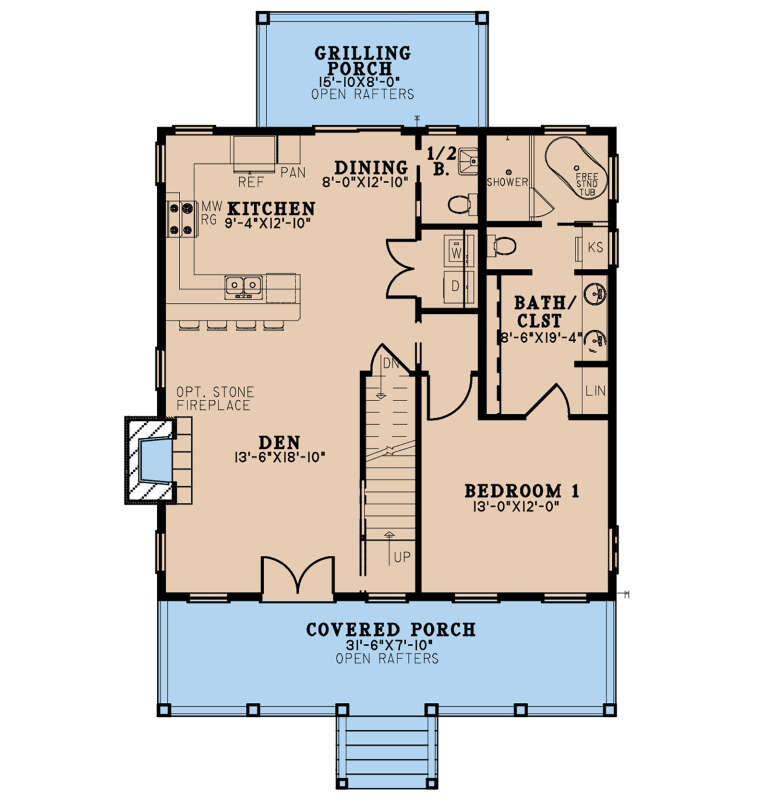
House Plan House Plan #28515 Angled Front Elevation

PLAN #963-00730

Starting at

$1,399
Sq Ft 1,690
Beds 2
Baths 2
½ Baths 1
Cars 1
Stories 2
Width 30' 8"
Depth 55' 4"
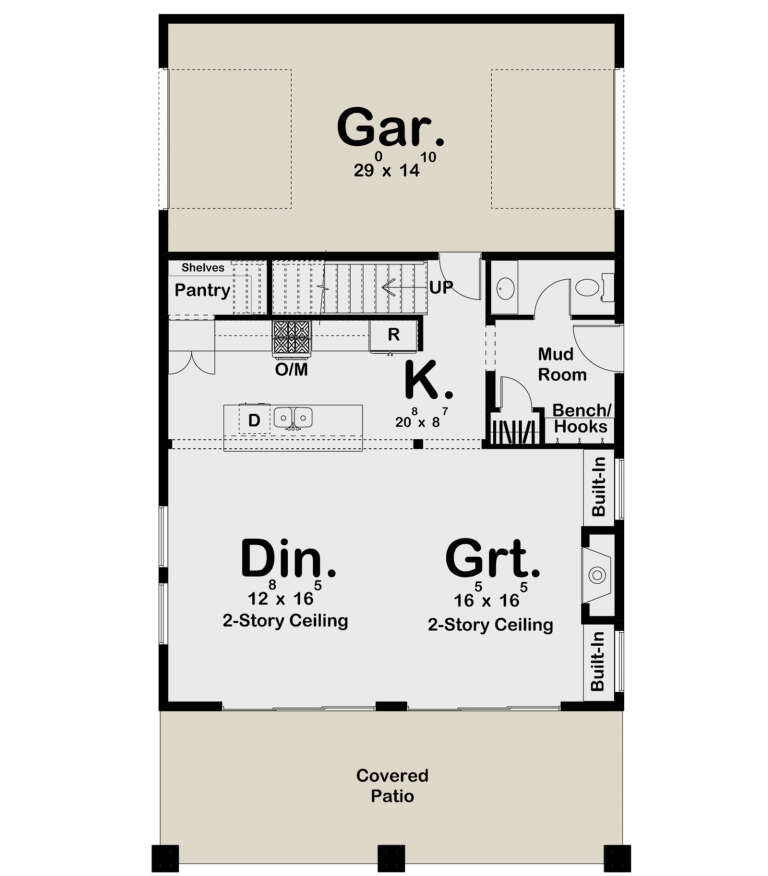
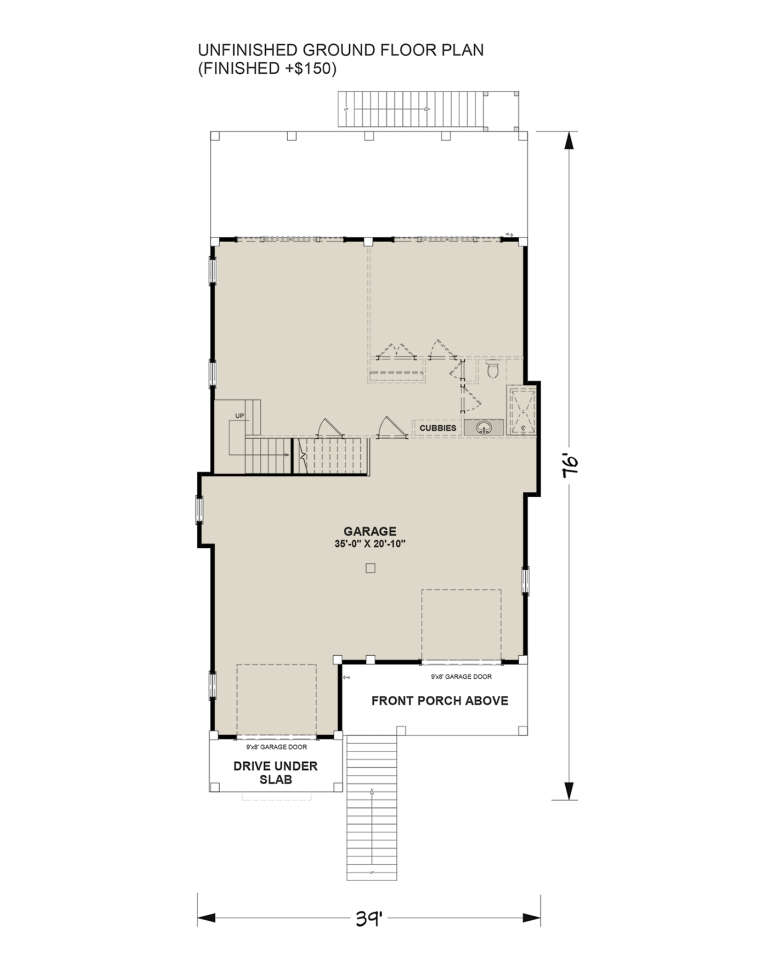
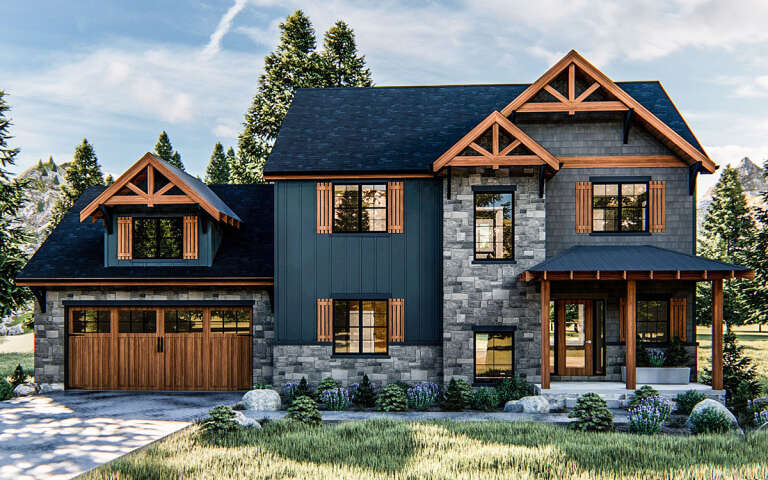
House Plan House Plan #32481 Angled Front Elevation

PLAN #6316-00019

Starting at

$1,695
Sq Ft 2,000
Beds 3
Baths 2
½ Baths 1
Cars 2
Stories 2
Width 39'
Depth 76'
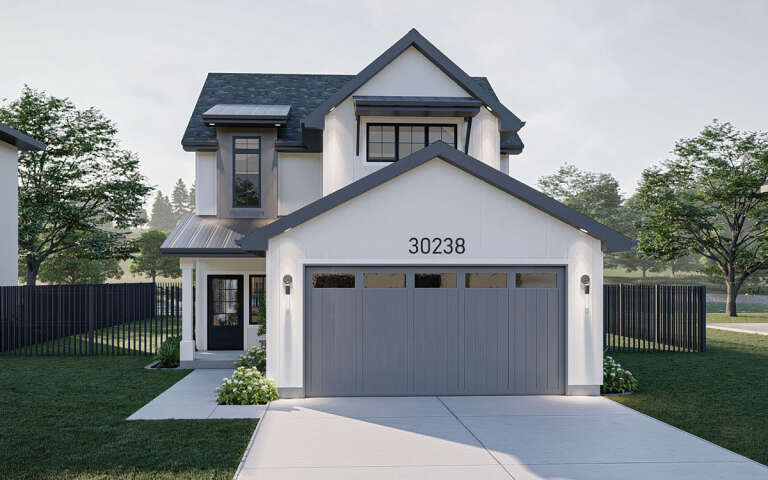
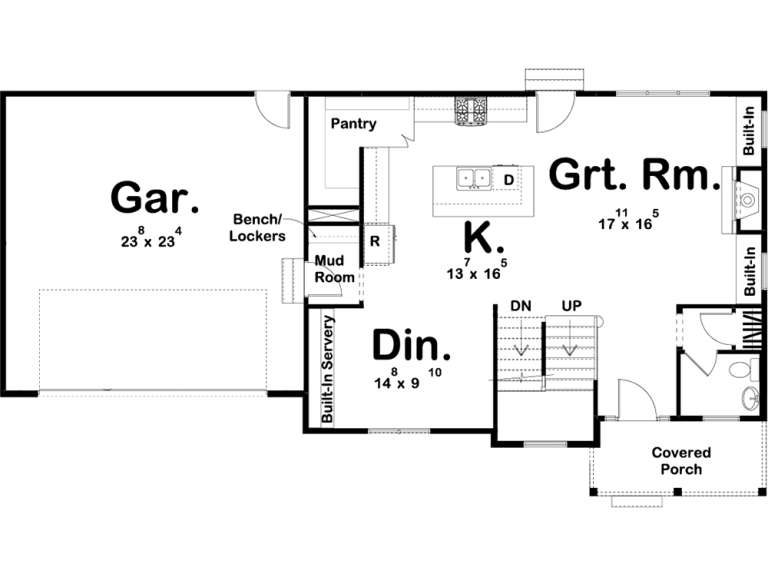
House Plan House Plan #28693 Front Elevation

PLAN #963-00745

Starting at

$1,399
Sq Ft 1,591
Beds 3
Baths 2
½ Baths 1
Cars 2
Stories 2
Width 28'
Depth 52'
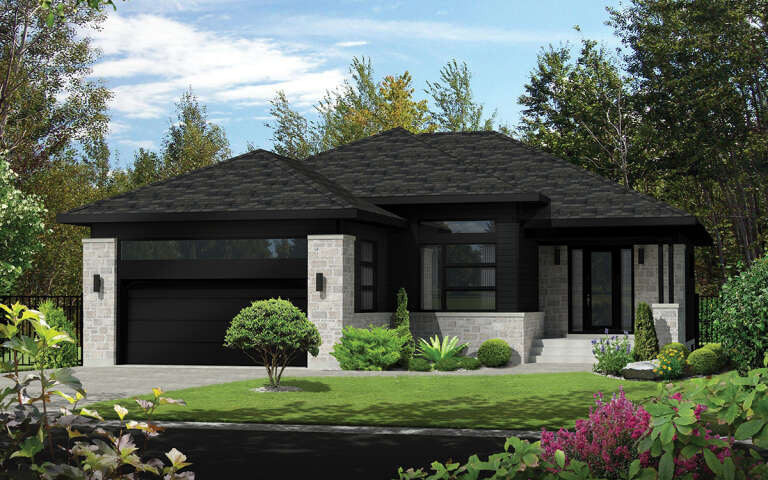
House Plan House Plan #19341 Front Elevation

PLAN #963-00164

Starting at

$1,499
Sq Ft 1,910
Beds 3
Baths 2
½ Baths 1
Cars 2
Stories 2
Width 61'
Depth 32'
House Plan House Plan #3652 Front Elevation

PLAN #348-00050

Starting at

$1,300
Sq Ft 1,751
Beds 3
Baths 2
½ Baths 0
Cars 2
Stories 1
Width 64'
Depth 45' 10"
House Plan House Plan #5724 Front Elevation

PLAN #110-00670

Starting at

$1,200
Sq Ft 1,800
Beds 3
Baths 2
½ Baths 0
Cars 2
Stories 1
Width 89'
Depth 49' 4"
House Plan House Plan #13448 Angled Front Elevation

PLAN #348-00205

Starting at

$1,300
Sq Ft 1,800
Beds 3
Baths 2
½ Baths 0
Cars 2
Stories 1
Width 65'
Depth 56' 8"
House Plan House Plan #3781 Angled Front Elevation

PLAN #348-00176

Starting at

$1,300
Sq Ft 1,816
Beds 3
Baths 2
½ Baths 0
Cars 2
Stories 1
Width 65'
Depth 60' 8"
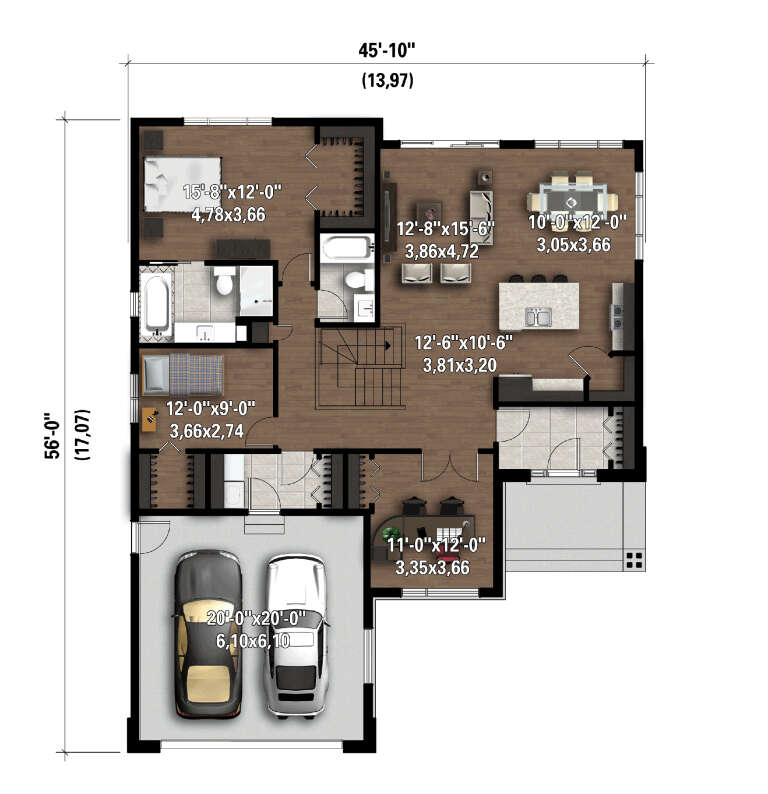
House Plan House Plan #29504 Angled Front Elevation

PLAN #6146-00570

Starting at

$1,350
Sq Ft 1,588
Beds 2-3
Baths 2
½ Baths 0
Cars 2
Stories 1
Width 45' 10"
Depth 56'
House Plan House Plan #28565 Angled Front Elevation

PLAN #8318-00329

Starting at

$1,200
Sq Ft 1,661
Beds 3
Baths 2
½ Baths 1
Cars 0
Stories 2
Width 33' 8"
Depth 48' 8"
House Plan House Plan #21582 Front Elevation

PLAN #1020-00329

Starting at

$1,056
Sq Ft 1,837
Beds 3-5
Baths 2
½ Baths 0
Cars 3
Stories 1
Width 58'
Depth 64' 4"
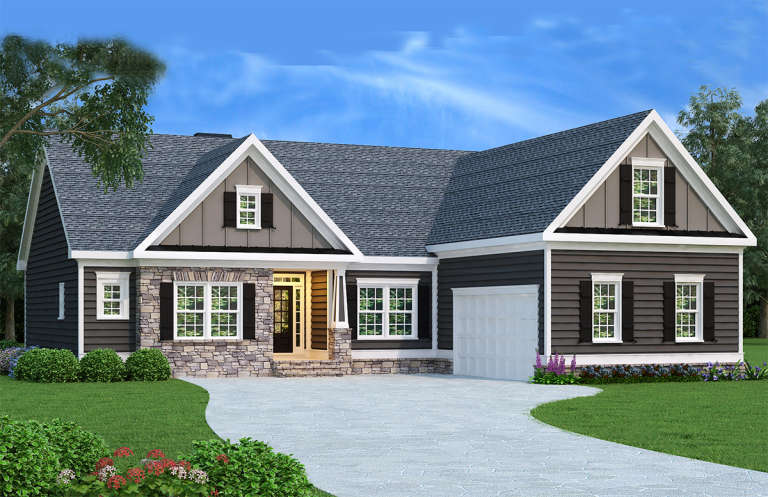
Dark gray Ranch elevation with stone accents, gabled roof, white garage door, black shutters, and front porch. House Plan # 009-00004 Digital Rendering by America's Best House Plans, Inc.
EXCLUSIVE

PLAN #009-00004

Starting at

$1,250
Sq Ft 1,732
Beds 3
Baths 2
½ Baths 0
Cars 2
Stories 1
Width 55'
Depth 55'
House Plan House Plan #34436 Front Elevation

PLAN #4848-00528

Starting at

$1,105
Sq Ft 1,854
Beds 4
Baths 2
½ Baths 1
Cars 3
Stories 1
Width 49'
Depth 54' 6"
House Plan House Plan #31821 Front Elevation

PLAN #4534-00132

Starting at

$1,245
Sq Ft 1,797
Beds 3
Baths 2
½ Baths 1
Cars 2
Stories 1
Width 56' 8"
Depth 62' 4"
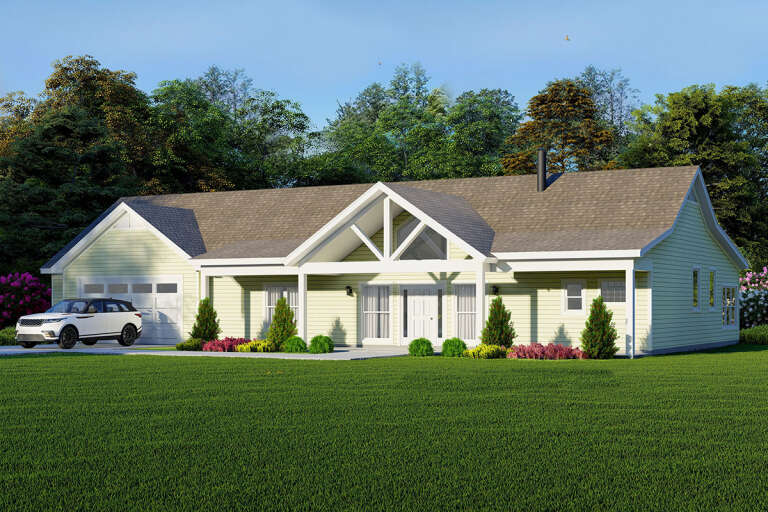
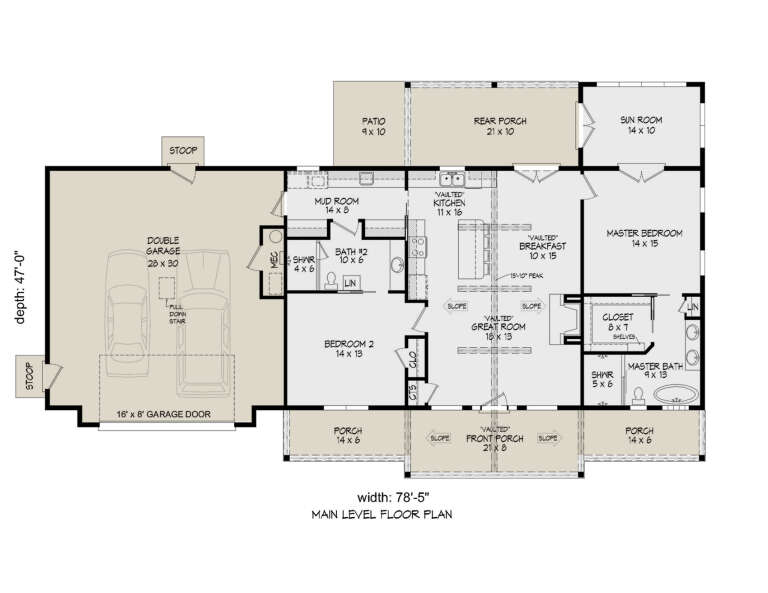
House Plan House Plan #28333 Angled Front Elevation

PLAN #940-00687

Starting at

$1,150
Sq Ft 1,600
Beds 2
Baths 2
½ Baths 0
Cars 2
Stories 1
Width 78' 5"
Depth 47'
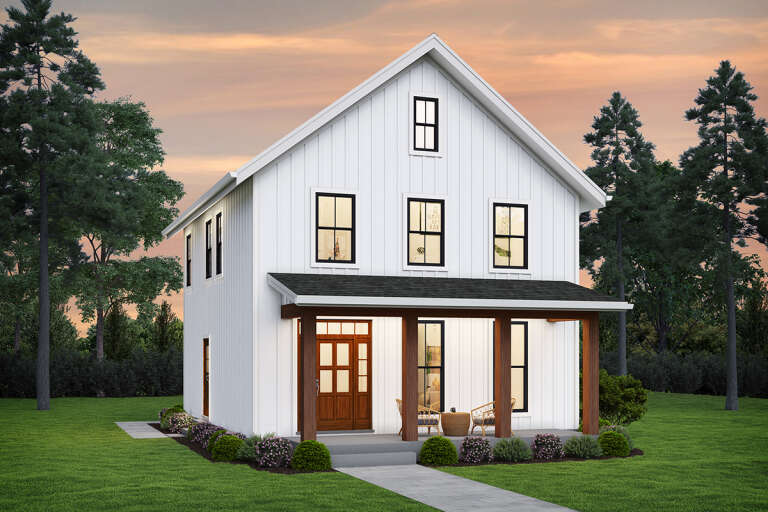
House Plan House Plan #26601 Front Elevation

PLAN #2559-00941

Starting at

$1,442
Sq Ft 1,619
Beds 3
Baths 2
½ Baths 1
Cars 0
Stories 2
Width 27' 6"
Depth 38'
House Plan House Plan #34642 Angled Front Elevation

PLAN #7112-00037

Starting at

$1,145
Sq Ft 1,969
Beds 3
Baths 2
½ Baths 1
Cars 0
Stories 2
Width 24'
Depth 53' 10"
House Plan House Plan #33416 Front Elevation

PLAN #963-01156

Starting at

$1,499
Sq Ft 1,889
Beds 4
Baths 3
½ Baths 0
Cars 2
Stories 1
Width 56' 4"
Depth 59'
X
Shop Sign In
Favorites
Cart
Chat