5,448 Results

Sort By:  

5,448 RESULTS

SEARCH FILTERS

    Plan Type
    Square Feet
    Bedrooms
    Bathrooms
    Stories
    Garage (Vehicle Spaces)
    Architectural Styles

    Outdoor Living

    Bedroom Options
    Kitchen & Dining
    Laundry Location
    Additional Rooms

    Garage Type

    Garage Features
    Other Features
    Foundation Type

    Plan Width
    Plan Depth
    Framing Type
    Media Filters
SEARCHING...


House Plan House Plan #24801 Front Elevation

PLAN #963-00445

On Sale

$1,399   $1,189
Sq Ft 1,678
Beds 3
Baths 2
½ Baths 0
Cars 2
Stories 1
Width 55'
Depth 45'


House Plan House Plan #21582 Front Elevation

PLAN #1020-00329

On Sale

$1,056   $898
Sq Ft 1,837
Beds 3-5
Baths 2
½ Baths 0
Cars 3
Stories 1
Width 58'

Depth 64' 4"


House Plan House Plan #26418 Front Elevation
EXCLUSIVE

PLAN #8768-00032

On Sale

$1,272   $1,081
Sq Ft 1,594
Beds 4
Baths 2
½ Baths 1
Cars 2
Stories 1
Width 56'
Depth 46'


House Plan House Plan #33416 Front Elevation

PLAN #963-01156

On Sale

$1,499   $1,274
Sq Ft 1,889
Beds 4
Baths 3
½ Baths 0
Cars 2
Stories 1
Width 56' 4"
Depth 59'
House Plan House Plan #32396 Front Elevation

PLAN #2559-01069

On Sale

$1,604   $1,363
Sq Ft 1,910
Beds 3
Baths 2
½ Baths 0
Cars 2
Stories 1
Width 86' 5"
Depth 65' 5"


House Plan House Plan #26601 Front Elevation

PLAN #2559-00941

On Sale

$1,442   $1,226
Sq Ft 1,619
Beds 3
Baths 2
½ Baths 1
Cars 0
Stories 2
Width 27' 6"
Depth 38'
House Plan House Plan #19341 Front Elevation

PLAN #963-00164

On Sale

$1,499   $1,274
Sq Ft 1,910
Beds 3
Baths 2
½ Baths 1
Cars 2
Stories 2
Width 61'
Depth 32'
House Plan House Plan #32984 Angled Front Elevation

PLAN #2473-00009

On Sale

$1,295   $1,101
Sq Ft 1,999
Beds 3
Baths 2
½ Baths 1
Cars 3
Stories 1
Width 50' 3"
Depth 60' 3"
House Plan House Plan #26470 Angled Front Elevation

PLAN #402-01734

On Sale

$1,255   $1,067
Sq Ft 1,979
Beds 3
Baths 2
½ Baths 1
Cars 3
Stories 1
Width 60' 4"
Depth 64' 4"
House Plan House Plan #3652 Front Elevation

PLAN #348-00050

On Sale

$1,300   $1,105
Sq Ft 1,751
Beds 3
Baths 2
½ Baths 0
Cars 2
Stories 1
Width 64'
Depth 45' 10"


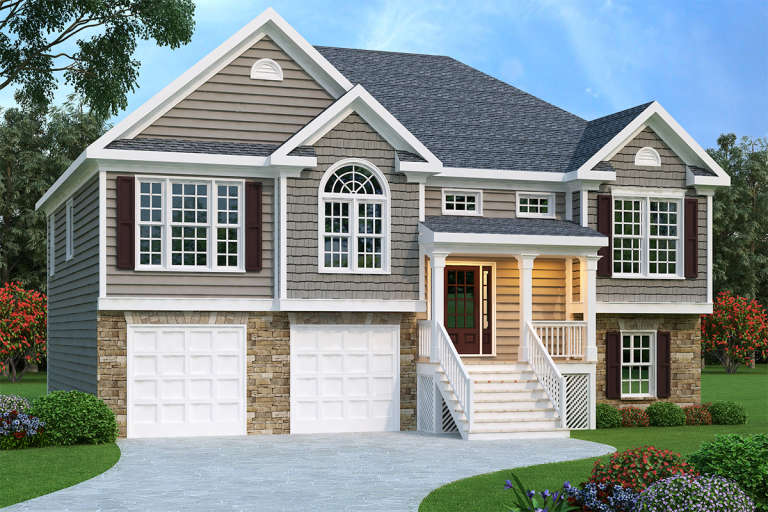
Gray Split Foyer front elevation with stone base, shake and horizontal siding, gabled roof, and front porch. House Plan # 009-00088 Digital Rendering by America's Best House Plans, Inc.
EXCLUSIVE

PLAN #009-00088

On Sale

$1,250   $1,063

Sq Ft 1,781
Beds 3
Baths 2
½ Baths 1
Cars 2
Stories 2
Width 47' 6"
Depth 38'
House Plan House Plan #32481 Angled Front Elevation

PLAN #6316-00019

On Sale

$1,695   $1,441
Sq Ft 2,000
Beds 3
Baths 2
½ Baths 1
Cars 2
Stories 2
Width 39'
Depth 76'
House Plan House Plan #29766 Angled Front Elevation

PLAN #963-00832

On Sale

$1,499   $1,274
Sq Ft 1,723
Beds 3-4
Baths 2
½ Baths 0
Cars 3
Stories 1
Width 55'
Depth 66' 8"
House Plan House Plan #29504 Angled Front Elevation

PLAN #6146-00570

On Sale

$1,350   $1,148
Sq Ft 1,588
Beds 2-3
Baths 2
½ Baths 0
Cars 2
Stories 1
Width 45' 10"
Depth 56'
House Plan House Plan #25962 Front Elevation

PLAN #6082-00191

On Sale

$1,895   $1,611
Sq Ft 2,000
Beds 3
Baths 2
½ Baths 1
Cars 2
Stories 1
Width 89' 9"
Depth 76' 4"


Blue Bungalow front elevation with brick base, white porch columns, dormer, and exterior chimney. House Plan # 009-00218 Digital Rendering by America's Best House Plans, Inc.
EXCLUSIVE

PLAN #009-00218

On Sale

$1,250   $1,063
Sq Ft 1,853
Beds 4
Baths 3
½ Baths 0
Cars 0
Stories 2
Width 26'
Depth 51'
House Plan House Plan #13440 Angled Front Elevation

PLAN #035-00560

On Sale

$1,040   $884
Sq Ft 1,733
Beds 3
Baths 2
½ Baths 1
Cars 2
Stories 2
Width 37' 2"
Depth 35'
House Plan House Plan #33946 Front Elevation

PLAN #2464-00185

On Sale

$1,750   $1,488
Sq Ft 1,951
Beds 3
Baths 2
½ Baths 1
Cars 2
Stories 2
Width 46'
Depth 41'
X
Shop Sign In
Favorites
Cart
Chat