5,458 Results

Sort By:  

5,458 RESULTS

SEARCH FILTERS

    Plan Type
    Square Feet
    Bedrooms
    Bathrooms
    Stories
    Garage (Vehicle Spaces)
    Architectural Styles

    Outdoor Living

    Bedroom Options
    Kitchen & Dining
    Laundry Location
    Additional Rooms

    Garage Type

    Garage Features
    Other Features
    Foundation Type

    Plan Width (FT)
    Plan Depth (FT)
    Plan Height (FT)
    Framing Type
    Media Filters
SEARCHING...



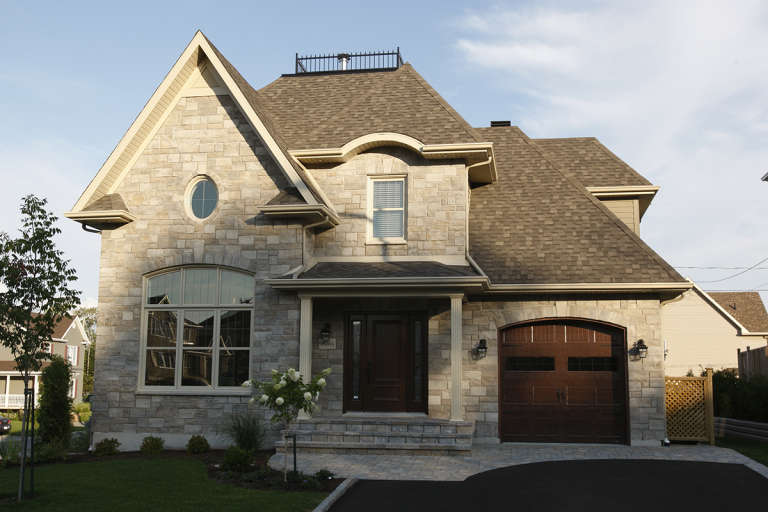
House Plan House Plan #11104 Front Elevation

PLAN #034-00852

On Sale

$1,680   $1,428
Sq Ft 1,552
Beds 3
Baths 1
½ Baths 1
Cars 1
Stories 2

Width 44'
Depth 30'

House Plan House Plan #11094 Front Elevation

PLAN #034-00842

On Sale

$1,680   $1,428
Sq Ft 1,767
Beds 3
Baths 2
½ Baths 1
Cars 1
Stories 2
Width 32' 4"
Depth 40' 4"

House Plan House Plan #11001 Front Elevation

PLAN #034-00749

On Sale

$1,680   $1,428
Sq Ft 1,519
Beds 2
Baths 1
½ Baths 0
Cars 1
Stories 1.5
Width 47' 4"
Depth 48'
House Plan House Plan #11005 Front Elevation

PLAN #034-00753

On Sale

$1,680   $1,428
Sq Ft 1,760
Beds 3
Baths 2
½ Baths 0
Cars 1
Stories 2
Width 34'
Depth 46'
House Plan House Plan #11006 Front Elevation

PLAN #034-00754

On Sale

$1,740   $1,479
Sq Ft 1,830
Beds 3
Baths 1
½ Baths 1
Cars 2
Stories 1
Width 45'
Depth 40'


House Plan House Plan #11009 Front Elevation

PLAN #034-00757

On Sale

$1,680   $1,428
Sq Ft 1,784
Beds 2
Baths 1
½ Baths 1
Cars 1
Stories 2
Width 32'
Depth 48'


House Plan House Plan #10993 Front Elevation

PLAN #034-00741

On Sale

$1,680   $1,428
Sq Ft 1,708
Beds 3
Baths 2
½ Baths 0
Cars 1
Stories 1.5
Width 34'
Depth 48' 4"


House Plan House Plan #10961 Front Elevation

PLAN #034-00709

On Sale

$1,680   $1,428
Sq Ft 1,689
Beds 3
Baths 1
½ Baths 1
Cars 1
Stories 2
Width 32'
Depth 42'
House Plan House Plan #10955 Front Elevation

PLAN #034-00703

On Sale

$1,740   $1,479
Sq Ft 1,983
Beds 4
Baths 2
½ Baths 0
Cars 0
Stories 1
Width 36'
Depth 34' 8"



House Plan House Plan #10923 Front Elevation

PLAN #034-00671

On Sale

$1,740   $1,479
Sq Ft 1,838
Beds 3
Baths 2
½ Baths 0
Cars 2
Stories 1
Width 36'

Depth 76'
House Plan House Plan #10644 Front Elevation

PLAN #053-02339

On Sale

$982   $835
Sq Ft 1,638
Beds 3
Baths 2
½ Baths 0
Cars 2
Stories 1
Width 65'
Depth 51'
House Plan House Plan #10640 Front Elevation

PLAN #053-02335

On Sale

$994   $845
Sq Ft 1,968
Beds 3
Baths 2
½ Baths 0
Cars 2
Stories 1.5
Width 34'
Depth 76'
House Plan House Plan #10641 Front Elevation

PLAN #053-02336

On Sale

$982   $835
Sq Ft 1,562
Beds 3
Baths 2
½ Baths 0
Cars 2
Stories 1.5
Width 34'
Depth 76'
House Plan House Plan #10405 Front Elevation

PLAN #034-00465

On Sale

$1,680   $1,428
Sq Ft 1,660
Beds 3
Baths 1
½ Baths 1
Cars 0
Stories 2
Width 28'
Depth 32'

House Plan House Plan #10358 Front Elevation

PLAN #034-00418

On Sale

$1,680   $1,428
Sq Ft 1,534
Beds 3
Baths 1
½ Baths 1
Cars 1
Stories 2
Width 44'
Depth 28'
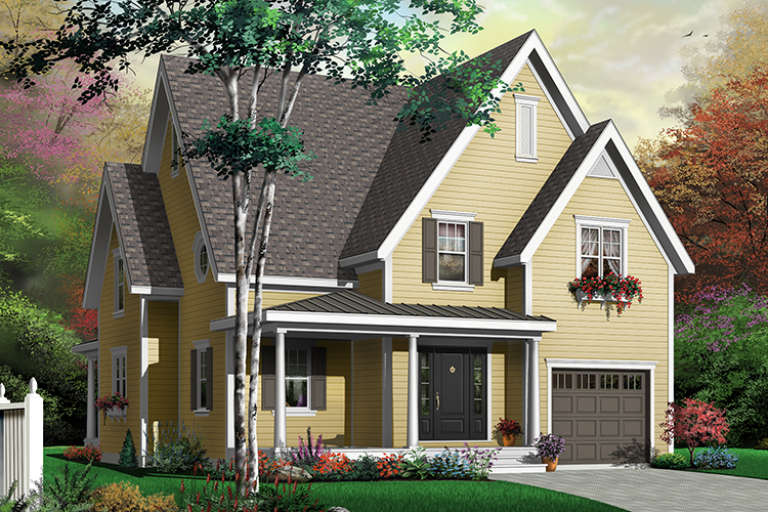
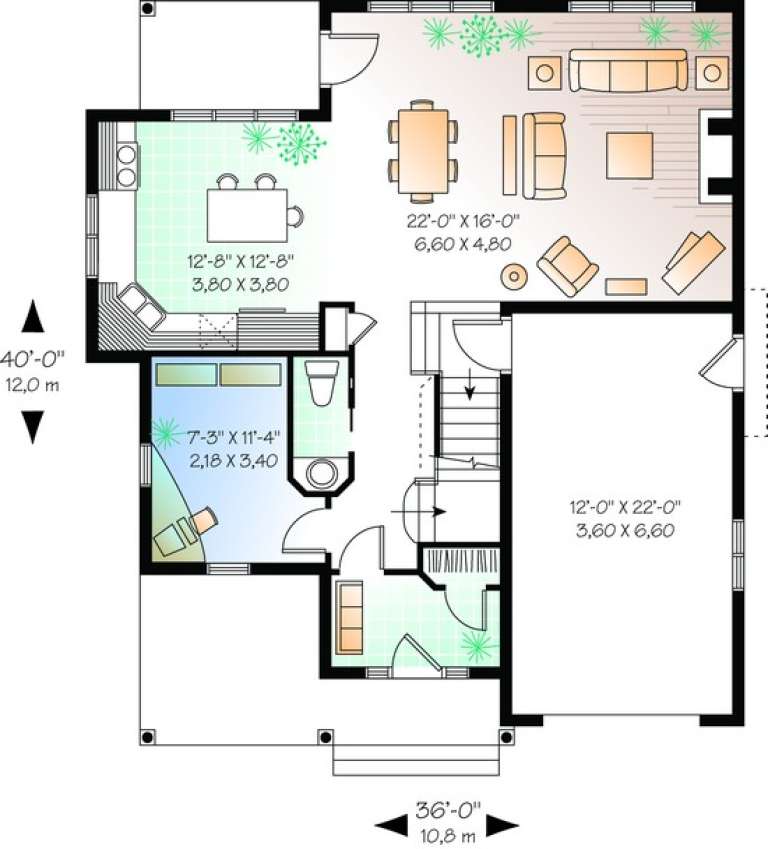
House Plan House Plan #10332 Front Elevation

PLAN #034-00392

On Sale

$1,740   $1,479
Sq Ft 1,875
Beds 3
Baths 1
½ Baths 1
Cars 1
Stories 2
Width 36'
Depth 40'
House Plan House Plan #10343 Front Elevation

PLAN #034-00403

On Sale

$1,510   $1,284
Sq Ft 1,513
Beds 3
Baths 1
½ Baths 1
Cars 1
Stories 2
Width 36'
Depth 34'
House Plan House Plan #10153 Front Elevation

PLAN #041-00044

On Sale

$1,395   $1,186
Sq Ft 1,900
Beds 3
Baths 2
½ Baths 0
Cars 2
Stories 1
Width 66' 10"
Depth 49'
X
Shop Sign In
Favorites
Cart
Chat