5,458 Results

Sort By:  

5,458 RESULTS

SEARCH FILTERS

    Plan Type
    Square Feet
    Bedrooms
    Bathrooms
    Stories
    Garage (Vehicle Spaces)
    Architectural Styles

    Outdoor Living

    Bedroom Options
    Kitchen & Dining
    Laundry Location
    Additional Rooms

    Garage Type

    Garage Features
    Other Features
    Foundation Type

    Plan Width (FT)
    Plan Depth (FT)
    Plan Height (FT)
    Framing Type
    Media Filters
SEARCHING...

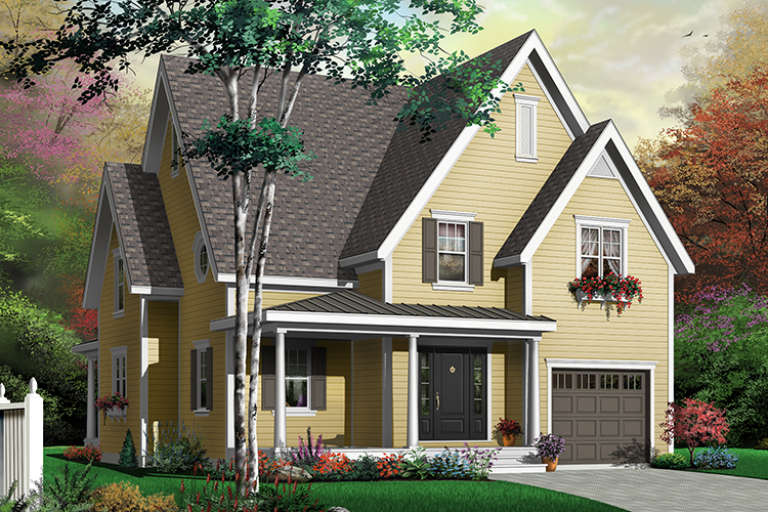
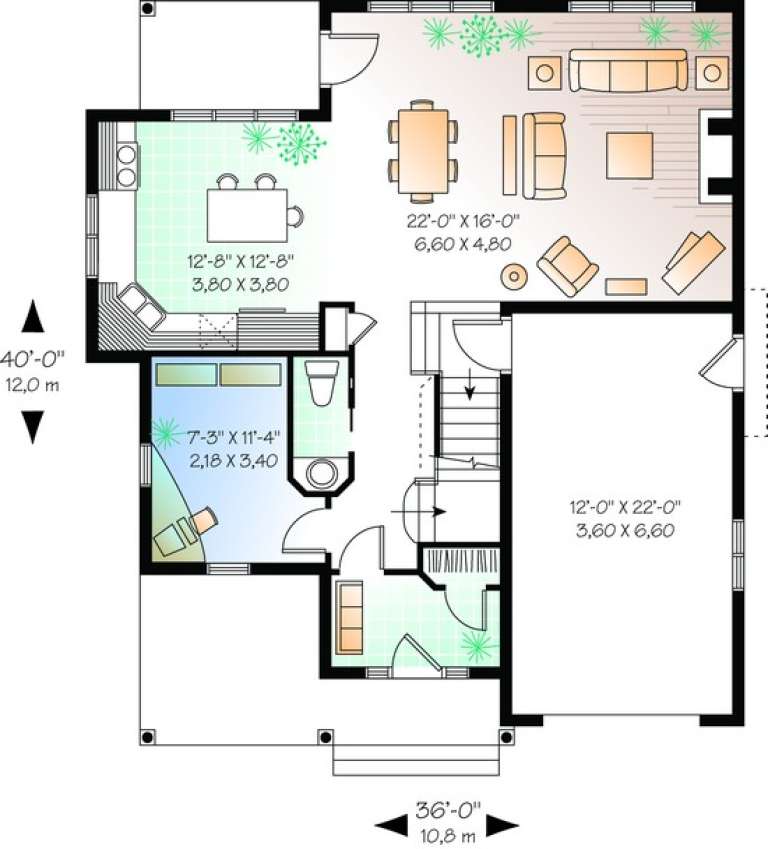

House Plan House Plan #10332 Front Elevation

PLAN #034-00392

On Sale

$1,740   $1,479
Sq Ft 1,875
Beds 3
Baths 1
½ Baths 1
Cars 1
Stories 2
Width 36'
Depth 40'
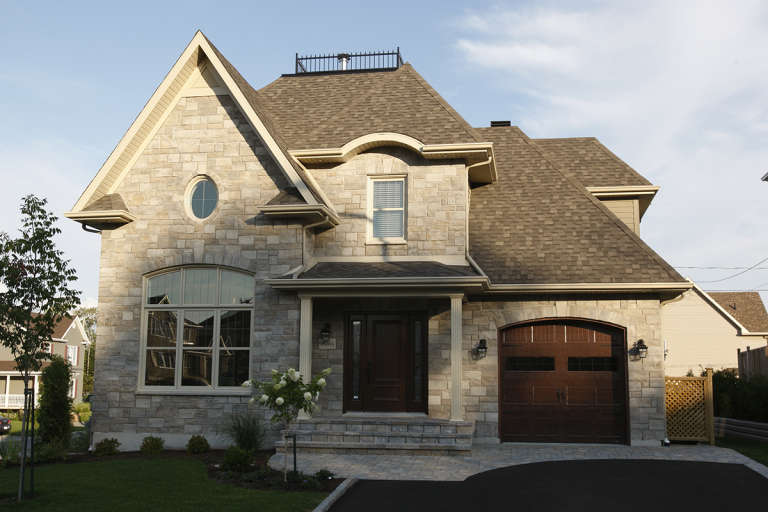
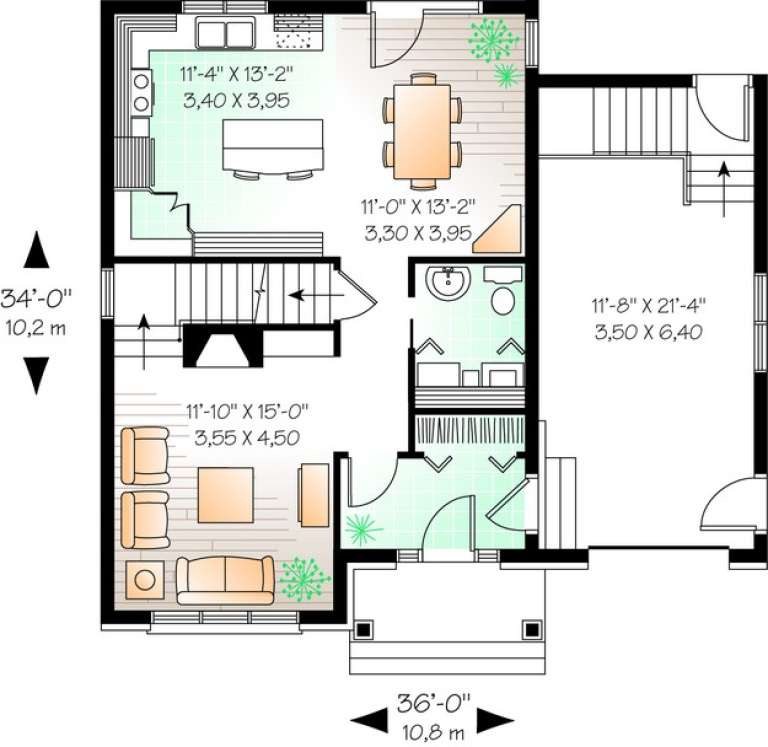



House Plan House Plan #10343 Front Elevation

PLAN #034-00403

On Sale

$1,510   $1,284
Sq Ft 1,513
Beds 3
Baths 1
½ Baths 1
Cars 1
Stories 2
Width 36'
Depth 34'


House Plan House Plan #10153 Front Elevation

PLAN #041-00044

On Sale

$1,395   $1,186
Sq Ft 1,900
Beds 3
Baths 2
½ Baths 0
Cars 2
Stories 1
Width 66' 10"
Depth 49'



House Plan House Plan #9653 Front Elevation

PLAN #1785-00180

On Sale

$1,531   $1,301
Sq Ft 1,576
Beds 3
Baths 1
½ Baths 1
Cars 1
Stories 2
Width 36'
Depth 34'

House Plan House Plan #9655 Front Elevation

PLAN #1785-00182

On Sale

$1,531   $1,301
Sq Ft 1,585
Beds 3
Baths 1
½ Baths 1
Cars 1
Stories 2
Width 24'
Depth 34' 6"


House Plan House Plan #9599 Front Elevation

PLAN #1785-00126

On Sale

$1,531   $1,301
Sq Ft 1,632
Beds 2
Baths 2
½ Baths 0
Cars 1
Stories 1
Width 44'
Depth 51'
House Plan House Plan #9600 Front Elevation

PLAN #1785-00127

On Sale

$1,531   $1,301
Sq Ft 1,708
Beds 3
Baths 1
½ Baths 1
Cars 1
Stories 2
Width 30'
Depth 30'
House Plan House Plan #9558 Front Elevation

PLAN #1785-00085

On Sale

$1,531   $1,301
Sq Ft 1,551
Beds 3
Baths 1
½ Baths 1
Cars 1
Stories 2
Width 25' 6"
Depth 32'
House Plan House Plan #9580 Front Elevation

PLAN #1785-00107

On Sale

$1,531   $1,301
Sq Ft 1,815
Beds 3
Baths 1
½ Baths 1
Cars 1
Stories 2
Width 30'
Depth 38'
House Plan House Plan #9535 Front Elevation

PLAN #1785-00062

On Sale

$1,531   $1,301
Sq Ft 1,853
Beds 3
Baths 1
½ Baths 1
Cars 2
Stories 2
Width 40'
Depth 38'
House Plan House Plan #9540 Front Elevation

PLAN #1785-00067

On Sale

$1,531   $1,301
Sq Ft 1,734
Beds 3
Baths 1
½ Baths 0
Cars 2
Stories 1
Width 56'
Depth 44'
House Plan House Plan #9493 Front Elevation

PLAN #1785-00020

On Sale

$1,531   $1,301
Sq Ft 1,662
Beds 3
Baths 2
½ Baths 0
Cars 1
Stories 2
Width 36'
Depth 34'
House Plan House Plan #9494 Front Elevation

PLAN #1785-00021

On Sale

$1,531   $1,301
Sq Ft 1,662
Beds 4
Baths 2
½ Baths 0
Cars 1
Stories 2
Width 36'
Depth 34'
House Plan House Plan #8906 Front Elevation

PLAN #1637-00076

On Sale

$1,600   $1,360
Sq Ft 1,810
Beds 3
Baths 2
½ Baths 1
Cars 2
Stories 2
Width 52'
Depth 41' 5"


House Plan House Plan #8532 Front Photo

PLAN #053-01052

On Sale

$994   $845
Sq Ft 1,866
Beds 3
Baths 2
½ Baths 0
Cars 2
Stories 1.5
Width 60'
Depth 56'


House Plan House Plan #8503 Front Elevation

PLAN #053-01023

On Sale

$994   $845
Sq Ft 1,886
Beds 3
Baths 2
½ Baths 0
Cars 2
Stories 1.5
Width 53'
Depth 65'
House Plan House Plan #8405 Front Elevation

PLAN #053-00925

On Sale

$994   $845
Sq Ft 1,871
Beds 3
Baths 2
½ Baths 0
Cars 2
Stories 1.5
Width 65'
Depth 53'
House Plan House Plan #8406 Front Elevation

PLAN #053-00926

On Sale

$994   $845
Sq Ft 1,906
Beds 3
Baths 2
½ Baths 0
Cars 2
Stories 1
Width 69'
Depth 51'
X
Shop Sign In
Favorites
Cart
Chat