5,401 Results

Sort By:  

5,401 RESULTS

SEARCH FILTERS

    Plan Type
    Square Feet
    Bedrooms
    Bathrooms
    Stories
    Garage (Vehicle Spaces)
    Architectural Styles

    Outdoor Living

    Bedroom Options
    Kitchen & Dining
    Laundry Location
    Additional Rooms

    Garage Type

    Garage Features
    Other Features
    Foundation Type

    Plan Width (FT)
    Plan Depth (FT)
    Plan Height (FT)
    Framing Type
    Media Filters
SEARCHING...
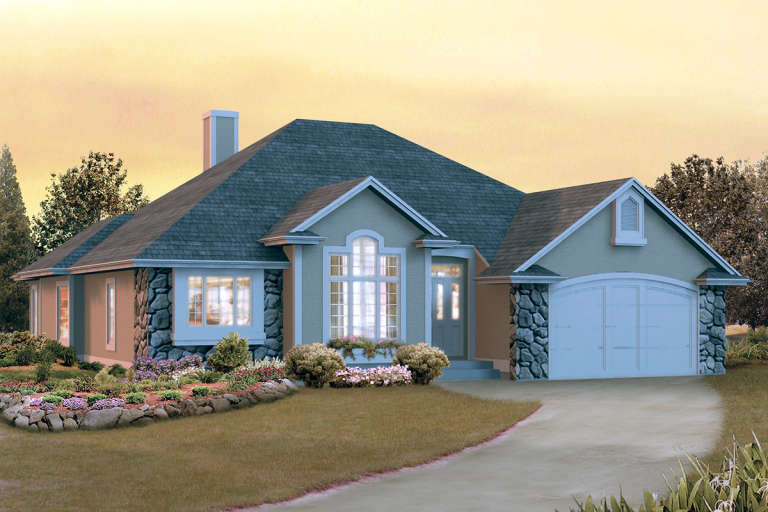
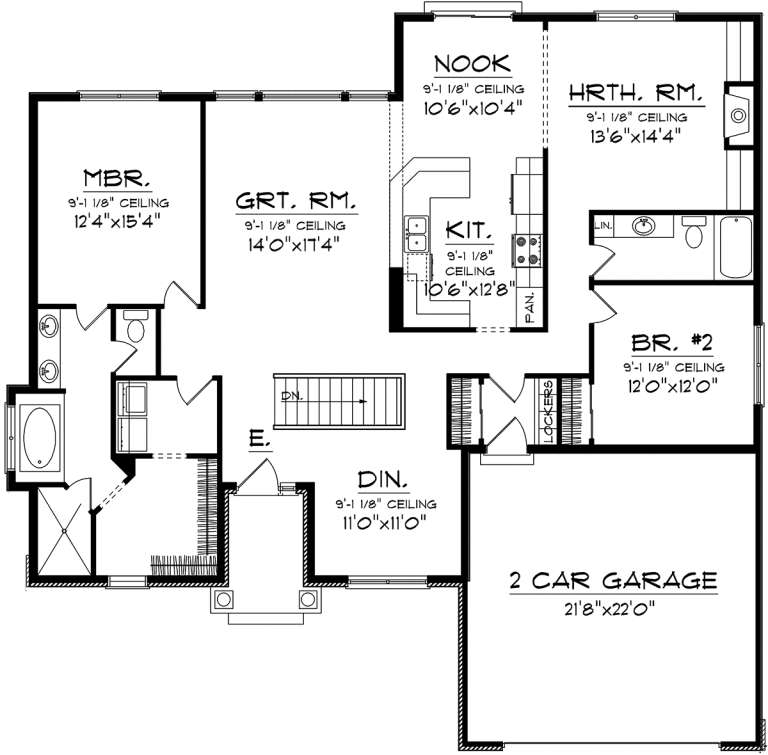
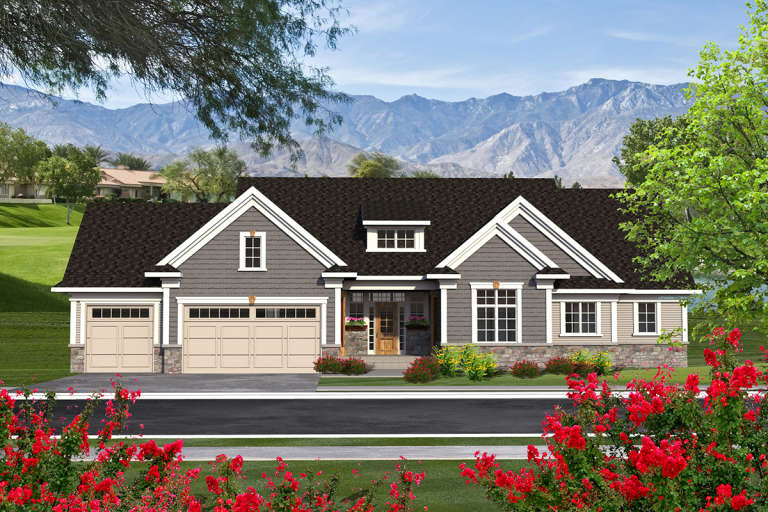
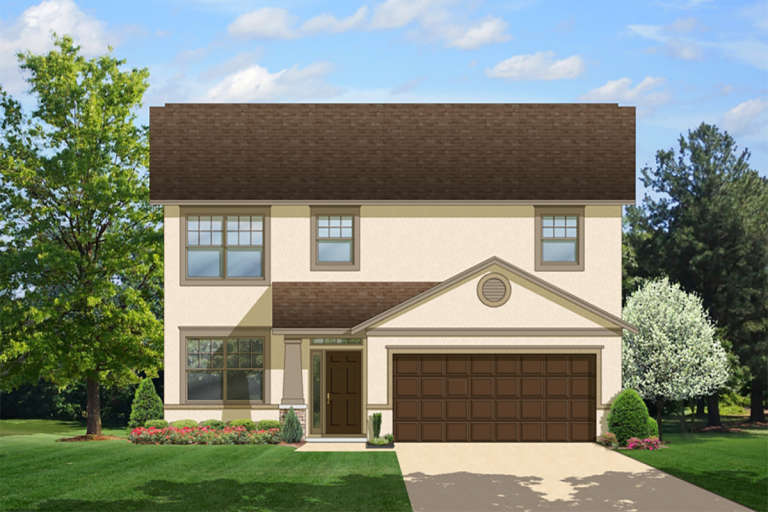
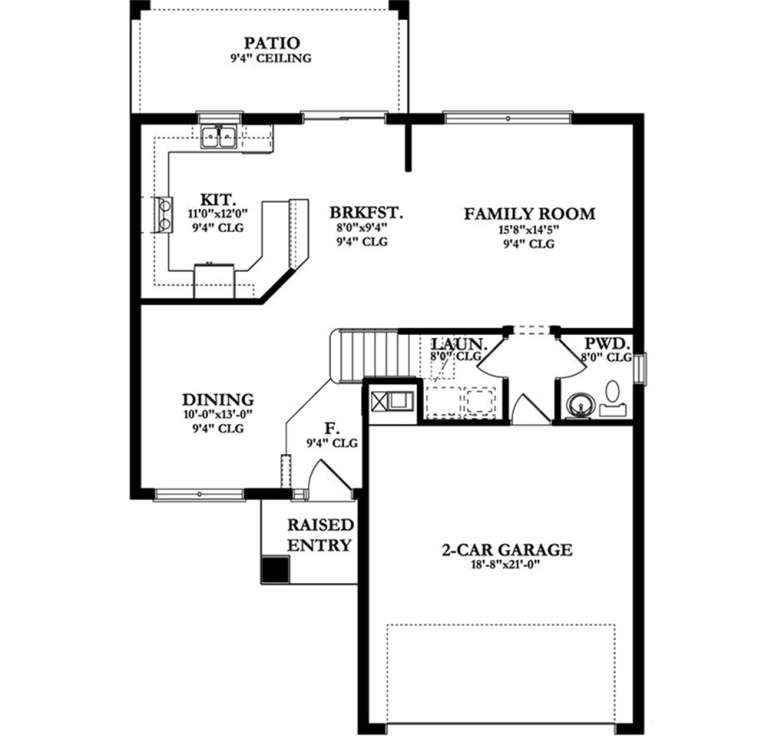
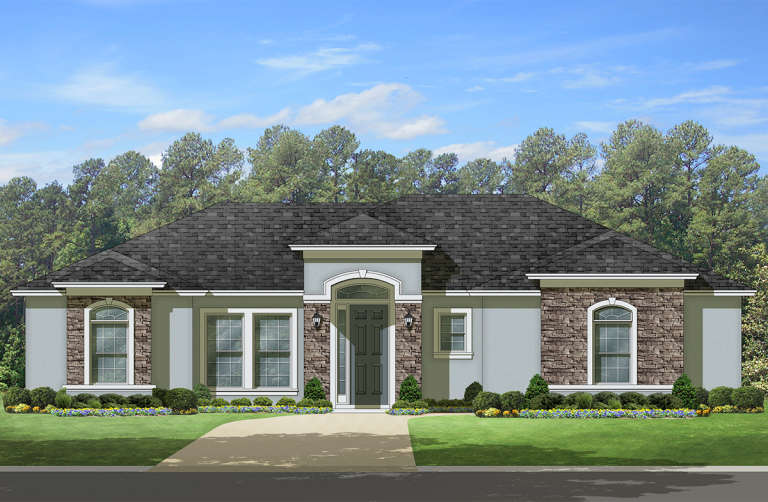
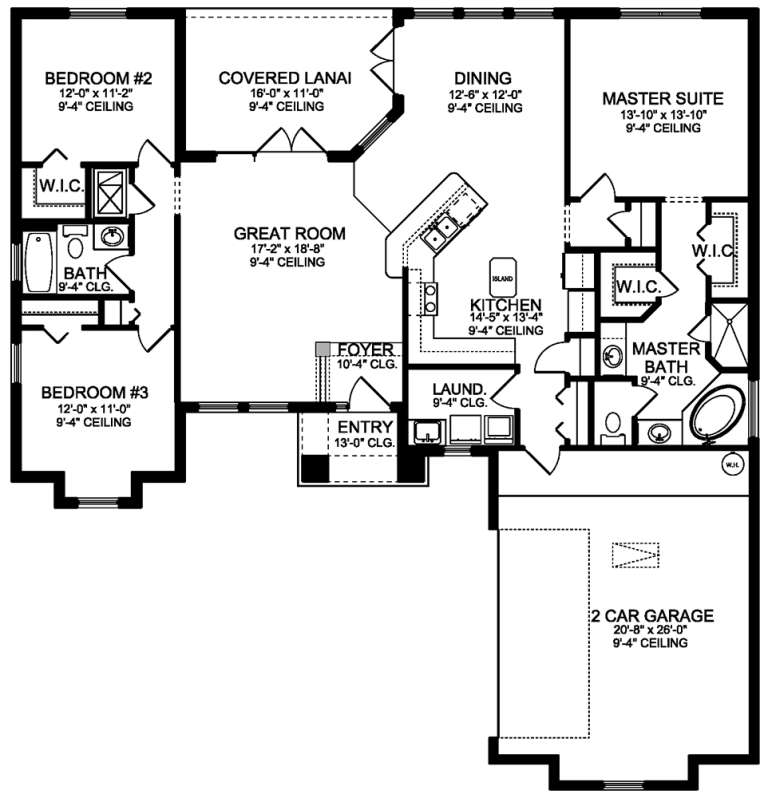
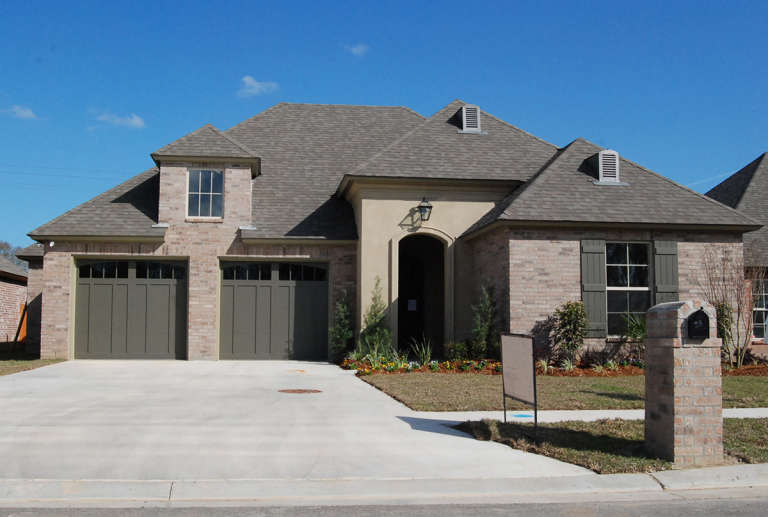
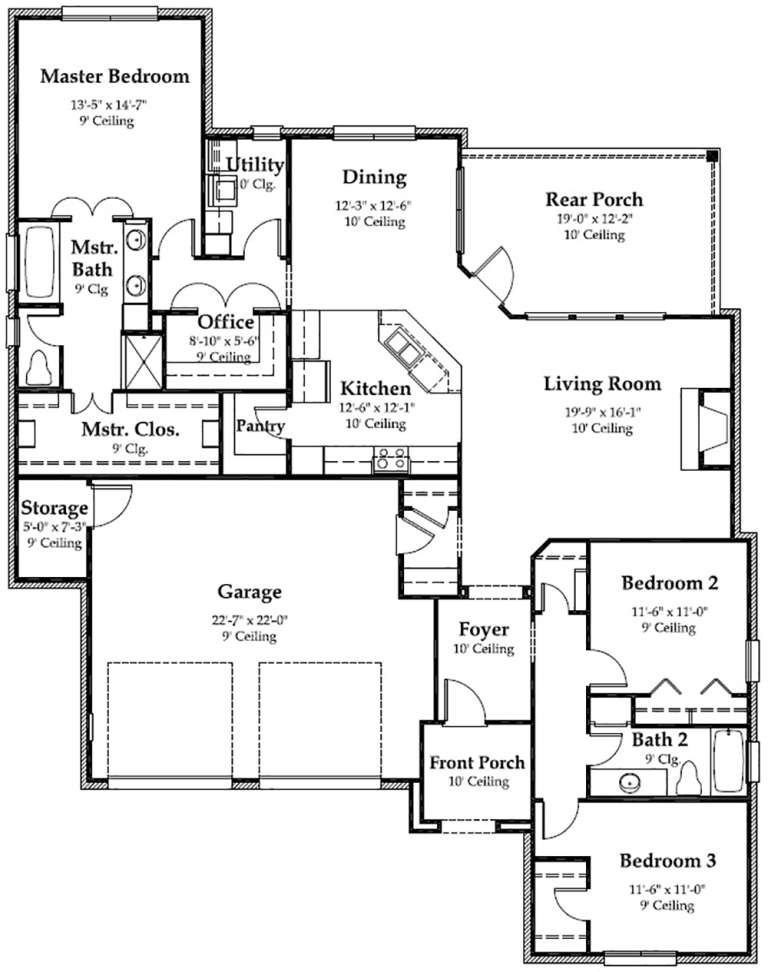
House Plan House Plan #20783 Front Elevation

PLAN #5633-00424

Starting at

$1,299
Sq Ft 1,886
Beds 3
Baths 2
½ Baths 0
Cars 2
Stories 1
Width 53' 4"
Depth 54' 4"
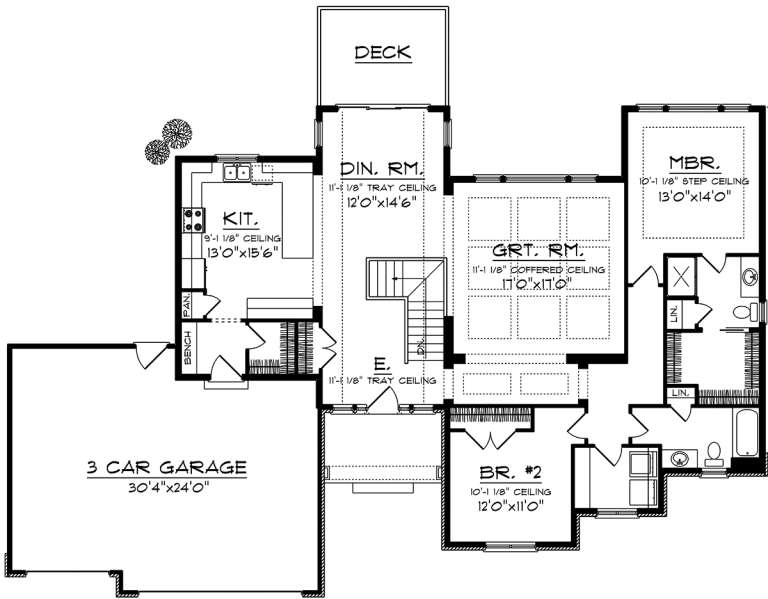
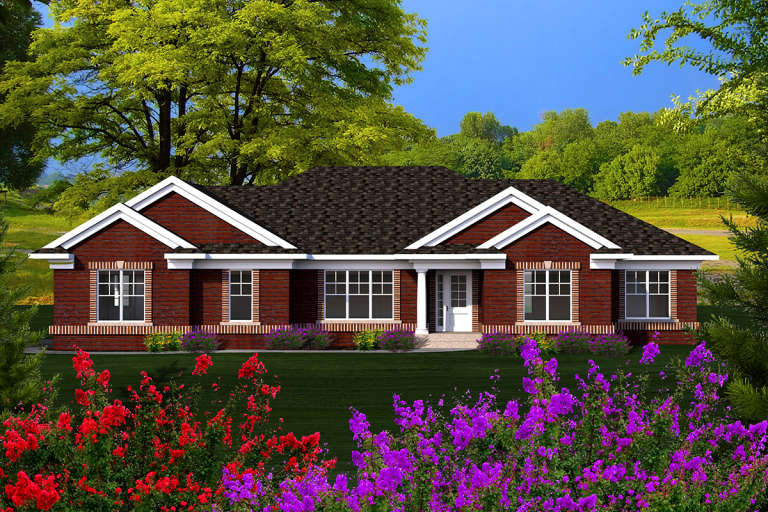
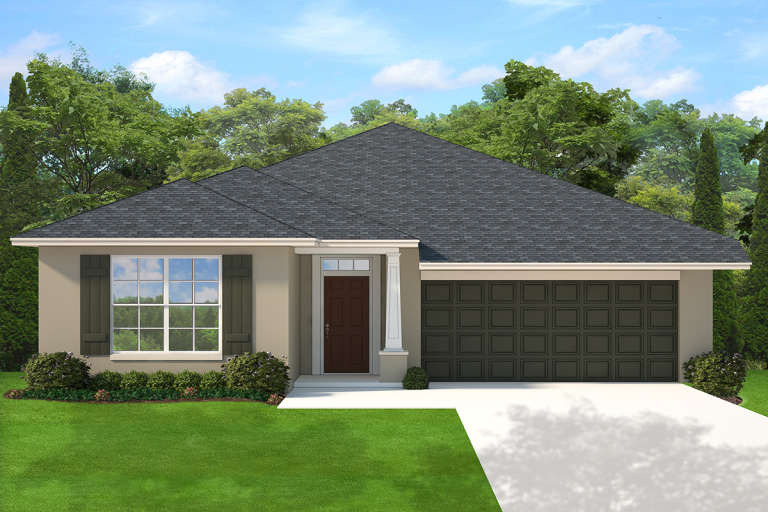
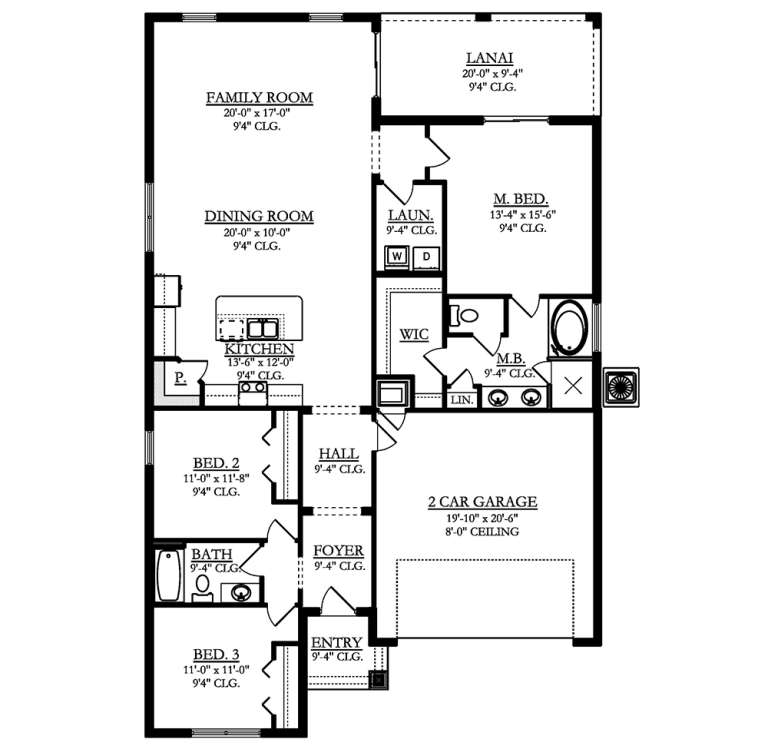
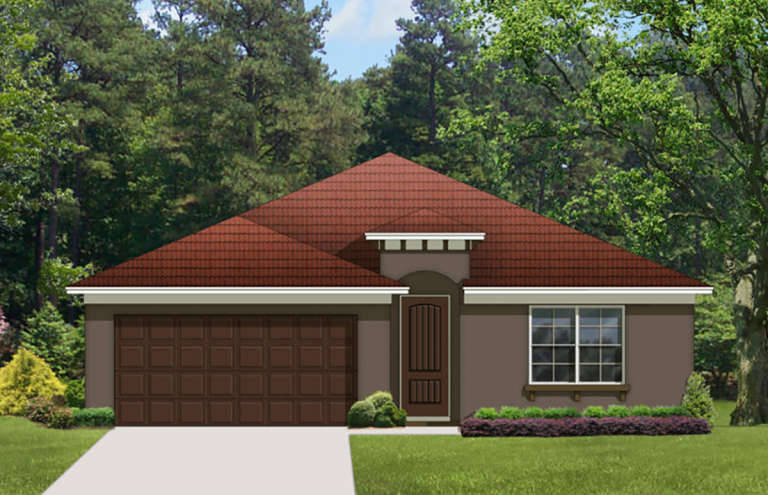
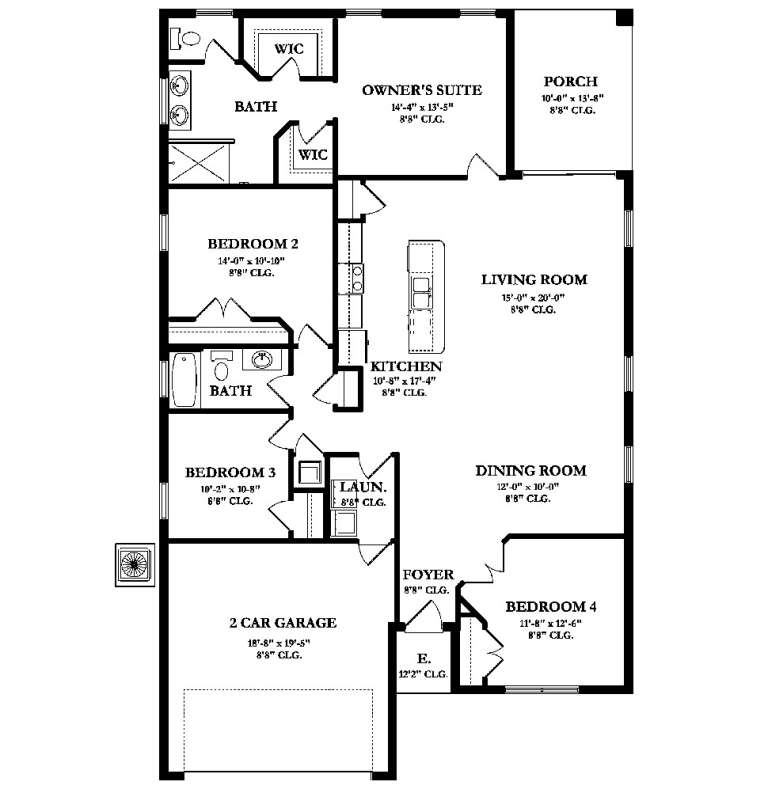
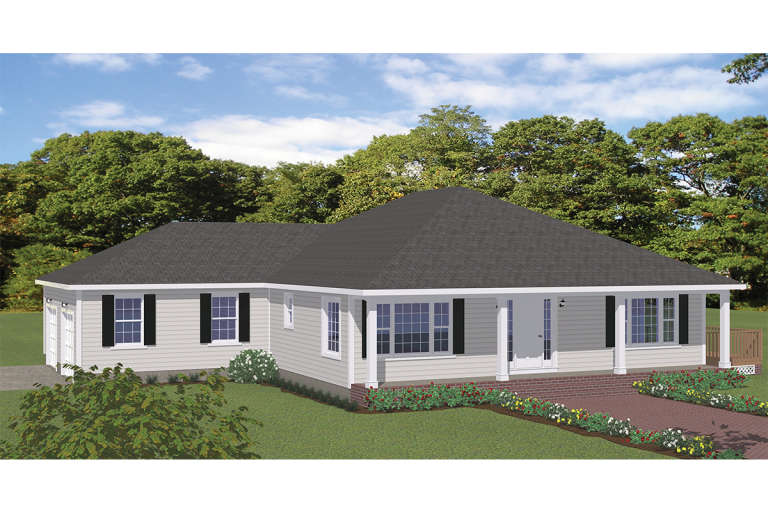
House Plan House Plan #20694 Front Elevation

PLAN #5633-00338

Starting at

$1,299
Sq Ft 1,642
Beds 3
Baths 2
½ Baths 0
Cars 2
Stories 1
Width 59' 4"
Depth 48'
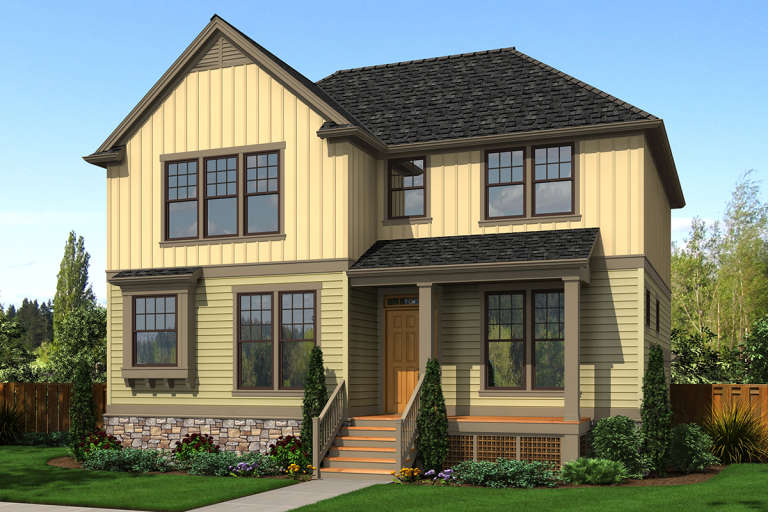
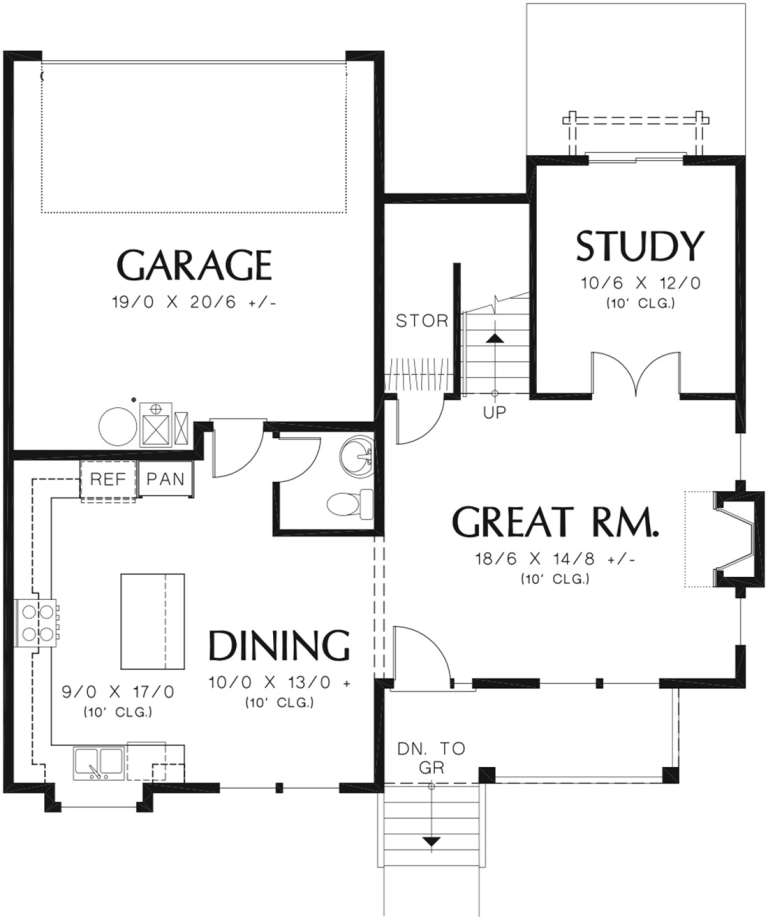
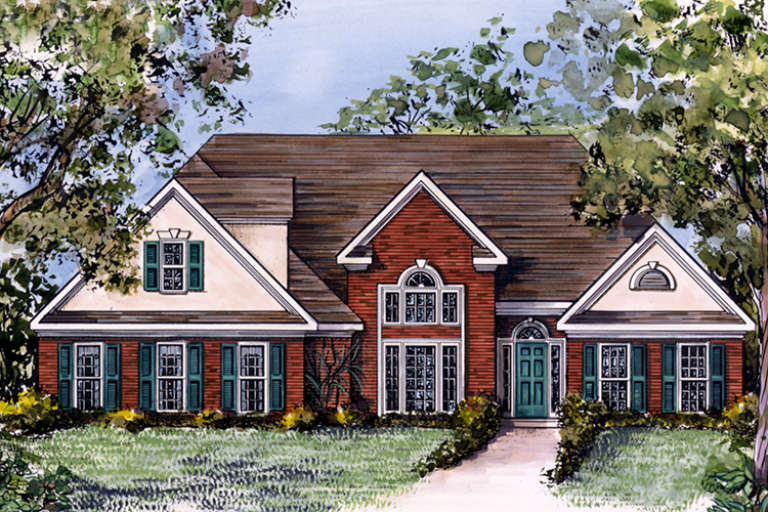
House Plan House Plan #20456 Front Elevation

PLAN #2559-00751

Starting at

$1,612
Sq Ft 1,920
Beds 3
Baths 2
½ Baths 1
Cars 2
Stories 2
Width 39'
Depth 39'
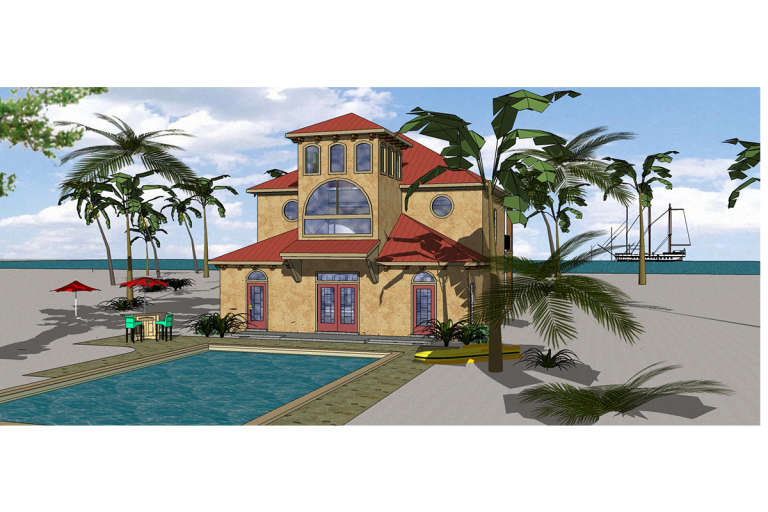
House Plan House Plan #20433 Front Color Rendering

PLAN #6471-00099

Starting at

$950
Sq Ft 1,936
Beds 3
Baths 2
½ Baths 1
Cars 0
Stories 2
Width 32'
Depth 50'
House Plan House Plan #20311 Front Elevation

PLAN #1020-00298

Starting at

$1,056
Sq Ft 1,945
Beds 2
Baths 1
½ Baths 1
Cars 3
Stories 1
Width 71'
Depth 65'
House Plan House Plan #20181 Front Elevation

PLAN #1020-00188

Starting at

$1,056
Sq Ft 1,926
Beds 2
Baths 2
½ Baths 0
Cars 2
Stories 1
Width 56' 6"
Depth 55'
House Plan House Plan #20162 Front Elevation

PLAN #1020-00169

Starting at

$1,056
Sq Ft 1,847
Beds 2
Baths 2
½ Baths 0
Cars 3
Stories 1
Width 75'
Depth 48' 4"
House Plan House Plan #20123 Front Elevation

PLAN #1020-00141

Starting at

$1,056
Sq Ft 1,814
Beds 3
Baths 2
½ Baths 0
Cars 2
Stories 1
Width 68'
Depth 45'
House Plan House Plan #19822 Front Elevation

PLAN #3978-00181

Starting at

$1,900
Sq Ft 1,810
Beds 4
Baths 2
½ Baths 1
Cars 2
Stories 2
Width 36'
Depth 51' 6"
House Plan House Plan #19797 Front Elevation

PLAN #3978-00160

Starting at

$1,900
Sq Ft 1,856
Beds 3
Baths 2
½ Baths 0
Cars 2
Stories 1
Width 41' 4"
Depth 65' 8"
House Plan House Plan #19752 Front Elevation

PLAN #3978-00122

Starting at

$1,900
Sq Ft 1,775
Beds 3
Baths 2
½ Baths 0
Cars 2
Stories 1
Width 57' 4"
Depth 60'
House Plan House Plan #19721 Front Elevation

PLAN #3978-00093

Starting at

$1,900
Sq Ft 1,908
Beds 4
Baths 2
½ Baths 0
Cars 2
Stories 1
Width 40'
Depth 65' 4"
House Plan House Plan #18900 Front Elevation

PLAN #7516-00008

Starting at

$1,440
Sq Ft 1,983
Beds 3
Baths 2
½ Baths 0
Cars 2
Stories 1
Width 55'
Depth 70'
House Plan House Plan #18839

PLAN #526-00018

Starting at

$1,425
Sq Ft 1,885
Beds 3
Baths 2
½ Baths 0
Cars 2
Stories 1
Width 60' 6"
Depth 48'
House Plan House Plan #18813

PLAN #526-00011

Starting at

$1,425
Sq Ft 1,880
Beds 3
Baths 2
½ Baths 1
Cars 2
Stories 1
Width 60'
Depth 47'
House Plan House Plan #18202 Front Elevation

PLAN #6082-00065

Starting at

$1,395
Sq Ft 1,831
Beds 3
Baths 2
½ Baths 0
Cars 2
Stories 1
Width 58'
Depth 57'
House Plan House Plan #18144 Front Elevation

PLAN #1754-00019

Starting at

$1,225
Sq Ft 1,606
Beds 3
Baths 2
½ Baths 0
Cars 2
Stories 1
Width 47' 2"
Depth 78' 5"
House Plan House Plan #18123 Front Elevation

PLAN #1754-00013

Starting at

$1,225
Sq Ft 1,510
Beds 3
Baths 2
½ Baths 0
Cars 0
Stories 1
Width 54' 2"
Depth 48' 11"
X
Shop Sign In
Favorites
Cart
Chat