5,401 Results

Sort By:  

5,401 RESULTS

SEARCH FILTERS

    Plan Type
    Square Feet
    Bedrooms
    Bathrooms
    Stories
    Garage (Vehicle Spaces)
    Architectural Styles

    Outdoor Living

    Bedroom Options
    Kitchen & Dining
    Laundry Location
    Additional Rooms

    Garage Type

    Garage Features
    Other Features
    Foundation Type

    Plan Width (FT)
    Plan Depth (FT)
    Plan Height (FT)
    Framing Type
    Media Filters
SEARCHING...
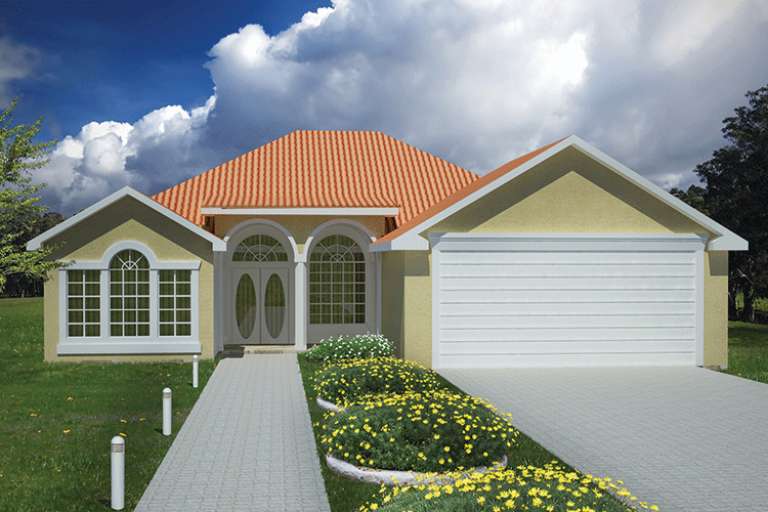
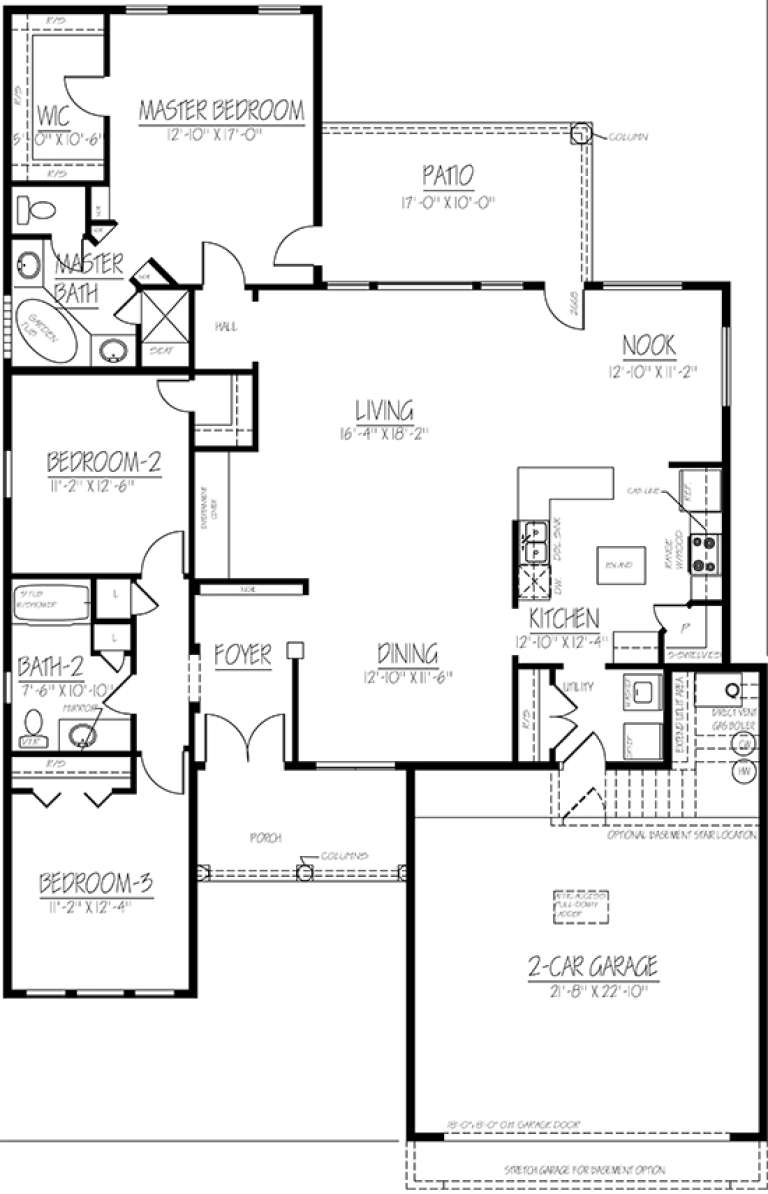
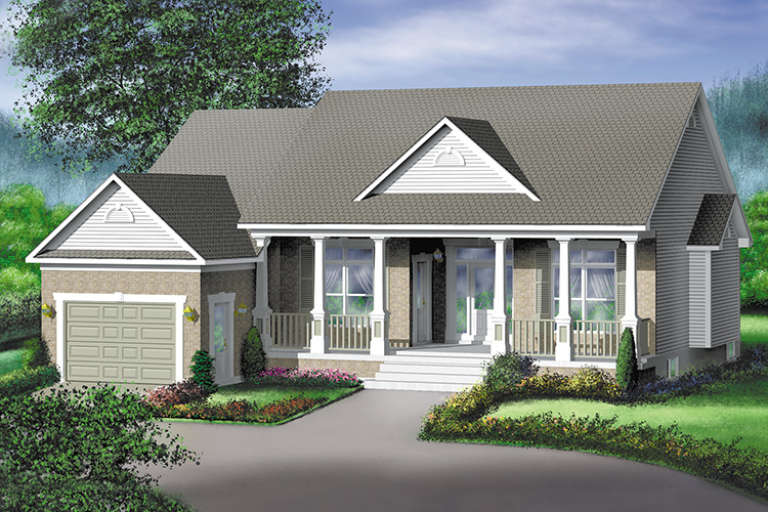
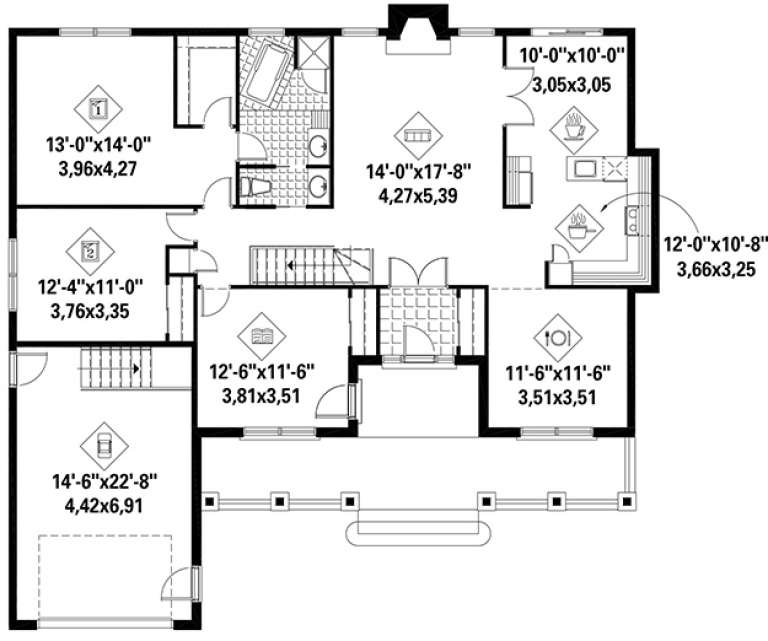
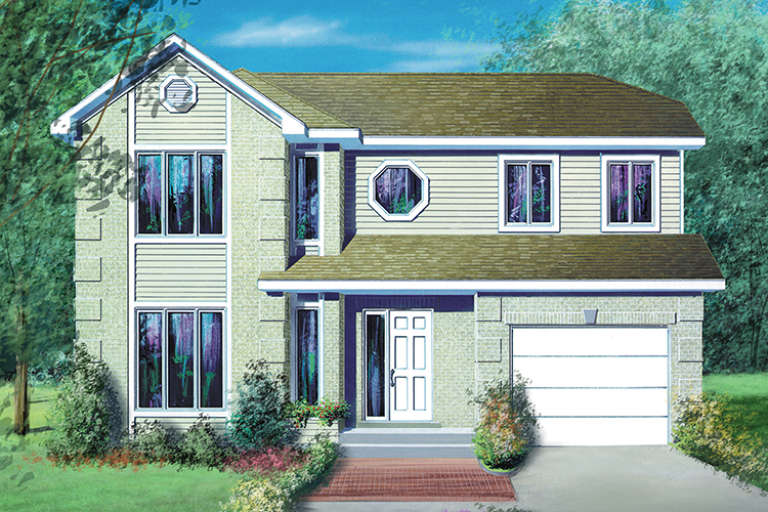
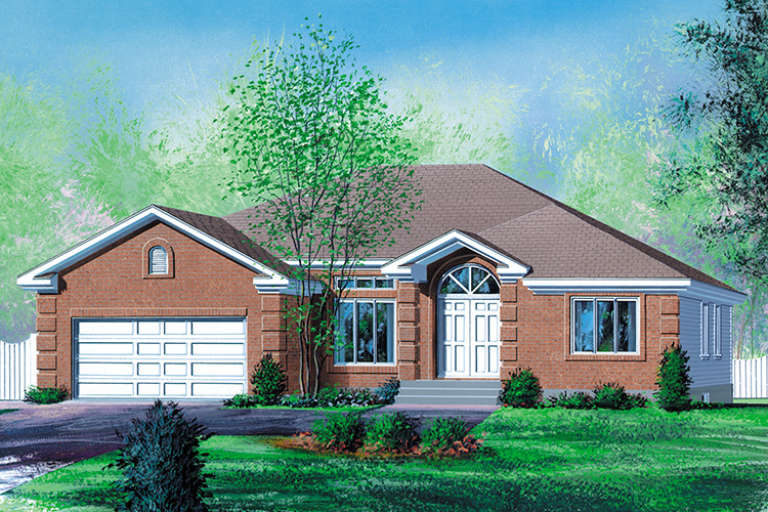
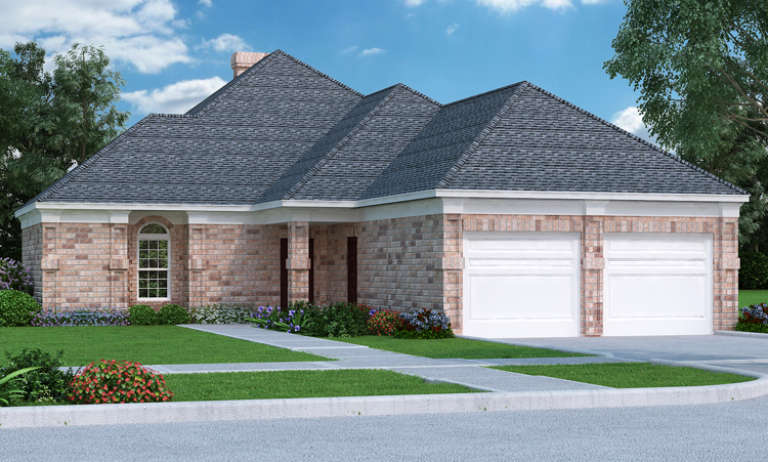
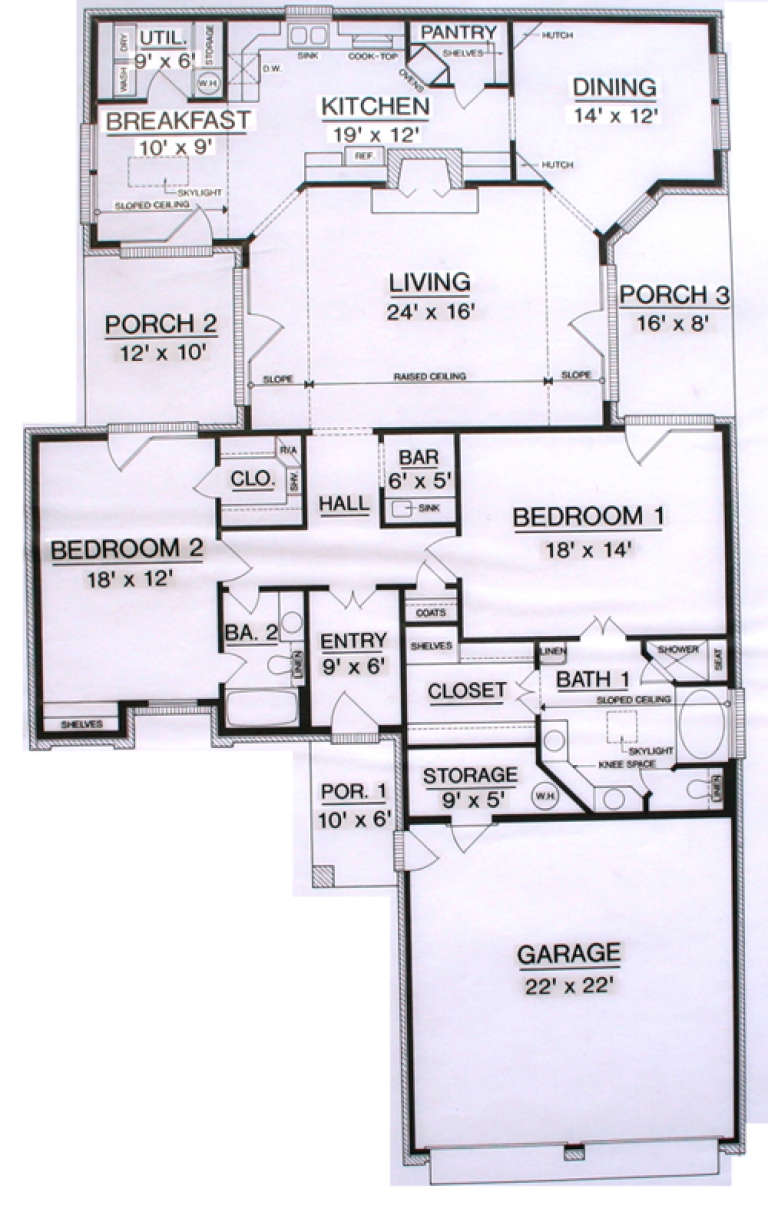
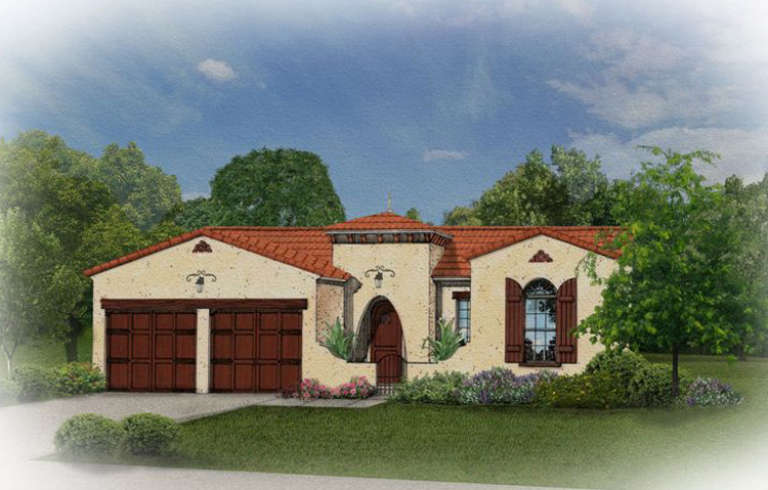
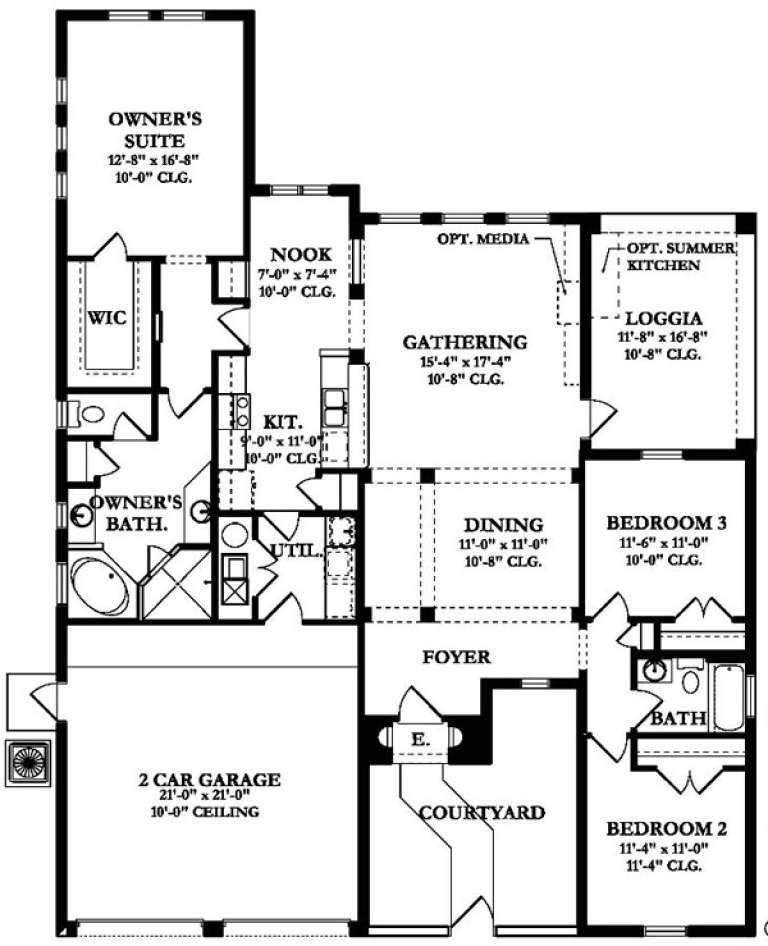
House Plan House Plan #18118 Front Elevation

PLAN #1754-00008

Starting at

$1,225
Sq Ft 1,540
Beds 3
Baths 2
½ Baths 0
Cars 2
Stories 1
Width 45'
Depth 58' 10"
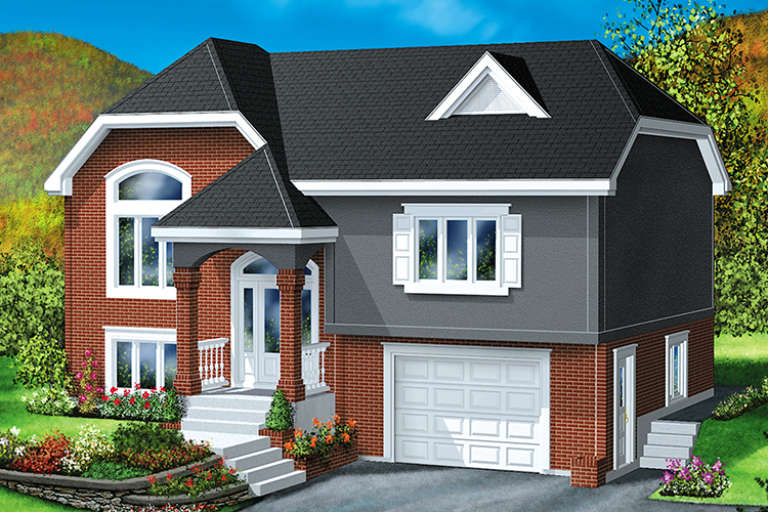
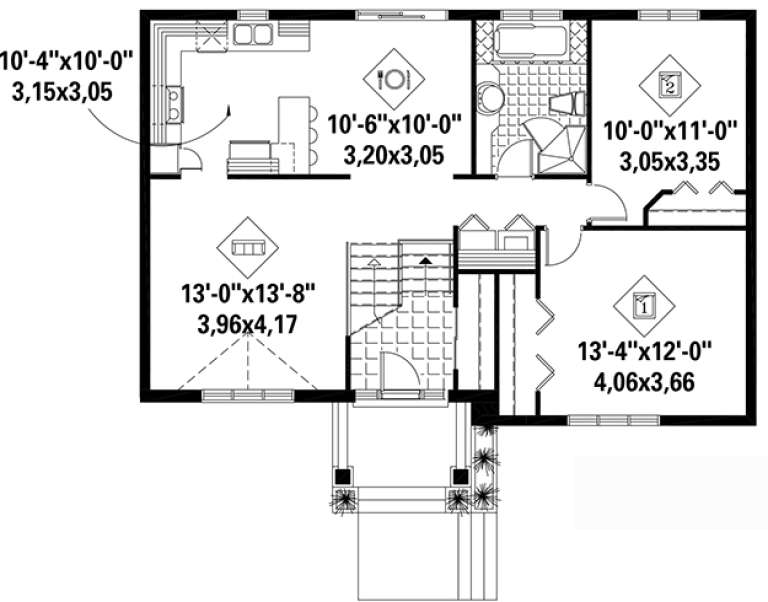
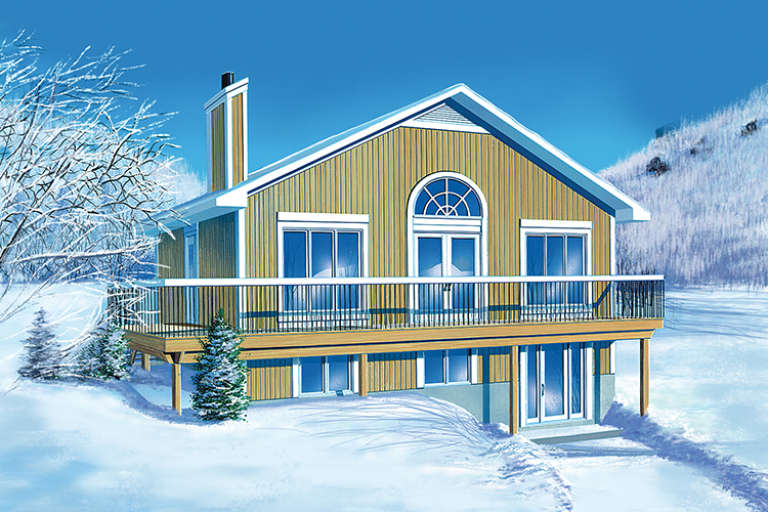
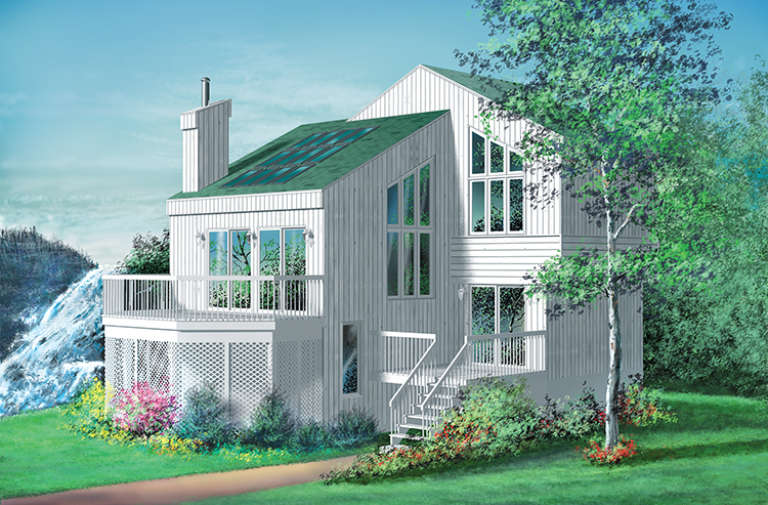
House Plan House Plan #18113 Front Elevation

PLAN #1754-00003

Starting at

$1,425
Sq Ft 1,877
Beds 3
Baths 2
½ Baths 0
Cars 2
Stories 1
Width 48'
Depth 71' 4"
House Plan House Plan #18105 Front Elevation

PLAN #6146-00273

Starting at

$1,350
Sq Ft 1,682
Beds 2
Baths 1
½ Baths 0
Cars 1
Stories 1
Width 40'
Depth 27'
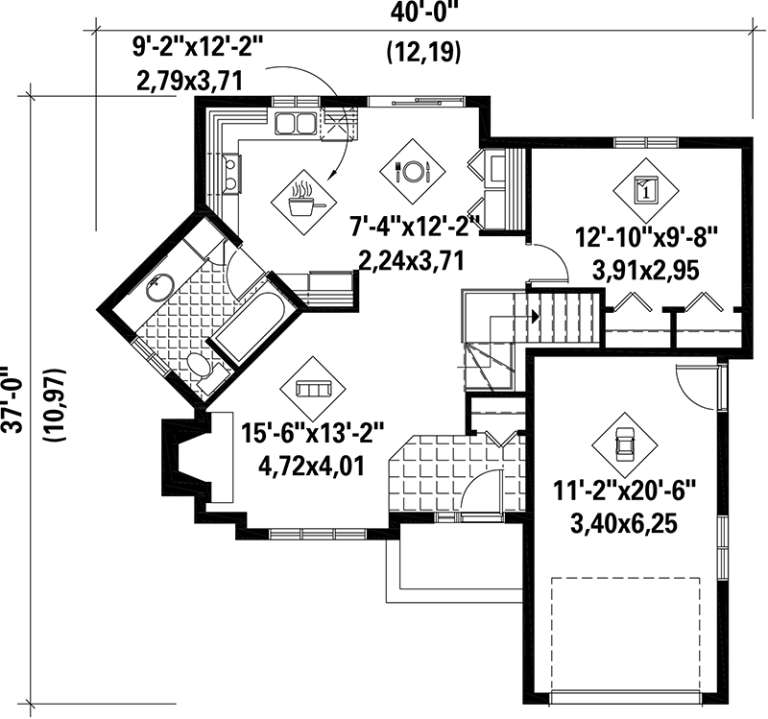
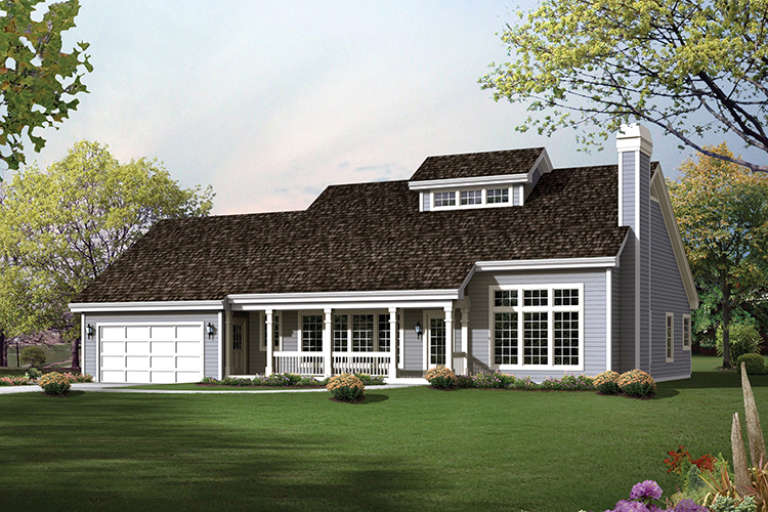
House Plan House Plan #17966 Front Elevation

PLAN #6146-00269

Starting at

$1,350
Sq Ft 1,618
Beds 2
Baths 1
½ Baths 0
Cars 1
Stories 1
Width 54'
Depth 50'
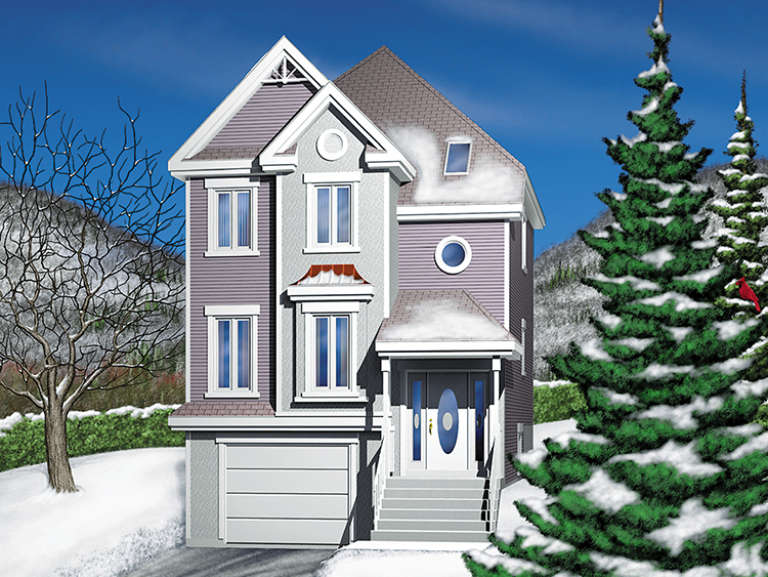
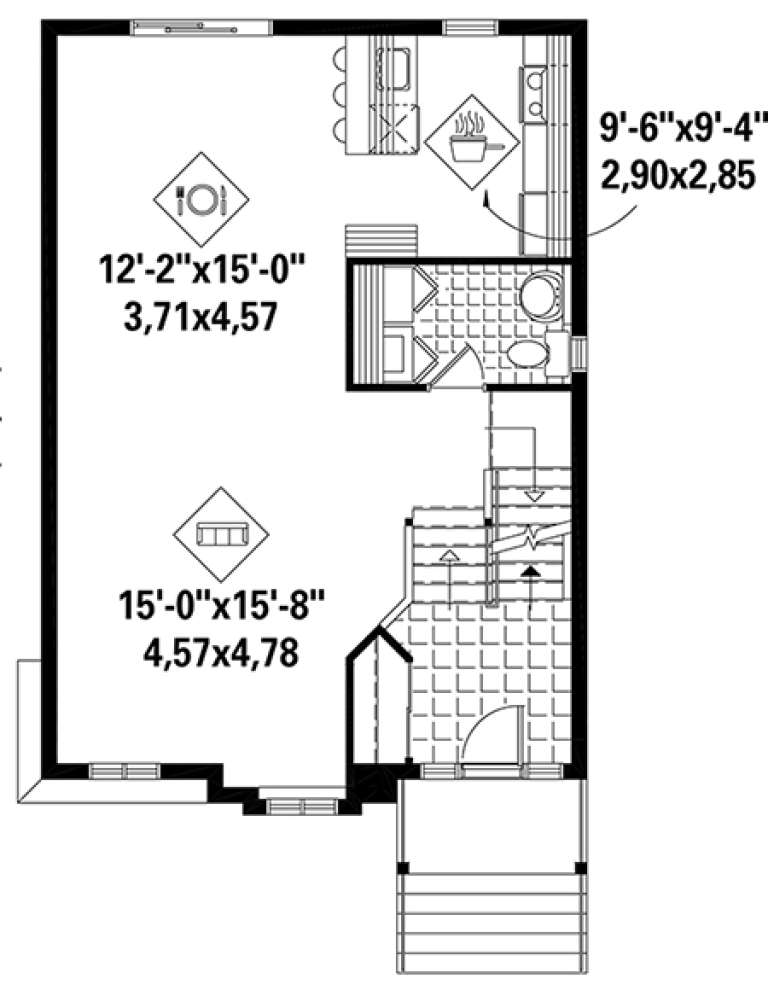
House Plan House Plan #17832 Front Elevation

PLAN #6146-00240

Starting at

$1,350
Sq Ft 1,927
Beds 3
Baths 1
½ Baths 1
Cars 1
Stories 2
Width 23'
Depth 33' 6"
House Plan House Plan #17789 Front Elevation

PLAN #6146-00209

Starting at

$1,350
Sq Ft 1,782
Beds 3
Baths 1
½ Baths 1
Cars 1
Stories 2
Width 36'
Depth 32'
House Plan House Plan #17662 Front Elevation

PLAN #6146-00203

Starting at

$1,350
Sq Ft 1,920
Beds 2
Baths 2
½ Baths 0
Cars 0
Stories 1
Width 32'
Depth 30'
House Plan House Plan #17646 Front Elevation

PLAN #6146-00201

Starting at

$1,350
Sq Ft 1,749
Beds 2
Baths 1
½ Baths 0
Cars 2
Stories 1
Width 50'
Depth 50'
House Plan House Plan #17569 Front Elevation

PLAN #6146-00149

Starting at

$1,350
Sq Ft 1,969
Beds 3
Baths 1
½ Baths 1
Cars 1
Stories 1
Width 47'
Depth 33' 6"
House Plan House Plan #17547 Front Elevation

PLAN #6146-00132

Starting at

$1,350
Sq Ft 1,980
Beds 4
Baths 1
½ Baths 1
Cars 0
Stories 2
Width 30'
Depth 30'
House Plan House Plan #17536 Front Elevation

PLAN #6146-00125

Starting at

$1,350
Sq Ft 1,828
Beds 3
Baths 1
½ Baths 1
Cars 0
Stories 2
Width 36'
Depth 36'
House Plan House Plan #17527 Front Elevation

PLAN #6146-00117

Starting at

$1,350
Sq Ft 1,952
Beds 3
Baths 1
½ Baths 1
Cars 2
Stories 2
Width 38'
Depth 32'
House Plan House Plan #17456 Front Elevation

PLAN #6146-00057

Starting at

$1,350
Sq Ft 1,513
Beds 3
Baths 2
½ Baths 0
Cars 1
Stories 1
Width 40'
Depth 37'
House Plan House Plan #17292 Front Elevation

PLAN #5633-00309

Starting at

$1,299
Sq Ft 1,994
Beds 3
Baths 2
½ Baths 1
Cars 2
Stories 1
Width 34'
Depth 53' 8"
House Plan House Plan #17216 Front Elevation

PLAN #5633-00257

Starting at

$1,299
Sq Ft 1,942
Beds 3
Baths 2
½ Baths 1
Cars 2
Stories 1
Width 70' 4"
Depth 47'
House Plan House Plan #16965 Front Elevation

PLAN #048-00238

Starting at

$1,295
Sq Ft 1,928
Beds 2
Baths 2
½ Baths 0
Cars 2
Stories 1
Width 46'
Depth 76'
House Plan House Plan #16781 Front Elevation

PLAN #3978-00031

Starting at

$1,900
Sq Ft 1,850
Beds 3
Baths 2
½ Baths 0
Cars 2
Stories 1
Width 49' 10"
Depth 59' 4"
House Plan House Plan #16662 Front Elevation

PLAN #3978-00020

Starting at

$1,900
Sq Ft 1,837
Beds 3
Baths 2
½ Baths 0
Cars 2
Stories 1
Width 49' 4"
Depth 65' 4"
X
Shop Sign In
Favorites
Cart
Chat