5,401 Results

Sort By:  

5,401 RESULTS

SEARCH FILTERS

    Plan Type
    Square Feet
    Bedrooms
    Bathrooms
    Stories
    Garage (Vehicle Spaces)
    Architectural Styles

    Outdoor Living

    Bedroom Options
    Kitchen & Dining
    Laundry Location
    Additional Rooms

    Garage Type

    Garage Features
    Other Features
    Foundation Type

    Plan Width (FT)
    Plan Depth (FT)
    Plan Height (FT)
    Framing Type
    Media Filters
SEARCHING...
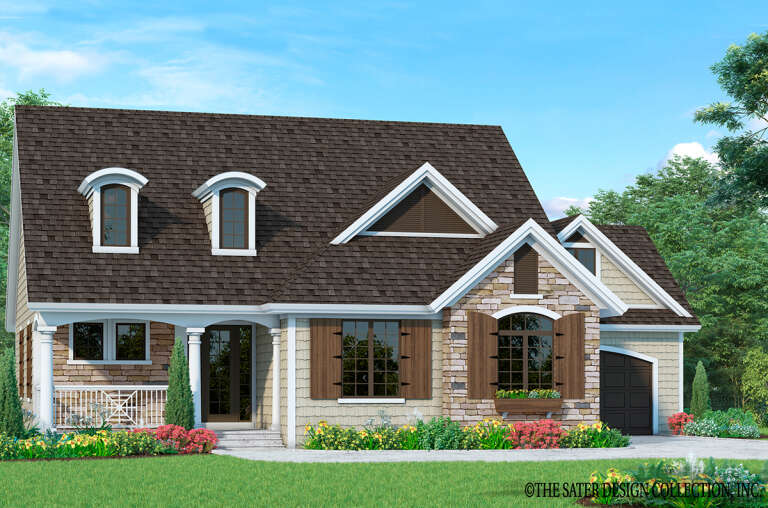
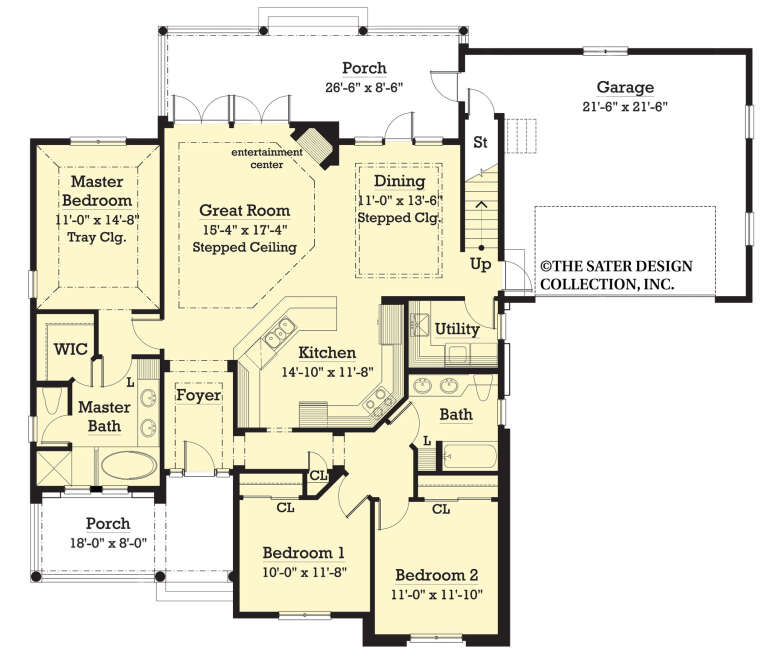
House Plan House Plan #32209 Angled Front Elevation

PLAN #1070-00363

Starting at

$1,474
Sq Ft 1,957
Beds 3
Baths 2
½ Baths 1
Cars 2
Stories 2
Width 44' 9"
Depth 54'
House Plan House Plan #31843 Angled Front Elevation

PLAN #963-01048

Starting at

$1,499
Sq Ft 1,884
Beds 3
Baths 2
½ Baths 1
Cars 2
Stories 2
Width 24' 8"
Depth 70' 4"
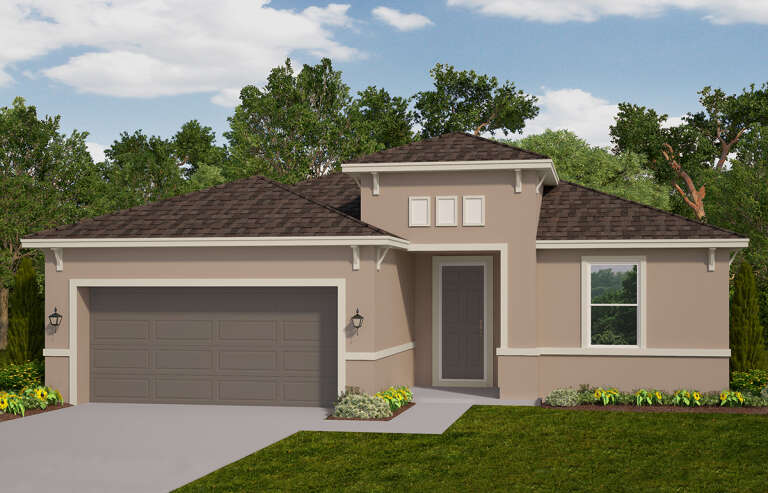
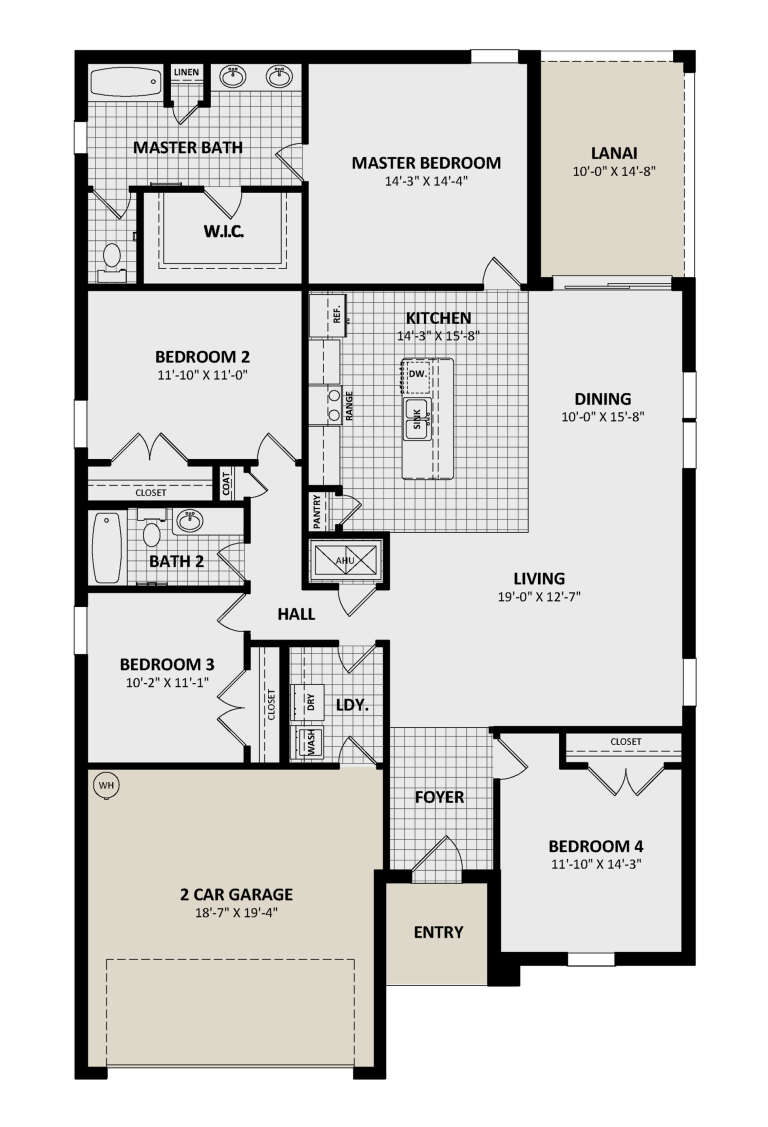
House Plan House Plan #29203 Angled Front Elevation

PLAN #3978-00285

Starting at

$1,900
Sq Ft 1,923
Beds 4
Baths 2
½ Baths 0
Cars 2
Stories 1
Width 40'
Depth 66' 4"
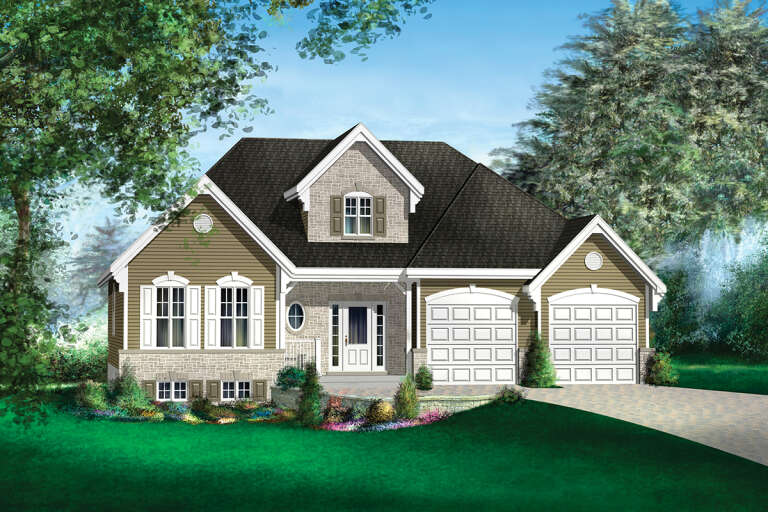
House Plan House Plan #1605 Front Elevation

PLAN #039-00286

Starting at

$1,370
Sq Ft 1,804
Beds 3
Baths 2
½ Baths 1
Cars 2
Stories 2
Width 42'
Depth 46' 6"
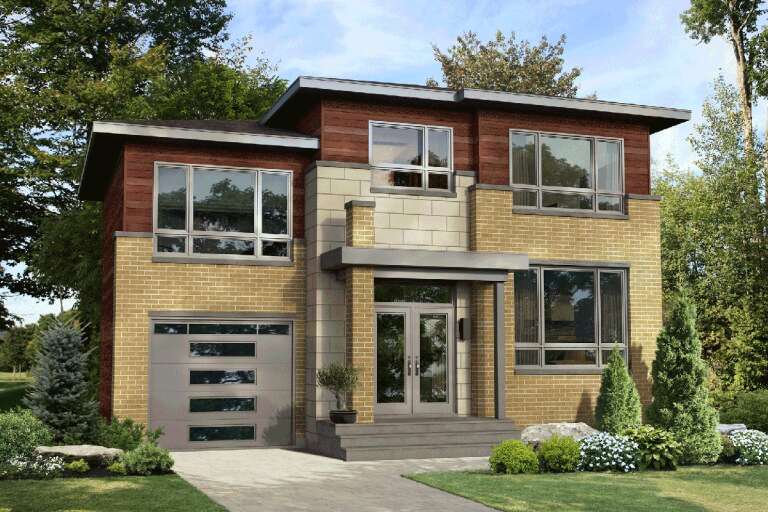
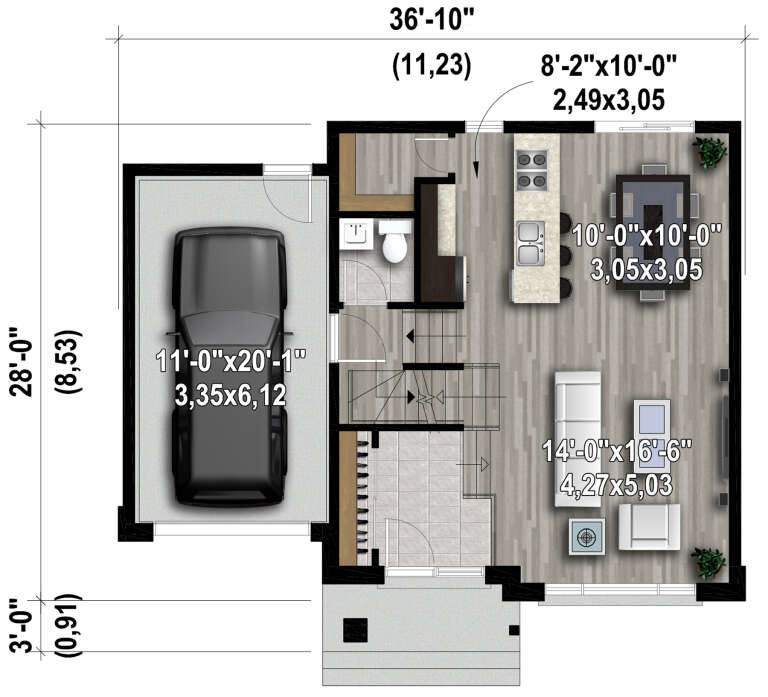
House Plan House Plan #28216 Front Elevation

PLAN #6146-00522

Starting at

$1,350
Sq Ft 1,591
Beds 3
Baths 1
½ Baths 1
Cars 1
Stories 2
Width 36' 10"
Depth 28'
Front view of a beige house in Mediterranean style, red tile roof, arched entry, and two wooden garage doors. House Plan # 8436-00042

PLAN #8436-00042

Starting at

$1,017
Sq Ft 1,919
Beds 3
Baths 2
½ Baths 0
Cars 2
Stories 1
Width 47' 2"
Depth 75'
House Plan House Plan #26817 Front Elevation

PLAN #8436-00072

Starting at

$1,048
Sq Ft 1,978
Beds 3
Baths 2
½ Baths 0
Cars 2
Stories 1
Width 64'
Depth 55'
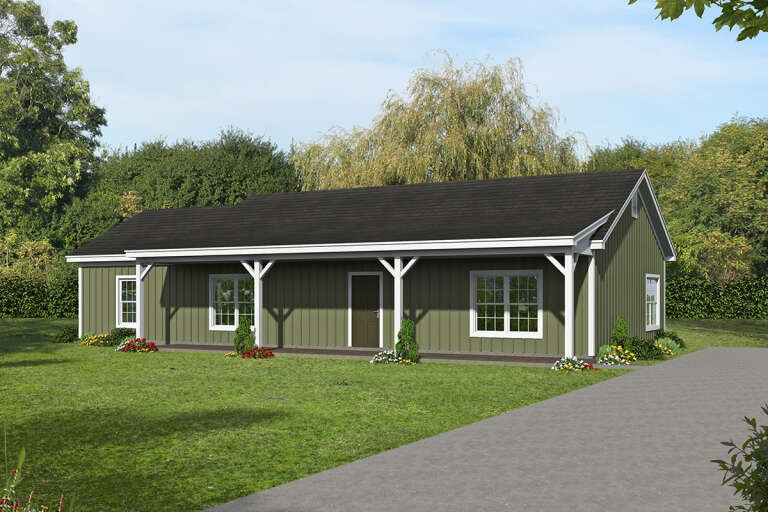
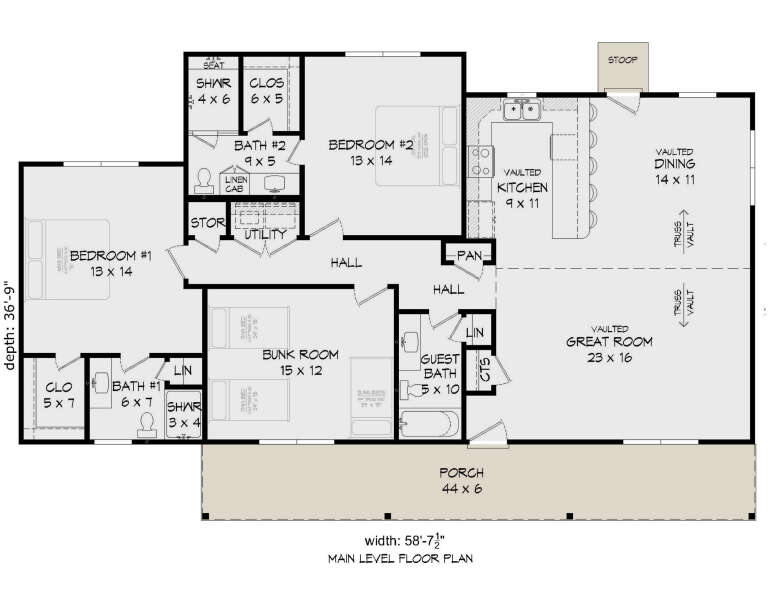
House Plan House Plan #26173 Front Elevation

PLAN #940-00399

Starting at

$1,150
Sq Ft 1,642
Beds 2
Baths 3
½ Baths 0
Cars 0
Stories 1
Width 58' 8"
Depth 36' 9"
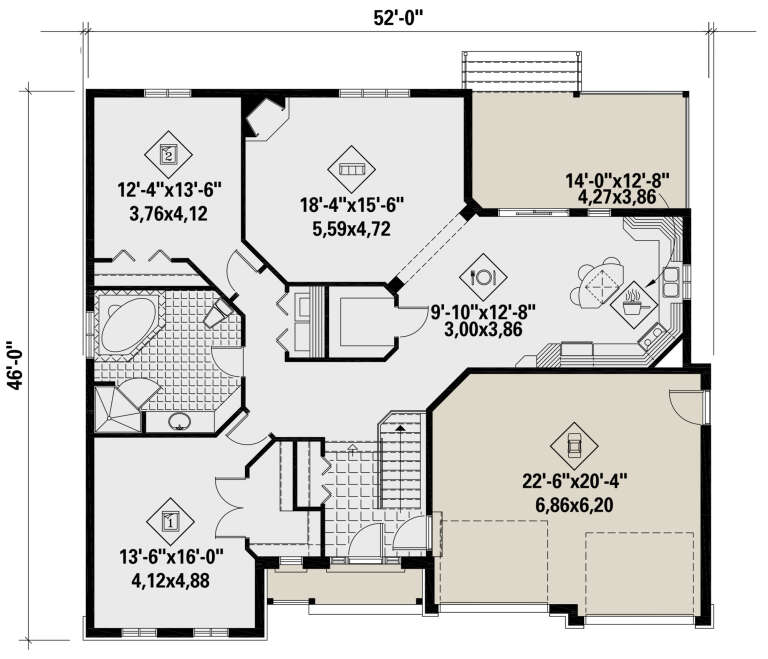
House Plan House Plan #25687 Front Elevation

PLAN #6146-00414

Starting at

$1,350
Sq Ft 1,566
Beds 2
Baths 1
½ Baths 0
Cars 2
Stories 1
Width 52'
Depth 46'
House Plan House Plan #24432 Front Elevation
EXCLUSIVE

PLAN #1462-00011

Starting at

$1,250
Sq Ft 1,825
Beds 3
Baths 2
½ Baths 0
Cars 2
Stories 1
Width 54'
Depth 62'
House Plan House Plan #24279 Front Elevation

PLAN #9279-00024

Starting at

$845
Sq Ft 1,868
Beds 3
Baths 2
½ Baths 0
Cars 2
Stories 1
Width 37' 10"
Depth 82' 10"
House Plan House Plan #23569 Front Elevation

PLAN #8594-00333

Starting at

$1,885
Sq Ft 1,847
Beds 3
Baths 2
½ Baths 0
Cars 2
Stories 1
Width 34'
Depth 76'
House Plan House Plan #22849 Front Elevation

PLAN #3978-00234

Starting at

$1,900
Sq Ft 1,993
Beds 3
Baths 2
½ Baths 0
Cars 2
Stories 1
Width 60'
Depth 51' 4"
House Plan House Plan #22814 Front Elevation

PLAN #3978-00231

Starting at

$1,900
Sq Ft 1,789
Beds 3
Baths 2
½ Baths 0
Cars 2
Stories 1
Width 60'
Depth 51' 4"
House Plan House Plan #22807 Front Elevation

PLAN #3978-00230

Starting at

$1,900
Sq Ft 1,789
Beds 3
Baths 2
½ Baths 0
Cars 2
Stories 1
Width 60'
Depth 51' 4"
House Plan House Plan #22800 Front Elevation

PLAN #3978-00229

Starting at

$1,900
Sq Ft 1,789
Beds 3
Baths 2
½ Baths 0
Cars 2
Stories 1
Width 60'
Depth 51' 4"
House Plan House Plan #22758 Front Elevation

PLAN #3978-00224

Starting at

$1,900
Sq Ft 1,513
Beds 3
Baths 2
½ Baths 0
Cars 2
Stories 1
Width 58' 8"
Depth 61'
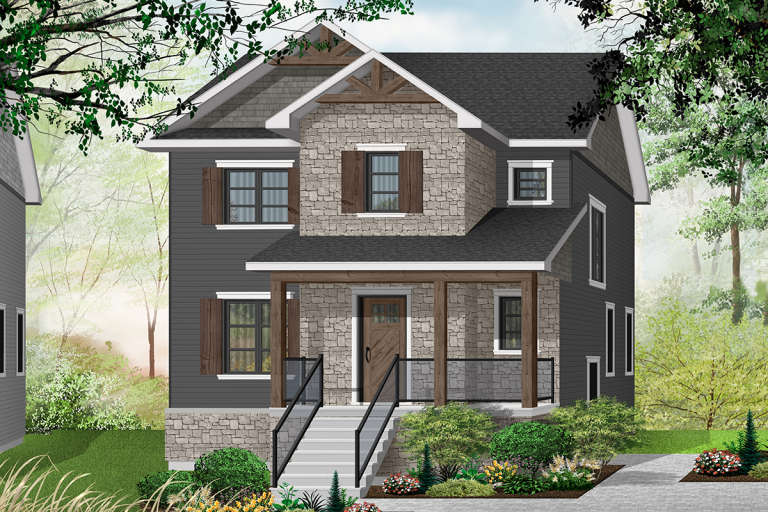
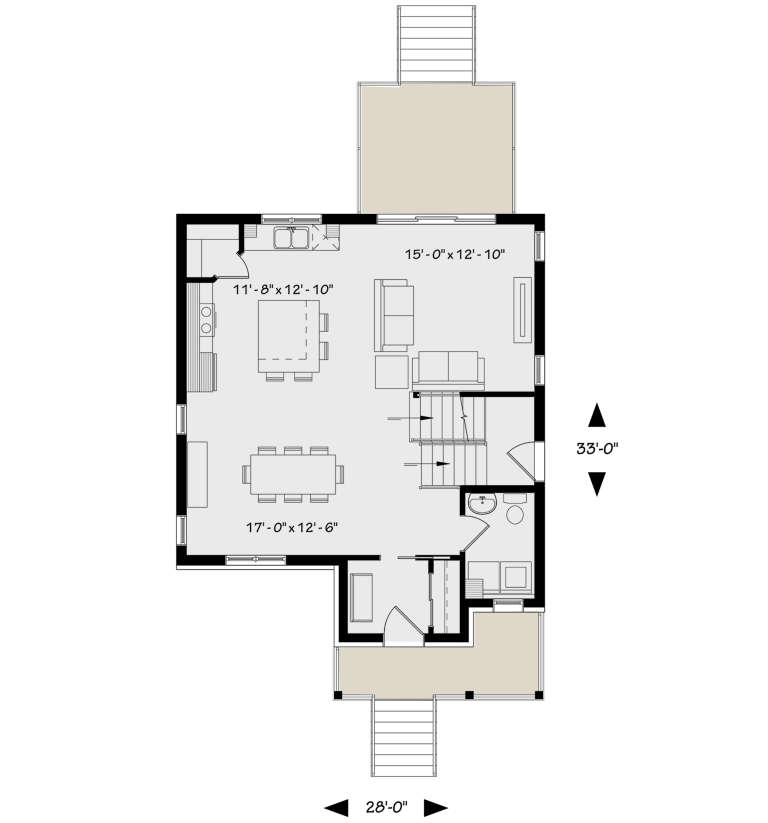
House Plan House Plan #21197 Front Elevation

PLAN #034-01189

Starting at

$1,680
Sq Ft 1,652
Beds 3
Baths 1
½ Baths 1
Cars 0
Stories 2
Width 28'
Depth 33'
X
Shop Sign In
Favorites
Cart
Chat