5,401 Results

Sort By:  

5,401 RESULTS

SEARCH FILTERS

    Plan Type
    Square Feet
    Bedrooms
    Bathrooms
    Stories
    Garage (Vehicle Spaces)
    Architectural Styles

    Outdoor Living

    Bedroom Options
    Kitchen & Dining
    Laundry Location
    Additional Rooms

    Garage Type

    Garage Features
    Other Features
    Foundation Type

    Plan Width (FT)
    Plan Depth (FT)
    Plan Height (FT)
    Framing Type
    Media Filters
SEARCHING...
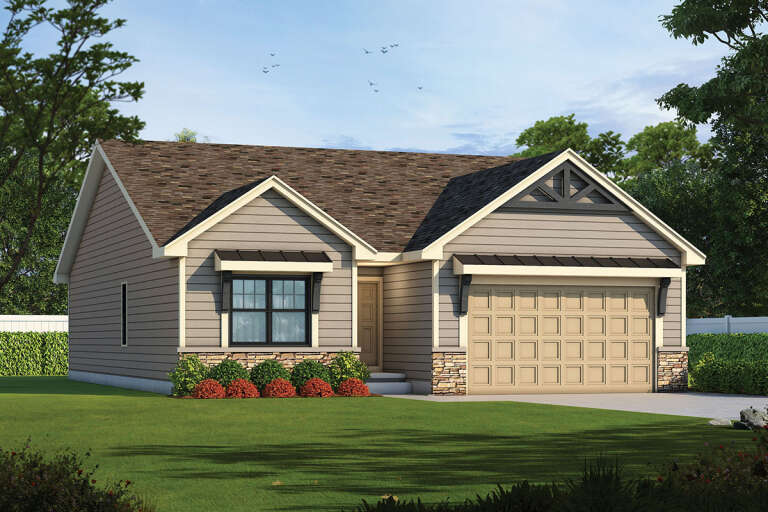
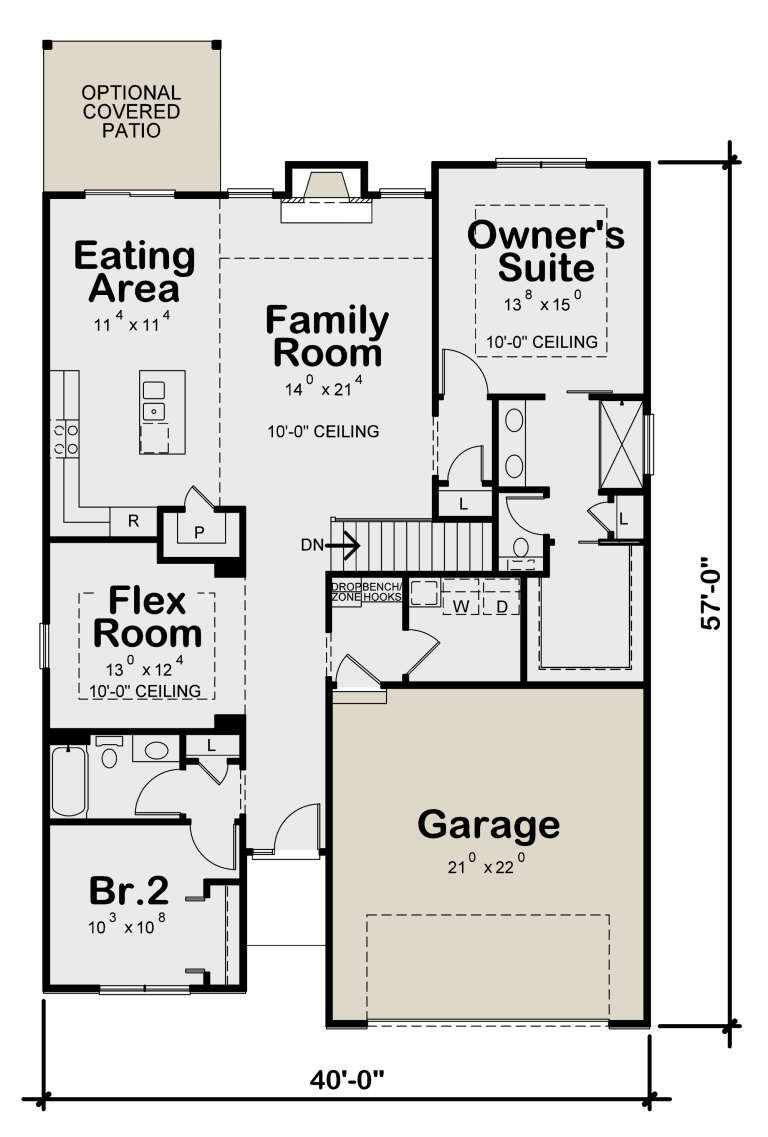
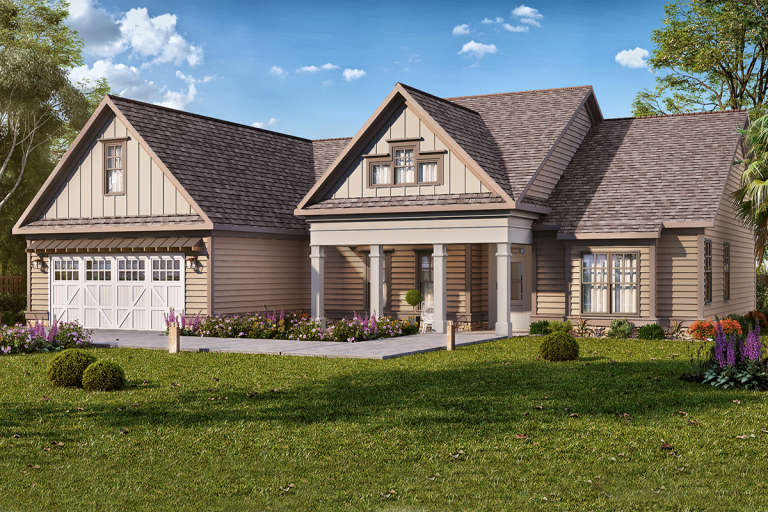
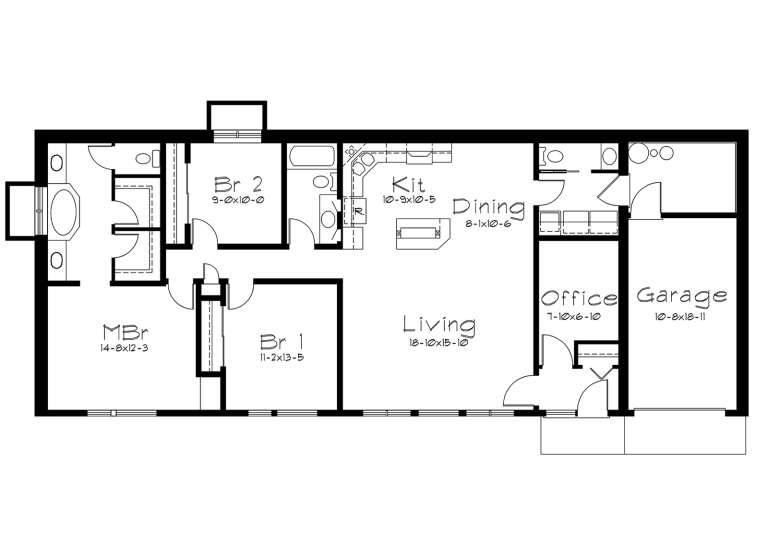
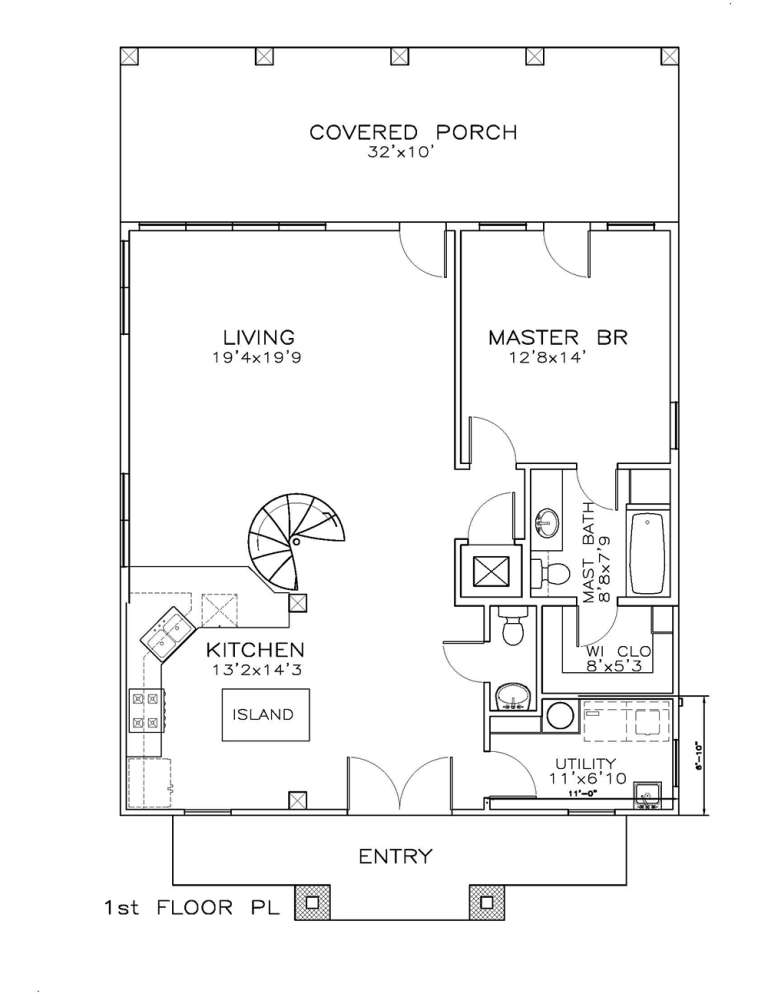
House Plan House Plan #25017 Front Elevation

PLAN #402-01672

Starting at

$1,255
Sq Ft 1,664
Beds 2
Baths 2
½ Baths 0
Cars 2
Stories 1
Width 40'
Depth 57'
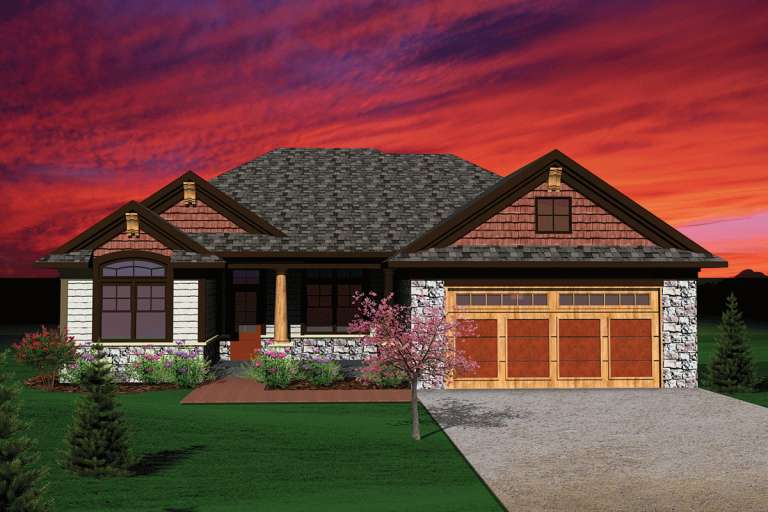
House Plan House Plan #24279 Front Elevation

PLAN #9279-00024

Starting at

$845
Sq Ft 1,868
Beds 3
Baths 2
½ Baths 0
Cars 2
Stories 1
Width 37' 10"
Depth 82' 10"
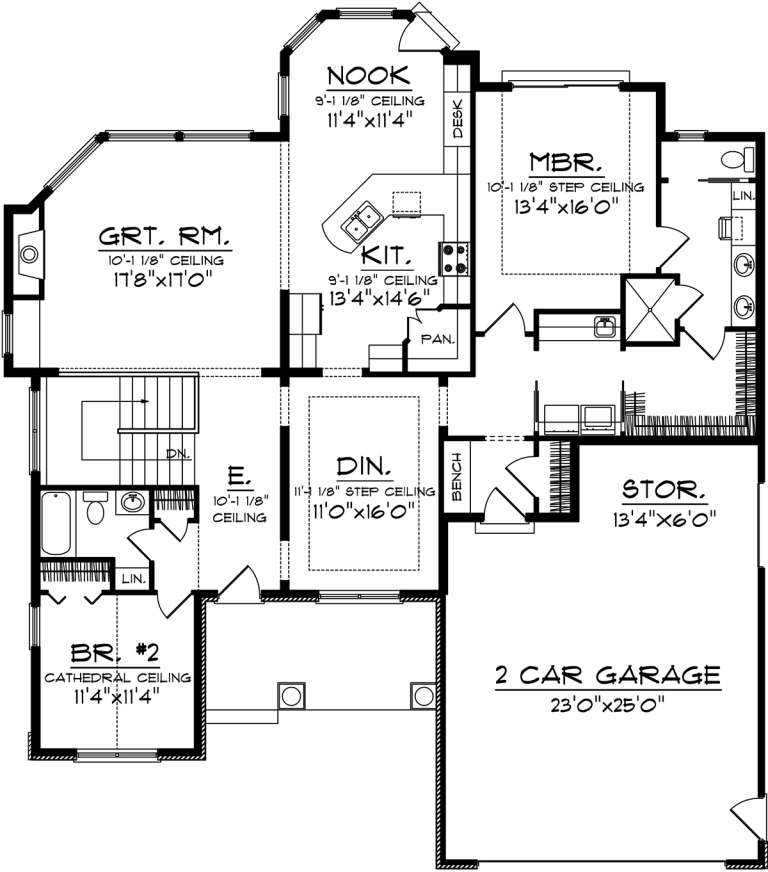
House Plan House Plan #23975 Front Elevation

PLAN #035-00850

Starting at

$1,040
Sq Ft 1,802
Beds 1
Baths 1
½ Baths 2
Cars 2
Stories 1
Width 87' 7"
Depth 47'
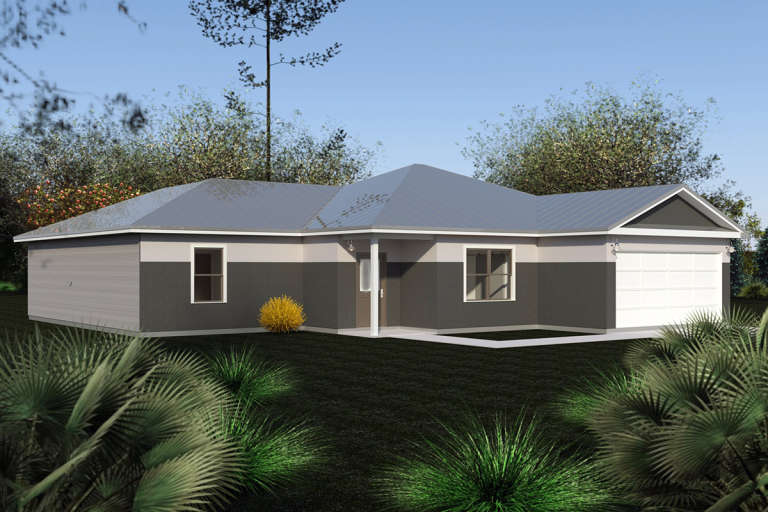
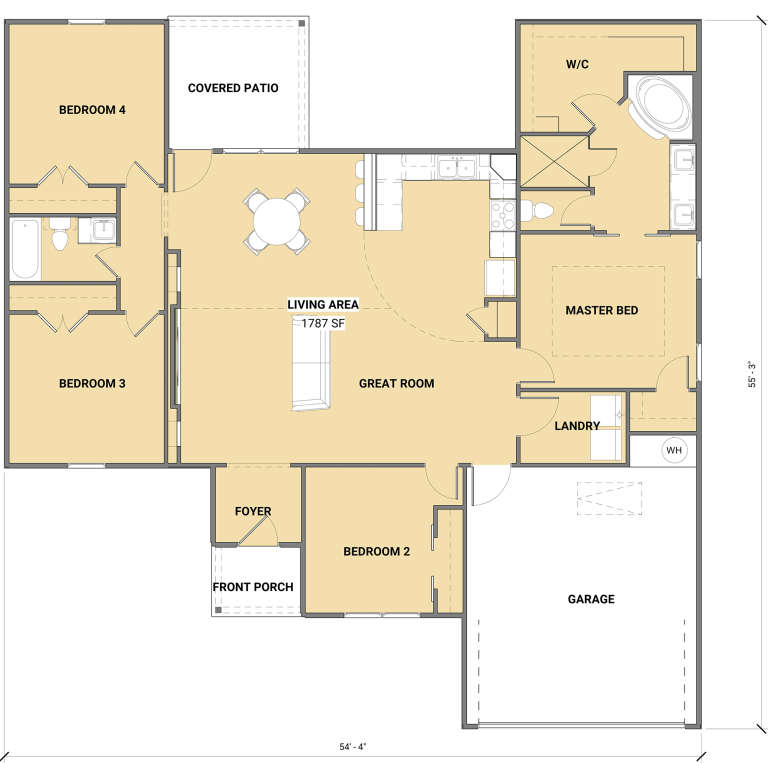
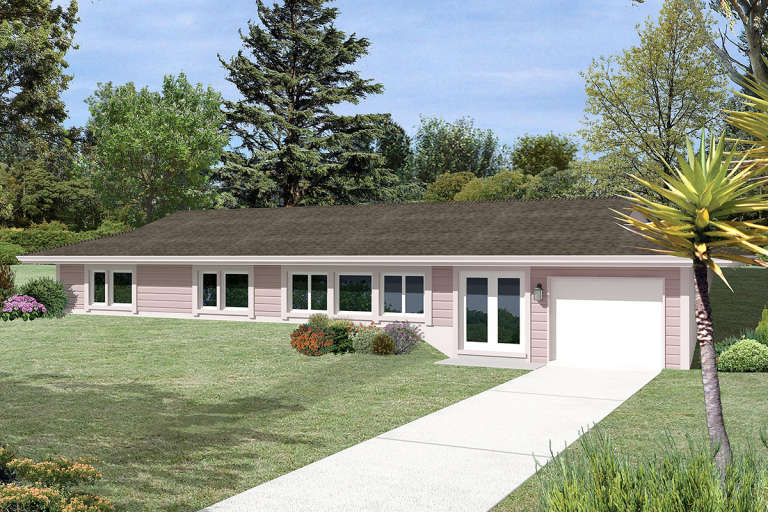
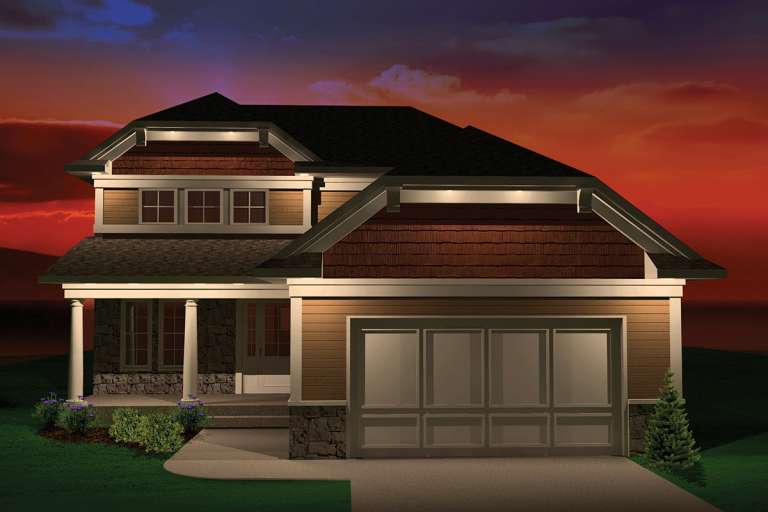
House Plan House Plan #23944 Front Elevation

PLAN #881-00008

Starting at

$1,595
Sq Ft 1,787
Beds 4
Baths 2
½ Baths 0
Cars 2
Stories 1
Width 54'
Depth 55'
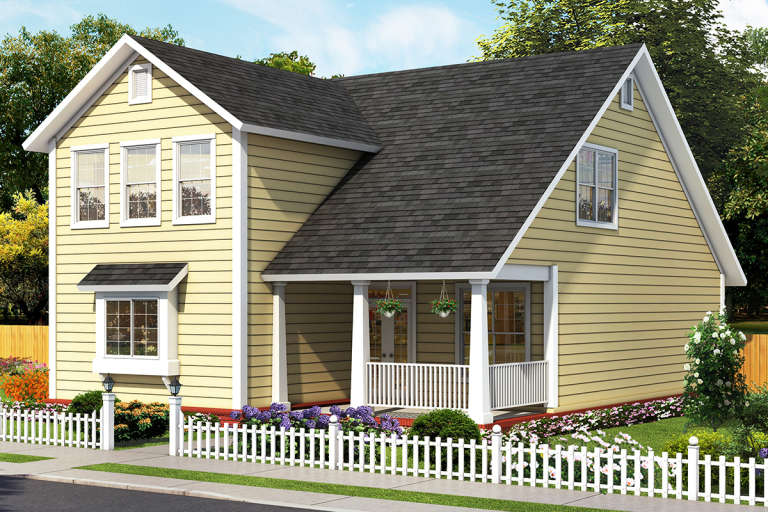
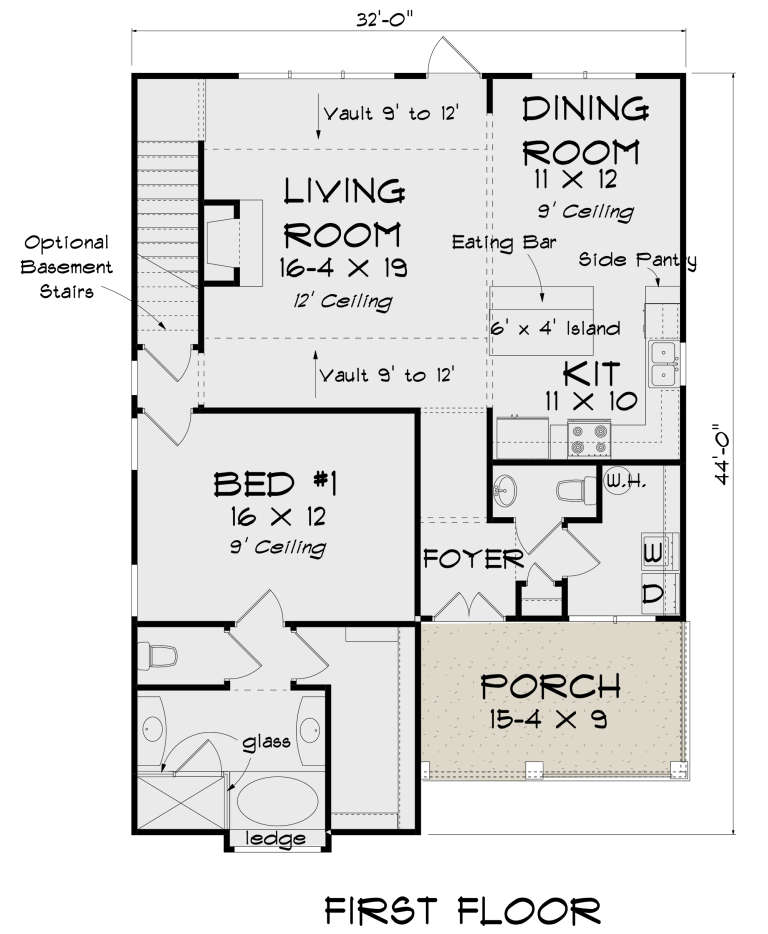
House Plan House Plan #23652 Front Elevation

PLAN #4848-00362

Starting at

$1,105
Sq Ft 1,878
Beds 3
Baths 3
½ Baths 1
Cars 0
Stories 1.5
Width 32'
Depth 44'
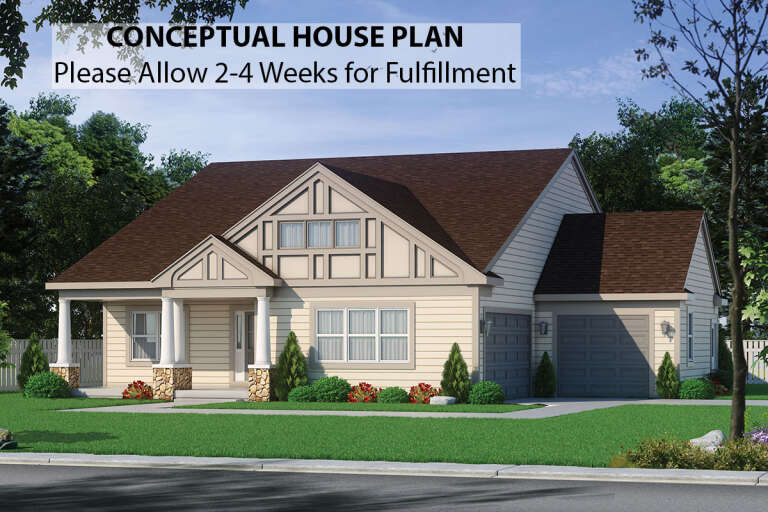
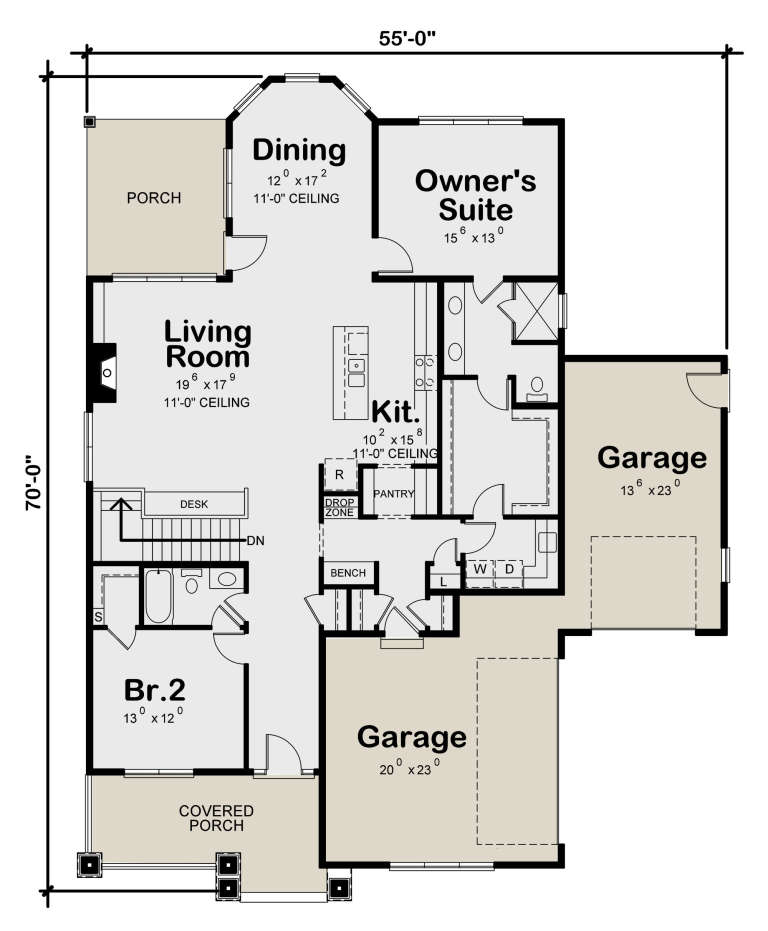
House Plan House Plan #23533 Front Elevation

PLAN #402-01588

Starting at

$1,255
Sq Ft 1,906
Beds 2
Baths 2
½ Baths 0
Cars 3
Stories 1
Width 55'
Depth 70'
House Plan House Plan #22793 Front Elevation

PLAN #3978-00228

Starting at

$1,900
Sq Ft 1,720
Beds 3
Baths 2
½ Baths 0
Cars 2
Stories 1
Width 40'
Depth 63'
House Plan House Plan #22786 Front Elevation

PLAN #3978-00227

Starting at

$1,900
Sq Ft 1,720
Beds 3
Baths 2
½ Baths 0
Cars 2
Stories 1
Width 40'
Depth 62'
House Plan House Plan #22240 Front Elevation

PLAN #6082-00148

Starting at

$1,395
Sq Ft 1,923
Beds 3
Baths 2
½ Baths 0
Cars 2
Stories 1
Width 60' 8"
Depth 58' 6"
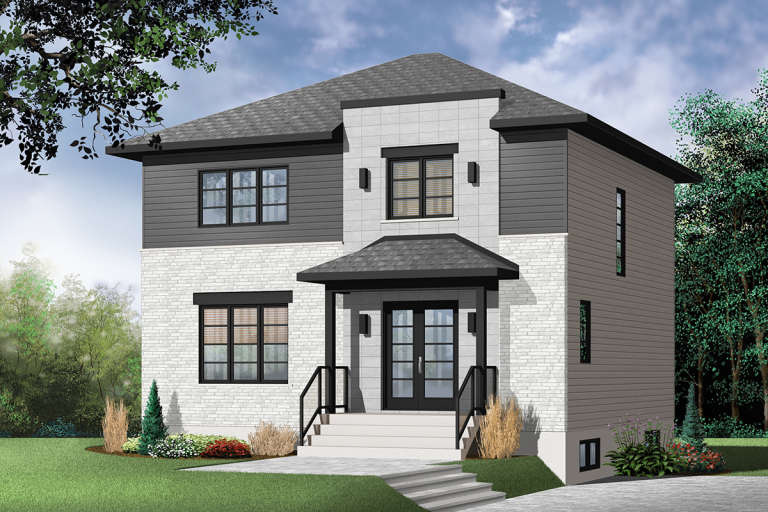
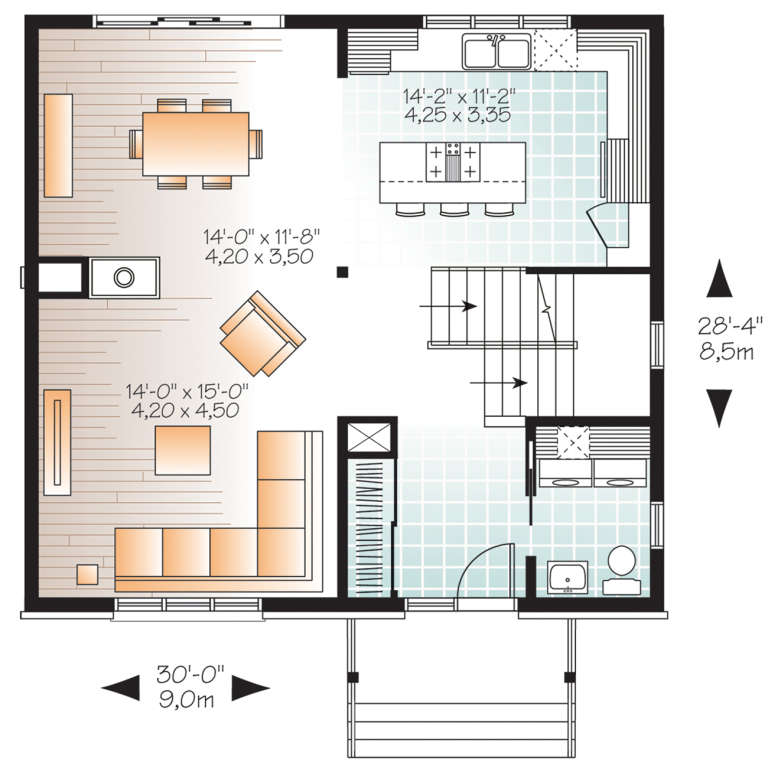
House Plan House Plan #21174 Front Elevation

PLAN #034-01187

Starting at

$1,680
Sq Ft 1,700
Beds 3
Baths 1
½ Baths 1
Cars 0
Stories 2
Width 30'
Depth 28' 4"
House Plan House Plan #20837 Front Elevation

PLAN #8594-00047

Starting at

$2,095
Sq Ft 1,922
Beds 3
Baths 2
½ Baths 1
Cars 2
Stories 2
Width 45'
Depth 53'
House Plan House Plan #20796 Front Elevation

PLAN #2802-00035

Starting at

$1,050
Sq Ft 1,635
Beds 3
Baths 2
½ Baths 0
Cars 2
Stories 1
Width 41' 6"
Depth 64'
House Plan House Plan #20777 Front Elevation

PLAN #5633-00418

Starting at

$1,299
Sq Ft 1,643
Beds 3
Baths 2
½ Baths 1
Cars 1
Stories 1
Width 70' 3"
Depth 28' 2"
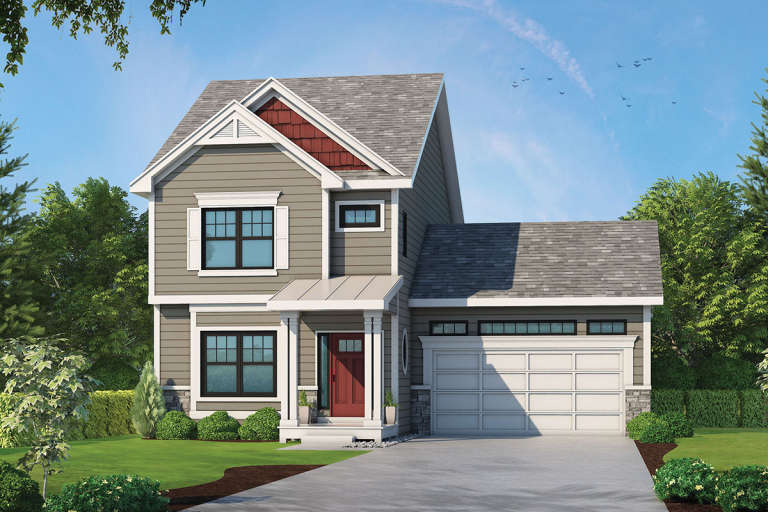
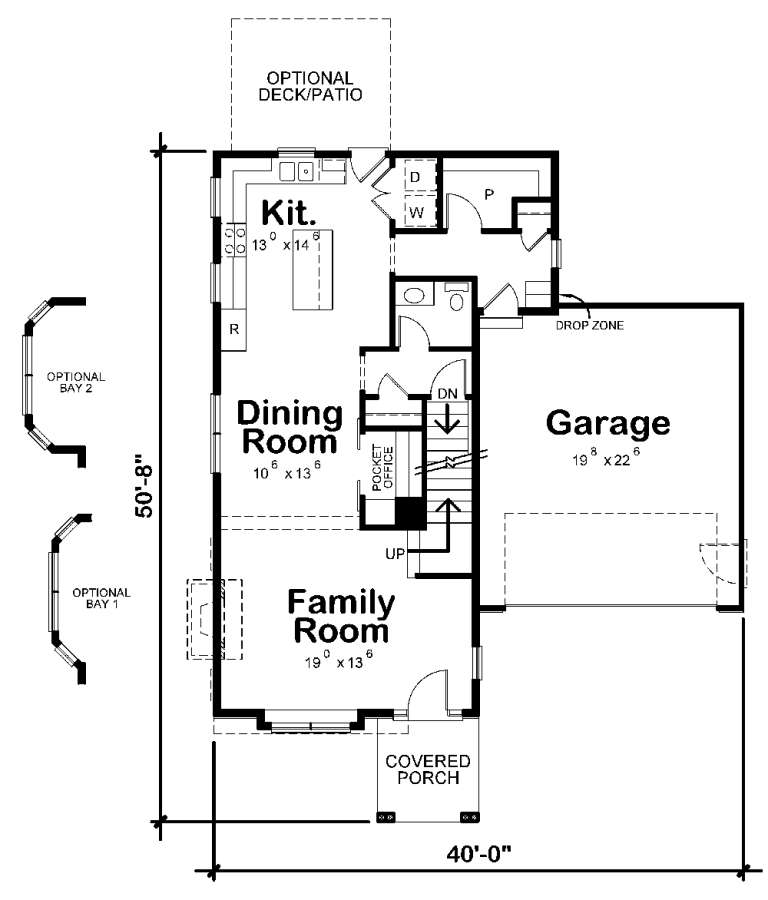
House Plan House Plan #20560 Front Color Rendering

PLAN #402-01575

Starting at

$1,255
Sq Ft 1,743
Beds 3
Baths 2
½ Baths 1
Cars 2
Stories 2
Width 40'
Depth 50' 8"
House Plan House Plan #20386 Front Elevation

PLAN #6471-00098

Starting at

$950
Sq Ft 1,936
Beds 3
Baths 2
½ Baths 1
Cars 0
Stories 2
Width 32'
Depth 50'
House Plan House Plan #20317 Front Elevation

PLAN #1020-00303

Starting at

$1,056
Sq Ft 1,935
Beds 2
Baths 2
½ Baths 0
Cars 2
Stories 1
Width 55' 8"
Depth 62' 8"
House Plan House Plan #20314 Front Elevation

PLAN #1020-00301

Starting at

$1,056
Sq Ft 1,834
Beds 3
Baths 2
½ Baths 1
Cars 2
Stories 2
Width 41'
Depth 53'
House Plan House Plan #20296 Front Elevation

PLAN #1020-00289

Starting at

$1,056
Sq Ft 1,902
Beds 2
Baths 2
½ Baths 0
Cars 3
Stories 1
Width 43'
Depth 88'
X
Shop Sign In
Favorites
Cart
Chat