5,456 Results

Sort By:  

5,456 RESULTS

SEARCH FILTERS

    Plan Type
    Square Feet
    Bedrooms
    Bathrooms
    Stories
    Garage (Vehicle Spaces)
    Architectural Styles

    Outdoor Living

    Bedroom Options
    Kitchen & Dining
    Laundry Location
    Additional Rooms

    Garage Type

    Garage Features
    Other Features
    Foundation Type

    Plan Width (FT)
    Plan Depth (FT)
    Plan Height (FT)
    Framing Type
    Media Filters
SEARCHING...


House Plan House Plan #5732 Front Elevation

PLAN #035-00437

On Sale

$940   $799
Sq Ft 1,523
Beds 3
Baths 2
½ Baths 0
Cars 2
Stories 1
Width 49'
Depth 55'

House Plan House Plan #5512 Angled Front Elevation

PLAN #110-00563

On Sale

$800   $680
Sq Ft 1,655
Beds 3
Baths 2
½ Baths 0
Cars 2
Stories 1
Width 47' 6"
Depth 59' 8"
House Plan House Plan #5446 Angled Front Elevation

PLAN #110-00497

On Sale

$800   $680
Sq Ft 1,708
Beds 3
Baths 2
½ Baths 1
Cars 2
Stories 2
Width 28'
Depth 60'

House Plan House Plan #5438 Angled Front Elevation

PLAN #110-00489

On Sale

$800   $680
Sq Ft 1,598
Beds 3
Baths 2
½ Baths 1
Cars 2
Stories 2
Width 40'
Depth 34' 8"

House Plan House Plan #5389 Front Photo

PLAN #110-00440

On Sale

$1,200   $1,020
Sq Ft 1,747
Beds 3
Baths 2
½ Baths 0
Cars 2
Stories 1
Width 41' 4"
Depth 84' 2"
House Plan House Plan #5379 Angled Front Elevation

PLAN #110-00430

On Sale

$800   $680
Sq Ft 1,774
Beds 2
Baths 2
½ Baths 0
Cars 2
Stories 1
Width 42'
Depth 67' 4"

House Plan House Plan #5347 Front Photo

PLAN #110-00398

On Sale

$1,200   $1,020
Sq Ft 1,869
Beds 3
Baths 2
½ Baths 0
Cars 2
Stories 1
Width 52'
Depth 69' 6"

House Plan House Plan #5229 Front Photo

PLAN #402-00997

On Sale

$1,255   $1,067
Sq Ft 1,984
Beds 3
Baths 2
½ Baths 1
Cars 2
Stories 1.5
Width 62'
Depth 42' 6"
House Plan House Plan #5214 Front Elevation

PLAN #110-00371

On Sale

$1,100   $935
Sq Ft 1,911
Beds 4
Baths 2
½ Baths 0
Cars 2
Stories 1
Width 57'
Depth 59' 4"


House Plan House Plan #5187 Angled Front Elevation

PLAN #110-00345

On Sale

$800   $680
Sq Ft 1,786
Beds 3
Baths 2
½ Baths 0
Cars 2
Stories 1
Width 54' 2"
Depth 57' 4"

House Plan House Plan #5168 Angled Front Elevation

PLAN #110-00326

On Sale

$1,100   $935
Sq Ft 1,950
Beds 4
Baths 2
½ Baths 0
Cars 2
Stories 1
Width 53'
Depth 53' 6"
House Plan House Plan #4795 Front Elevation

PLAN #110-00242

On Sale

$1,100   $935
Sq Ft 1,957
Beds 3
Baths 2
½ Baths 0
Cars 2
Stories 1.5
Width 66'
Depth 55'


House Plan House Plan #4626 Front Elevation

PLAN #402-00717

On Sale

$1,255   $1,067
Sq Ft 1,668
Beds 2
Baths 1
½ Baths 0
Cars 2
Stories 1
Width 40'
Depth 65'
House Plan House Plan #4625 Front Elevation

PLAN #402-00716

On Sale

$1,255   $1,067
Sq Ft 1,668
Beds 2
Baths 1
½ Baths 0
Cars 2
Stories 1
Width 40'
Depth 66'

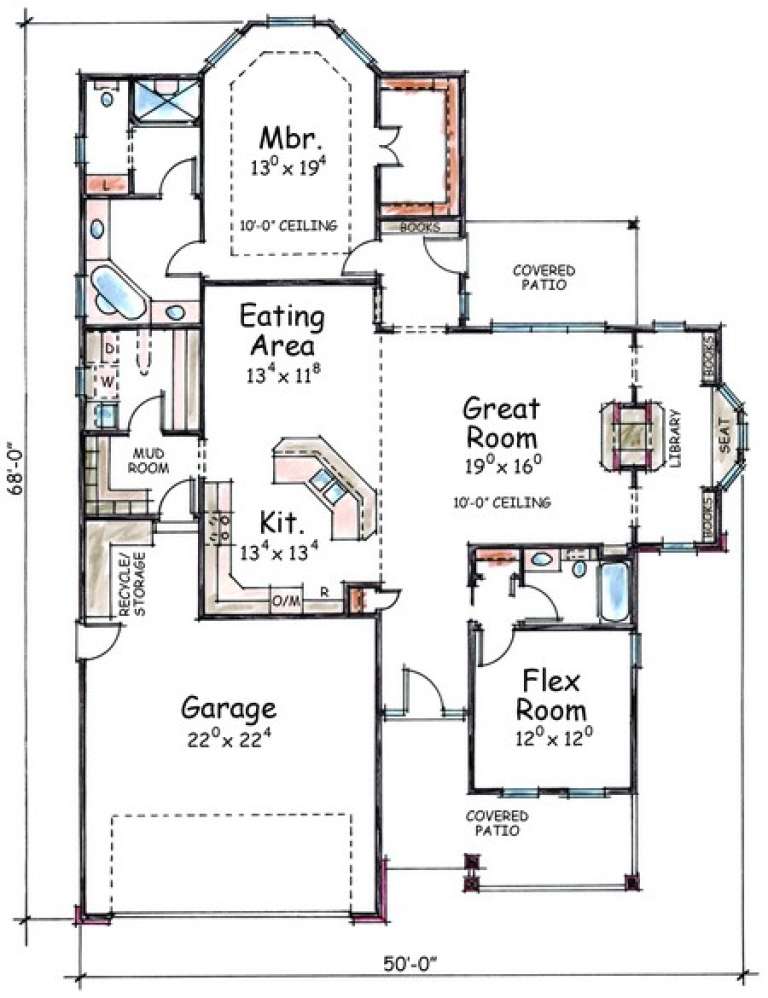
House Plan House Plan #4621 Front Elevation

PLAN #402-00712

On Sale

$1,255   $1,067
Sq Ft 1,792
Beds 1
Baths 2
½ Baths 0
Cars 2
Stories 1

Width 50'
Depth 68'
House Plan House Plan #4620 Front Elevation

PLAN #402-00711

On Sale

$1,255   $1,067
Sq Ft 1,792
Beds 1
Baths 2
½ Baths 0
Cars 2
Stories 1
Width 50'
Depth 68'
House Plan House Plan #4597 Front Elevation

PLAN #402-00688

On Sale

$1,255   $1,067
Sq Ft 1,666
Beds 3
Baths 2
½ Baths 0
Cars 2
Stories 1

Width 55' 4"
Depth 48'
House Plan House Plan #3904 Front Elevation

PLAN #402-00100

On Sale

$1,255   $1,067
Sq Ft 1,911
Beds 3
Baths 2
½ Baths 0
Cars 2
Stories 1
Width 56'
Depth 58'
X
Shop Sign In
Favorites
Cart
Chat