5,456 Results

Sort By:  

5,456 RESULTS

SEARCH FILTERS

    Plan Type
    Square Feet
    Bedrooms
    Bathrooms
    Stories
    Garage (Vehicle Spaces)
    Architectural Styles

    Outdoor Living

    Bedroom Options
    Kitchen & Dining
    Laundry Location
    Additional Rooms

    Garage Type

    Garage Features
    Other Features
    Foundation Type

    Plan Width (FT)
    Plan Depth (FT)
    Plan Height (FT)
    Framing Type
    Media Filters
SEARCHING...



House Plan House Plan #2388 Front Elevation

PLAN #053-00199

On Sale

$994   $845
Sq Ft 1,900
Beds 3
Baths 3
½ Baths 0
Cars 2
Stories 2
Width 44'
Depth 47'
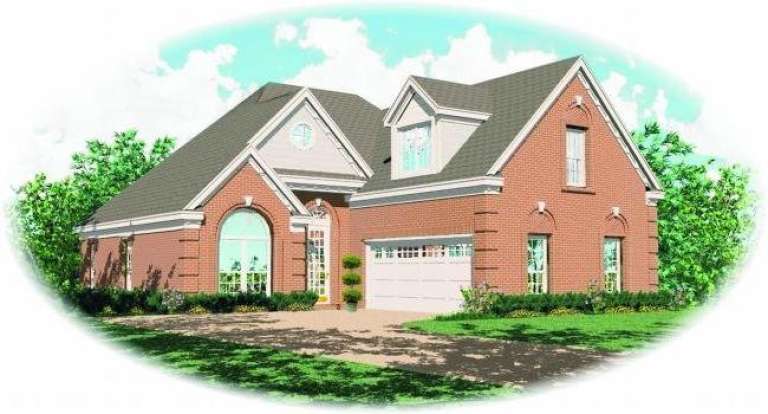


House Plan House Plan #2348 Front Elevation

PLAN #053-00187

On Sale

$994   $845
Sq Ft 1,943
Beds 3
Baths 2
½ Baths 1
Cars 2
Stories 2
Width 40'
Depth 51'
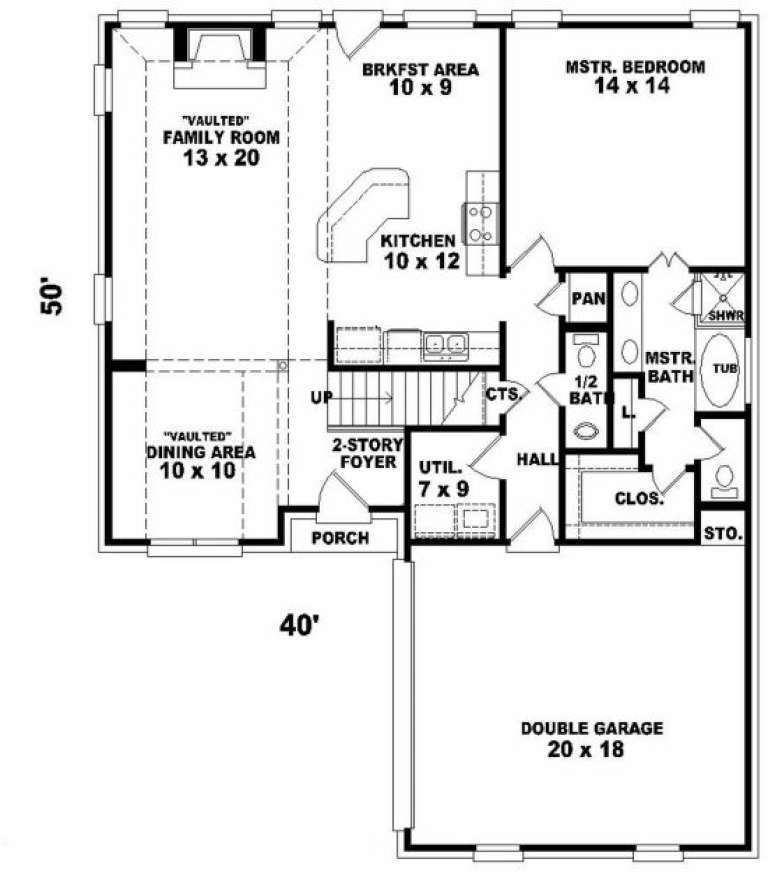

House Plan House Plan #2343 Front Elevation

PLAN #053-00186

On Sale

$994   $845
Sq Ft 1,779
Beds 3
Baths 2
½ Baths 1
Cars 2
Stories 2
Width 40'
Depth 51'

House Plan House Plan #2286 Front Elevation

PLAN #053-00148

On Sale

$994   $845
Sq Ft 1,761
Beds 3
Baths 2
½ Baths 1
Cars 2
Stories 2
Width 38'
Depth 48'
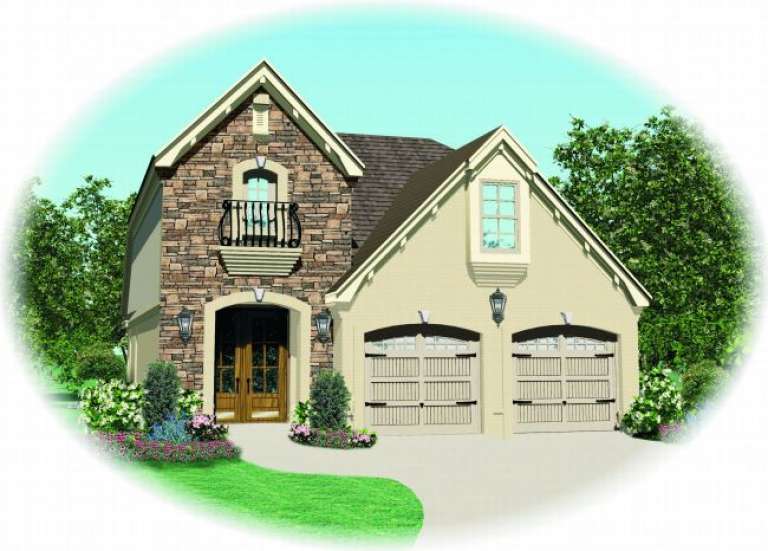
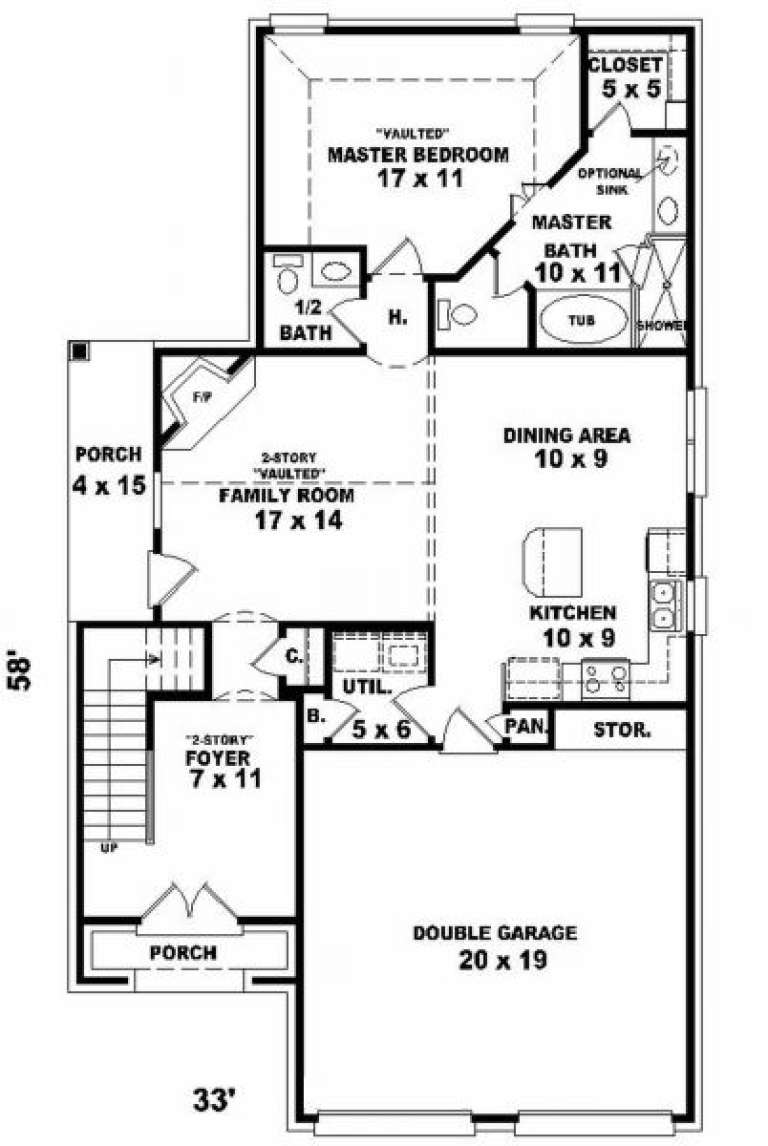
House Plan House Plan #2268 Front Elevation

PLAN #053-00138

On Sale

$994   $845
Sq Ft 1,826
Beds 3
Baths 2
½ Baths 1
Cars 2
Stories 2
Width 33'
Depth 58'
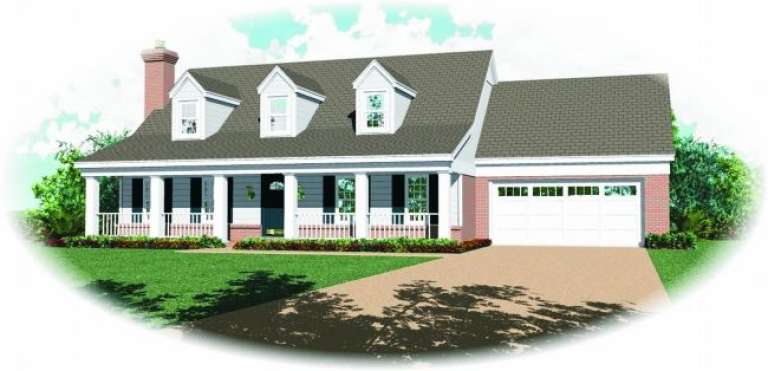
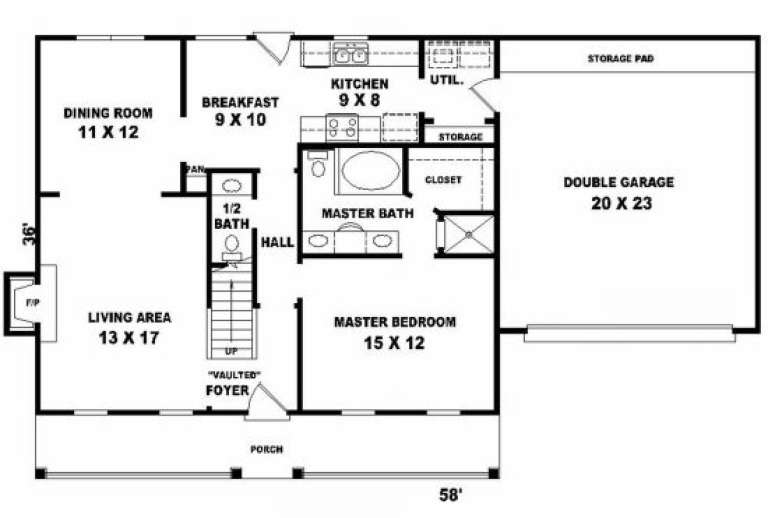
House Plan House Plan #2246 Front Elevation

PLAN #053-00125

On Sale

$994   $845
Sq Ft 1,759
Beds 3
Baths 2
½ Baths 1
Cars 2
Stories 2
Width 58'
Depth 36'

House Plan House Plan #2218 Front Elevation

PLAN #053-00109

On Sale

$994   $845
Sq Ft 1,849
Beds 4
Baths 2
½ Baths 1
Cars 2
Stories 2
Width 24'
Depth 80'

House Plan House Plan #2164 Front Elevation

PLAN #053-00091

On Sale

$982   $835
Sq Ft 1,547
Beds 3
Baths 2
½ Baths 1
Cars 0
Stories 1
Width 23'
Depth 58'
House Plan House Plan #2109 Front Elevation

PLAN #053-00056

On Sale

$982   $835
Sq Ft 1,717
Beds 3
Baths 2
½ Baths 1
Cars 2
Stories 2
Width 41'
Depth 38'
House Plan House Plan #1987 Front Elevation

PLAN #039-00536

On Sale

$1,370   $1,165
Sq Ft 1,898
Beds 3
Baths 2
½ Baths 1
Cars 2
Stories 1
Width 66'
Depth 61' 6"
House Plan House Plan #1897 Front Elevation

PLAN #039-00484

On Sale

$1,370   $1,165
Sq Ft 1,785
Beds 2
Baths 2
½ Baths 0
Cars 2
Stories 1
Width 30' 8"
Depth 71' 8"

House Plan House Plan #1874 Front Elevation

PLAN #039-00477

On Sale

$1,370   $1,165
Sq Ft 1,957
Beds 1
Baths 2
½ Baths 0
Cars 3
Stories 1.5
Width 96' 3"
Depth 56' 4"
House Plan House Plan #1855 Front Elevation

PLAN #048-00126

Starting at

$1,395
Sq Ft 2,000
Beds 3
Baths 2
½ Baths 0
Cars 2
Stories 1
Width 48'
Depth 72'
House Plan House Plan #1822 Front Elevation

PLAN #048-00109

Starting at

$1,295
Sq Ft 1,997
Beds 4
Baths 2
½ Baths 1
Cars 2
Stories 1
Width 70'
Depth 48'
House Plan House Plan #1759 Front Elevation

PLAN #048-00093

Starting at

$1,295
Sq Ft 1,843
Beds 3
Baths 2
½ Baths 0
Cars 2
Stories 2
Width 42'
Depth 69'
House Plan House Plan #1700 Front Elevation

PLAN #039-00359

On Sale

$1,370   $1,165
Sq Ft 1,600
Beds 2
Baths 2
½ Baths 0
Cars 2
Stories 1.5
Width 59'
Depth 50'
House Plan House Plan #1697 Front Elevation

PLAN #039-00356

On Sale

$1,370   $1,165
Sq Ft 1,739
Beds 3
Baths 2
½ Baths 0
Cars 3
Stories 1
Width 79'
Depth 60' 6"

House Plan House Plan #1695 Front Elevation

PLAN #039-00354

On Sale

$1,370   $1,165
Sq Ft 1,740
Beds 3
Baths 2
½ Baths 0
Cars 3
Stories 1
Width 66' 6"
Depth 55' 4"
X
Shop Sign In
Favorites
Cart
Chat