5,456 Results

Sort By:  

5,456 RESULTS

SEARCH FILTERS

    Plan Type
    Square Feet
    Bedrooms
    Bathrooms
    Stories
    Garage (Vehicle Spaces)
    Architectural Styles

    Outdoor Living

    Bedroom Options
    Kitchen & Dining
    Laundry Location
    Additional Rooms

    Garage Type

    Garage Features
    Other Features
    Foundation Type

    Plan Width (FT)
    Plan Depth (FT)
    Plan Height (FT)
    Framing Type
    Media Filters
SEARCHING...







House Plan House Plan #10997 Front Elevation

PLAN #034-00745

On Sale

$1,680   $1,428
Sq Ft 1,733
Beds 3
Baths 2
½ Baths 1
Cars 1
Stories 2
Width 36'
Depth 42'








House Plan House Plan #11004 Front Elevation

PLAN #034-00752

On Sale

$1,740   $1,479
Sq Ft 1,887
Beds 3
Baths 2
½ Baths 1
Cars 1
Stories 2
Width 42'
Depth 40'

House Plan House Plan #10922 Front Elevation

PLAN #034-00670

On Sale

$1,680   $1,428
Sq Ft 1,779
Beds 3
Baths 2
½ Baths 0
Cars 2
Stories 1
Width 38'
Depth 78'


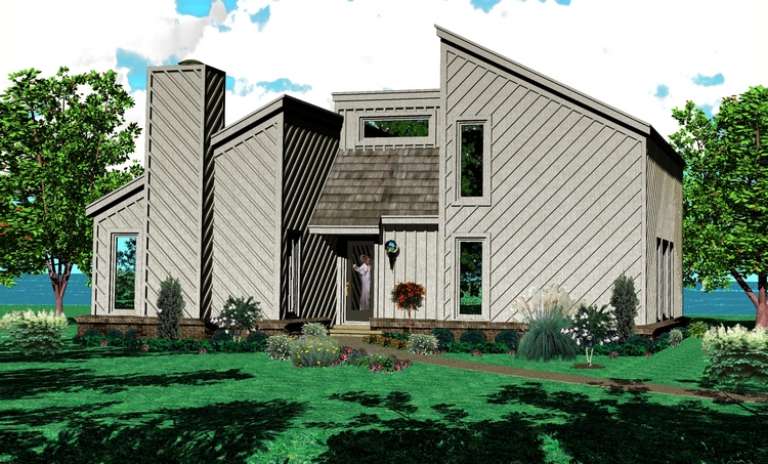
House Plan House Plan #10899 Front Elevation

PLAN #034-00647

On Sale

$1,680   $1,428
Sq Ft 1,548
Beds 2
Baths 1
½ Baths 0
Cars 2
Stories 1.5
Width 50' 8"
Depth 46'
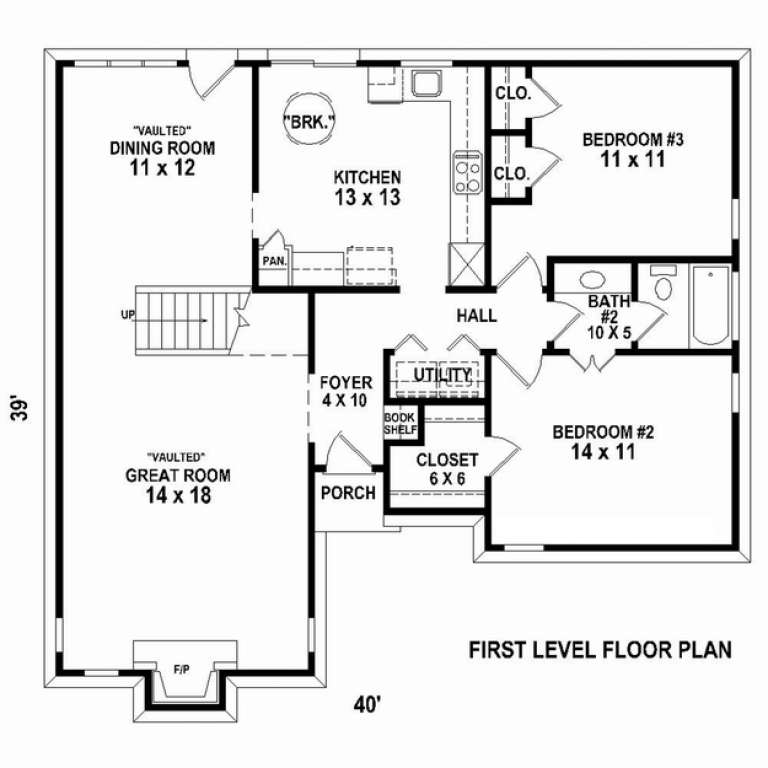
House Plan House Plan #10596 Front Elevation

PLAN #053-02291

On Sale

$982   $835
Sq Ft 1,641
Beds 3
Baths 2
½ Baths 0
Cars 0
Stories 2
Width 40'
Depth 39'

House Plan House Plan #10586 Front Photo

PLAN #053-02281

On Sale

$982   $835
Sq Ft 1,617
Beds 3
Baths 2
½ Baths 1
Cars 2
Stories 1.5
Width 39'
Depth 40'
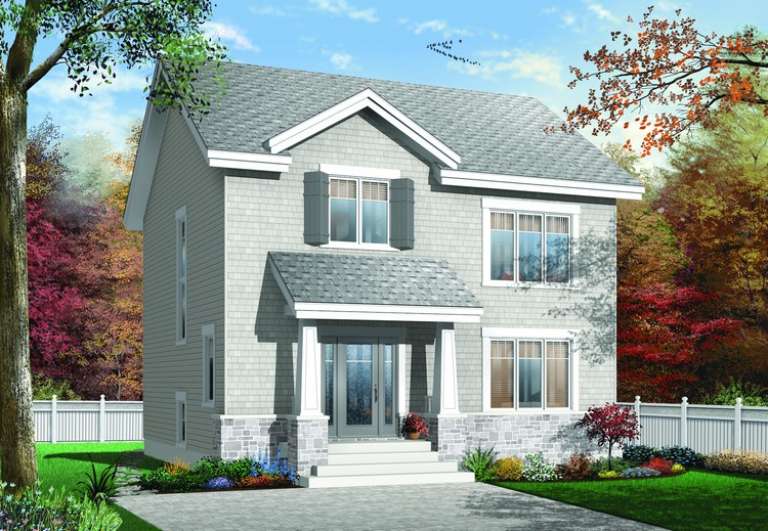
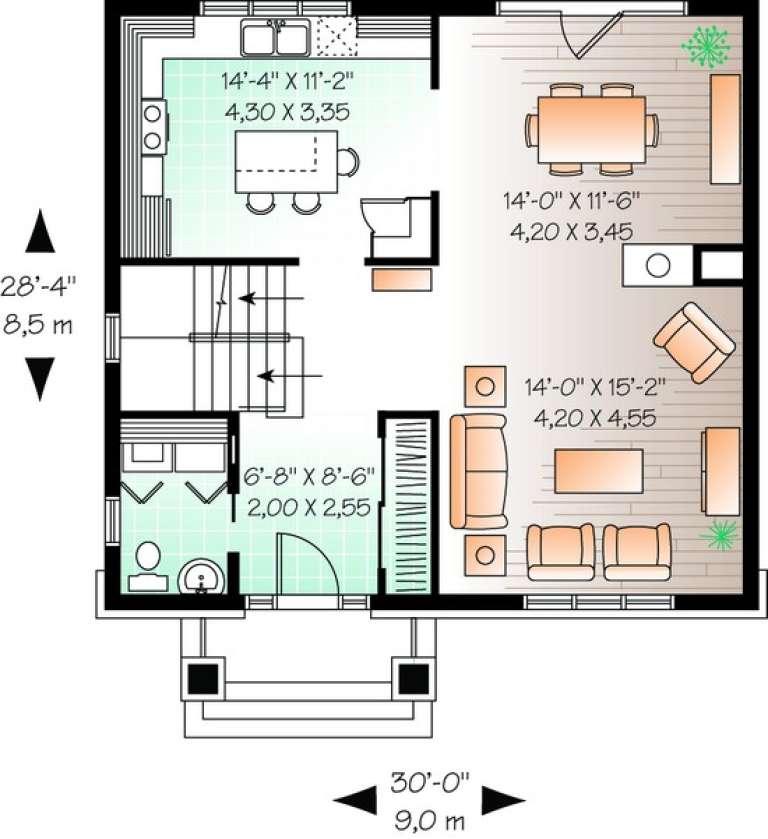
House Plan House Plan #10402 Front Elevation

PLAN #034-00462

On Sale

$1,680   $1,428
Sq Ft 1,691
Beds 3
Baths 1
½ Baths 1
Cars 0
Stories 2
Width 30'
Depth 28' 4"

House Plan House Plan #10384 Front Elevation

PLAN #034-00444

On Sale

$1,680   $1,428
Sq Ft 1,678
Beds 3
Baths 1
½ Baths 1
Cars 0
Stories 2
Width 28'
Depth 32'
House Plan House Plan #10324 Front Elevation

PLAN #034-00384

On Sale

$1,680   $1,428
Sq Ft 1,561
Beds 2
Baths 2
½ Baths 0
Cars 0
Stories 2
Width 30'
Depth 33' 8"
House Plan House Plan #10291 Front Elevation

PLAN #034-00351

On Sale

$1,740   $1,479
Sq Ft 1,932
Beds 3
Baths 4
½ Baths 0
Cars 2
Stories 1.5
Width 60'
Depth 41'
House Plan House Plan #9668 Front Elevation

PLAN #1785-00195

On Sale

$1,531   $1,301
Sq Ft 1,510
Beds 3
Baths 1
½ Baths 1
Cars 1
Stories 2
Width 26'
Depth 30'
House Plan House Plan #9576 Front Elevation

PLAN #1785-00103

On Sale

$1,531   $1,301
Sq Ft 1,546
Beds 3
Baths 1
½ Baths 1
Cars 1
Stories 2
Width 26'
Depth 32'
House Plan House Plan #9539 Front Elevation

PLAN #1785-00066

On Sale

$1,531   $1,301
Sq Ft 1,904
Beds 4
Baths 1
½ Baths 1
Cars 2
Stories 2
Width 34'
Depth 28'
House Plan House Plan #9526 Front Elevation

PLAN #1785-00053

On Sale

$1,531   $1,301
Sq Ft 1,788
Beds 3
Baths 1
½ Baths 1
Cars 1
Stories 2
Width 30'
Depth 38'
House Plan House Plan #9424 Front Elevation

PLAN #1776-00038

On Sale

$1,120   $952
Sq Ft 1,785
Beds 3
Baths 2
½ Baths 1
Cars 2
Stories 1
Width 56'
Depth 42'
House Plan House Plan #8399 Front Elevation

PLAN #053-00919

On Sale

$994   $845
Sq Ft 1,885
Beds 3
Baths 2
½ Baths 0
Cars 2
Stories 1
Width 65'
Depth 54'
House Plan House Plan #8400 Front Photo

PLAN #053-00920

On Sale

$994   $845
Sq Ft 1,879
Beds 3
Baths 2
½ Baths 0
Cars 2
Stories 1
Width 70'
Depth 49'
House Plan House Plan #8403 Front Photo

PLAN #053-00923

On Sale

$994   $845
Sq Ft 1,914
Beds 3
Baths 2
½ Baths 0
Cars 2
Stories 1.5
Width 61'
Depth 56'
X
Shop Sign In
Favorites
Cart
Chat