5,401 Results

Sort By:  

5,401 RESULTS

SEARCH FILTERS

    Plan Type
    Square Feet
    Bedrooms
    Bathrooms
    Stories
    Garage (Vehicle Spaces)
    Architectural Styles

    Outdoor Living

    Bedroom Options
    Kitchen & Dining
    Laundry Location
    Additional Rooms

    Garage Type

    Garage Features
    Other Features
    Foundation Type

    Plan Width (FT)
    Plan Depth (FT)
    Plan Height (FT)
    Framing Type
    Media Filters
SEARCHING...
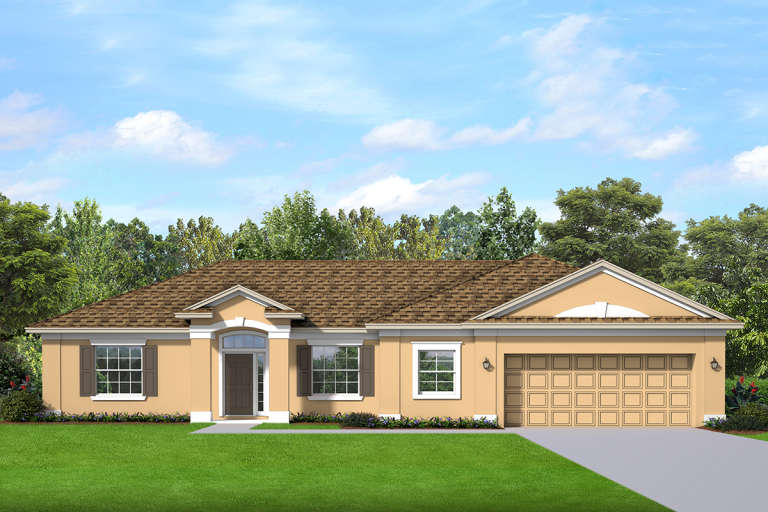
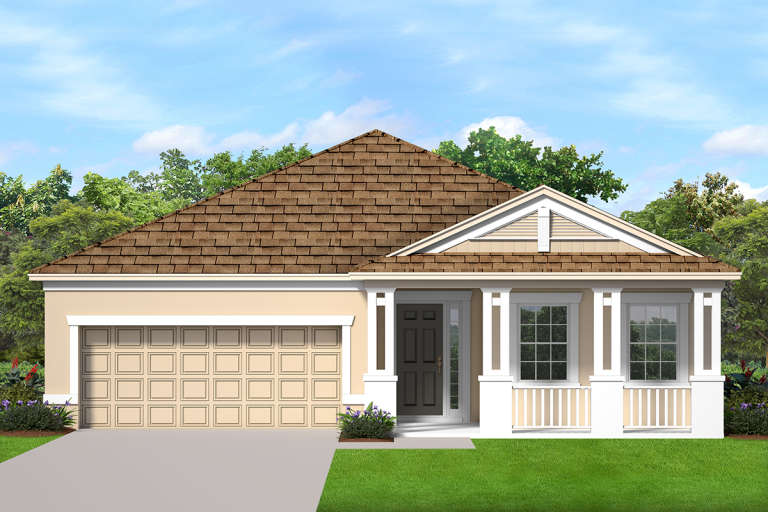
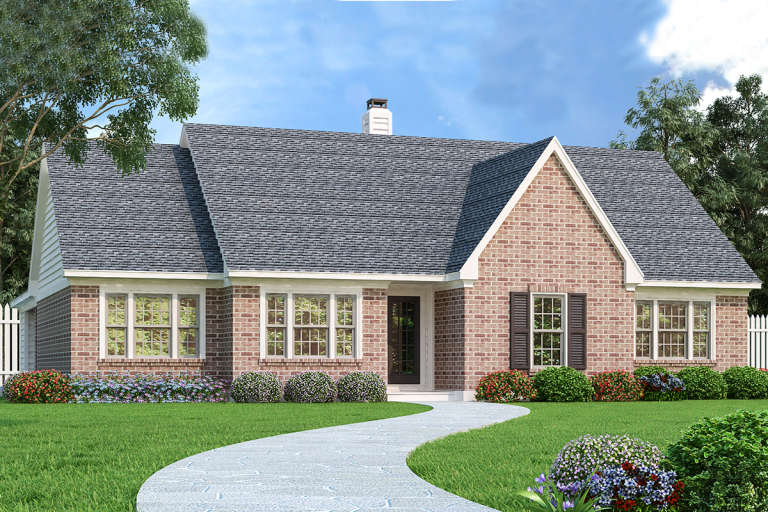
House Plan House Plan #22828 Front Elevation

PLAN #3978-00233

Starting at

$1,900
Sq Ft 1,993
Beds 3
Baths 2
½ Baths 0
Cars 2
Stories 1
Width 60'
Depth 51' 4"
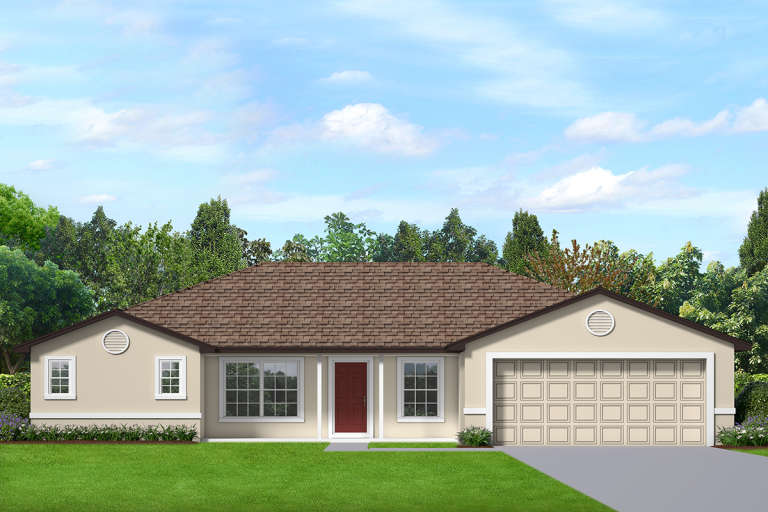
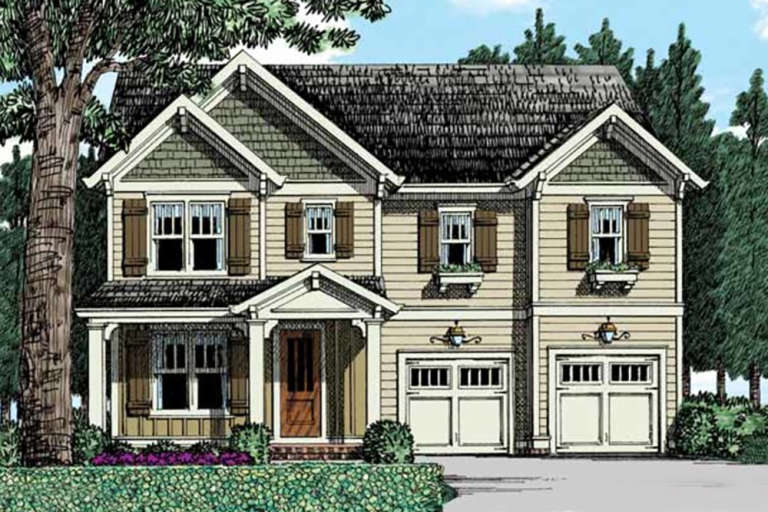
House Plan House Plan #22821 Front Elevation

PLAN #3978-00232

Starting at

$1,900
Sq Ft 1,789
Beds 3
Baths 2
½ Baths 0
Cars 2
Stories 1
Width 60'
Depth 51' 4"
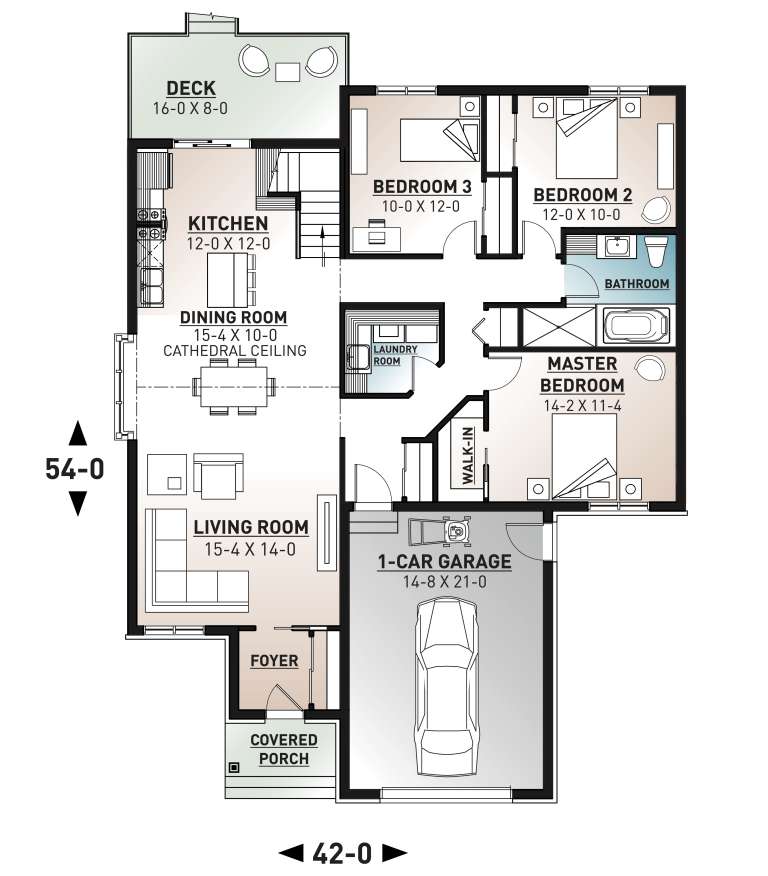
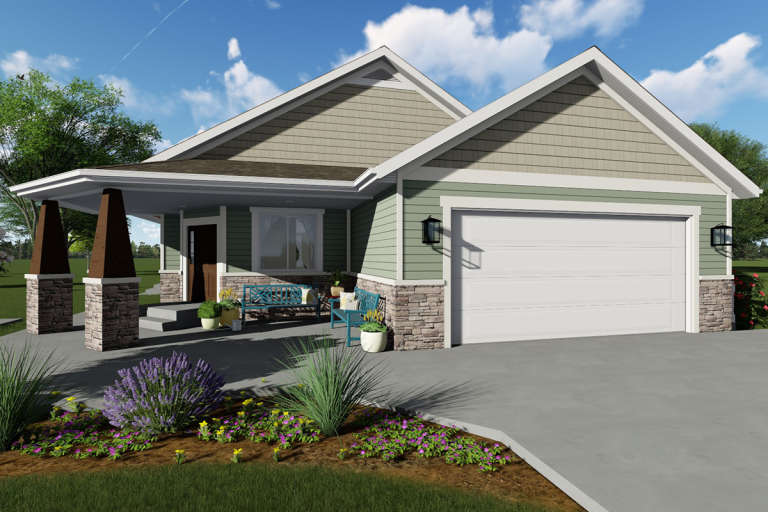
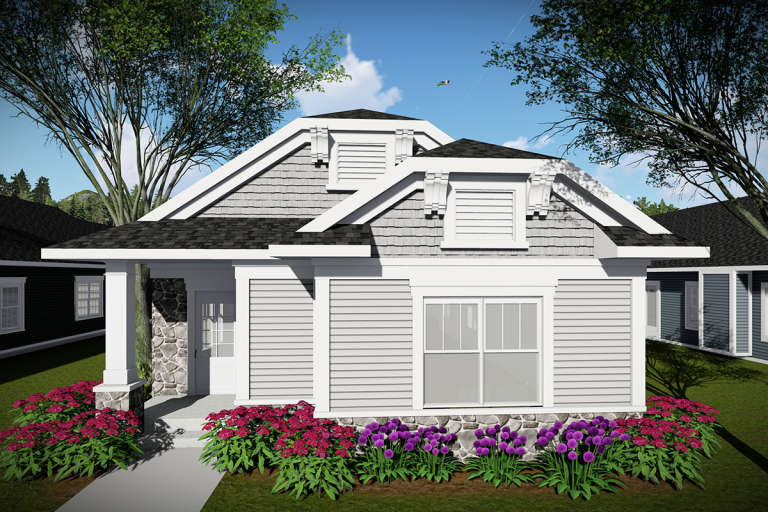
House Plan House Plan #22583 Angled Front Elevation

PLAN #034-01214

Starting at

$1,680
Sq Ft 1,504
Beds 3
Baths 1
½ Baths 0
Cars 1
Stories 1
Width 42'
Depth 54'
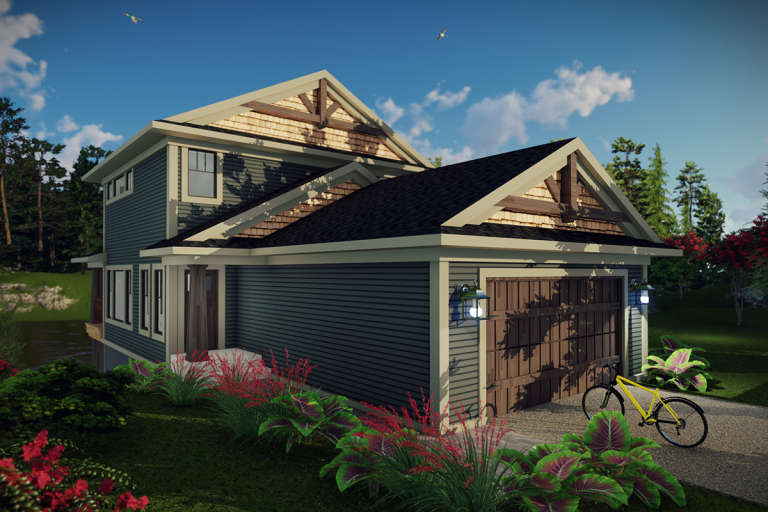
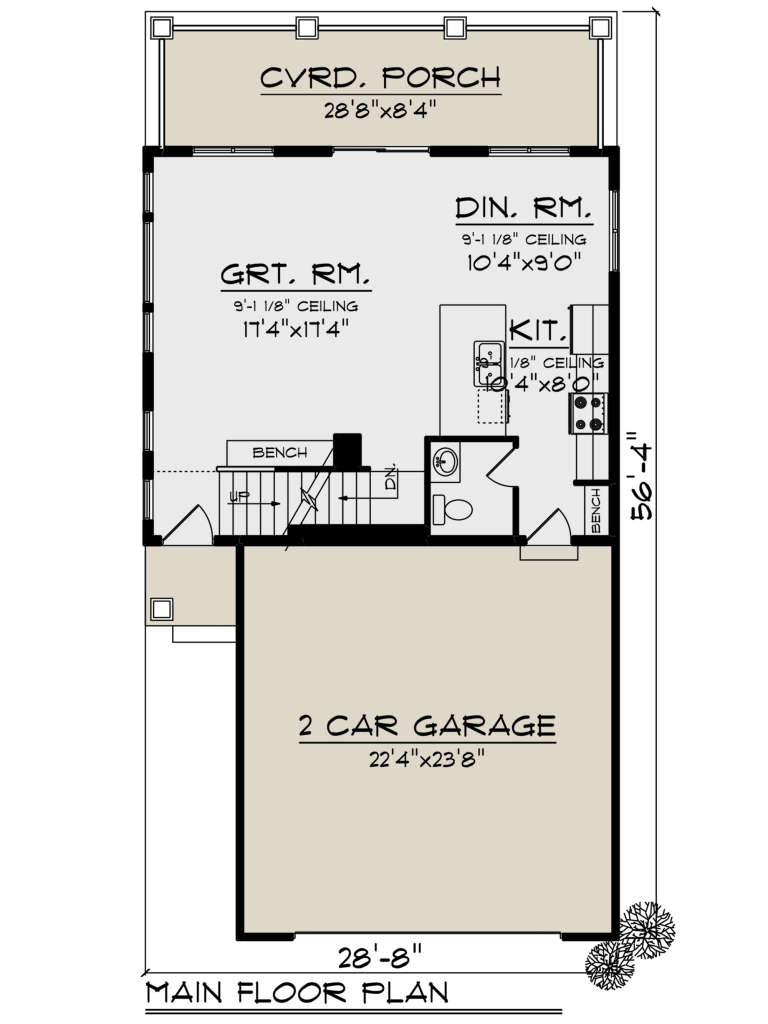
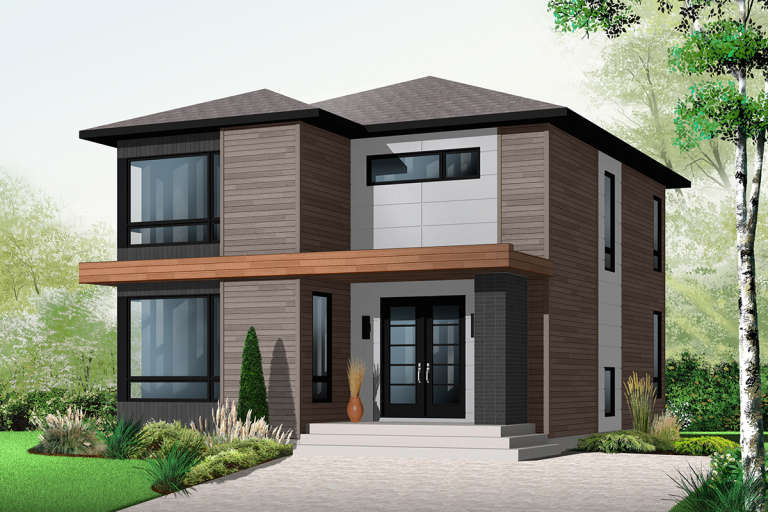
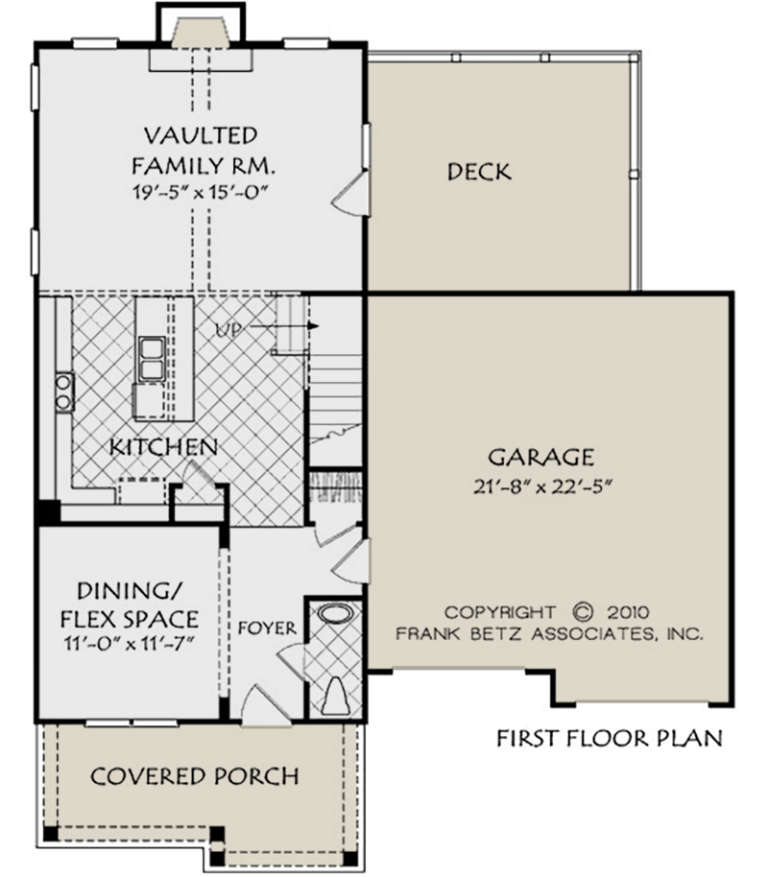
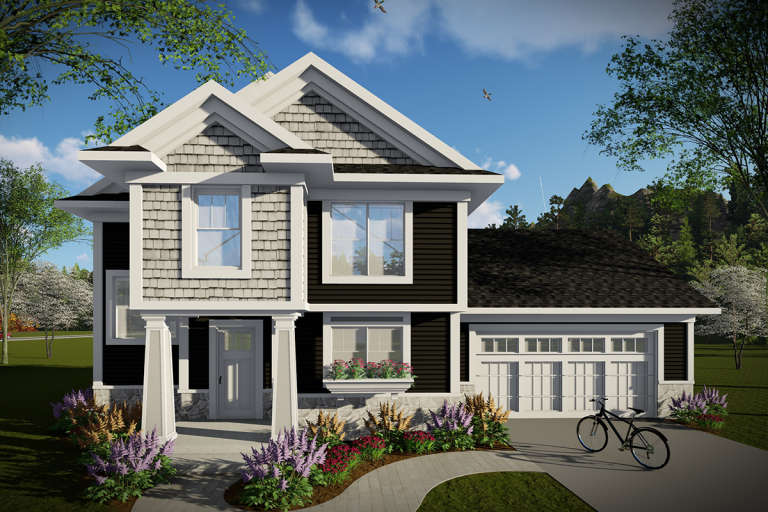
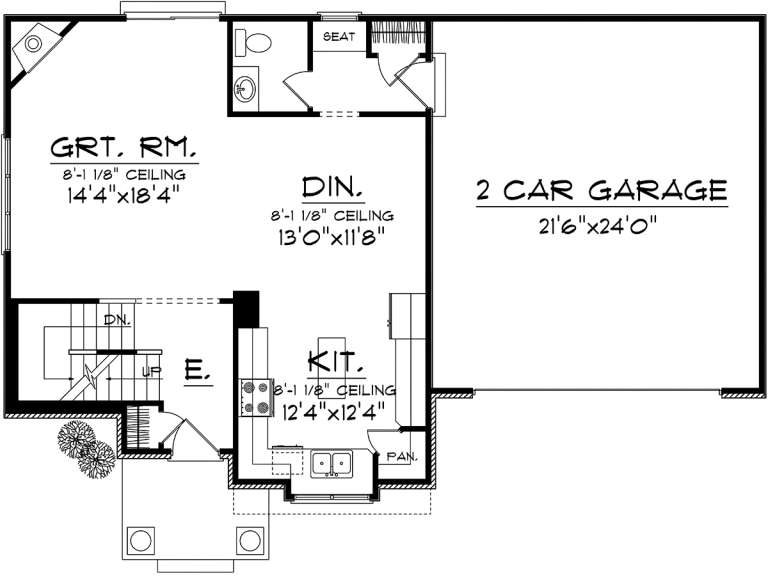
House Plan House Plan #21575 Front Elevation

PLAN #1020-00328

Starting at

$1,056
Sq Ft 1,836
Beds 3
Baths 3
½ Baths 1
Cars 2
Stories 2
Width 28' 8"
Depth 56' 4"
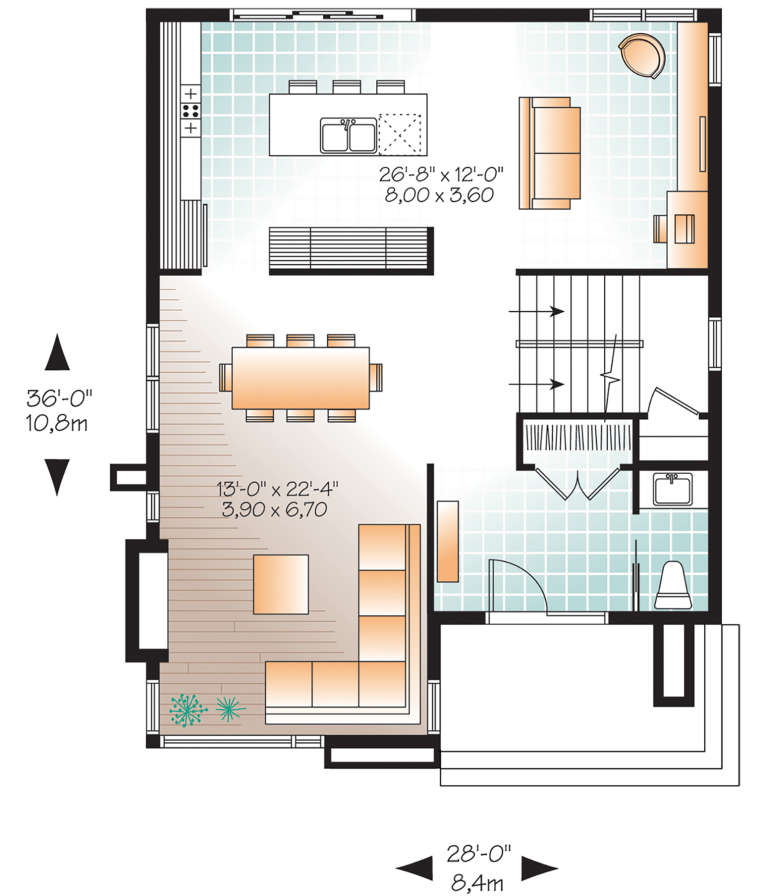
House Plan House Plan #21172 Front Elevation

PLAN #034-01185

Starting at

$1,740
Sq Ft 1,852
Beds 3
Baths 1
½ Baths 1
Cars 0
Stories 1
Width 28'
Depth 36'
House Plan House Plan #21103 Front Elevation

PLAN #3978-00195

Starting at

$1,900
Sq Ft 1,806
Beds 3
Baths 2
½ Baths 0
Cars 2
Stories 1
Width 40'
Depth 77'
House Plan House Plan #21099 Front Elevation

PLAN #3978-00193

Starting at

$1,900
Sq Ft 1,734
Beds 3
Baths 2
½ Baths 0
Cars 2
Stories 1
Width 54'
Depth 55'
House Plan House Plan #21068 Front Elevation

PLAN #699-00139

Starting at

$1,995
Sq Ft 1,948
Beds 3
Baths 3
½ Baths 0
Cars 2
Stories 1
Width 74' 8"
Depth 64' 2"
House Plan House Plan #21019 Front Elevation

PLAN #048-00269

Starting at

$1,295
Sq Ft 1,898
Beds 3
Baths 2
½ Baths 0
Cars 2
Stories 1
Width 58'
Depth 65'
House Plan House Plan #20896 Front Elevation

PLAN #8594-00096

Starting at

$1,885
Sq Ft 1,835
Beds 3
Baths 2
½ Baths 1
Cars 2
Stories 2
Width 42'
Depth 51' 10"
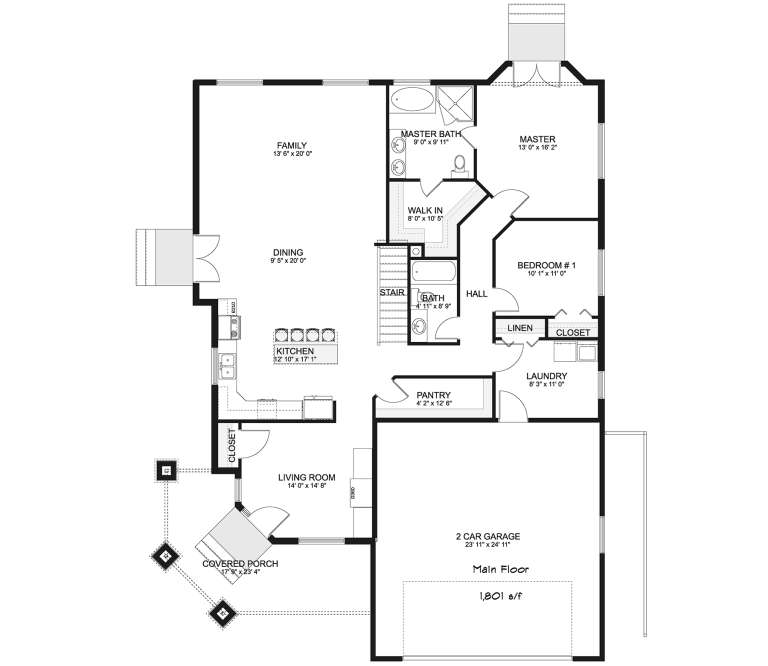
House Plan House Plan #20794 Front Elevation

PLAN #2802-00033

Starting at

$1,150
Sq Ft 1,801
Beds 2
Baths 2
½ Baths 0
Cars 2
Stories 1
Width 44'
Depth 62'
House Plan House Plan #20294 Front Elevation

PLAN #1020-00287

Starting at

$1,022
Sq Ft 1,650
Beds 3
Baths 2
½ Baths 1
Cars 2
Stories 2
Width 50'
Depth 30' 10"
House Plan House Plan #20290 Front Elevation

PLAN #1020-00283

Starting at

$1,022
Sq Ft 1,509
Beds 3
Baths 2
½ Baths 0
Cars 2
Stories 1
Width 27' 8"
Depth 79'
House Plan House Plan #20163 Front Elevation

PLAN #1020-00170

Starting at

$1,056
Sq Ft 1,870
Beds 3
Baths 2
½ Baths 1
Cars 2
Stories 2
Width 46'
Depth 50'
House Plan House Plan #20102 Front Elevation

PLAN #1020-00123

Starting at

$1,056
Sq Ft 1,934
Beds 3
Baths 2
½ Baths 0
Cars 3
Stories 1
Width 54'
Depth 61'
House Plan House Plan #20100 Front Elevation

PLAN #1020-00121

Starting at

$1,022
Sq Ft 1,743
Beds 2
Baths 2
½ Baths 0
Cars 2
Stories 2
Width 43'
Depth 60'
House Plan House Plan #19798 Front Elevation

PLAN #3978-00161

Starting at

$1,900
Sq Ft 1,856
Beds 3
Baths 2
½ Baths 0
Cars 2
Stories 1
Width 41' 4"
Depth 65' 8"
House Plan House Plan #19769 Front Elevation

PLAN #3978-00139

Starting at

$1,900
Sq Ft 1,996
Beds 4
Baths 2
½ Baths 0
Cars 2
Stories 1
Width 50'
Depth 56' 4"
X
Shop Sign In
Favorites
Cart
Chat