5,401 Results

Sort By:  

5,401 RESULTS

SEARCH FILTERS

    Plan Type
    Square Feet
    Bedrooms
    Bathrooms
    Stories
    Garage (Vehicle Spaces)
    Architectural Styles

    Outdoor Living

    Bedroom Options
    Kitchen & Dining
    Laundry Location
    Additional Rooms

    Garage Type

    Garage Features
    Other Features
    Foundation Type

    Plan Width (FT)
    Plan Depth (FT)
    Plan Height (FT)
    Framing Type
    Media Filters
SEARCHING...
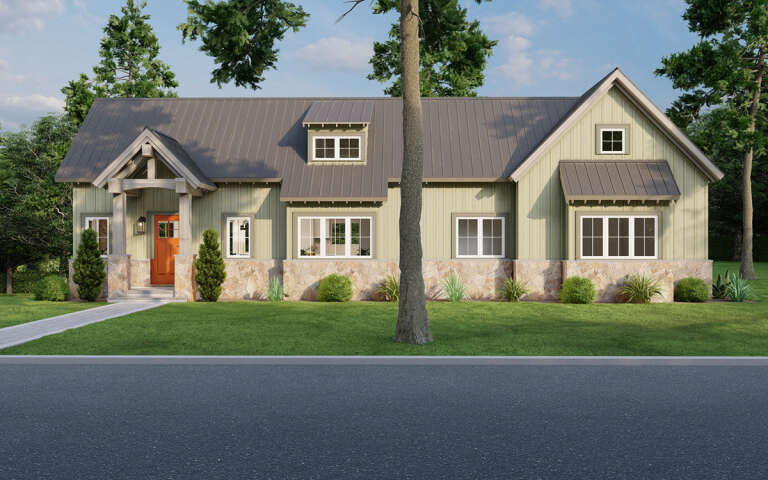
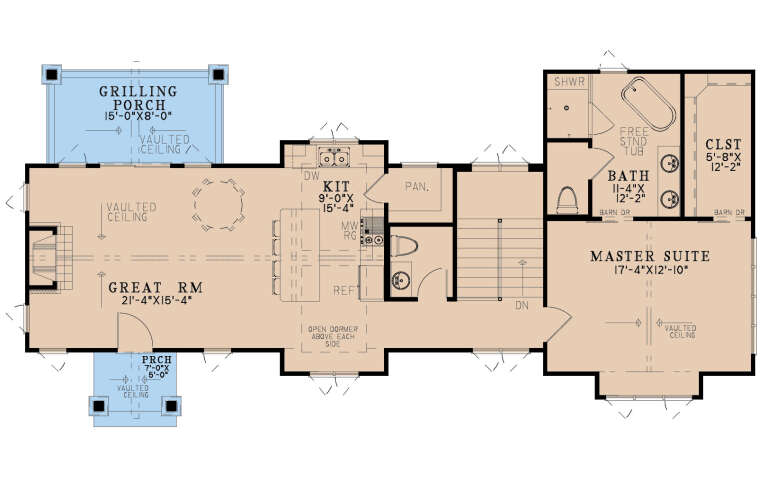
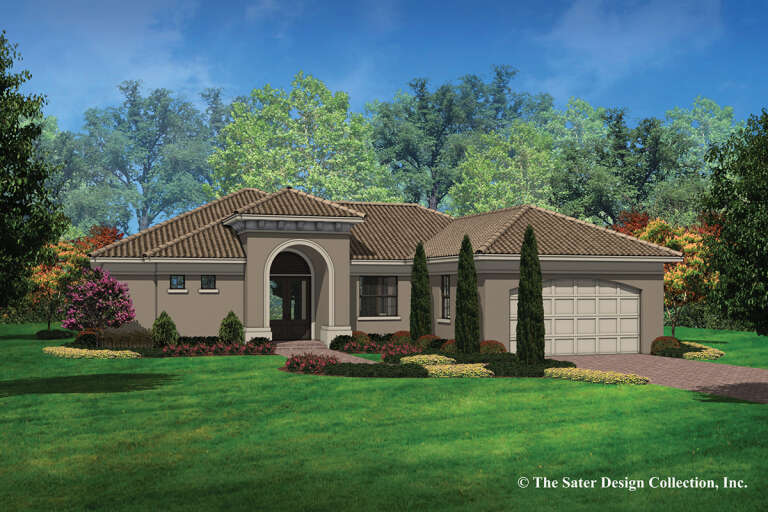
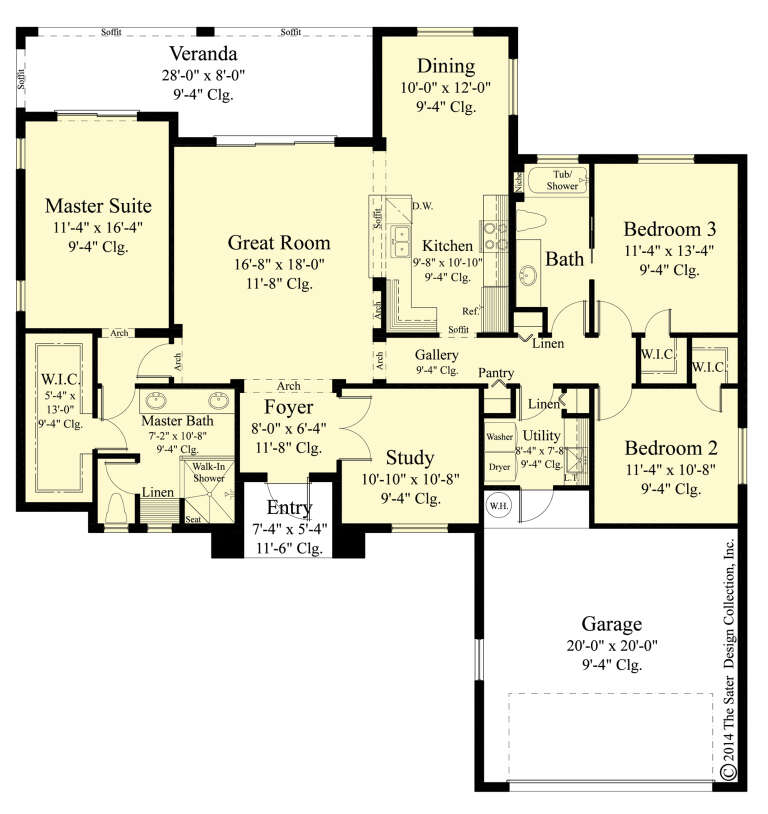
House Plan House Plan #29245 Front Elevation

PLAN #8318-00350

Starting at

$1,000
Sq Ft 1,846
Beds 2
Baths 2
½ Baths 1
Cars 0
Stories 1
Width 62'
Depth 29'
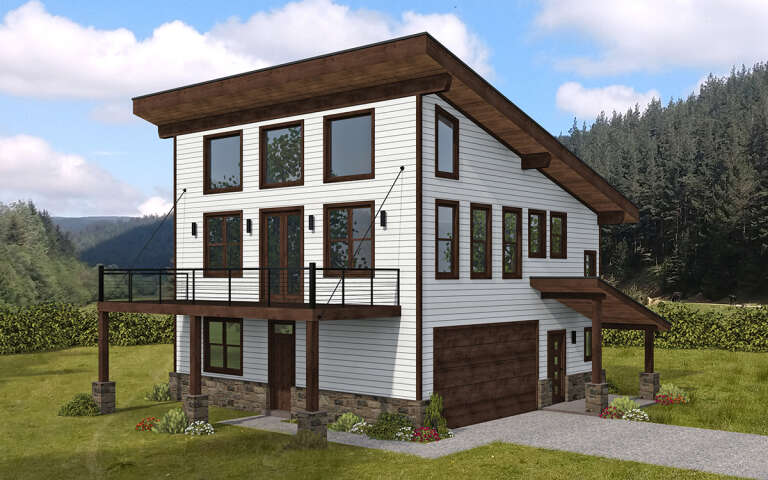
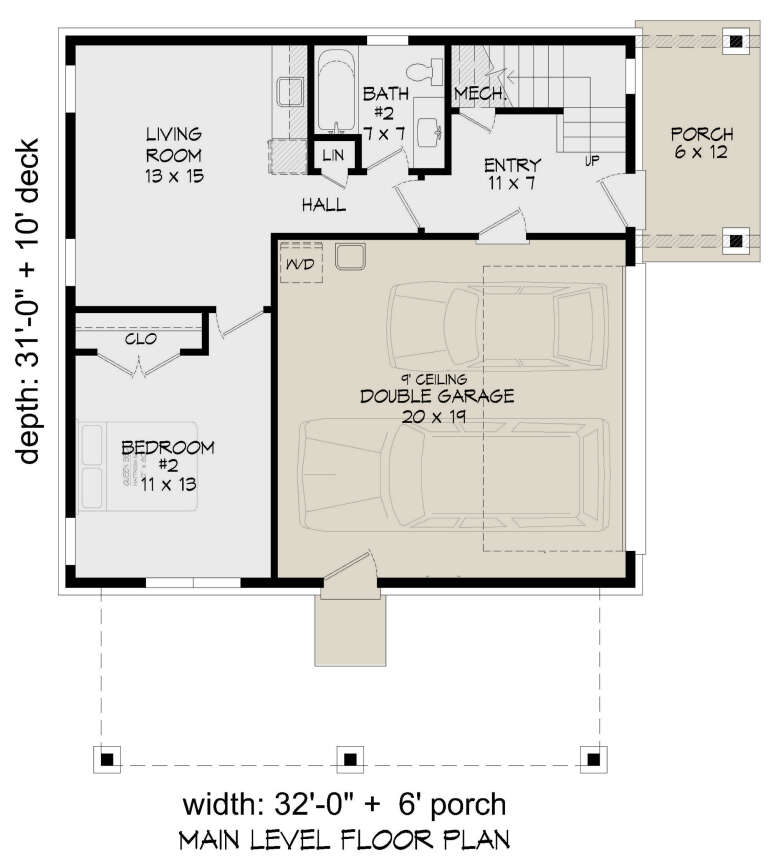
House Plan House Plan #28891 Angled Front Elevation

PLAN #940-00750

Starting at

$1,250
Sq Ft 1,932
Beds 2
Baths 2
½ Baths 0
Cars 2
Stories 2.5
Width 32'
Depth 31'
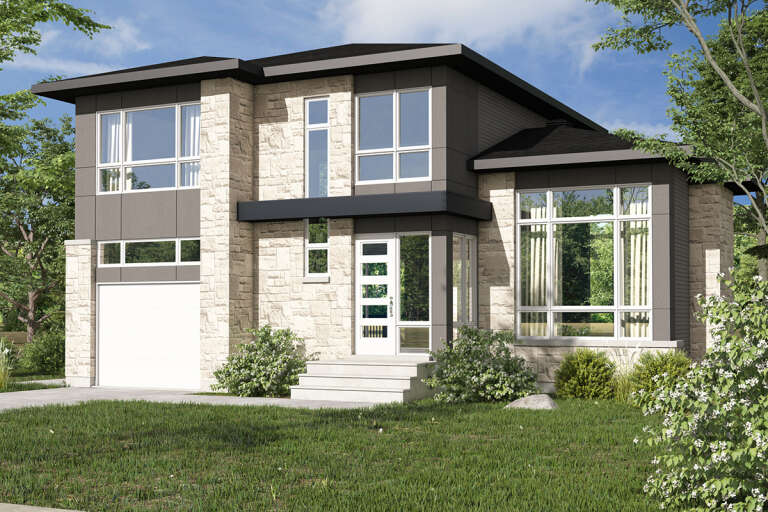
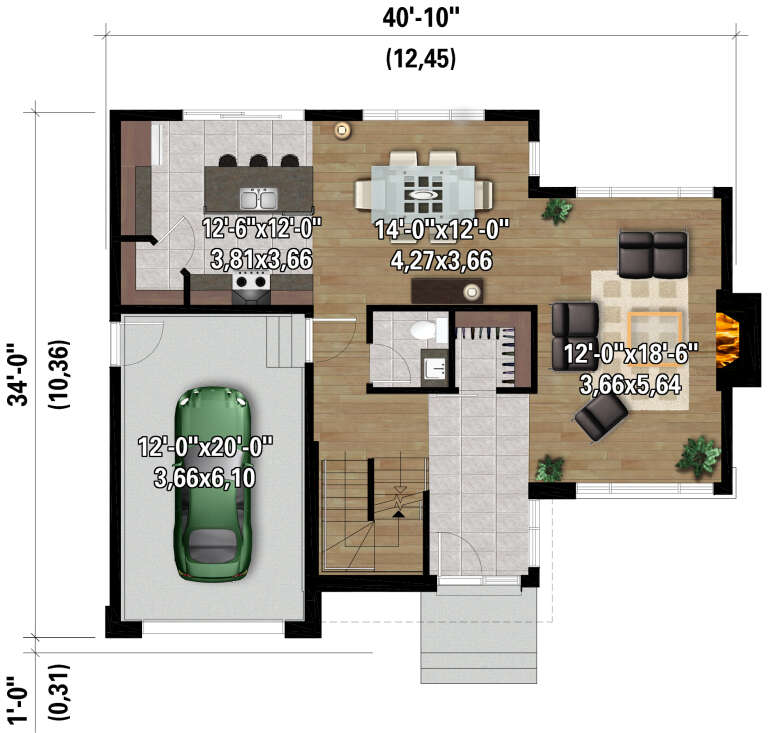
House Plan House Plan #28229 Front Elevation

PLAN #6146-00535

Starting at

$1,350
Sq Ft 1,771
Beds 3
Baths 1
½ Baths 1
Cars 1
Stories 2
Width 40' 10"
Depth 34'
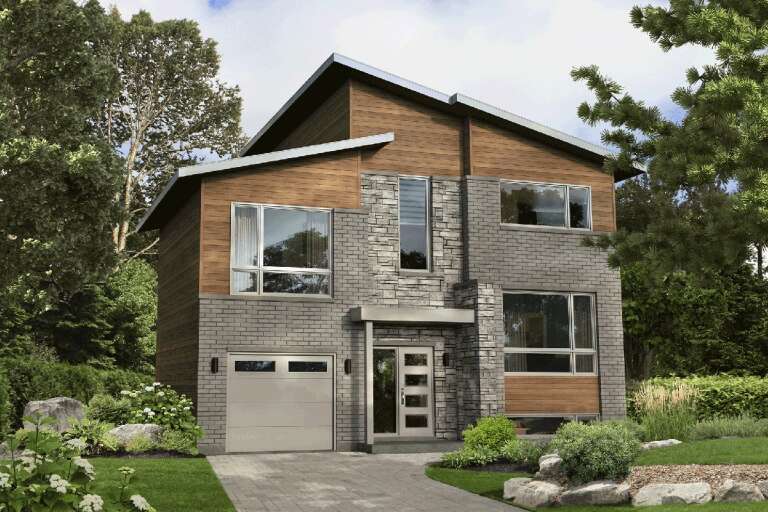
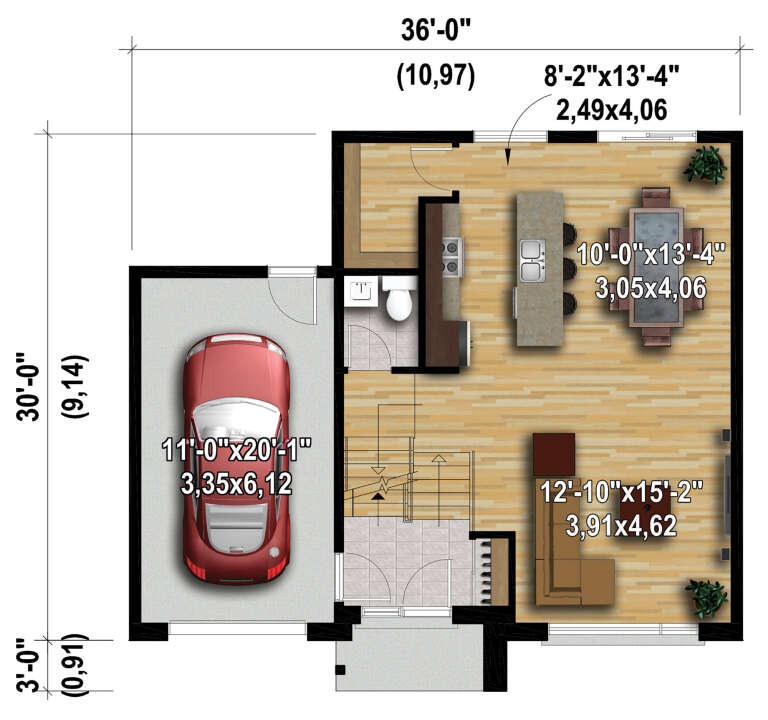
House Plan House Plan #28129 Front Elevation

PLAN #6146-00508

Starting at

$1,350
Sq Ft 1,687
Beds 3
Baths 1
½ Baths 1
Cars 1
Stories 1
Width 36'
Depth 30'
House Plan House Plan #28108 Front Elevation

PLAN #6146-00490

Starting at

$1,350
Sq Ft 1,533
Beds 2
Baths 1
½ Baths 1
Cars 1
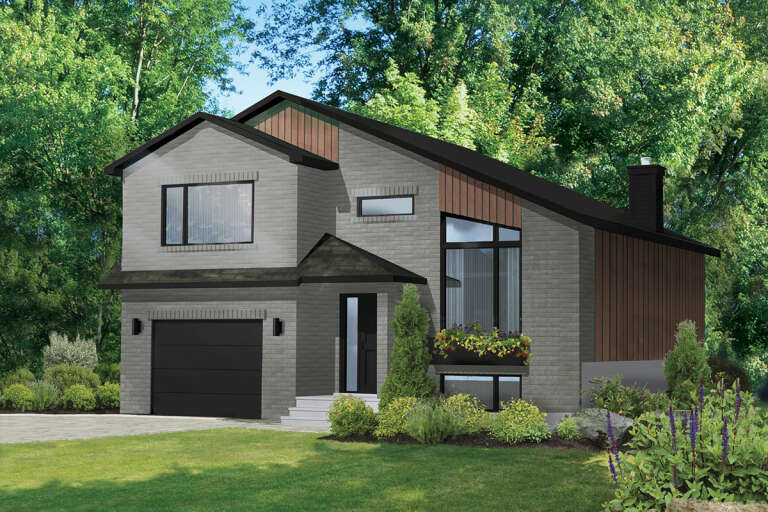
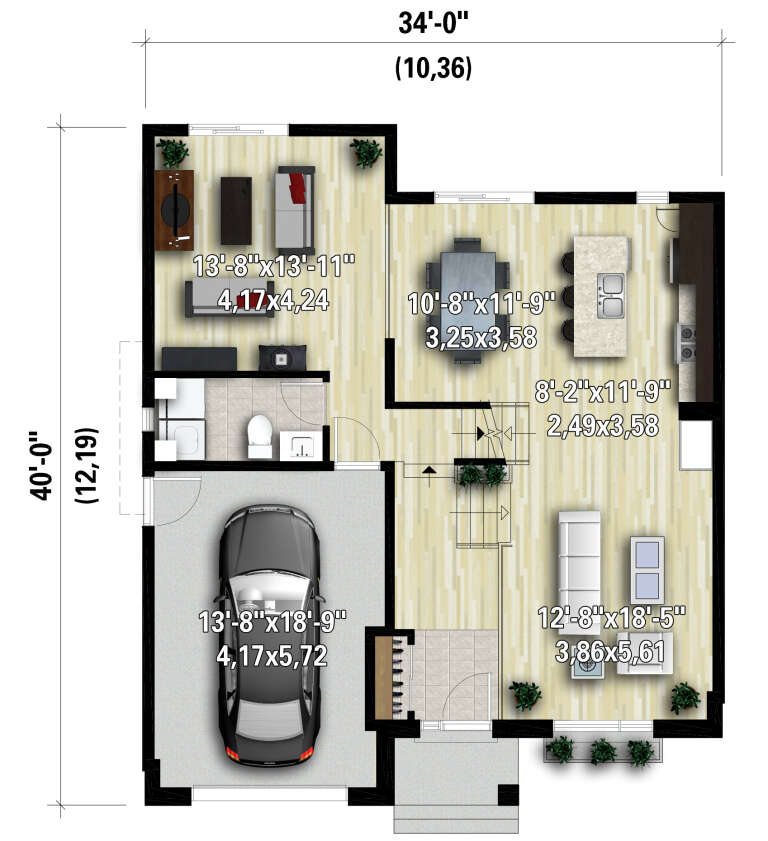
Stories 2
Width 34'
Depth 40'
House Plan House Plan #28106 Front Elevation

PLAN #6146-00488

Starting at

$1,350
Sq Ft 1,813
Beds 2
Baths 2
½ Baths 0
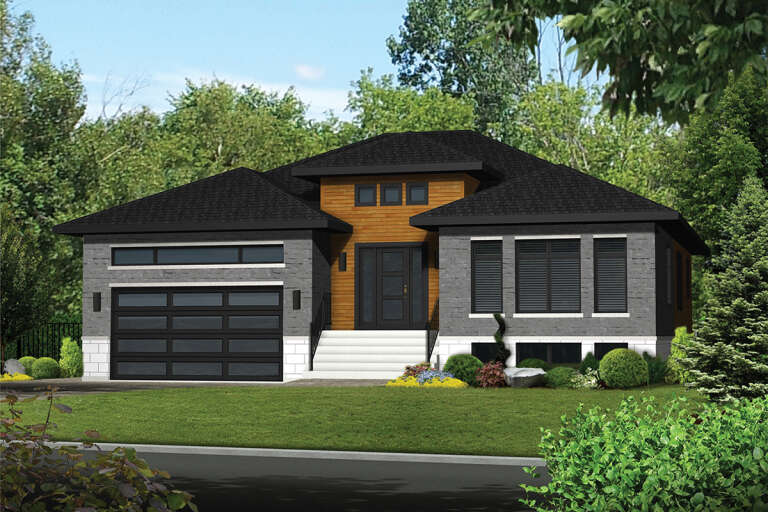
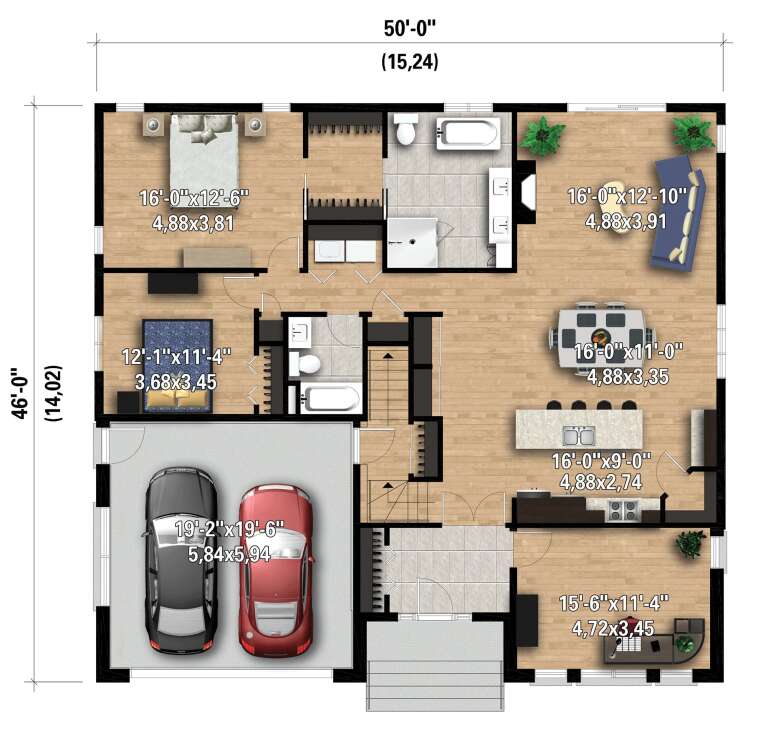
Cars 2
Stories 1
Width 50'
Depth 46'
House Plan House Plan #27740 Front Elevation
EXCLUSIVE

PLAN #8768-00094

Starting at

$1,272
Sq Ft 1,960
Beds 3
Baths 2
½ Baths 1
Cars 3
Stories 2
Width 47'
Depth 44'
House Plan House Plan #26794 Front Elevation

PLAN #8436-00050

Starting at

$963
Sq Ft 1,817
Beds 3
Baths 2
½ Baths 0
Cars 2
Stories 1
Width 57' 4"
Depth 60' 8"
House Plan House Plan #26811 Front Elevation

PLAN #8436-00066

Starting at

$963
Sq Ft 1,817
Beds 3
Baths 2
½ Baths 0
Cars 2
Stories 1
Width 57' 4"
Depth 60'
Angled front view of a beige Cottage house, blue shutters, blue door, dark shingled roof, and landscaped front yard. House Plan # 8436-00094

PLAN #8436-00094

Starting at

$1,057
Sq Ft 1,994
Beds 3
Baths 2
½ Baths 0
Cars 2
Stories 1
Width 49' 8"
Depth 77' 6"
House Plan House Plan #26250 Front Elevation

PLAN #2802-00113

Starting at

$1,150
Sq Ft 1,920
Beds 3
Baths 2
½ Baths 0
Cars 2
Stories 2
Width 61'
Depth 25' 6"
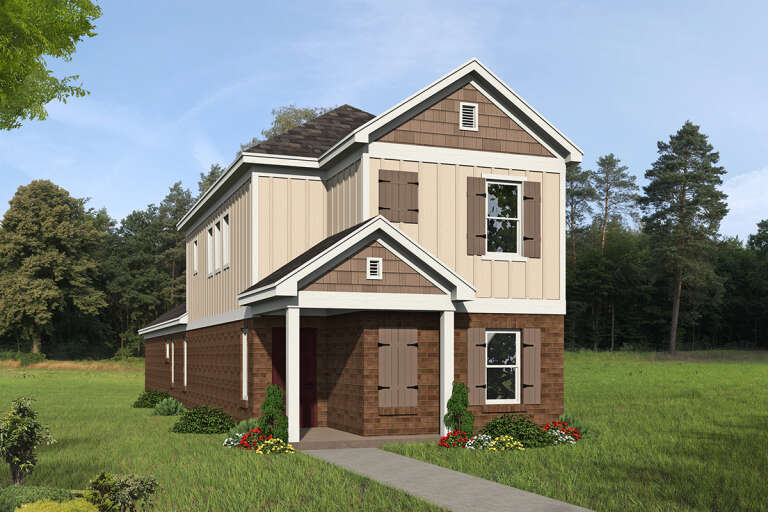
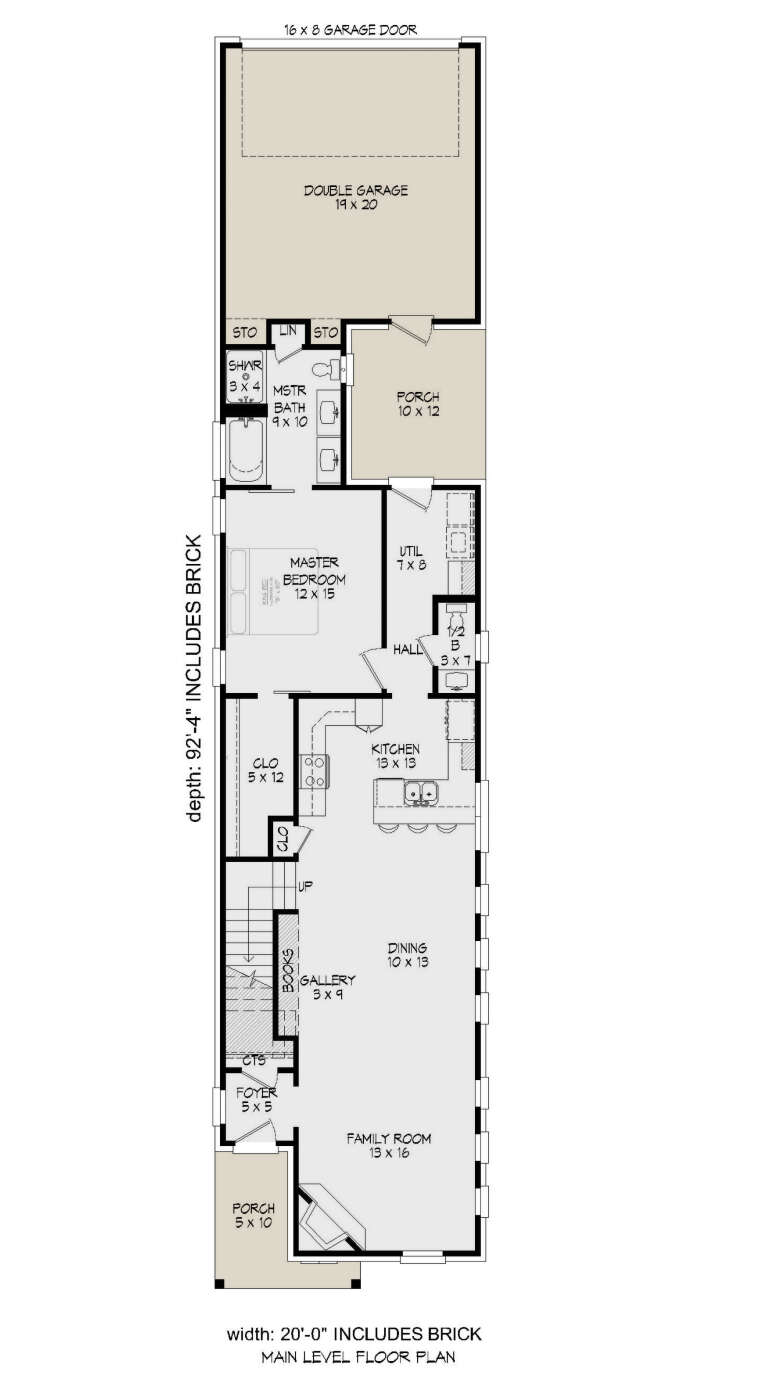
House Plan House Plan #25935 Front Elevation

PLAN #940-00368

Starting at

$1,250
Sq Ft 1,888
Beds 3
Baths 2
½ Baths 1
Cars 2
Stories 2
Width 20'
Depth 92' 4"
House Plan House Plan #25068 Front Elevation

PLAN #402-01678

Starting at

$1,255
Sq Ft 1,837
Beds 3
Baths 2
½ Baths 0
Cars 2
Stories 1
Width 54'
Depth 67' 4"
House Plan House Plan #24855 Front Elevation

PLAN #035-00876

Starting at

$1,040
Sq Ft 1,802
Beds 3
Baths 2
½ Baths 0
Cars 2
Stories 1
Width 42'
Depth 66'
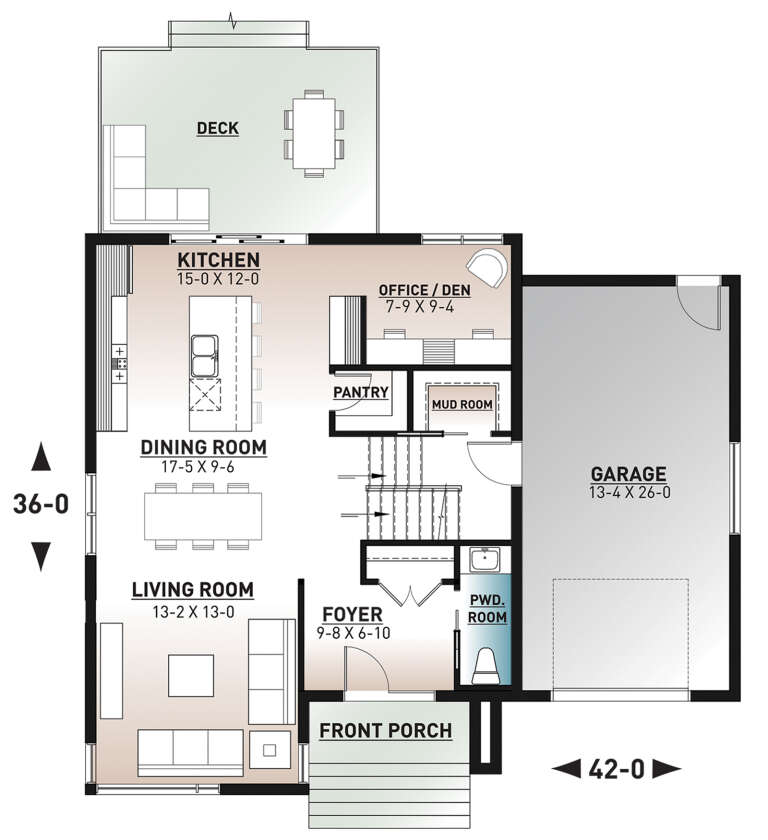
House Plan House Plan #24655 Front Elevation

PLAN #034-01271

Starting at

$1,740
Sq Ft 1,852
Beds 3
Baths 1
½ Baths 1
Cars 1
Stories 2
Width 42'
Depth 36'
House Plan House Plan #23651 Front Elevation

PLAN #4848-00361

Starting at

$1,105
Sq Ft 1,878
Beds 3
Baths 3
½ Baths 1
Cars 2
Stories 1.5
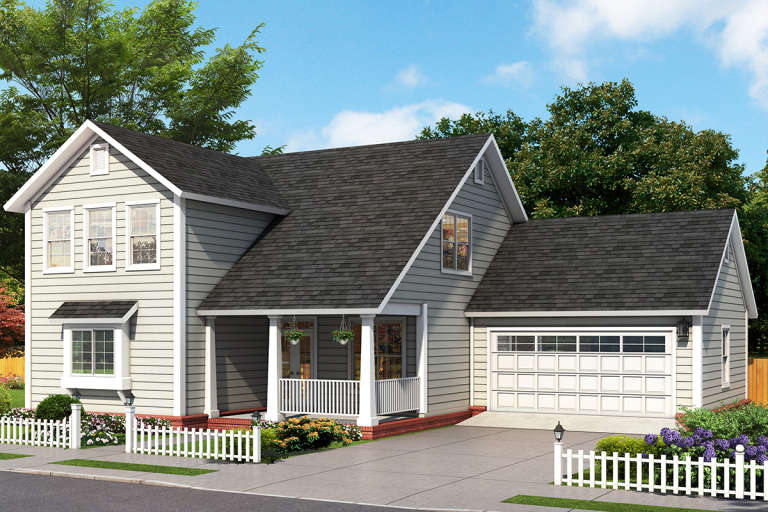
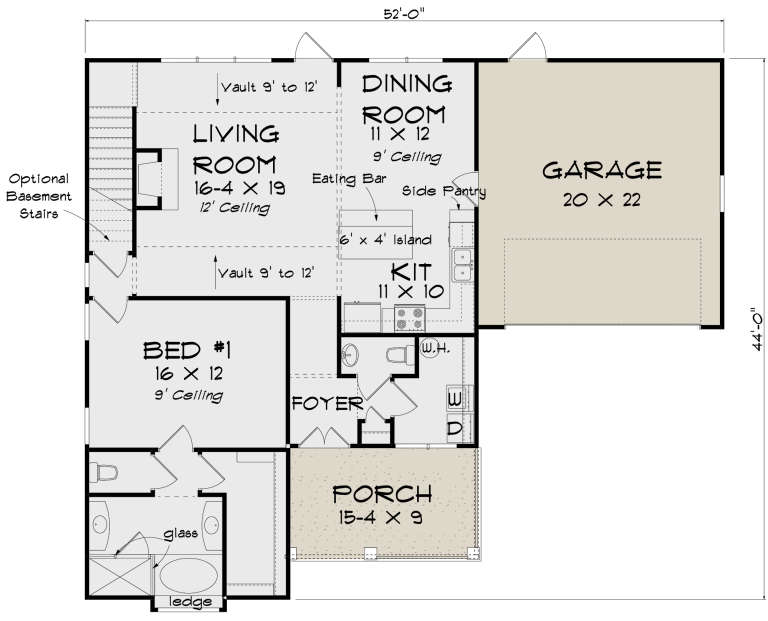
Width 52'
Depth 44'
House Plan House Plan #23580 Front Elevation

PLAN #035-00829

Starting at

$1,040
Sq Ft 1,758
Beds 2
Baths 2
½ Baths 0
Cars 2
Stories 1
Width 48'
Depth 62'
House Plan House Plan #22856 Front Elevation

PLAN #3978-00235

Starting at

$1,900
Sq Ft 1,993
Beds 3
Baths 2
½ Baths 0
Cars 2
Stories 1
Width 60'
Depth 51' 4"
X
Shop Sign In
Favorites
Cart
Chat