5,456 Results

Sort By:  

5,456 RESULTS

SEARCH FILTERS

    Plan Type
    Square Feet
    Bedrooms
    Bathrooms
    Stories
    Garage (Vehicle Spaces)
    Architectural Styles

    Outdoor Living

    Bedroom Options
    Kitchen & Dining
    Laundry Location
    Additional Rooms

    Garage Type

    Garage Features
    Other Features
    Foundation Type

    Plan Width (FT)
    Plan Depth (FT)
    Plan Height (FT)
    Framing Type
    Media Filters
SEARCHING...



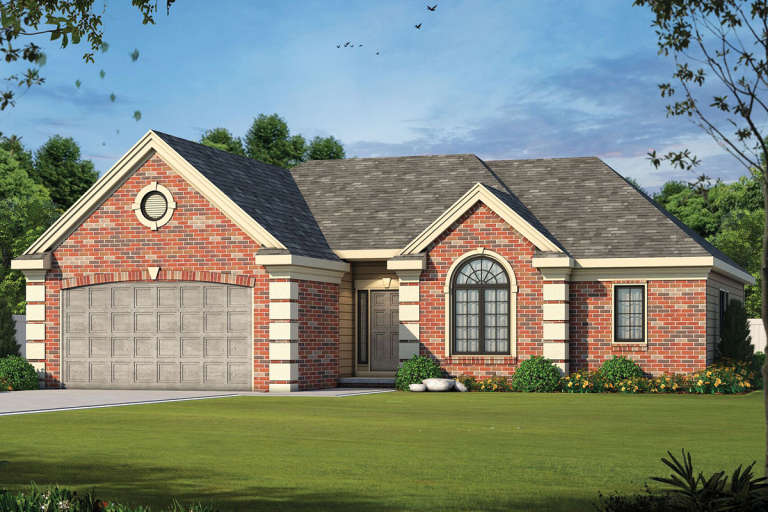
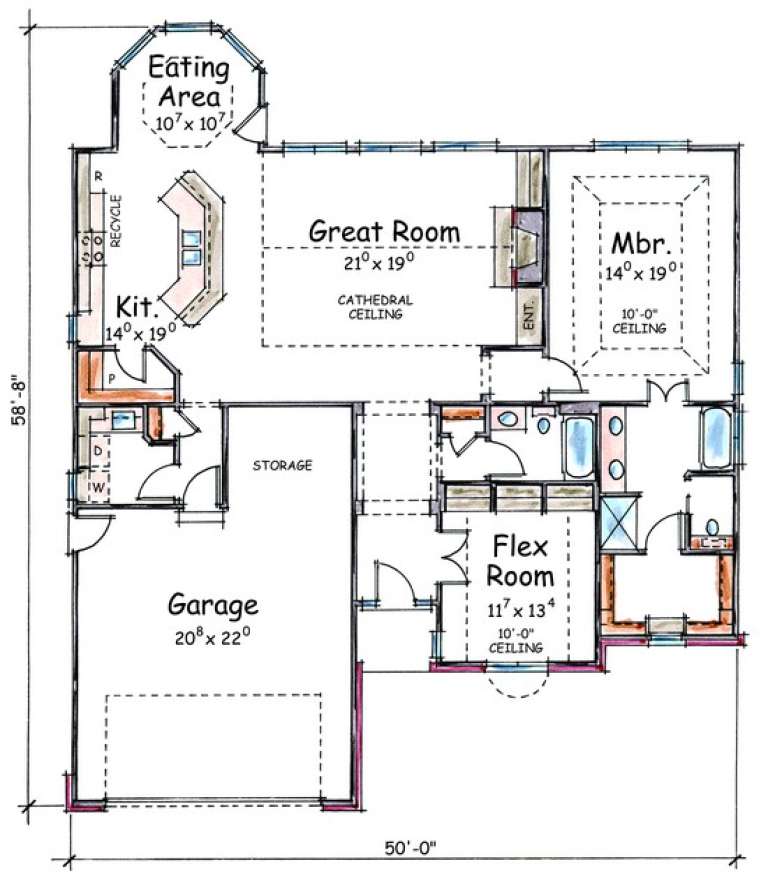



House Plan House Plan #7849 Front Elevation

PLAN #402-01383

On Sale

$1,255   $1,067
Sq Ft 1,692
Beds 2
Baths 2
½ Baths 0
Cars 2
Stories 1
Width 50'
Depth 58' 8"


House Plan House Plan #7850 Front Elevation

PLAN #402-01384

On Sale

$1,255   $1,067
Sq Ft 1,905
Beds 3
Baths 2
½ Baths 0
Cars 2
Stories 1
Width 50'
Depth 65' 8"

House Plan House Plan #7870 Front Elevation

PLAN #402-01404

On Sale

$1,255   $1,067
Sq Ft 1,850
Beds 3
Baths 2
½ Baths 0
Cars 2
Stories 1
Width 55'
Depth 56' 4"

House Plan House Plan #7848 Front Elevation

PLAN #402-01382

On Sale

$1,255   $1,067
Sq Ft 1,692
Beds 2
Baths 2
½ Baths 0
Cars 2
Stories 1
Width 50'
Depth 58' 8"



House Plan House Plan #7512 Front Elevation

PLAN #402-01046

On Sale

$1,255   $1,067
Sq Ft 1,780
Beds 3
Baths 2
½ Baths 1
Cars 2
Stories 2
Width 42'
Depth 52'
House Plan House Plan #7394 Front Photo

PLAN #053-00773

On Sale

$994   $845
Sq Ft 1,782
Beds 3
Baths 2
½ Baths 0
Cars 2
Stories 1
Width 61'
Depth 50'

House Plan House Plan #7202 Front Photo

PLAN #053-00581

On Sale

$982   $835
Sq Ft 1,631
Beds 2
Baths 2
½ Baths 0
Cars 2
Stories 1.5
Width 39'
Depth 73'
House Plan House Plan #7150 Front Photo

PLAN #053-00529

On Sale

$982   $835
Sq Ft 1,597
Beds 3
Baths 2
½ Baths 0
Cars 2
Stories 1
Width 58'
Depth 44'
House Plan House Plan #7109 Front Elevation

PLAN #053-00488

On Sale

$982   $835
Sq Ft 1,600
Beds 3
Baths 2
½ Baths 0
Cars 2
Stories 1.5
Width 51'
Depth 57'
House Plan House Plan #6507 Front Elevation

PLAN #034-00199

On Sale

$1,680   $1,428
Sq Ft 1,634
Beds 3
Baths 2
½ Baths 0
Cars 2
Stories 1
Width 39' 4"
Depth 64'

House Plan House Plan #5795 Angled Front Elevation

PLAN #110-00731

On Sale

$1,200   $1,020
Sq Ft 1,875
Beds 4
Baths 3
½ Baths 0
Cars 2
Stories 1.5

Width 42'
Depth 68' 6"
House Plan House Plan #5756 Front Elevation

PLAN #110-00692

On Sale

$800   $680
Sq Ft 1,756
Beds 4
Baths 2
½ Baths 0
Cars 2
Stories 1
Width 49' 2"
Depth 55' 6"
House Plan House Plan #5747 Front Elevation

PLAN #110-00683

On Sale

$1,200   $1,020
Sq Ft 1,848
Beds 3
Baths 2
½ Baths 0
Cars 2
Stories 1
Width 62' 4"
Depth 83' 6"
House Plan House Plan #5722

PLAN #035-00432

On Sale

$1,040   $884
Sq Ft 1,701
Beds 3
Baths 2
½ Baths 1
Cars 2
Stories 2
Width 66'
Depth 38'
House Plan House Plan #5714 Front Elevation

PLAN #035-00424

On Sale

$940   $799
Sq Ft 1,610
Beds 3
Baths 2
½ Baths 0
Cars 2
Stories 1
Width 43'
Depth 61'
House Plan House Plan #5702 Angled Front Elevation

PLAN #110-00662

On Sale

$800   $680
Sq Ft 1,807
Beds 3
Baths 2
½ Baths 0
Cars 2
Stories 1
Width 54' 10"
Depth 56' 8"
House Plan House Plan #5662 Angled Front Elevation

PLAN #110-00622

On Sale

$1,100   $935
Sq Ft 1,806
Beds 3
Baths 2
½ Baths 0
Cars 2
Stories 1
Width 43' 8"
Depth 71' 6"
House Plan House Plan #5638 Front Elevation

PLAN #963-00011

On Sale

$1,499   $1,274
Sq Ft 1,828
Beds 2
Baths 2
½ Baths 0
Cars 2
Stories 1
Width 55' 8"
Depth 60'
X
Shop Sign In
Favorites
Cart
Chat