5,456 Results

Sort By:  

5,456 RESULTS

SEARCH FILTERS

    Plan Type
    Square Feet
    Bedrooms
    Bathrooms
    Stories
    Garage (Vehicle Spaces)
    Architectural Styles

    Outdoor Living

    Bedroom Options
    Kitchen & Dining
    Laundry Location
    Additional Rooms

    Garage Type

    Garage Features
    Other Features
    Foundation Type

    Plan Width (FT)
    Plan Depth (FT)
    Plan Height (FT)
    Framing Type
    Media Filters
SEARCHING...





House Plan House Plan #11015 Front Elevation

PLAN #034-00763

On Sale

$1,740   $1,479
Sq Ft 1,971
Beds 4
Baths 2
½ Baths 1
Cars 1
Stories 2
Width 40'
Depth 31' 4"


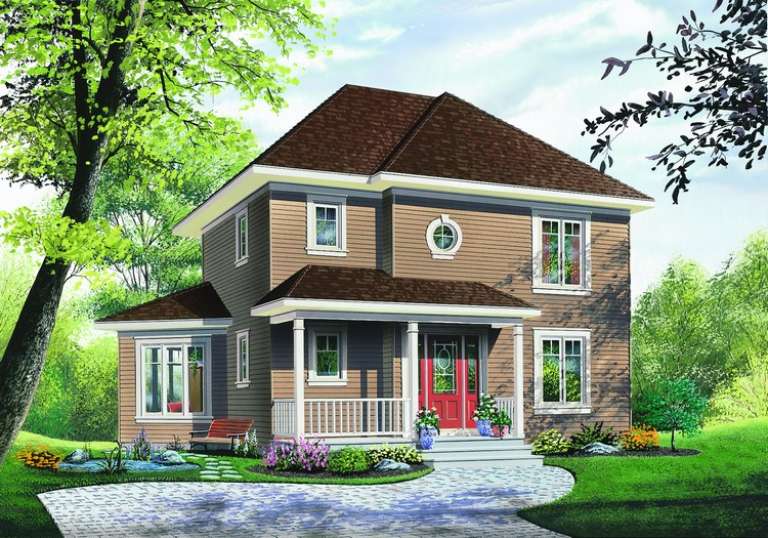
House Plan House Plan #11007 Front Elevation

PLAN #034-00755

On Sale

$1,680   $1,428
Sq Ft 1,560
Beds 3
Baths 1
½ Baths 1
Cars 1
Stories 2
Width 38' 8"
Depth 34'


House Plan House Plan #10981 Front Elevation

PLAN #034-00729

On Sale

$1,680   $1,428
Sq Ft 1,795
Beds 3
Baths 2
½ Baths 1
Cars 1
Stories 2
Width 45' 6"
Depth 29'


House Plan House Plan #10966 Front Elevation

PLAN #034-00714

On Sale

$1,740   $1,479
Sq Ft 1,965
Beds 3
Baths 2
½ Baths 0
Cars 1
Stories 2
Width 36' 4"
Depth 39' 8"
House Plan House Plan #10607 Front Elevation

PLAN #053-02302

On Sale

$982   $835
Sq Ft 1,617
Beds 1
Baths 3
½ Baths 0
Cars 0
Stories 2.5
Width 44'
Depth 47'


House Plan House Plan #10604 Front Photo

PLAN #053-02299

On Sale

$982   $835
Sq Ft 1,664
Beds 3
Baths 2
½ Baths 1
Cars 2
Stories 1.5
Width 40'
Depth 51'
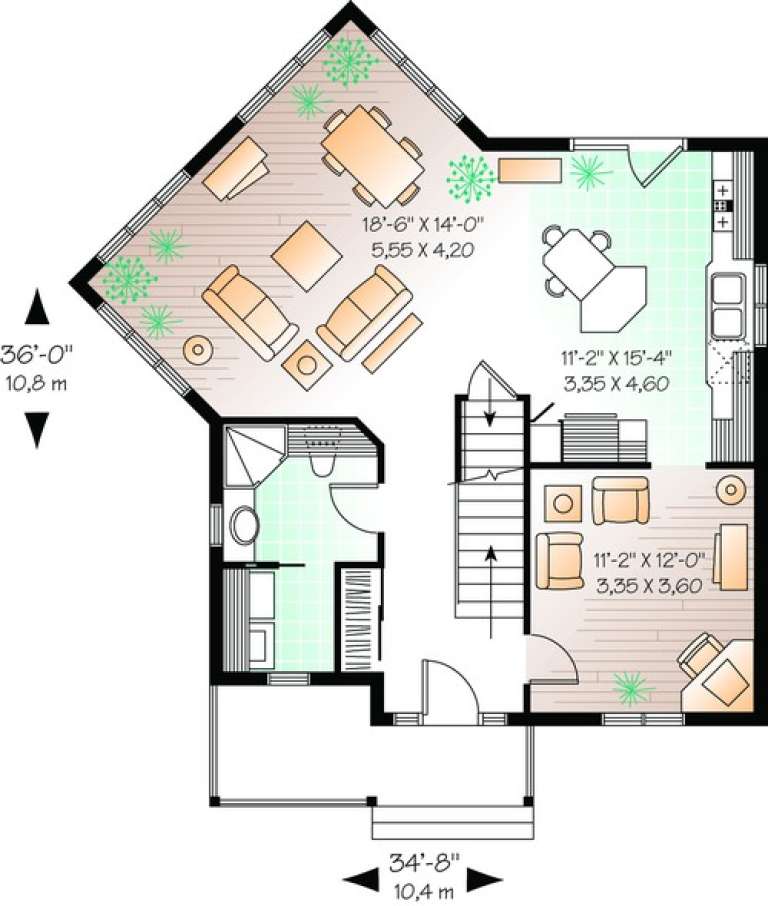

House Plan House Plan #10378 Front Elevation

PLAN #034-00438

On Sale

$1,680   $1,428
Sq Ft 1,662
Beds 3
Baths 2
½ Baths 0
Cars 0
Stories 2
Width 34' 8"
Depth 36'


House Plan House Plan #10339 Front Photo

PLAN #034-00399

On Sale

$1,740   $1,479
Sq Ft 1,978
Beds 2
Baths 2
½ Baths 0
Cars 1
Stories 2
Width 43'
Depth 53' 3"
House Plan House Plan #9647 Front Elevation

PLAN #1785-00174

On Sale

$1,531   $1,301
Sq Ft 1,724
Beds 3
Baths 1
½ Baths 0
Cars 1
Stories 2
Width 36'
Depth 32'

House Plan House Plan #9664 Front Elevation

PLAN #1785-00191

On Sale

$1,531   $1,301
Sq Ft 1,553
Beds 3
Baths 1
½ Baths 1
Cars 1
Stories 2
Width 26'
Depth 32'



House Plan House Plan #9641 Front Elevation

PLAN #1785-00168

On Sale

$1,531   $1,301
Sq Ft 1,632
Beds 2
Baths 2
½ Baths 0
Cars 2
Stories 2
Width 50'
Depth 51'
House Plan House Plan #9611 Front Elevation

PLAN #1785-00138

On Sale

$1,531   $1,301
Sq Ft 1,514
Beds 3
Baths 1
½ Baths 1
Cars 1
Stories 2

Width 24'
Depth 33'
House Plan House Plan #9621 Front Elevation

PLAN #1785-00148

On Sale

$1,531   $1,301
Sq Ft 1,520
Beds 3
Baths 1
½ Baths 1
Cars 1
Stories 2
Width 24'
Depth 33'
House Plan House Plan #9538 Front Elevation

PLAN #1785-00065

On Sale

$1,531   $1,301
Sq Ft 1,559
Beds 3
Baths 1
½ Baths 1
Cars 1
Stories 2
Width 26'
Depth 34'
House Plan House Plan #9550 Front Elevation

PLAN #1785-00077

On Sale

$1,531   $1,301
Sq Ft 1,538
Beds 3
Baths 1
½ Baths 1
Cars 1
Stories 2
Width 26'
Depth 32'
House Plan House Plan #8561 Front Photo

PLAN #053-01081

On Sale

$994   $845
Sq Ft 1,951
Beds 3
Baths 2
½ Baths 0
Cars 2
Stories 1
Width 51'
Depth 54'
House Plan House Plan #8563 Front Photo

PLAN #053-01083

On Sale

$994   $845
Sq Ft 1,986
Beds 3
Baths 2
½ Baths 0
Cars 2
Stories 1.5
Width 50'
Depth 65'
House Plan House Plan #7907 Angled Front Elevation

PLAN #402-01441

On Sale

$1,255   $1,067
Sq Ft 1,840
Beds 3-4
Baths 1
½ Baths 1
Cars 2
Stories 2
Width 36'
Depth 46'
X
Shop Sign In
Favorites
Cart
Chat