5,399 Results

Sort By:  

5,399 RESULTS

SEARCH FILTERS

    Plan Type
    Square Feet
    Bedrooms
    Bathrooms
    Stories
    Garage (Vehicle Spaces)
    Architectural Styles

    Outdoor Living

    Bedroom Options
    Kitchen & Dining
    Laundry Location
    Additional Rooms

    Garage Type

    Garage Features
    Other Features
    Foundation Type

    Plan Width (FT)
    Plan Depth (FT)
    Plan Height (FT)
    Framing Type
    Media Filters
SEARCHING...
Two-tone Modern, Front Elevation with dark wood and cream siding, red door, metal roof, concrete porch, and landscaping. House Plan # 5460-00022 Digital Rendering by America's Best House Plans, Inc.

PLAN #5460-00022

Starting at

$1,300
Sq Ft 1,758
Beds 3
Baths 2
½ Baths 1
Cars 2
Stories 1
Width 76'
Depth 56'
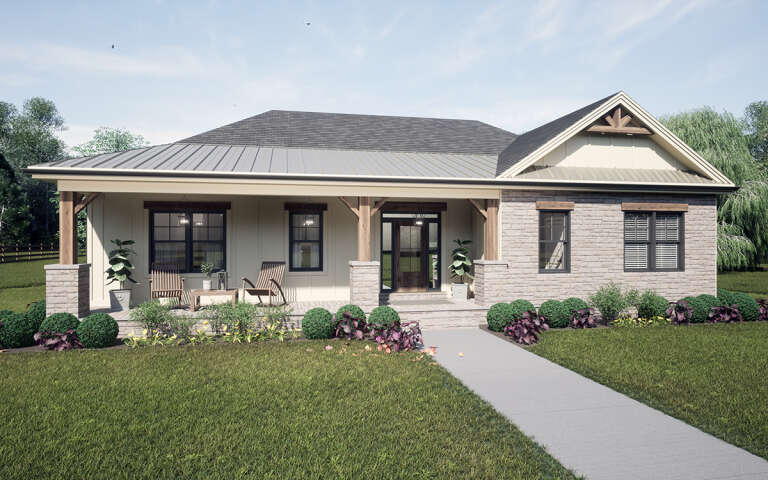
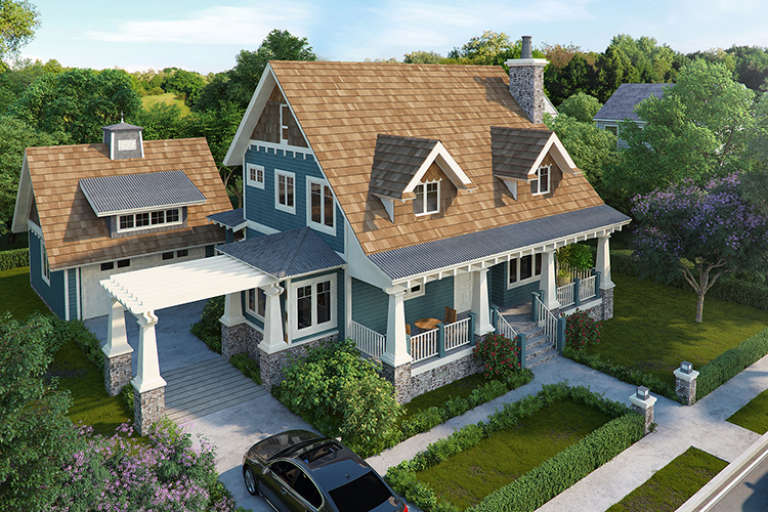
House Plan House Plan #30108 Angled Front Elevation
EXCLUSIVE

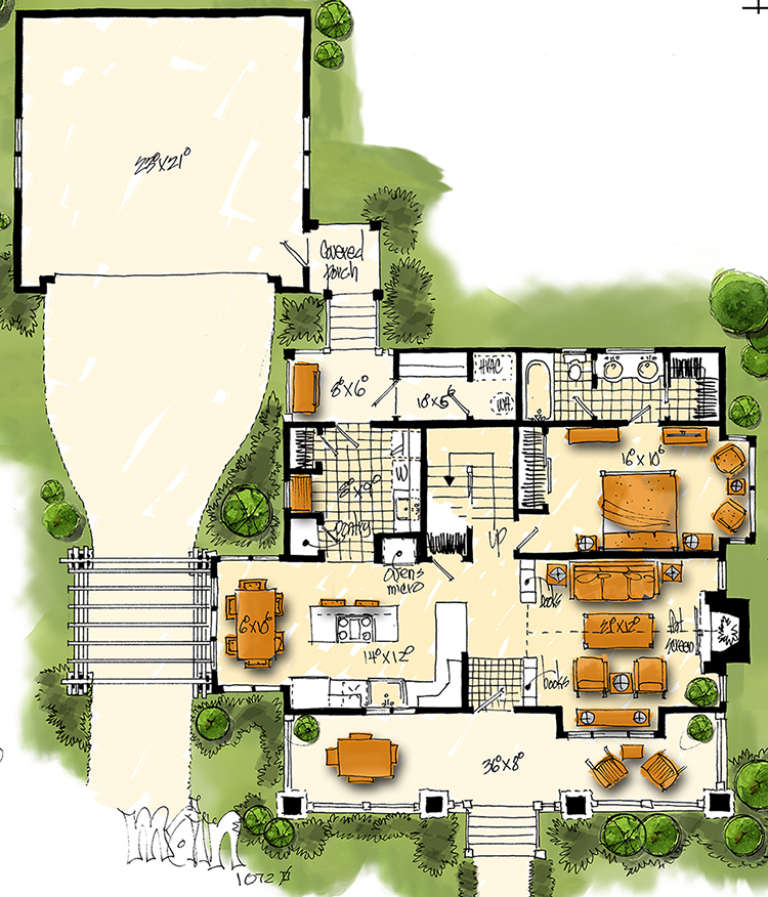
PLAN #7174-00020

Starting at

$1,195
Sq Ft 1,670
Beds 3
Baths 2
½ Baths 0
Cars 0-2
Stories 1
Width 54'
Depth 45'
House Plan House Plan #16106 Angled Front Elevation at Dusk

PLAN #041-00072

Starting at

$1,395
Sq Ft 1,800
Beds 3
Baths 2
½ Baths 1
Cars 2
Stories 1
Width 56' 2"
Depth 65' 2"
House Plan House Plan #34317 Front Elevation

PLAN #963-01194

Starting at

$1,499
Sq Ft 1,773
Beds 3-5
Baths 2
½ Baths 0
Cars 2
Stories 1
Width 43' 8"
Depth 63'
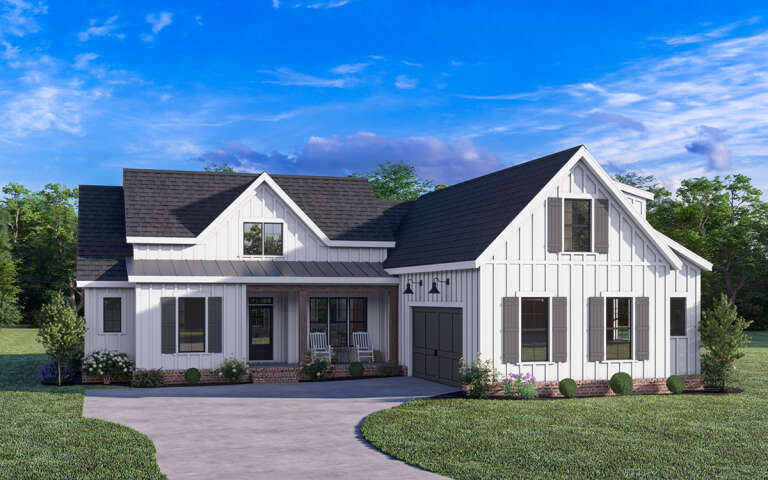
Modern Farmhouse front elevation with white board-and-batten siding, brick base, dark roof, and front porch. House Plan # 009-00360 Digital Rendering by America's Best House Plans, Inc.
EXCLUSIVE

PLAN #009-00360

Starting at

$1,250
Sq Ft 1,824
Beds 3-4
Baths 2
½ Baths 0
Cars 2
Stories 1
Width 60'
Depth 72'
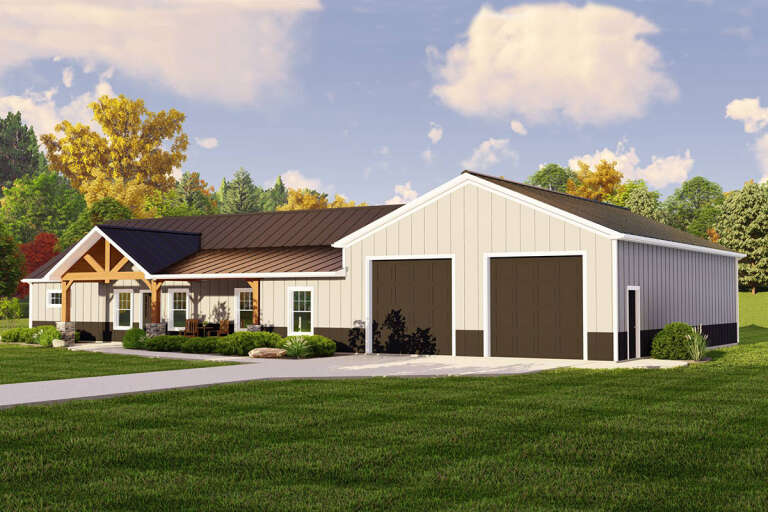
House Plan House Plan #33682 Angled Front Elevation

PLAN #963-01164

Starting at

$1,399
Sq Ft 1,543
Beds 2
Baths 2
½ Baths 0
Cars 2
Stories 1
Width 88' 4"
Depth 43' 4"
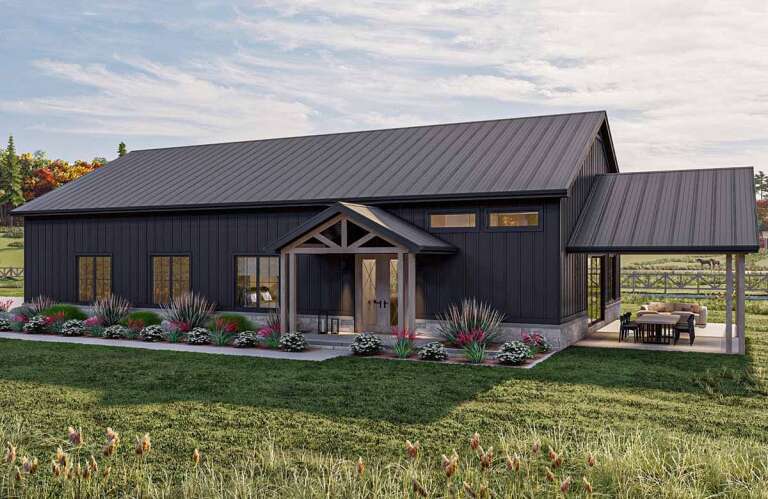
House Plan House Plan #28701 Angled Front Elevation

PLAN #5032-00227

Starting at

$1,250
Sq Ft 1,896
Beds 3
Baths 2
½ Baths 0
Cars 2
Stories 1
Width 90'
Depth 49' 5"
White Contemporary, Front Elevation with board-and-batten siding, dark garage, black trim, lanterns, and landscaping. House Plan # 4848-00647 Digital Rendering by America's Best House Plans, Inc.

PLAN #4848-00647

Starting at

$1,065
Sq Ft 1,556
Beds 3
Baths 3
½ Baths 0
Cars 2
Stories 1
Width 44'
Depth 49' 8"
Tan Country, Front Elevation with lap siding, black garage, white porch railing, lantern lights, and lush landscaping. House Plan # 4848-00646 Digital Rendering by America's Best House Plans, Inc.

PLAN #4848-00646

Starting at

$1,065
Sq Ft 1,556
Beds 3
Baths 3
½ Baths 0
Cars 2
Stories 1
Width 44'
Depth 49' 8"
House Plan House Plan #28295 Angled Front Elevation

PLAN #963-00716

Starting at

$1,399
Sq Ft 1,587
Beds 2
Baths 2
½ Baths 0
Cars 4
Stories 1
Width 85'
Depth 48'
House Plan House Plan #33697 Angled Front Elevation at Dusk

PLAN #041-00398

Starting at

$1,395
Sq Ft 1,698
Beds 3
Baths 2
½ Baths 1
Cars 3
Stories 1
Width 74' 6"
Depth 49' 10"
House Plan House Plan #17682

PLAN #1907-00031

Starting at

$1,750
Sq Ft 1,825
Beds 3
Baths 3
½ Baths 0
Cars 2
Stories 2
Width 57' 4"
Depth 64'
Off-white Craftsman, Angled Front Elevation, board-and-batten, brick base, tapered columns, lush hydrangea landscaping. House Plan # 8768-00243 Digital Rendering by America's Best House Plans, Inc.

PLAN #8768-00243

Starting at

$1,272
Sq Ft 1,878
Beds 3
Baths 2
½ Baths 1
Cars 2
Stories 1
Width 67'
Depth 70'
Yellow Craftsman, Front Elevation with stone veneer, board-and-batten siding, white columns, concrete steps, landscaping. House Plan # 5631-00356 Digital Rendering by America's Best House Plans, Inc.

PLAN #5631-00356

Starting at

$1,450
Sq Ft 1,604
Beds 2-5
Baths 2
½ Baths 0
Cars 2
Stories 1
Width 32'
Depth 83' 6"
House Plan House Plan #30538 Angled Front Elevation

PLAN #348-00318

Starting at

$1,300
Sq Ft 1,800
Beds 3
Baths 2
½ Baths 1
Cars 2
Stories 1
Width 40'
Depth 77'
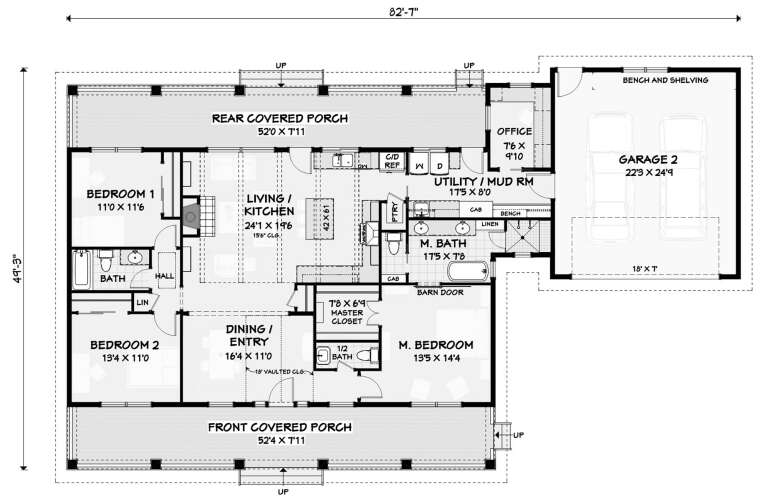
House Plan House Plan #18896 Front Elevation

PLAN #3125-00019

Starting at

$995
Sq Ft 1,815
Beds 3
Baths 2
½ Baths 1
Cars 2
Stories 1
Width 82' 7"
Depth 49' 2"
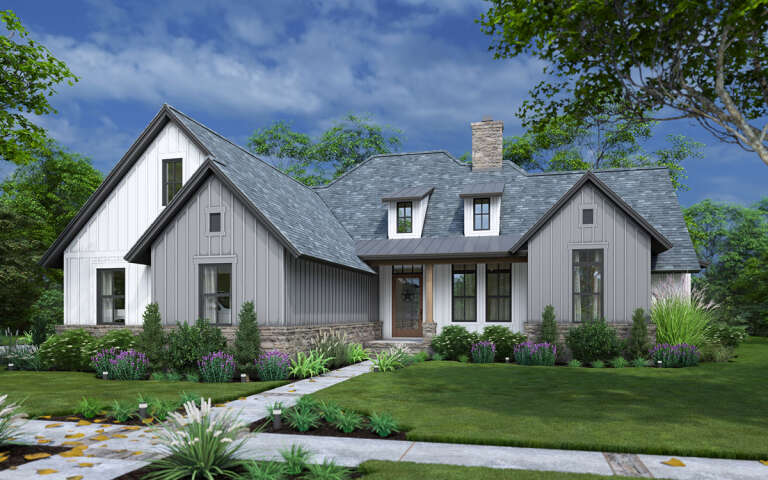
House Plan House Plan #30007 Angled Front Elevation

PLAN #9401-00120

Starting at

$1,295
Sq Ft 1,965
Beds 3-4
Baths 2
½ Baths 1
Cars 2-3
Stories 1
Width 59' 8"
Depth 71' 5"
House Plan House Plan #33233 Front Elevation

PLAN #348-00340

Starting at

$1,300
Sq Ft 1,817
Beds 3-4
Baths 2
½ Baths 0
Cars 2
Stories 1
Width 58'
Depth 62' 10"
X
Shop Sign In
Favorites
Cart
Chat