5,449 Results

Sort By:  

5,449 RESULTS

SEARCH FILTERS

    Plan Type
    Square Feet
    Bedrooms
    Bathrooms
    Stories
    Garage (Vehicle Spaces)
    Architectural Styles

    Outdoor Living

    Bedroom Options
    Kitchen & Dining
    Laundry Location
    Additional Rooms

    Garage Type

    Garage Features
    Other Features
    Foundation Type

    Plan Width
    Plan Depth
    Framing Type
    Media Filters
SEARCHING...


House Plan House Plan #32172 Angled Front Elevation

PLAN #2559-01061

Starting at

$1,522
Sq Ft 1,635
Beds 3
Baths 2
½ Baths 0
Cars 2
Stories 1
Width 62'
Depth 41'
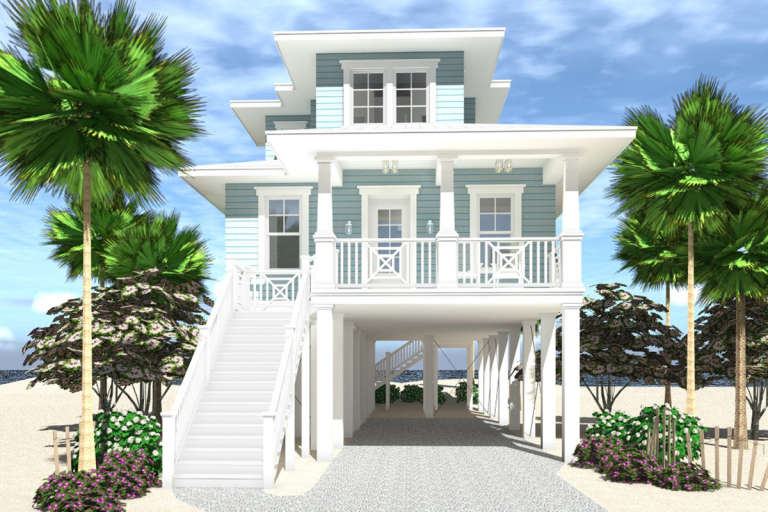

House Plan House Plan #25667 Front Elevation

PLAN #963-00569

Starting at

$1,499
Sq Ft 1,723
Beds 3-4
Baths 2
½ Baths 1
Cars 2
Stories 2
Width 30'
Depth 58'
House Plan House Plan #33221 Angled Rear Elevation

PLAN #5032-00351

Starting at

$1,250
Sq Ft 1,864
Beds 2-3
Baths 2
½ Baths 0
Cars 2
Stories 1
Width 56'
Depth 78'
House Plan House Plan #18604 Front Elevation

PLAN #8318-00050

Starting at

$1,350
Sq Ft 1,901
Beds 4
Baths 2
½ Baths 1
Cars 3
Stories 1
Width 78' 8"
Depth 78'
Grey Traditional, Angled Front Elevation, stucco and stone siding, white garage doors, concrete driveway, gravel yard. House Plan # 5244-00029 Digital Rendering by America's Best House Plans, Inc.

PLAN #5244-00029

Starting at

$625
Sq Ft 1,524
Beds 3
Baths 2
½ Baths 0
Cars 3
Stories 1
Width 52'
Depth 54'
House Plan House Plan #20813 Front Elevation

PLAN #028-00161

Starting at

$1,776
Sq Ft 1,672
Beds 4
Baths 4
½ Baths 0
Cars 4
Stories 2
Width 26'
Depth 89'
House Plan House Plan #14484 Angled Front Elevation

PLAN #699-00048

Starting at

$2,195
Sq Ft 1,949
Beds 3
Baths 3
½ Baths 0
Cars 2
Stories 1
Width 75' 8"
Depth 64' 9"


Tan Craftsman Front Elevation, stone and wood siding, timber gables, stone path, lush lawn, and forest backdrop. House Plan # 4440-00012 Digital Rendering by America's Best House Plans, Inc.

PLAN #4440-00012

Starting at

$819
Sq Ft 1,638
Beds 3
Baths 2
½ Baths 0
Cars 2
Stories 1
Width 60'
Depth 52'

House Plan House Plan #30566 Front Elevation


PLAN #7071-00015

Starting at

$1,295
Sq Ft 1,953
Beds 3-4
Baths 2
½ Baths 1
Cars 3
Stories 1
Width 50'
Depth 64' 5"


House Plan House Plan #27753 Angled Front Elevation

PLAN #5032-00177

Starting at

$1,250
Sq Ft 1,896
Beds 3
Baths 2
½ Baths 0
Cars 4
Stories 1
Width 114'
Depth 60'

House Plan House Plan #27998 Front Elevation

PLAN #963-00694

Starting at

$1,499
Sq Ft 1,712
Beds 3
Baths 2
½ Baths 0
Cars 2
Stories 1
Width 54'
Depth 64' 8"

House Plan House Plan #26894 Front Elevation

PLAN #2865-00091

Starting at

$1,525
Sq Ft 1,792
Beds 3
Baths 3
½ Baths 0
Cars 2
Stories 1
Width 66' 4"
Depth 62' 4"
House Plan House Plan #26368 Front Elevation

PLAN #9279-00049

Starting at

$845
Sq Ft 1,854
Beds 3
Baths 2
½ Baths 0

Cars 0
Stories 1
Width 73' 4"
Depth 49'
House Plan House Plan #28368 Front Elevation

PLAN #6422-00034

Starting at

$1,200
Sq Ft 1,999
Beds 3
Baths 2
½ Baths 1

Cars 3
Stories 1
Width 84' 7"
Depth 54'
Brown Country, Angled Front Elevation, vertical board-and-batten siding, stone veneer base, metal roof, wood garage door. House Plan # 3822-00001 Digital Rendering by America's Best House Plans, Inc.

PLAN #3822-00001

Starting at

$1,499
Sq Ft 1,772
Beds 3
Baths 2
½ Baths 0
Cars 2
Stories 1
Width 55'
Depth 61' 7"


House Plan House Plan #27440 Angled Front Elevation

PLAN #5032-00161

Starting at

$1,250
Sq Ft 1,783
Beds 2
Baths 2
½ Baths 0
Cars 2
Stories 1
Width 80'
Depth 48'
House Plan House Plan #31458 Angled Front Elevation

PLAN #940-01148

Starting at

$1,150
Sq Ft 1,750
Beds 2
Baths 2
½ Baths 1
Cars 0
Stories 1
Width 50' 2"
Depth 56'

House Plan House Plan #19778 Front Elevation

PLAN #4848-00348

Starting at

$1,105
Sq Ft 1,938
Beds 4
Baths 3
½ Baths 0
Cars 2
Stories 1.5
Width 77'
Depth 51'
X
Shop Sign In
Favorites
Cart
Chat