5,401 Results

Sort By:  

5,401 RESULTS

SEARCH FILTERS

    Plan Type
    Square Feet
    Bedrooms
    Bathrooms
    Stories
    Garage (Vehicle Spaces)
    Architectural Styles

    Outdoor Living

    Bedroom Options
    Kitchen & Dining
    Laundry Location
    Additional Rooms

    Garage Type

    Garage Features
    Other Features
    Foundation Type

    Plan Width (FT)
    Plan Depth (FT)
    Plan Height (FT)
    Framing Type
    Media Filters
SEARCHING...
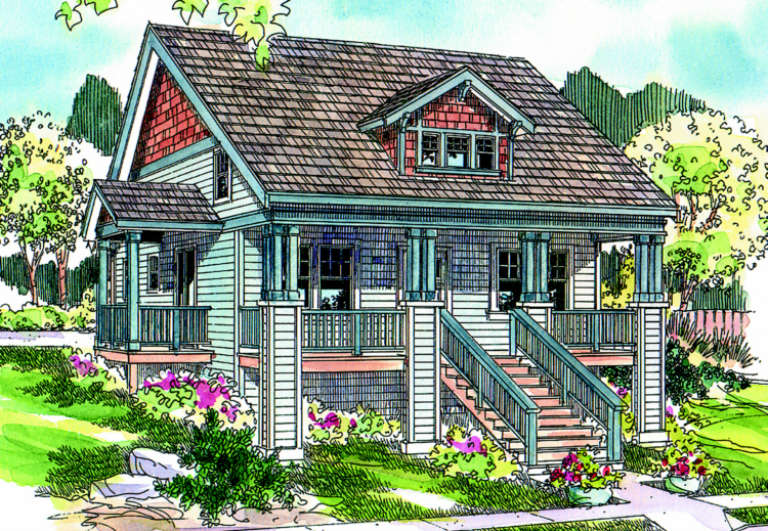
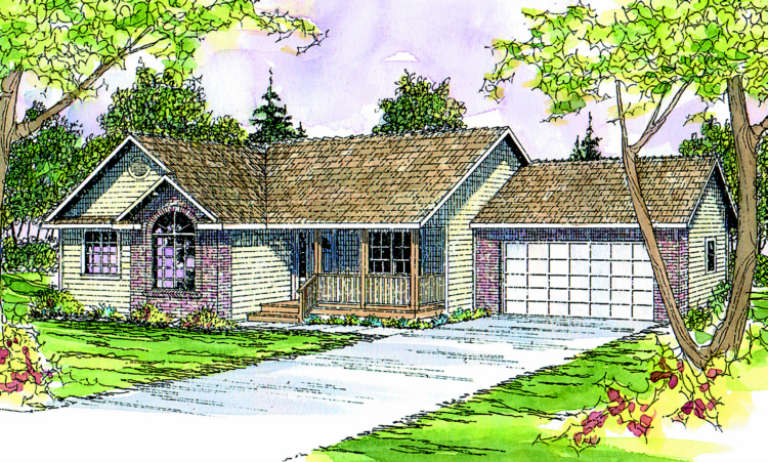
House Plan House Plan #1128 Front Elevation

PLAN #035-00341

Starting at

$1,040
Sq Ft 1,738
Beds 3
Baths 2
½ Baths 1
Cars 2
Stories 2
Width 44'
Depth 55'
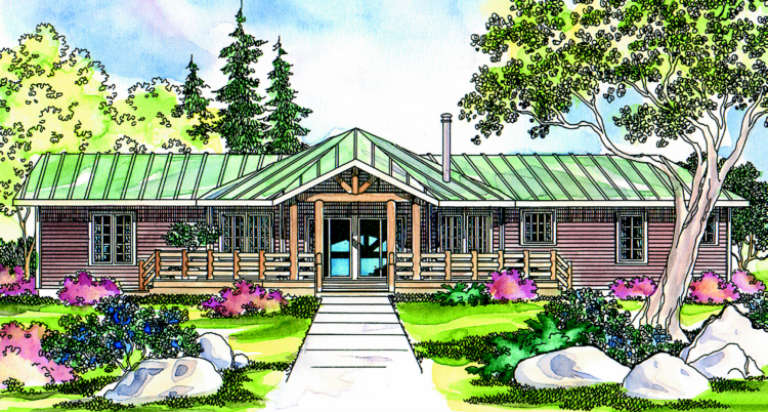
House Plan House Plan #831 Front Elevation

PLAN #035-00180

Starting at

$1,040
Sq Ft 1,822
Beds 2
Baths 2
½ Baths 0
Cars 1
Stories 2
Width 46'
Depth 37'
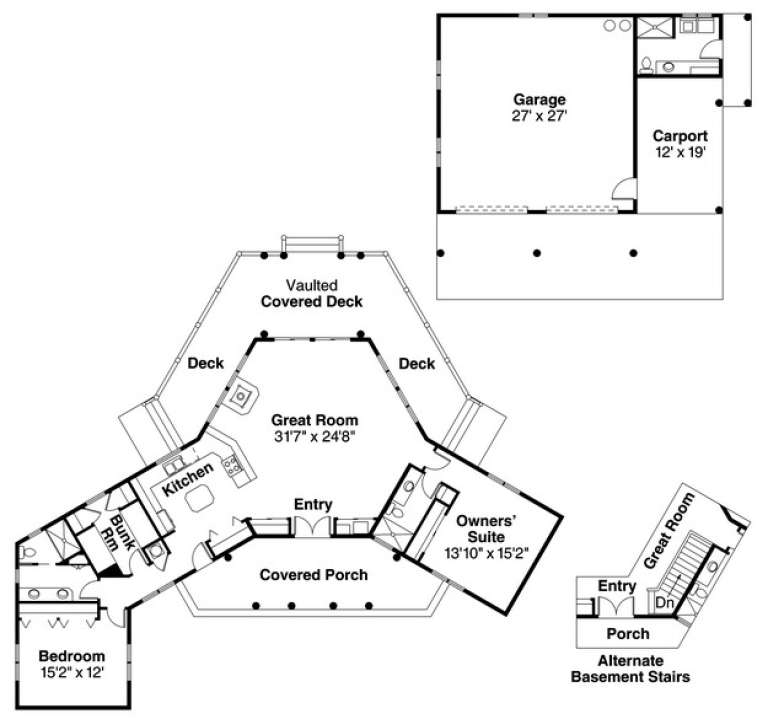
House Plan House Plan #815 Front Elevation

PLAN #035-00164

Starting at

$940
Sq Ft 1,609
Beds 3
Baths 2
½ Baths 0
Cars 2
Stories 1
Width 66'
Depth 47'
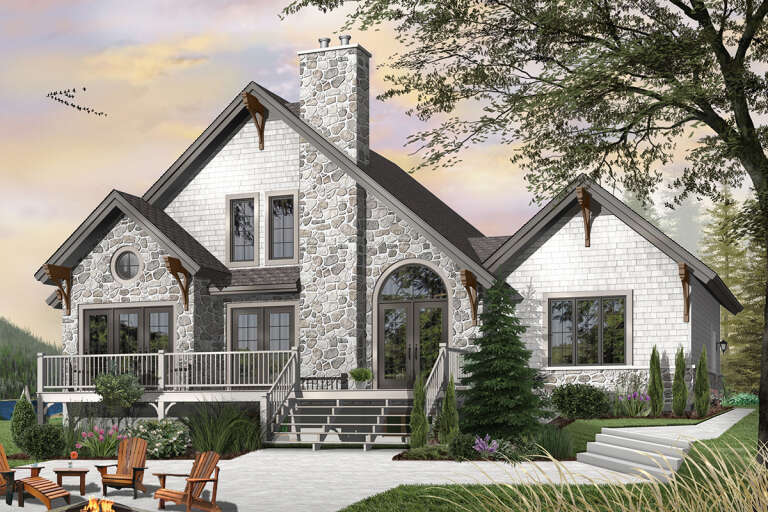
House Plan House Plan #713 Front Elevation

PLAN #035-00064

Starting at

$1,040
Sq Ft 1,735
Beds 3
Baths 2
½ Baths 0
Cars 2
Stories 1
Width 76'
Depth 64'
House Plan House Plan #652 Front Elevation

PLAN #035-00005

Starting at

$1,040
Sq Ft 1,986
Beds 3
Baths 2
½ Baths 1
Cars 2
Stories 1
Width 87' 3"
Depth 72' 7"
House Plan House Plan #534 Front Elevation

PLAN #033-00095

Starting at

$604
Sq Ft 1,540
Beds 3
Baths 2
½ Baths 0
Cars 2
Stories 1
Width 51'
Depth 55'
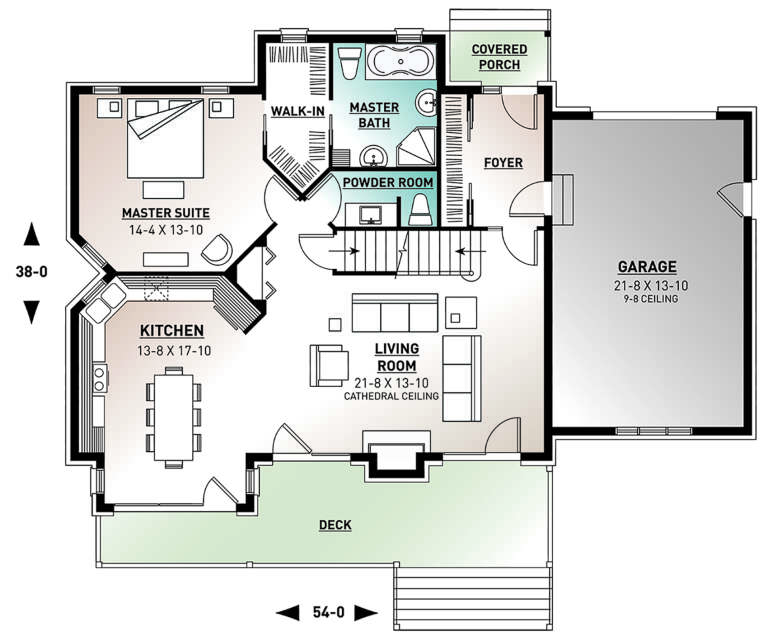
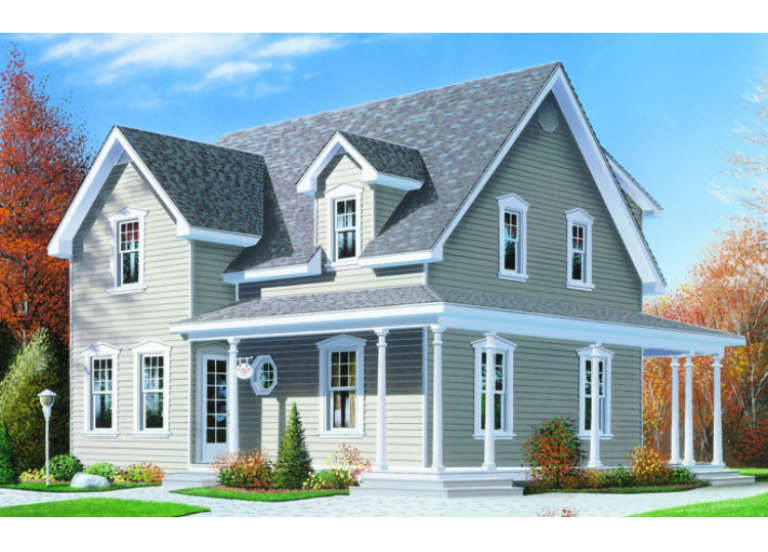
House Plan House Plan #494 Front Elevation

PLAN #034-00101

Starting at

$1,740
Sq Ft 1,909
Beds 3
Baths 2
½ Baths 1
Cars 1
Stories 2
Width 54'
Depth 38'
House Plan House Plan #316 Angled Front Elevation

PLAN #033-00084

Starting at

$604
Sq Ft 1,503
Beds 3
Baths 2
½ Baths 0
Cars 2
Stories 1
Width 42'
Depth 62'
House Plan House Plan #287 Rear Elevation

PLAN #034-00029

Starting at

$1,740
Sq Ft 1,953
Beds 3
Baths 2
½ Baths 1
Cars 2
Stories 2
Width 58'
Depth 55'
House Plan House Plan #262 Front Elevation

PLAN #034-00013

Starting at

$1,680
Sq Ft 1,622
Beds 3
Baths 2
½ Baths 1
Cars 0
Stories 2
Width 28' 8"
Depth 32' 8"
House Plan House Plan #33035 Angled Front Elevation

PLAN #5631-00264

Starting at

$1,550
Sq Ft 1,803
Beds 3
Baths 3
½ Baths 0
Cars 2
Stories 2
Width 36' 6"
Depth 69'
House Plan House Plan #32902 Front Elevation

PLAN #5251-00003

Starting at

$1,200
Sq Ft 1,926
Beds 3
Baths 2
½ Baths 1
Cars 2
Stories 3
Width 55' 7"
Depth 42' 3"
House Plan House Plan #32427 Angled Front Elevation

PLAN #2802-00344

Starting at

$1,050
Sq Ft 1,615
Beds 3-4
Baths 2
½ Baths 0
Cars 2
Stories 1
Width 55' 9"
Depth 50' 4"
House Plan House Plan #32122 Front Elevation

PLAN #2802-00326

Starting at

$1,050
Sq Ft 1,689
Beds 3
Baths 2
½ Baths 0
Cars 2
Stories 1
Width 59' 10"
Depth 48' 8"
House Plan House Plan #31911 Front Elevation

PLAN #5984-00016

Starting at

$1,365
Sq Ft 1,977
Beds 3
Baths 3
½ Baths 1
Cars 2
Stories 1
Width 58' 10"
Depth 56' 4"
House Plan House Plan #31368 Front Elevation

PLAN #4848-00421

Starting at

$1,105
Sq Ft 1,931
Beds 4
Baths 2
½ Baths 0
Cars 2
Stories 1
Width 86'
Depth 45' 8"
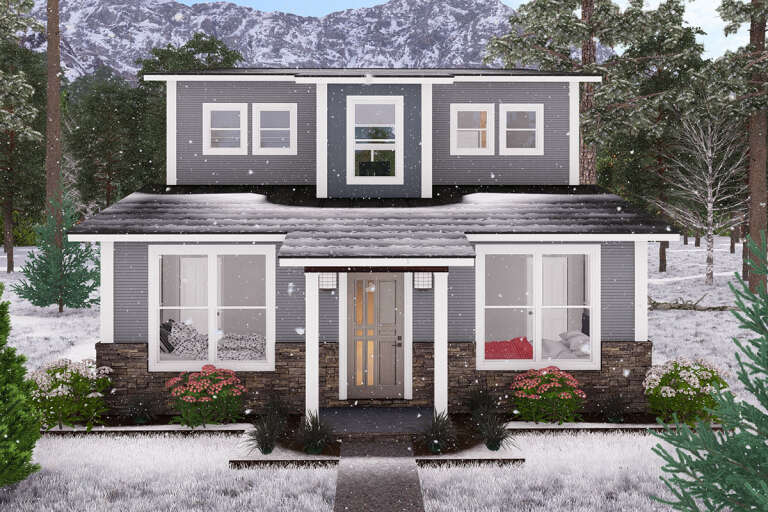
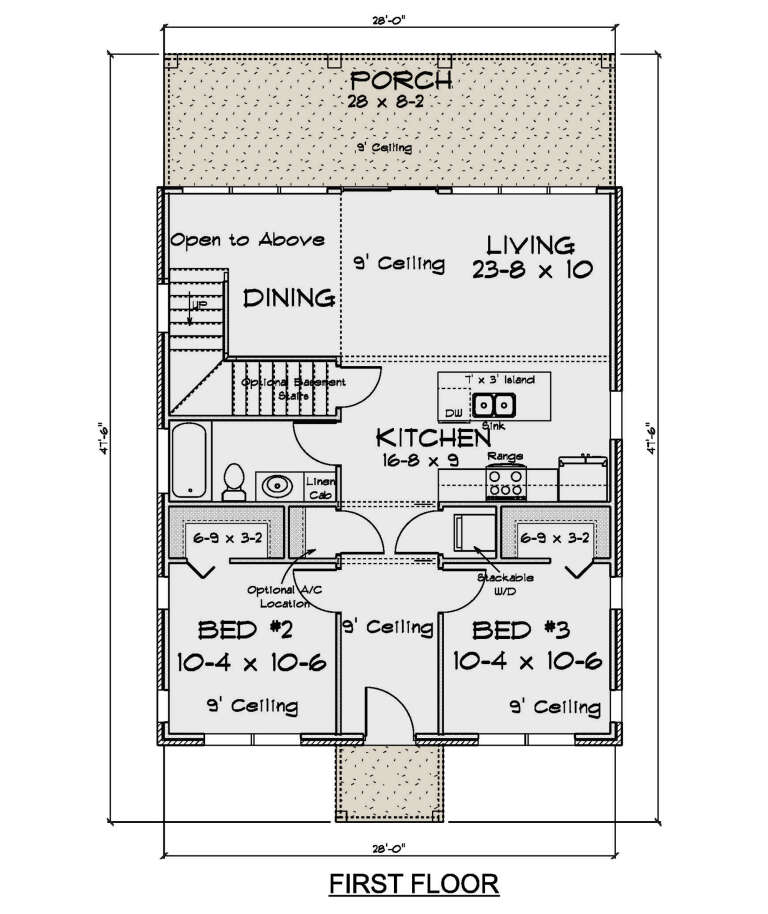
House Plan House Plan #30988 Front Elevation

PLAN #4848-00415

Starting at

$1,065
Sq Ft 1,562
Beds 3
Baths 2
½ Baths 0
Cars 0
Stories 1.5
Width 28'
Depth 47' 6"
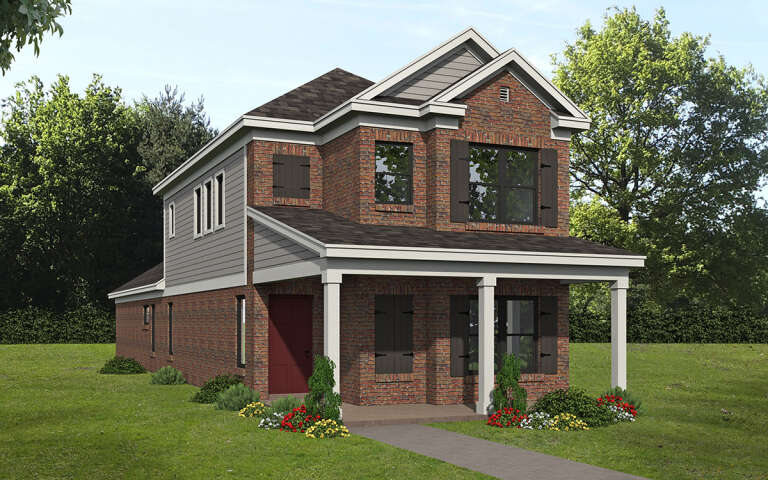
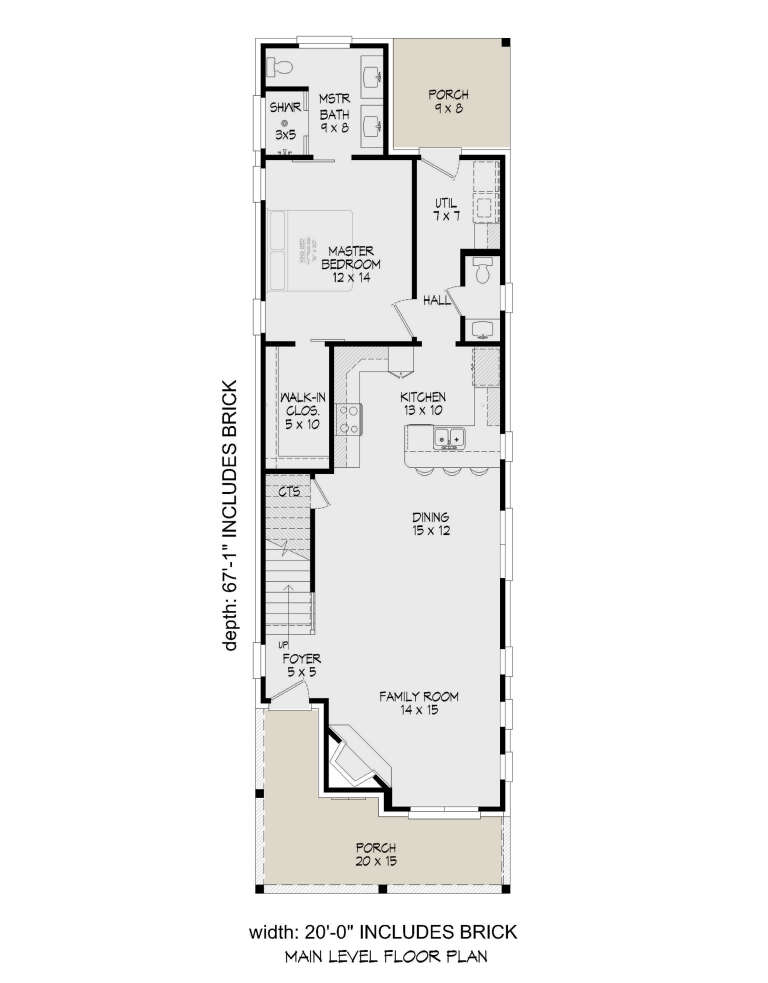
House Plan House Plan #30790 Angled Front Elevation

PLAN #940-01003

Starting at

$1,250
Sq Ft 1,768
Beds 3
Baths 2
½ Baths 1
Cars 0
Stories 2
Width 20'
Depth 67' 1"
X
Shop Sign In
Favorites
Cart
Chat