5,401 Results

Sort By:  

5,401 RESULTS

SEARCH FILTERS

    Plan Type
    Square Feet
    Bedrooms
    Bathrooms
    Stories
    Garage (Vehicle Spaces)
    Architectural Styles

    Outdoor Living

    Bedroom Options
    Kitchen & Dining
    Laundry Location
    Additional Rooms

    Garage Type

    Garage Features
    Other Features
    Foundation Type

    Plan Width (FT)
    Plan Depth (FT)
    Plan Height (FT)
    Framing Type
    Media Filters
SEARCHING...
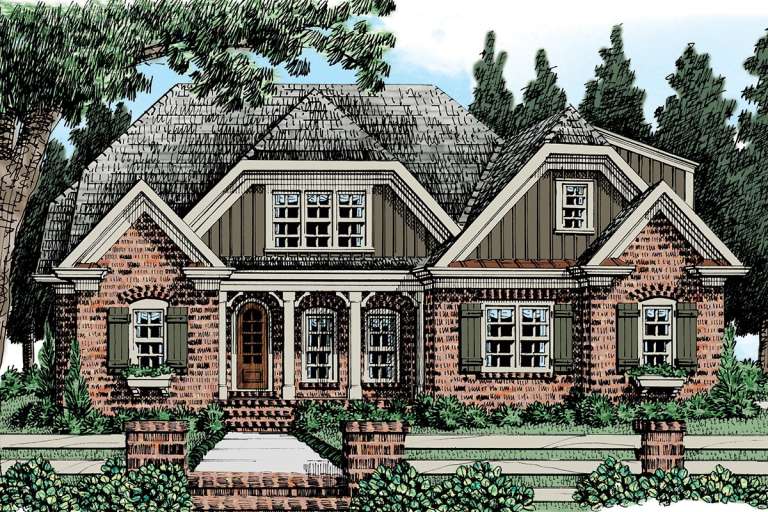
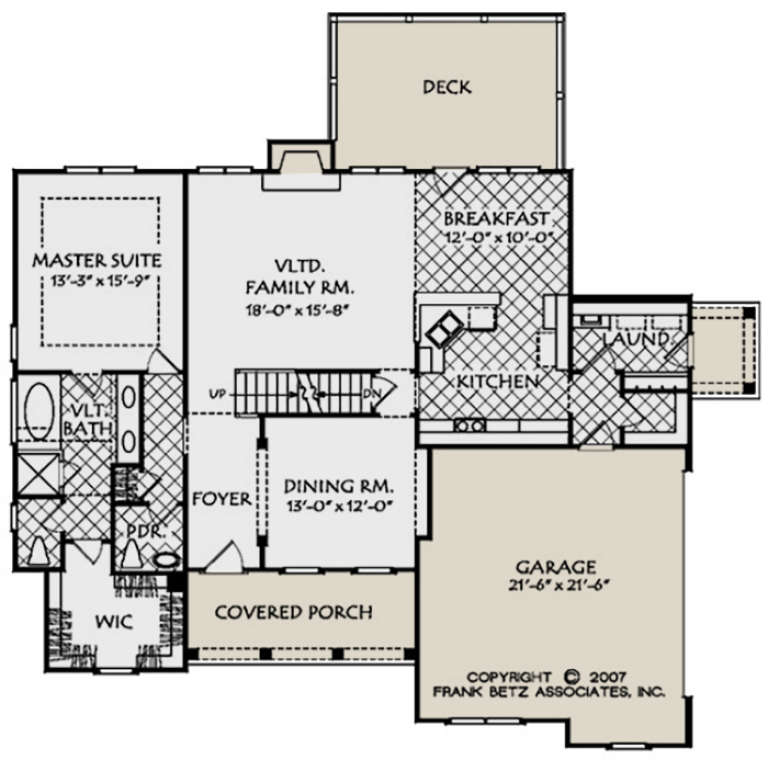
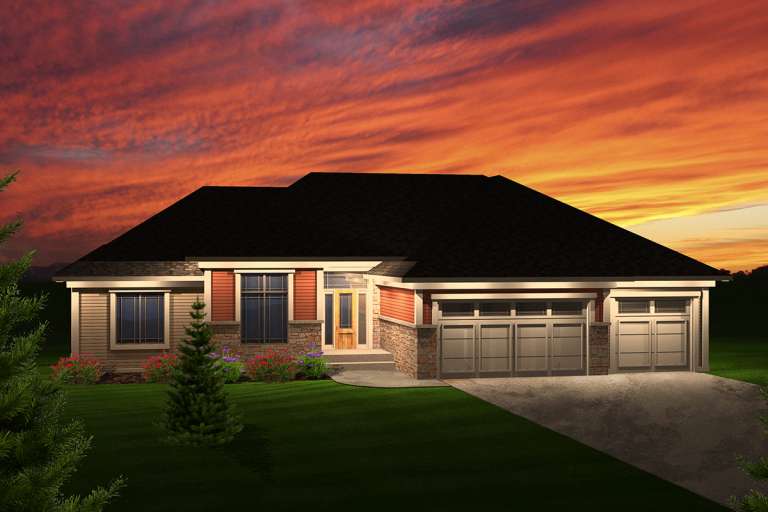
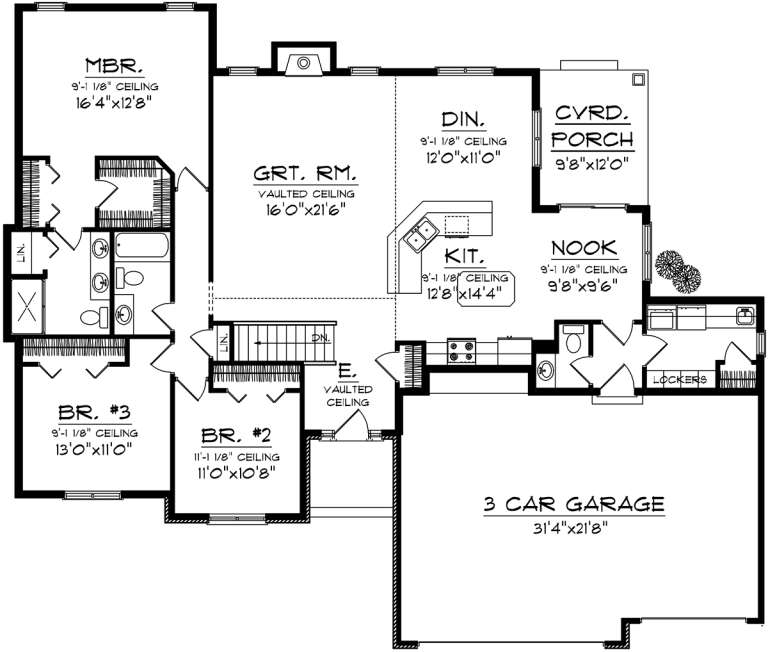
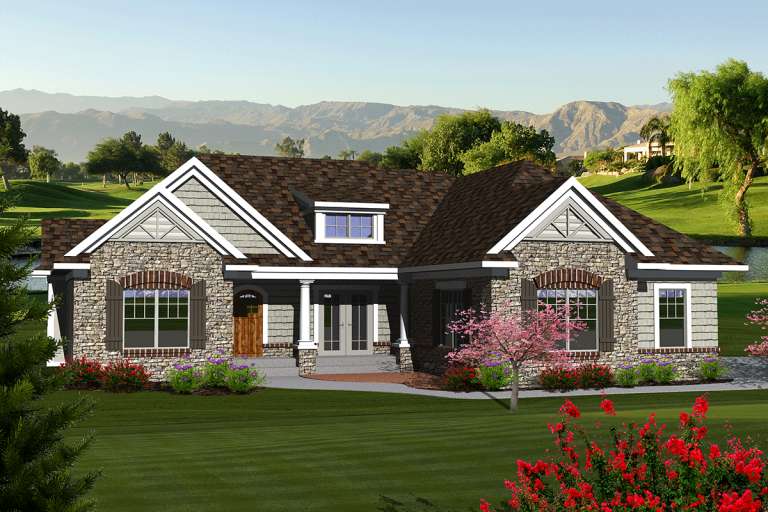
House Plan House Plan #22681 Front Elevation

PLAN #3978-00223

Starting at

$1,900
Sq Ft 1,513
Beds 3
Baths 2
½ Baths 0
Cars 2
Stories 1
Width 58' 8"
Depth 61'
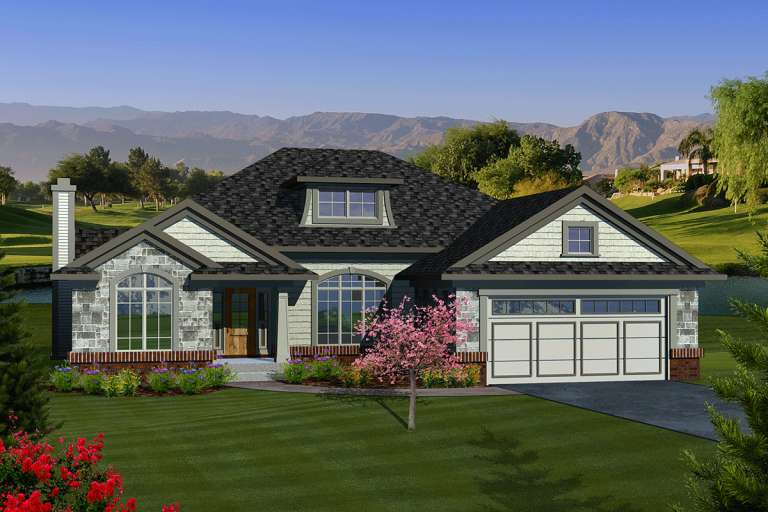
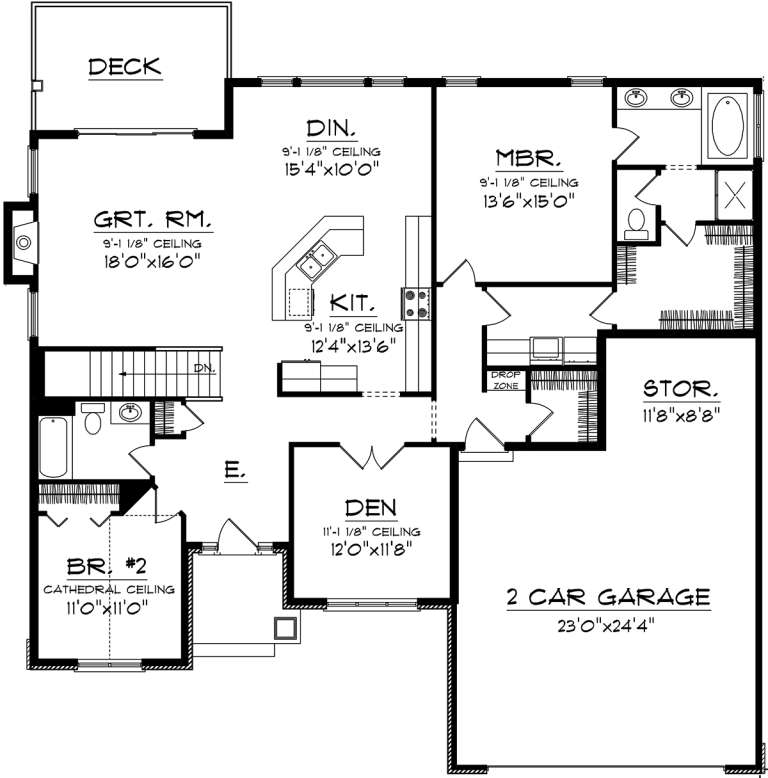
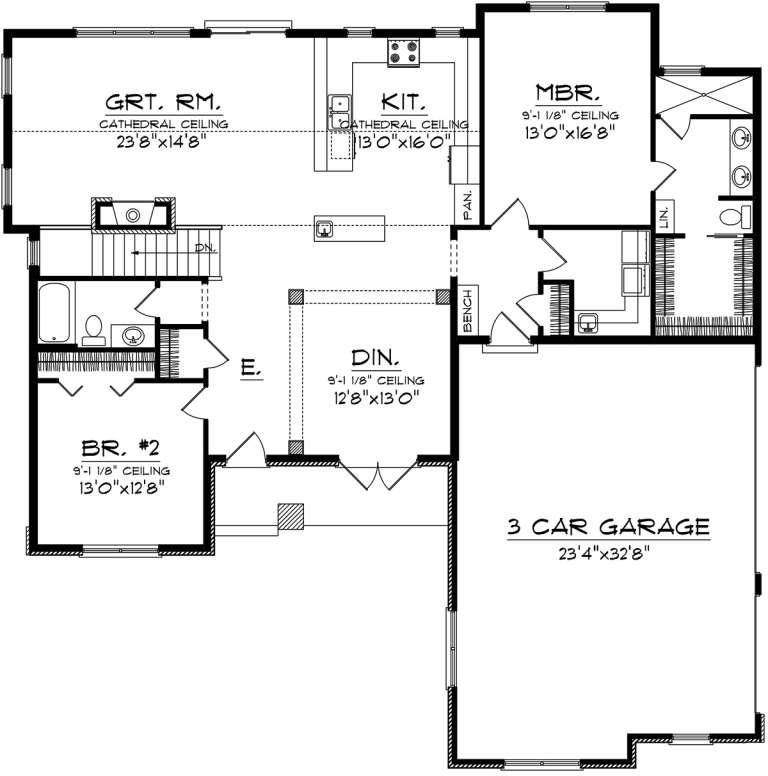
House Plan House Plan #21386 Front Elevation

PLAN #699-00200

Starting at

$595
Sq Ft 1,678
Beds 3
Baths 2
½ Baths 0
Cars 2
Stories 1
Width 44'
Depth 53' 9"
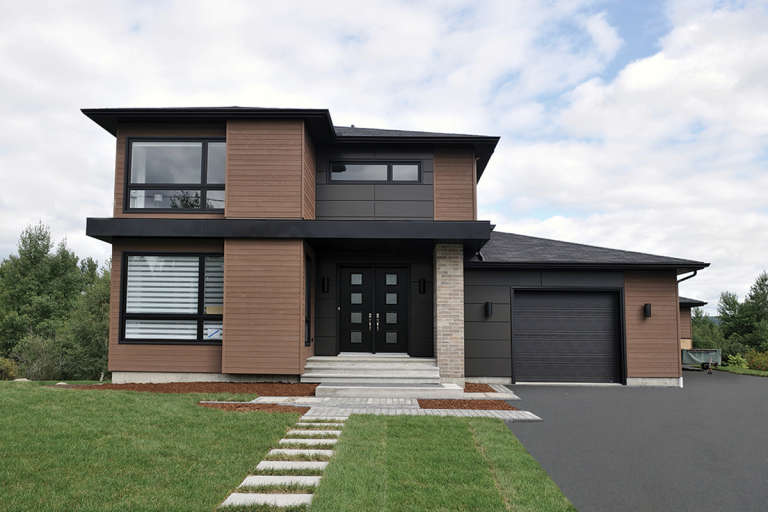
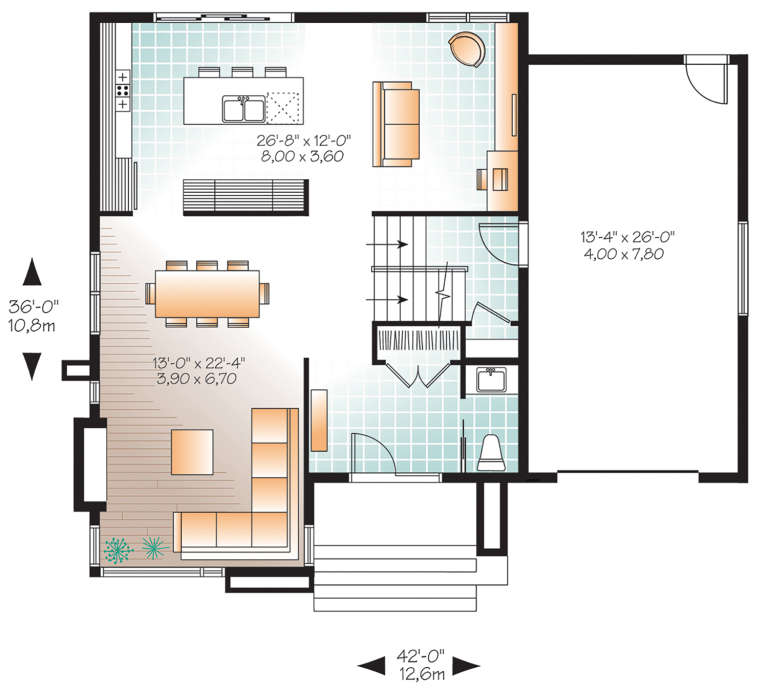
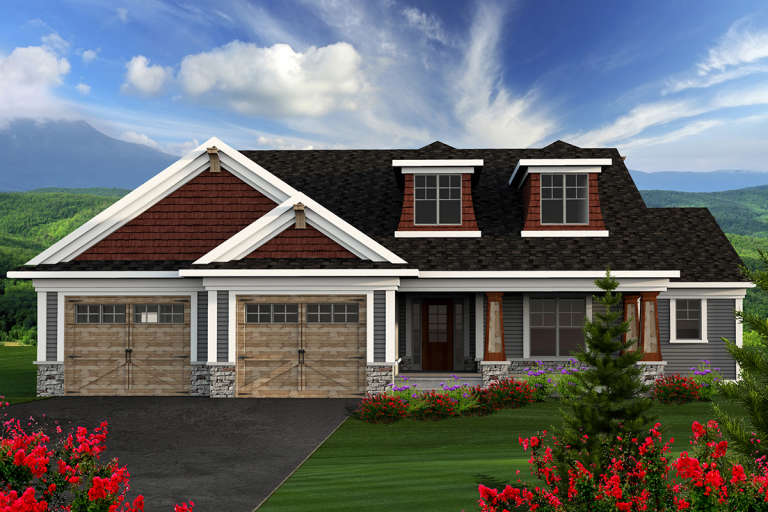
House Plan House Plan #21173 Front Elevation

PLAN #034-01186

Starting at

$1,740
Sq Ft 1,852
Beds 3
Baths 1
½ Baths 1
Cars 1
Stories 2
Width 42'
Depth 36'
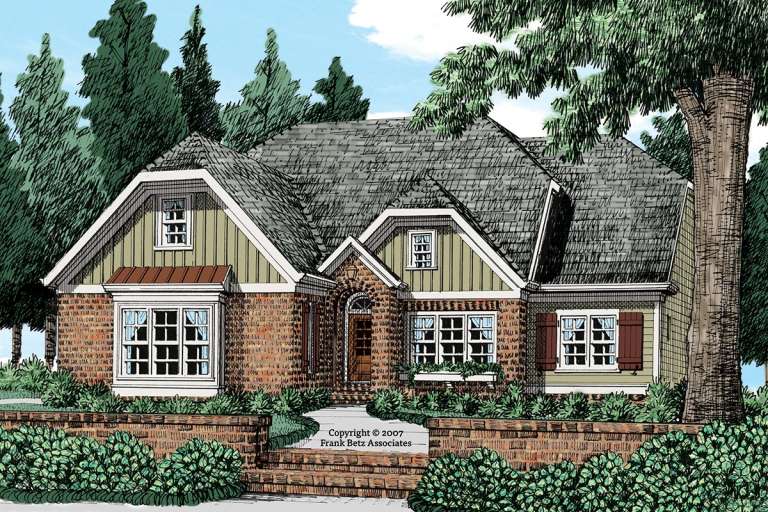
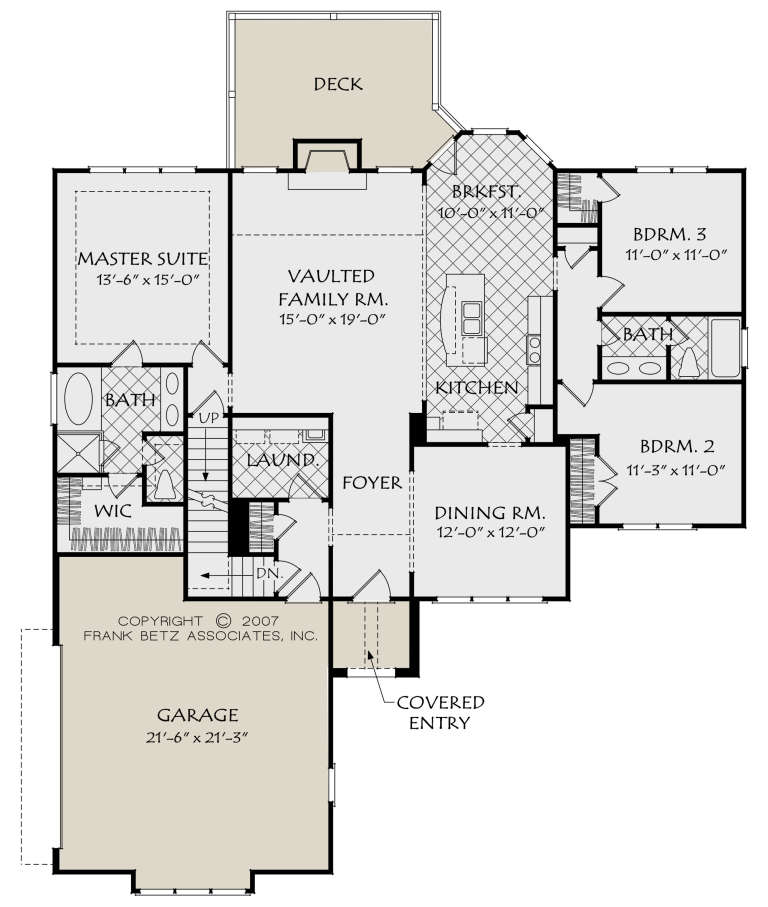
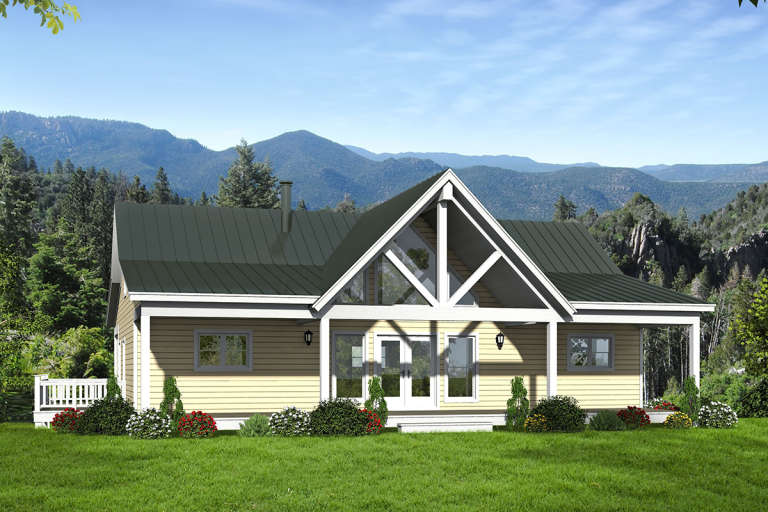
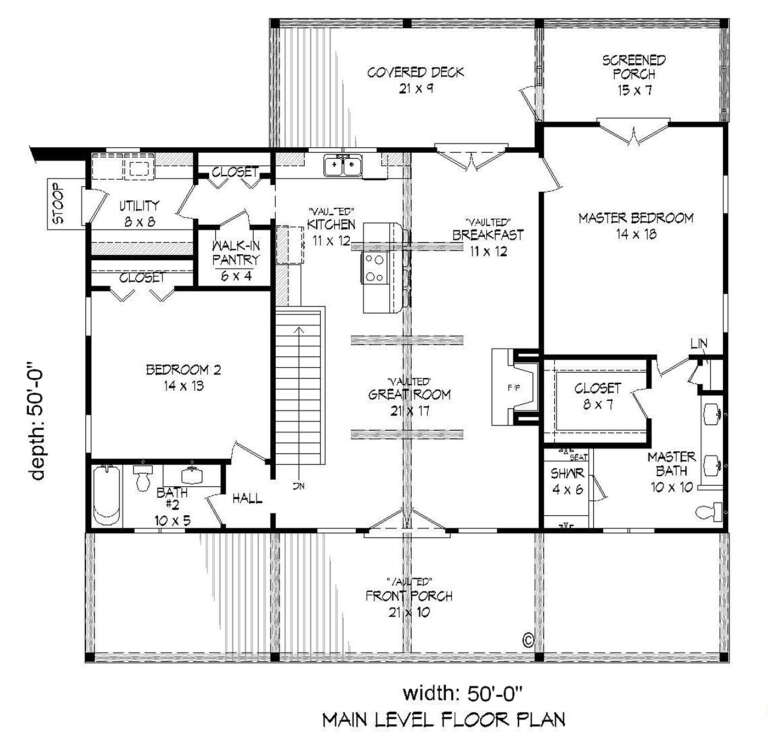
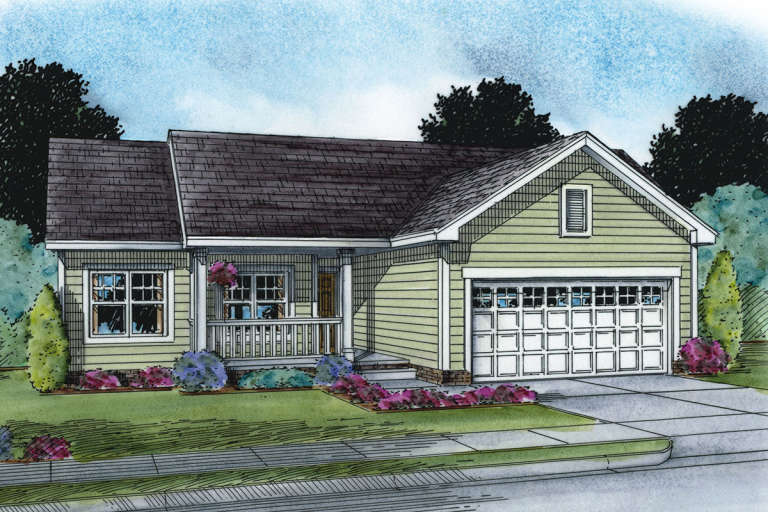
House Plan House Plan #20676 Front Elevation

PLAN #8594-00027

Starting at

$1,885
Sq Ft 1,760
Beds 3
Baths 2
½ Baths 0
Cars 2
Stories 1
Width 54' 6"
Depth 60'
House Plan House Plan #20680 Front Elevation

PLAN #8594-00031

Starting at

$2,095
Sq Ft 1,982
Beds 3
Baths 2
½ Baths 1
Cars 2
Stories 2
Width 59'
Depth 48' 4"
House Plan House Plan #20828 Front Elevation

PLAN #8594-00045

Starting at

$2,095
Sq Ft 1,922
Beds 3-4
Baths 2
½ Baths 1
Cars 2
Stories 2
Width 45'
Depth 55'
House Plan House Plan #20568 Front Elevation

PLAN #940-00127

Starting at

$1,150
Sq Ft 1,531
Beds 2
Baths 2
½ Baths 0
Cars 1
Stories 1
Width 50'
Depth 50'
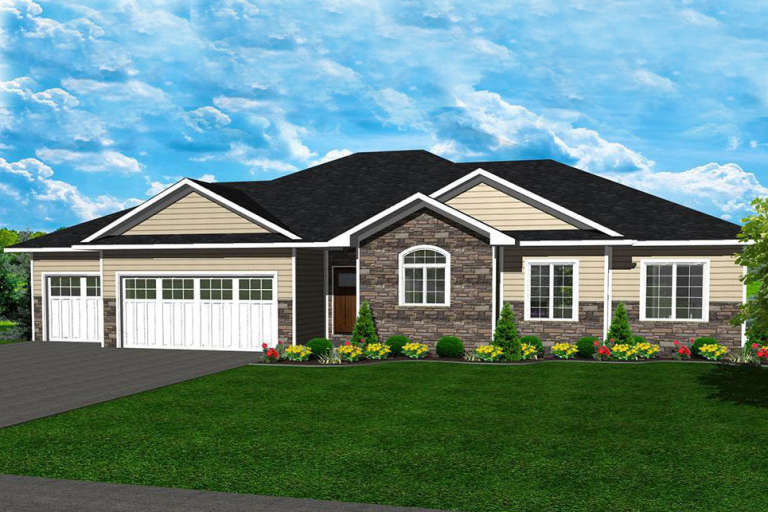
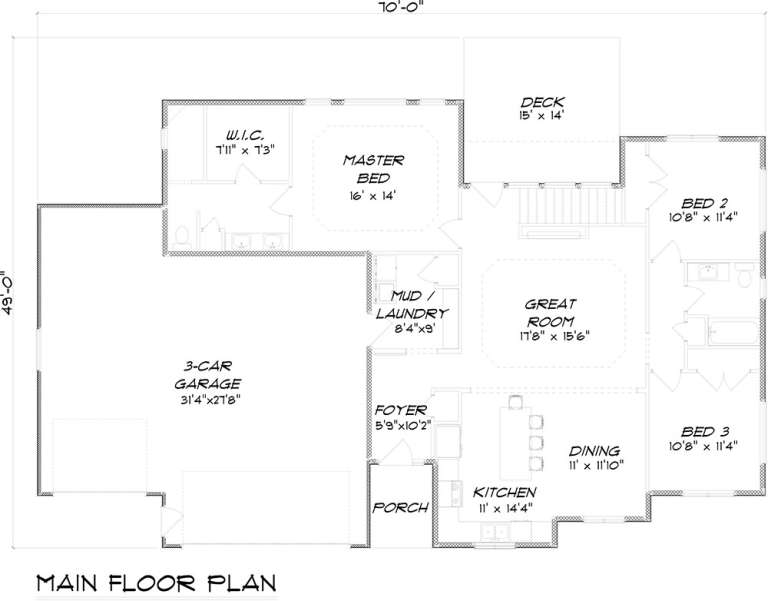
House Plan House Plan #20340 Front Elevation

PLAN #5678-00008

Starting at

$1,150
Sq Ft 1,640
Beds 3
Baths 2
½ Baths 0
Cars 3
Stories 1
Width 70'
Depth 49'
House Plan House Plan #20318 Front Elevation

PLAN #1020-00304

Starting at

$1,056
Sq Ft 1,967
Beds 2
Baths 2
½ Baths 0
Cars 3
Stories 1
Width 63' 8"
Depth 74'
House Plan House Plan #20262 Front Elevation

PLAN #1020-00260

Starting at

$1,056
Sq Ft 1,920
Beds 3
Baths 2
½ Baths 1
Cars 3
Stories 1
Width 66' 4"
Depth 56'
House Plan House Plan #20260 Front Elevation

PLAN #1020-00258

Starting at

$1,056
Sq Ft 1,849
Beds 2
Baths 2
½ Baths 0
Cars 2
Stories 1
Width 58'
Depth 53'
House Plan House Plan #20259 Front Elevation

PLAN #1020-00257

Starting at

$1,056
Sq Ft 1,831
Beds 2
Baths 2
½ Baths 0
Cars 3
Stories 1
Width 59'
Depth 59' 4"
House Plan House Plan #20122 Front Elevation

PLAN #1020-00140

Starting at

$1,056
Sq Ft 1,783
Beds 2
Baths 2
½ Baths 0
Cars 2
Stories 1
Width 60' 8"
Depth 60'
House Plan House Plan #19613 Front Elevation

PLAN #028-00154

Starting at

$1,367
Sq Ft 1,586
Beds 3
Baths 2
½ Baths 1
Cars 2
Stories 2
Width 25'
Depth 49'
House Plan House Plan #18937

PLAN #526-00074

Starting at

$1,375
Sq Ft 1,508
Beds 3
Baths 2
½ Baths 0
Cars 2
Stories 1
Width 68' 8"
Depth 29' 6"
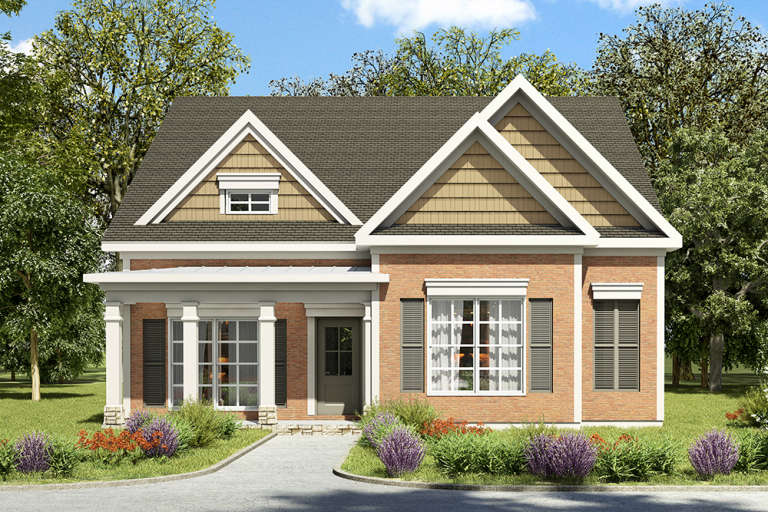
House Plan House Plan #18821 Front Elevation

PLAN #402-01485

Starting at

$1,255
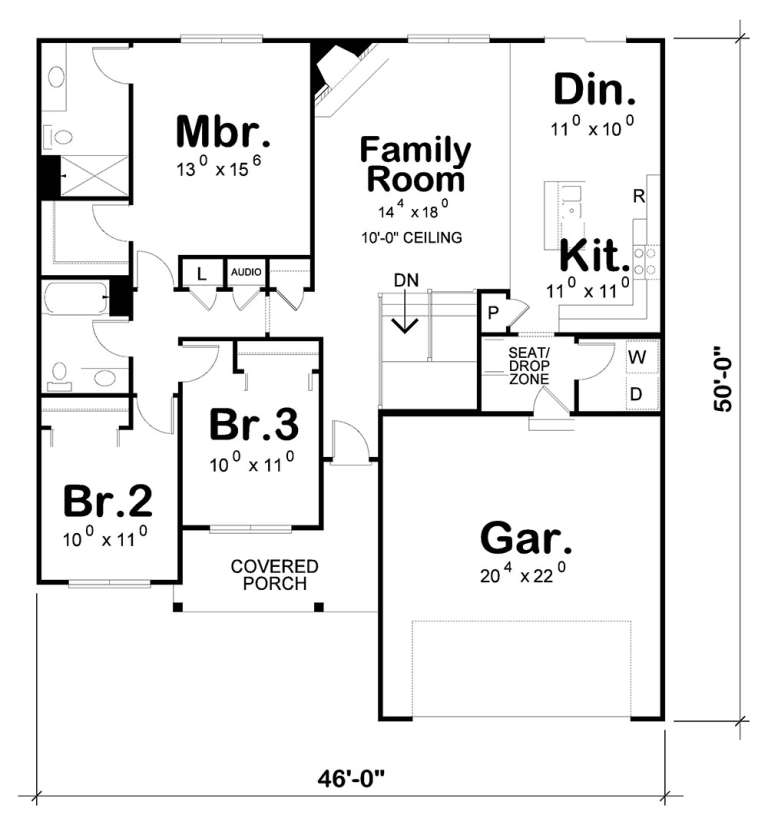
Sq Ft 1,505
Beds 2
Baths 2
½ Baths 0
Cars 2
Stories 1
Width 46'
Depth 50'
House Plan House Plan #18582 Front Elevation

PLAN #6082-00122

Starting at

$1,395
Sq Ft 1,797
Beds 3
Baths 2
½ Baths 1
Cars 2
Stories 1
Width 45' 6"
Depth 53'
House Plan House Plan #18555 Front Rendering

PLAN #1907-00043

Starting at

$1,750
Sq Ft 1,689
Beds 3
Baths 3
½ Baths 0
Cars 0
Stories 1
Width 59' 10"
Depth 40'
X
Shop Sign In
Favorites
Cart
Chat