5,401 Results

Sort By:  

5,401 RESULTS

SEARCH FILTERS

    Plan Type
    Square Feet
    Bedrooms
    Bathrooms
    Stories
    Garage (Vehicle Spaces)
    Architectural Styles

    Outdoor Living

    Bedroom Options
    Kitchen & Dining
    Laundry Location
    Additional Rooms

    Garage Type

    Garage Features
    Other Features
    Foundation Type

    Plan Width (FT)
    Plan Depth (FT)
    Plan Height (FT)
    Framing Type
    Media Filters
SEARCHING...
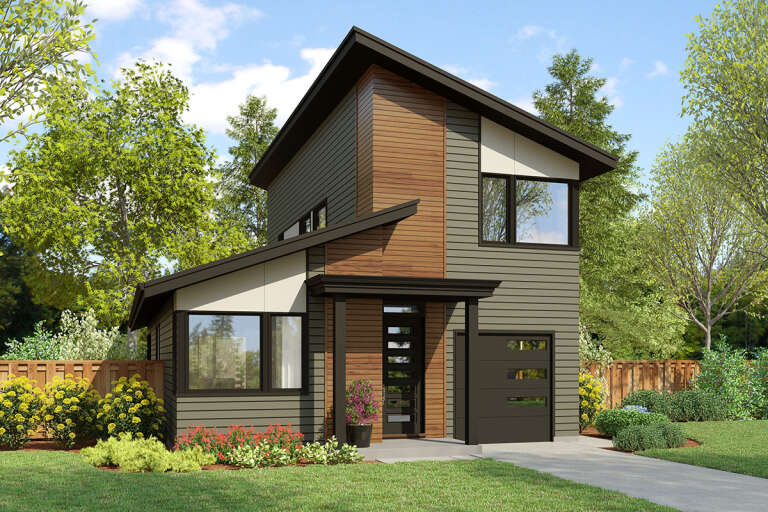
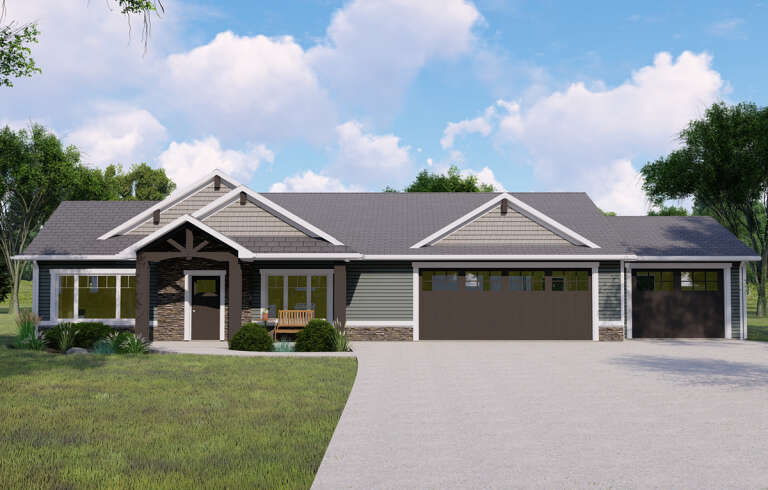
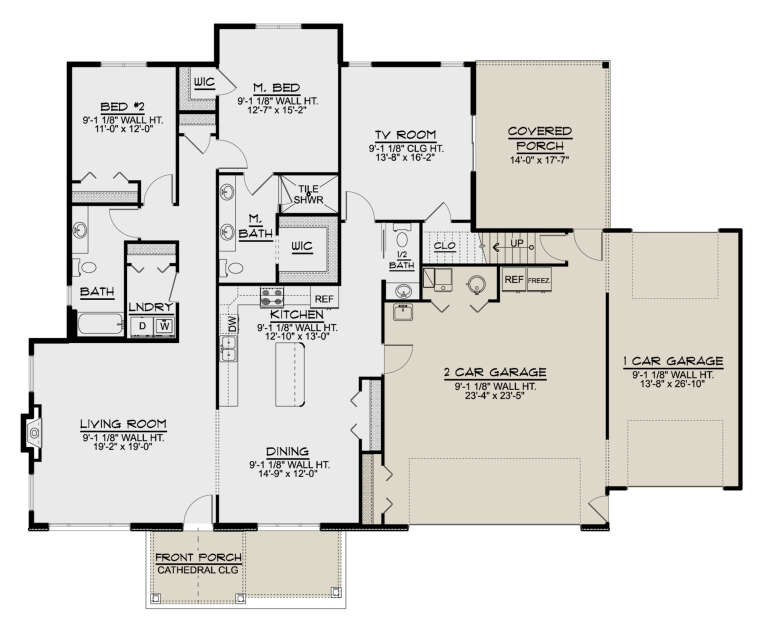
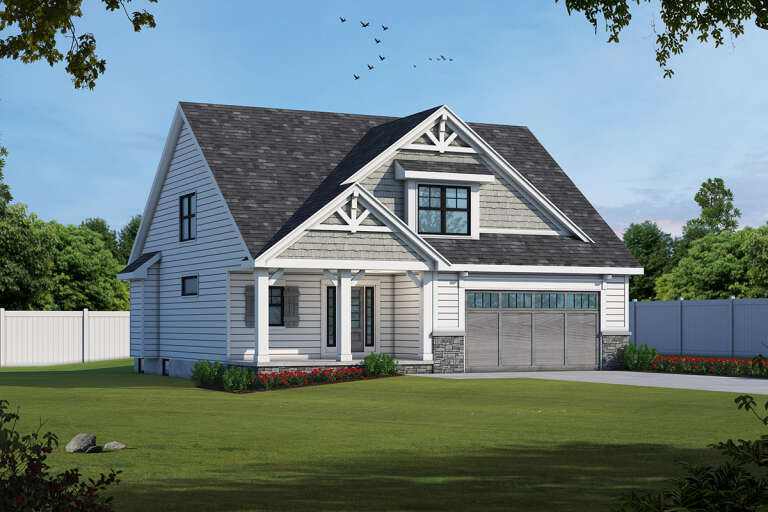
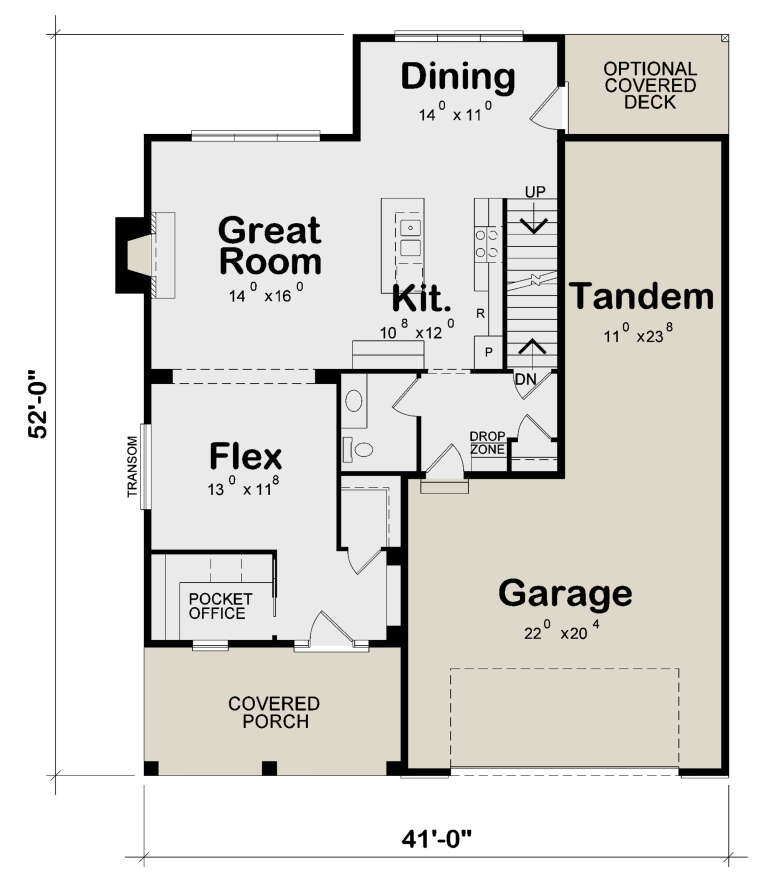
House Plan House Plan #28323 Front Elevation

PLAN #2559-00959

Starting at

$1,606
Sq Ft 1,864
Beds 4
Baths 2
½ Baths 1
Cars 1
Stories 2
Width 30'
Depth 60' 2"
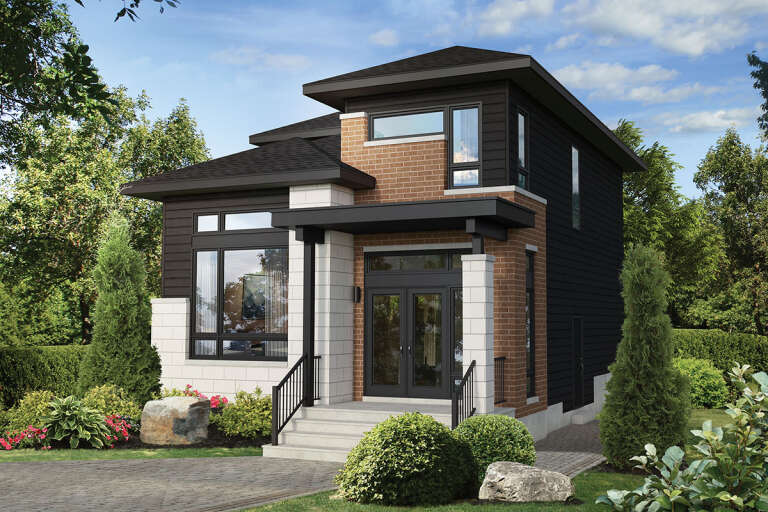
House Plan House Plan #28128 Front Elevation

PLAN #6146-00507

Starting at

$1,350
Sq Ft 1,577
Beds 3
Baths 1
½ Baths 1
Cars 0
Stories 2
Width 24' 10"
Depth 38'
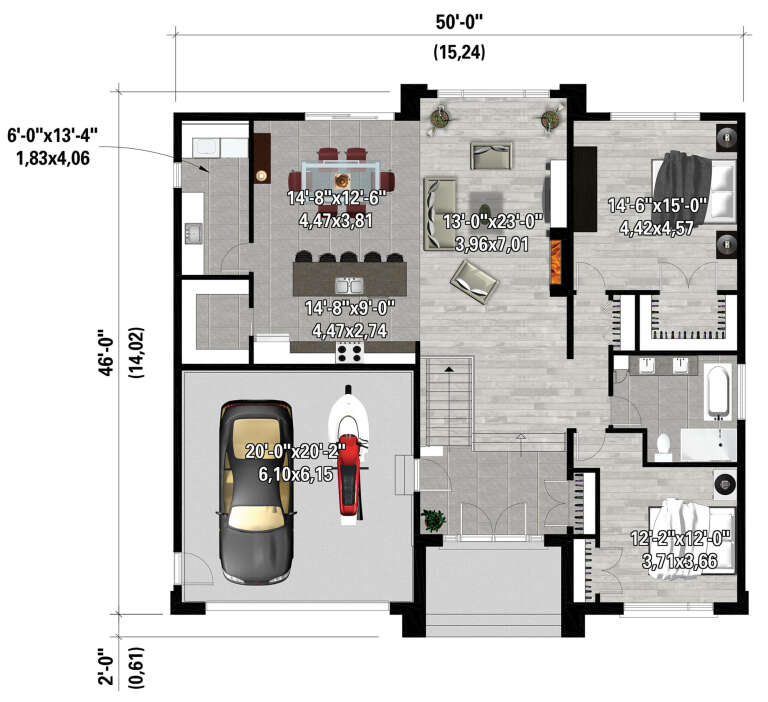
House Plan House Plan #28126 Front Elevation

PLAN #6146-00505

Starting at

$1,350
Sq Ft 1,699
Beds 2
Baths 1
½ Baths 0
Cars 2
Stories 1
Width 50'
Depth 46'
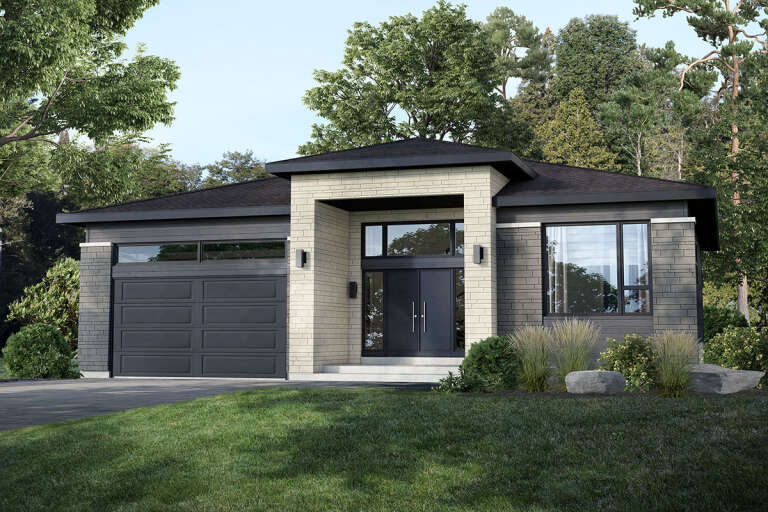
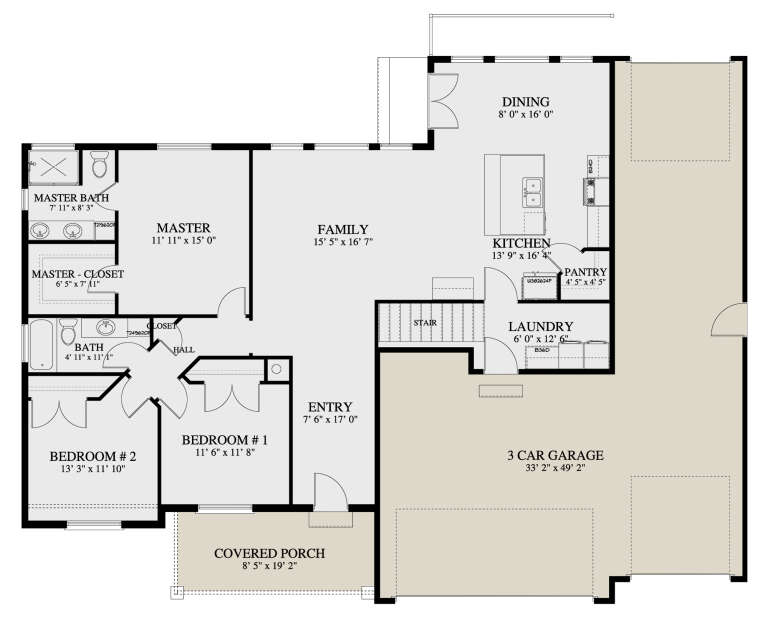
House Plan House Plan #28110 Front Elevation

PLAN #6146-00492

Starting at

$1,350
Sq Ft 1,963
Beds 3
Baths 2
½ Baths 0
Cars 1
Stories 1
Width 50'
Depth 46'
House Plan House Plan #27887 Front Elevation
EXCLUSIVE

PLAN #8768-00105

Starting at

$1,272
Sq Ft 1,748
Beds 3
Baths 2
½ Baths 0
Cars 2
Stories 1
Width 57'
Depth 54'
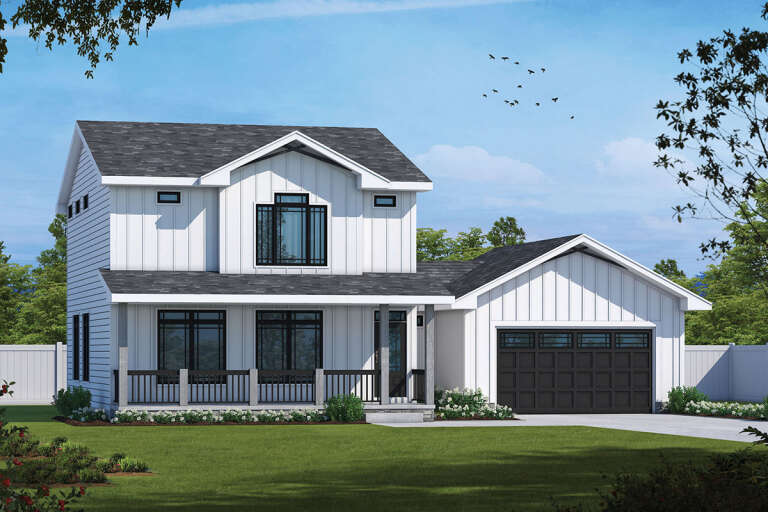
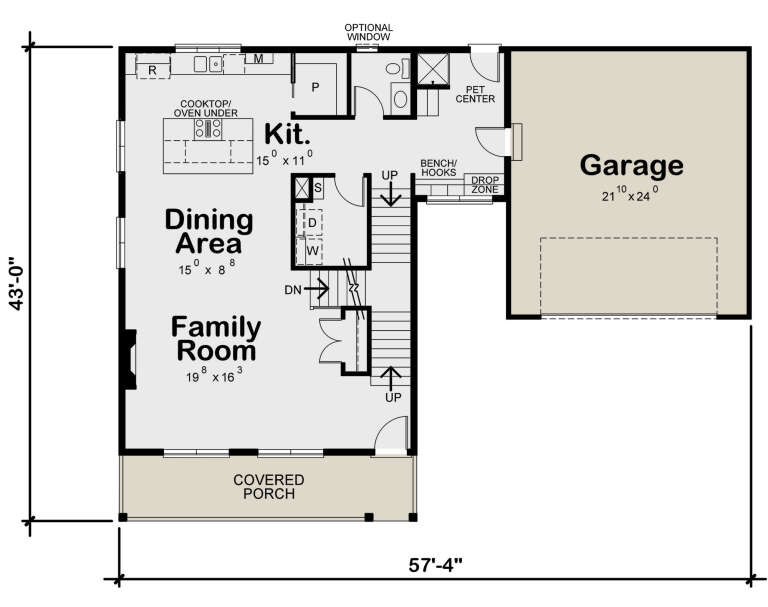
House Plan House Plan #27605 Front Elevation

PLAN #402-01754

Starting at

$1,255
Sq Ft 1,837
Beds 3
Baths 3
½ Baths 1
Cars 2
Stories 2
Width 57' 4"
Depth 40' 3"
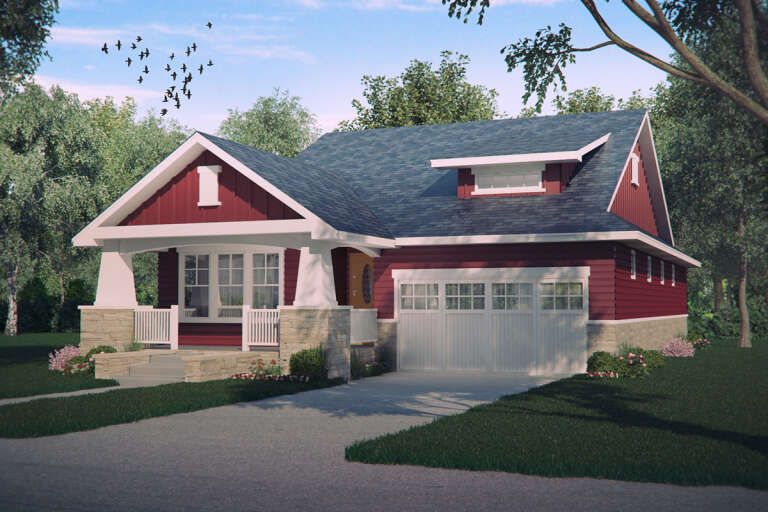
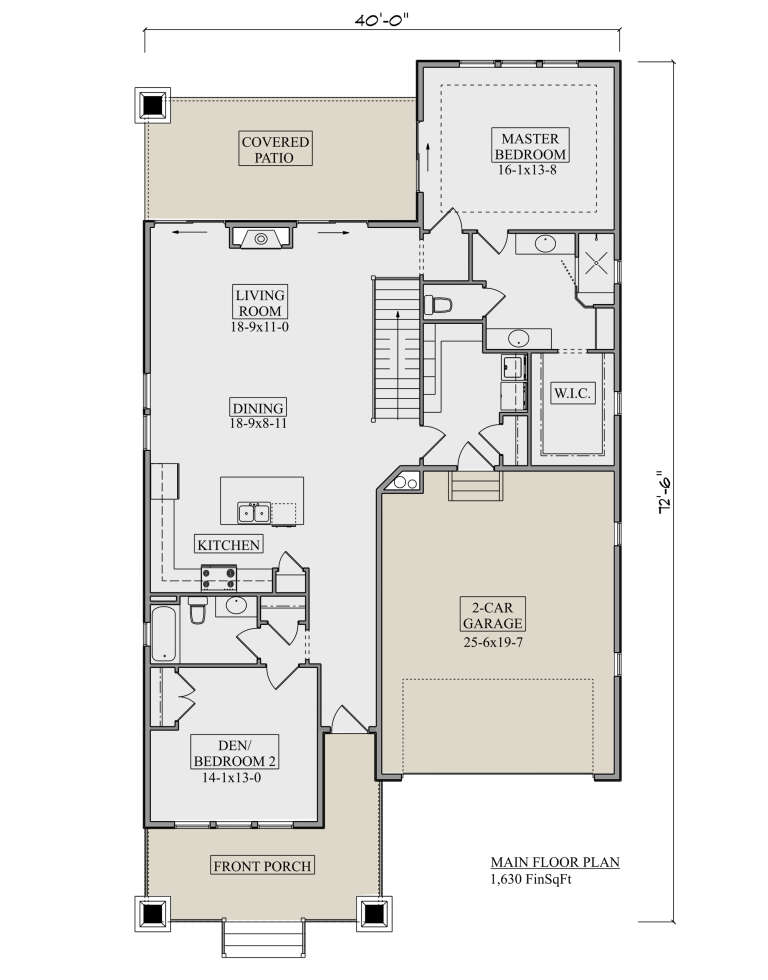
House Plan House Plan #27205 Front Elevation

PLAN #5631-00170

Starting at

$1,450
Sq Ft 1,630
Beds 2
Baths 2
½ Baths 0
Cars 2
Stories 1
Width 40'
Depth 72' 6"
House Plan House Plan #26814 Front Elevation

PLAN #8436-00069

Starting at

$1,012
Sq Ft 1,910
Beds 3
Baths 2
½ Baths 1
Cars 2
Stories 2
Width 27' 6"
Depth 64'
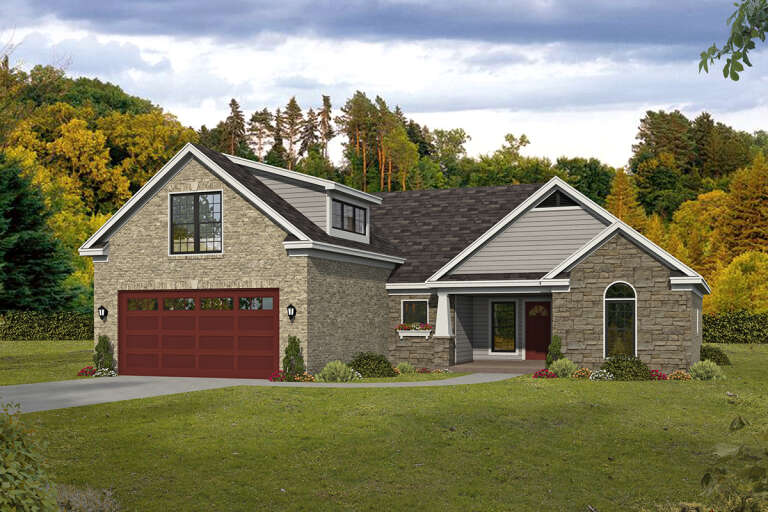
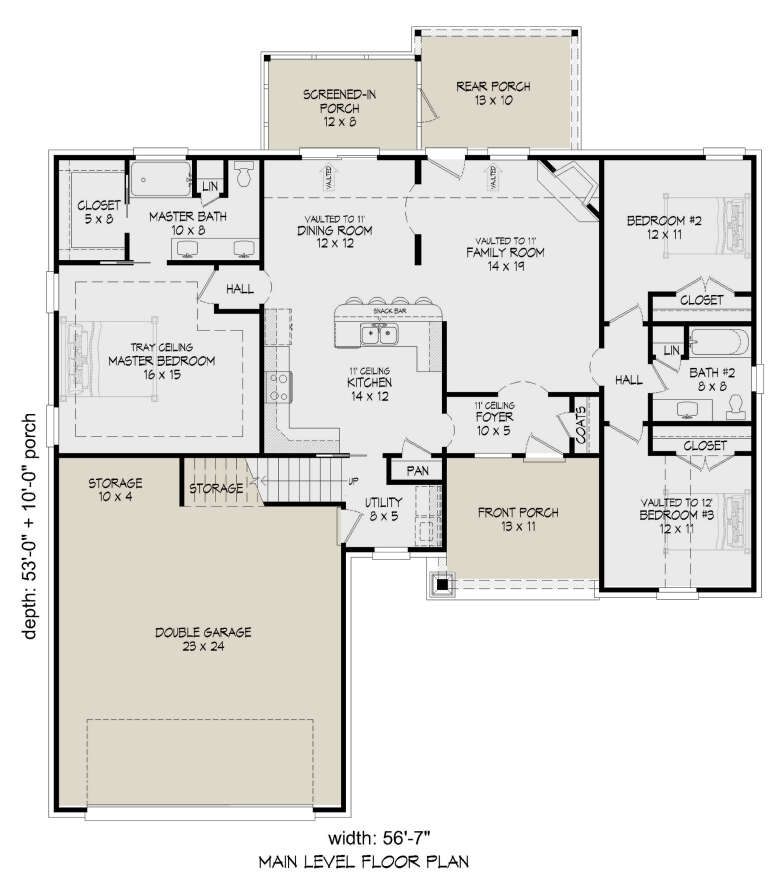
House Plan House Plan #26889 Front Elevation

PLAN #940-00504

Starting at

$1,250
Sq Ft 2,000
Beds 3
Baths 2
½ Baths 0
Cars 2
Stories 1.5
Width 56' 7"
Depth 53'
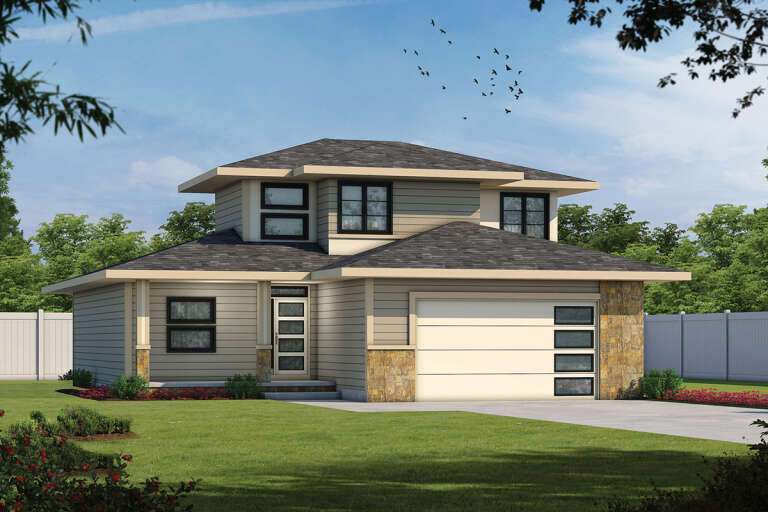
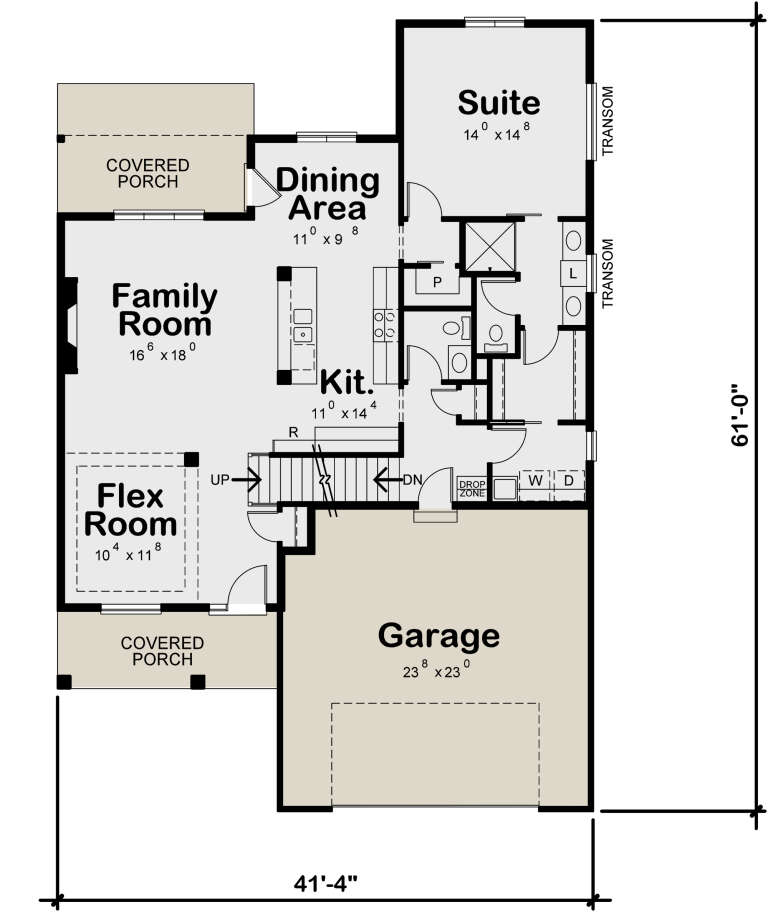
House Plan House Plan #26349 Front Elevation

PLAN #402-01728

Starting at

$1,255
Sq Ft 1,806
Beds 3
Baths 2
½ Baths 1
Cars 2
Stories 1.5
Width 41' 4"
Depth 61'
House Plan House Plan #26328 Front Elevation

PLAN #5032-00147

Starting at

$1,250
Sq Ft 1,966
Beds 2
Baths 2
½ Baths 1
Cars 3
Stories 1
Width 75' 10"
Depth 61' 6"
House Plan House Plan #26058 Front Elevation

PLAN #402-01717

Starting at

$1,255
Sq Ft 1,994
Beds 3
Baths 2
½ Baths 1
Cars 3
Stories 2
Width 41'
Depth 52'
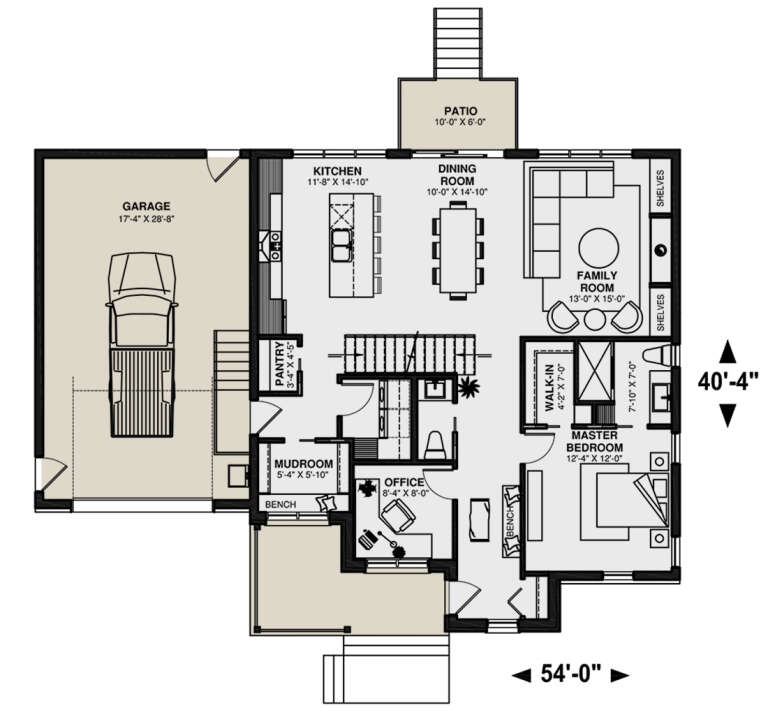
House Plan House Plan #25955 Front Elevation

PLAN #034-01301

Starting at

$1,740
Sq Ft 1,829
Beds 3
Baths 2
½ Baths 1
Cars 1
Stories 2
Width 54'
Depth 40' 4"
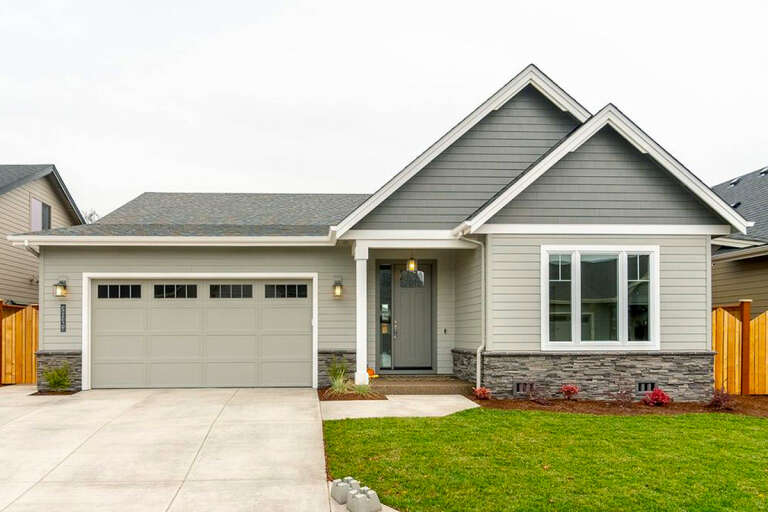
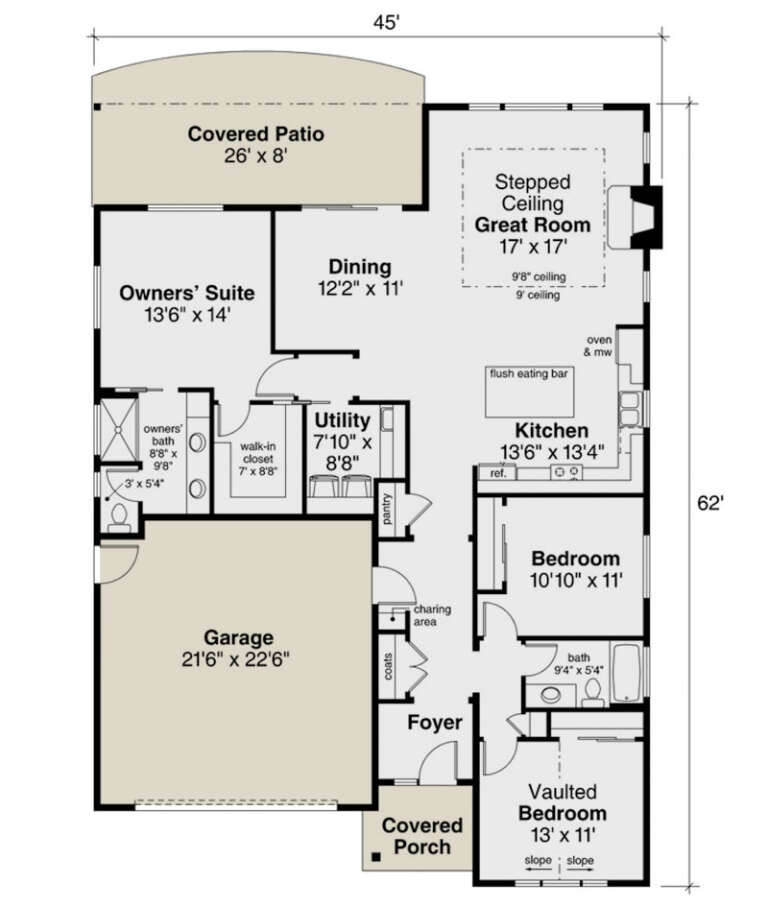
House Plan House Plan #24857 Front Elevation

PLAN #035-00878

Starting at

$1,040
Sq Ft 1,829
Beds 3
Baths 2
½ Baths 0
Cars 2
Stories 1
Width 45'
Depth 62'
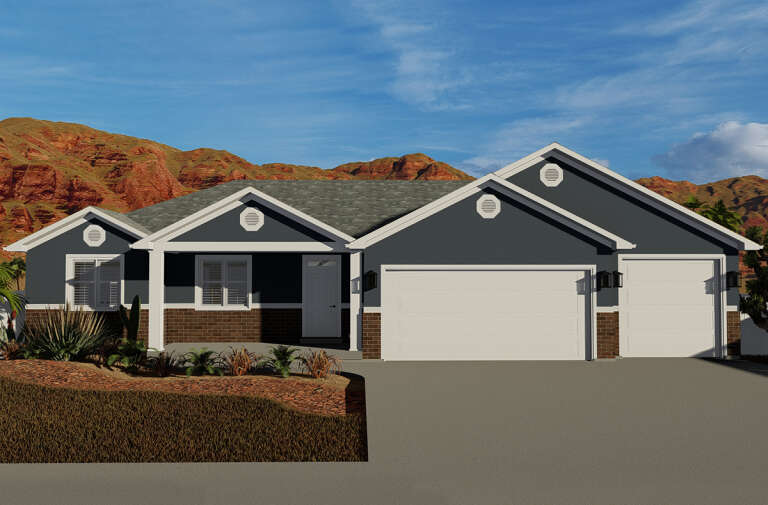
House Plan House Plan #24324 Front Elevation

PLAN #2802-00066

Starting at

$1,050
Sq Ft 1,699
Beds 3
Baths 2
½ Baths 0
Cars 3
Stories 1
Width 66' 2"
Depth 54' 8"
House Plan House Plan #23696 Front Elevation

PLAN #8594-00364

Starting at

$1,570
Sq Ft 1,675
Beds 3
Baths 2
½ Baths 0
Cars 2
Stories 1
Width 54' 6"
Depth 62' 10"
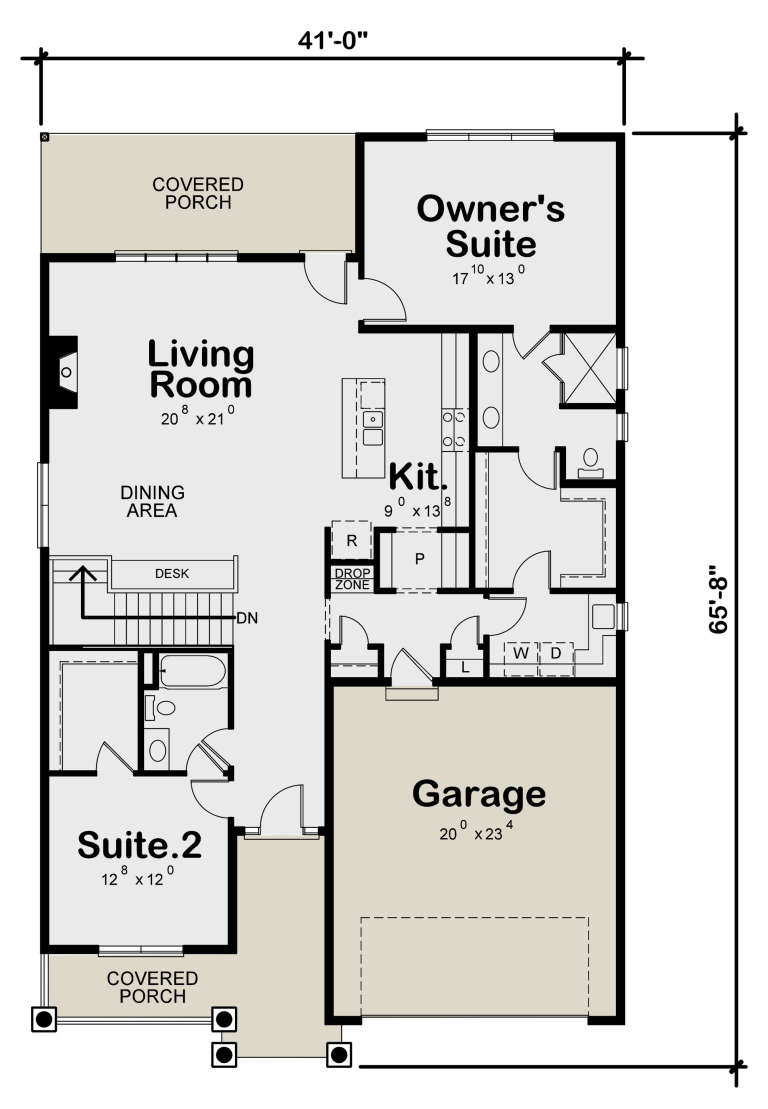
House Plan House Plan #23661 Front Elevation

PLAN #402-01601

Starting at

$1,255
Sq Ft 1,733
Beds 2
Baths 2
½ Baths 0
Cars 2
Stories 1
Width 41'
Depth 65' 8"
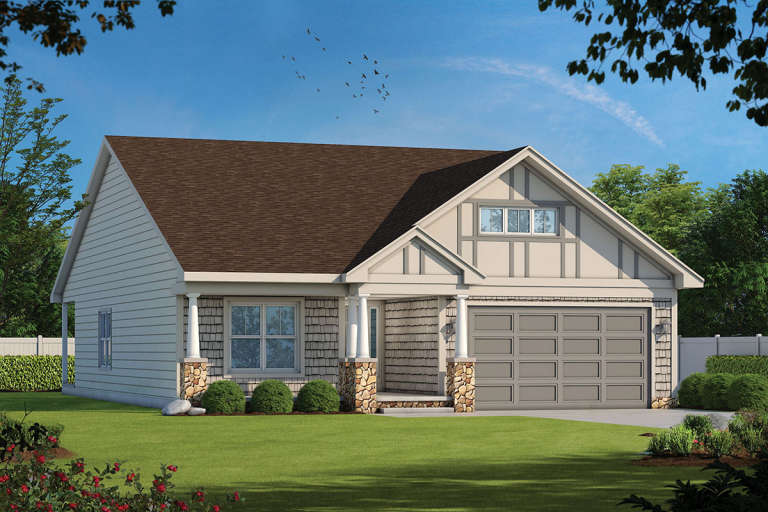
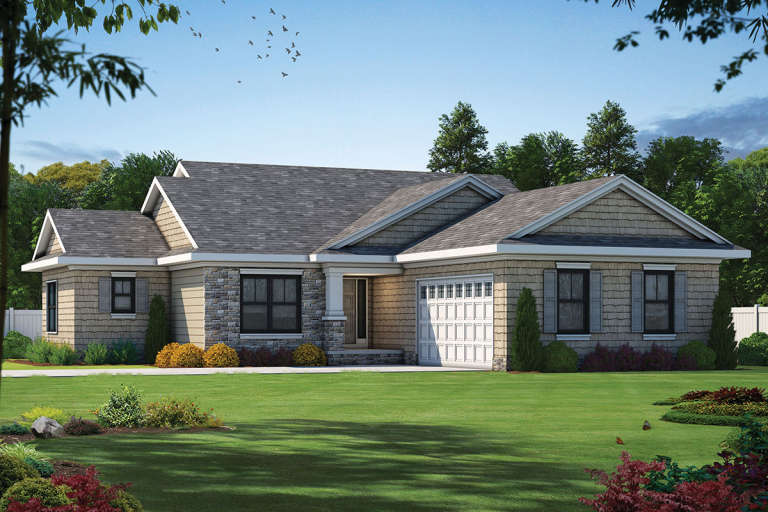
House Plan House Plan #23530 Front Elevation

PLAN #402-01585

Starting at

$1,255
Sq Ft 1,844
Beds 3
Baths 2
½ Baths 1
Cars 2
Stories 1
Width 51' 6"
Depth 62' 6"
X
Shop Sign In
Favorites
Cart
Chat