5,401 Results

Sort By:  

5,401 RESULTS

SEARCH FILTERS

    Plan Type
    Square Feet
    Bedrooms
    Bathrooms
    Stories
    Garage (Vehicle Spaces)
    Architectural Styles

    Outdoor Living

    Bedroom Options
    Kitchen & Dining
    Laundry Location
    Additional Rooms

    Garage Type

    Garage Features
    Other Features
    Foundation Type

    Plan Width (FT)
    Plan Depth (FT)
    Plan Height (FT)
    Framing Type
    Media Filters
SEARCHING...
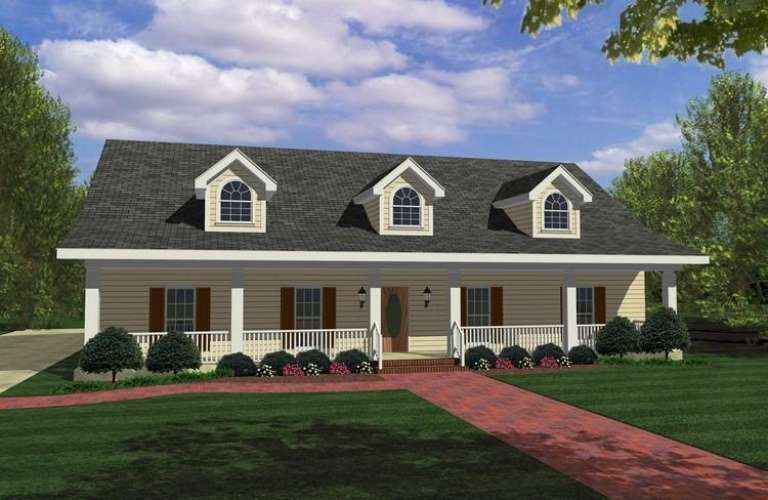
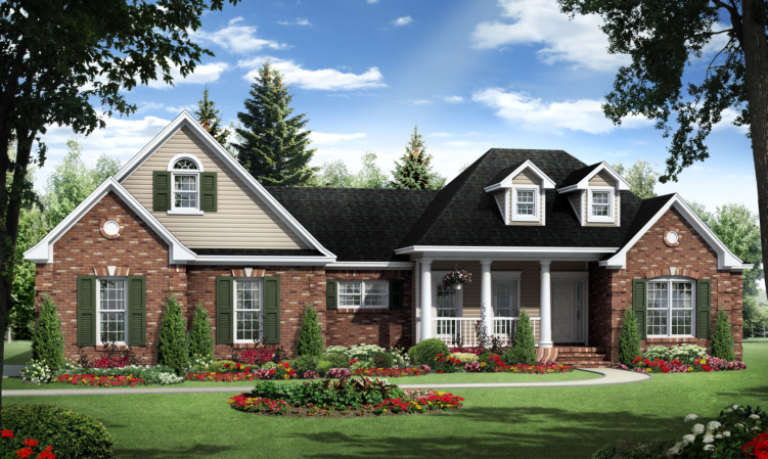
House Plan House Plan #9430 Front Elevation

PLAN #1776-00044

Starting at

$1,120
Sq Ft 1,856
Beds 3
Baths 3
½ Baths 0
Cars 0
Stories 1
Width 58'
Depth 44' 8"
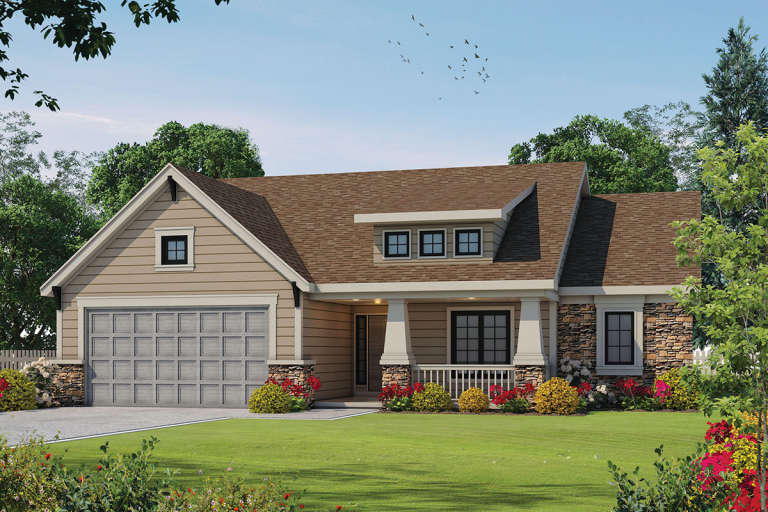
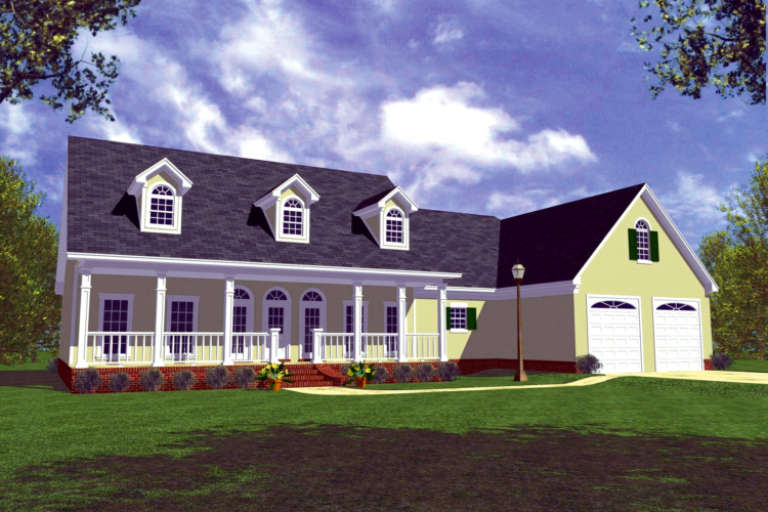
House Plan House Plan #7847 Front Elevation

PLAN #402-01381

Starting at

$1,255
Sq Ft 1,692
Beds 2
Baths 2
½ Baths 0
Cars 2
Stories 1
Width 50'
Depth 58' 8"
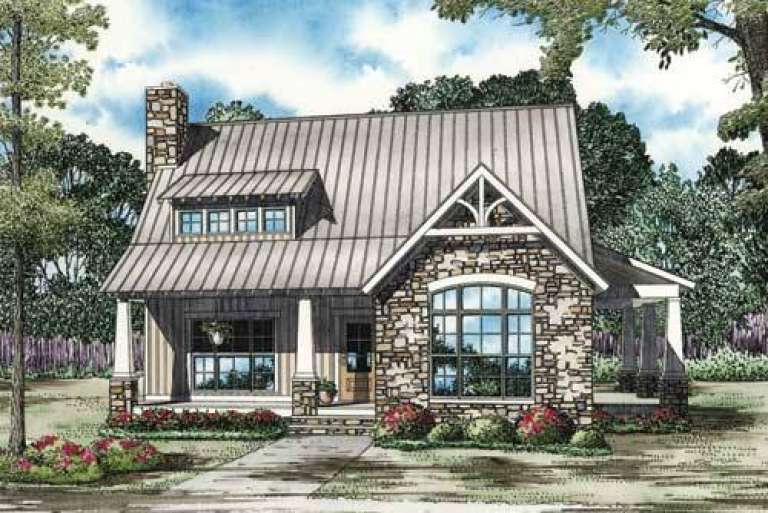
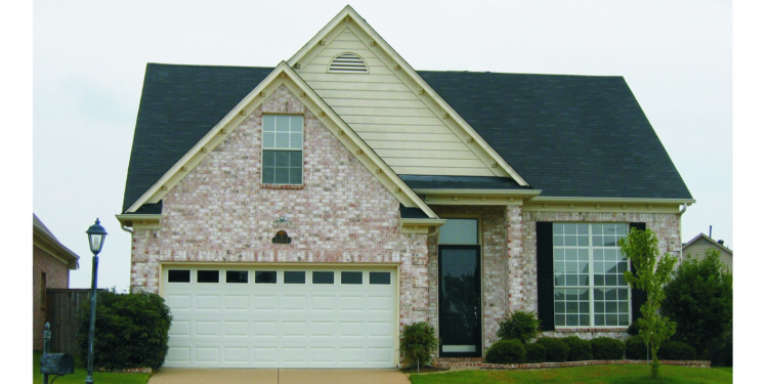
House Plan House Plan #6426 Front Elevation

PLAN #110-00828

Starting at

$1,100
Sq Ft 1,874
Beds 3
Baths 2
½ Baths 1
Cars 0
Stories 1.5
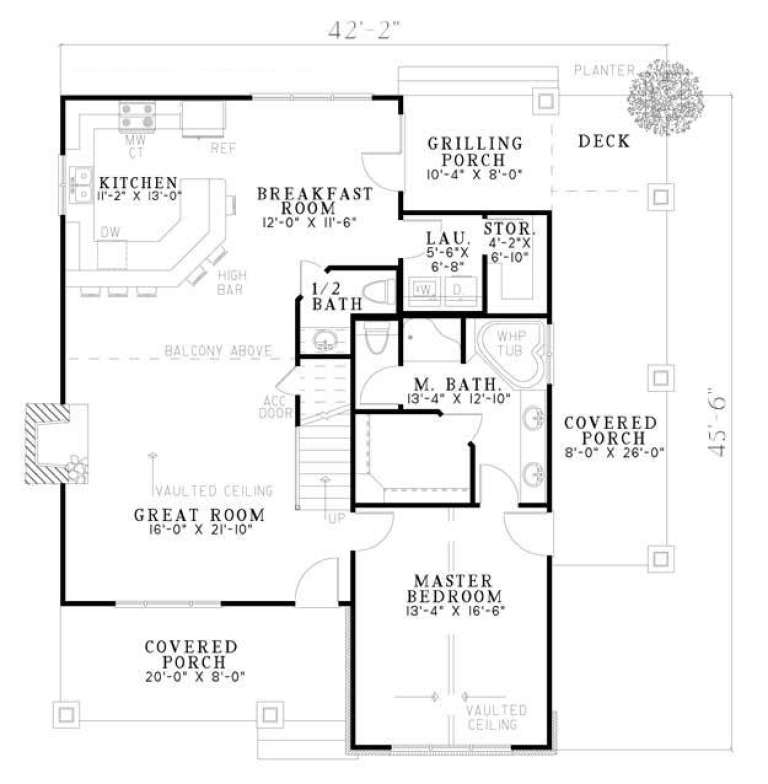
Width 42' 2"
Depth 45' 6"
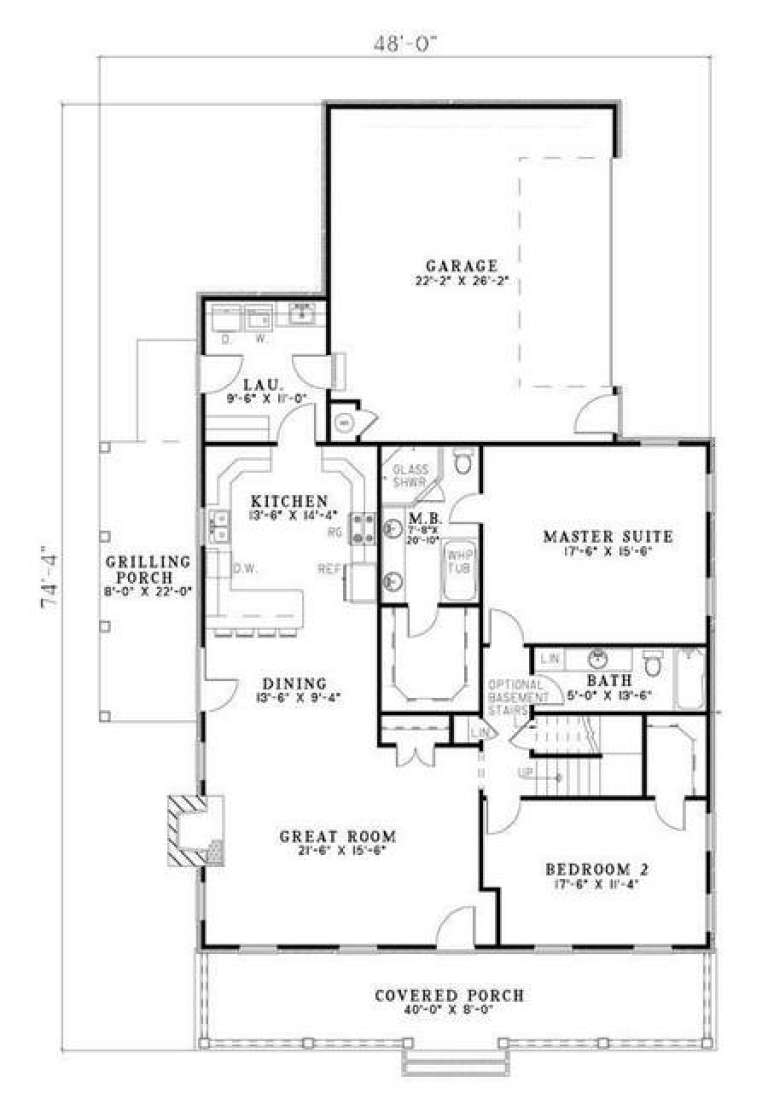
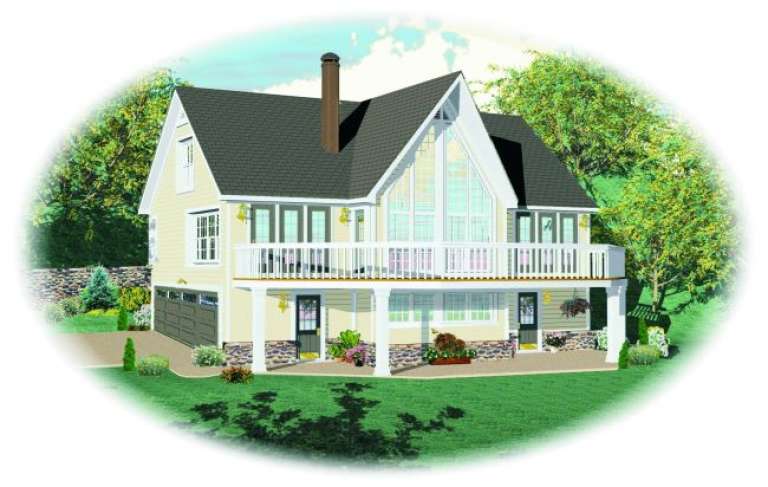
House Plan House Plan #5687 Angled Front Elevation

PLAN #110-00647

Starting at

$1,100
Sq Ft 1,712
Beds 2
Baths 2
½ Baths 0
Cars 2
Stories 1.5
Width 48'
Depth 74' 4"
House Plan House Plan #5485 Front Elevation

PLAN #110-00536

Starting at

$1,100
Sq Ft 1,913
Beds 4
Baths 2
½ Baths 0
Cars 2
Stories 1
Width 69' 6"
Depth 44' 4"
House Plan House Plan #5429 Front Elevation

PLAN #110-00480

Starting at

$1,200
Sq Ft 1,559
Beds 3
Baths 2
½ Baths 0
Cars 2
Stories 2
Width 34' 4"
Depth 59' 6"
House Plan House Plan #5195 Angled Front Elevation

PLAN #110-00353

Starting at

$1,200
Sq Ft 1,601
Beds 3
Baths 2
½ Baths 0
Cars 2
Stories 1
Width 39'
Depth 77' 2"
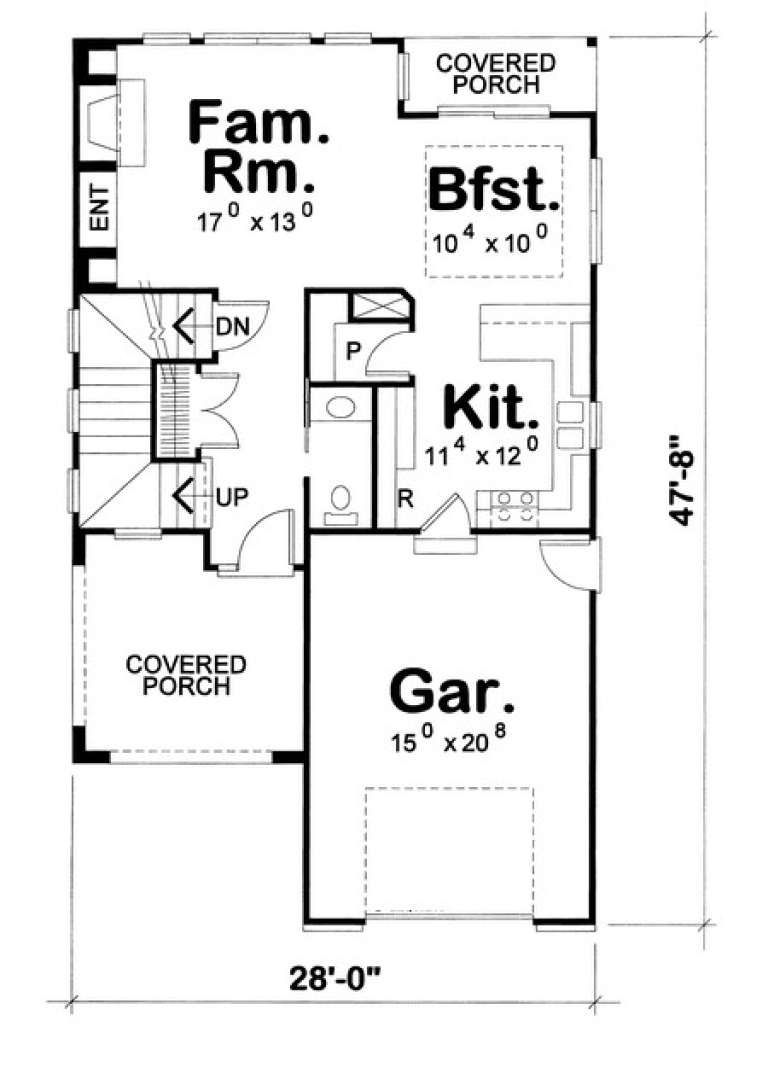
House Plan House Plan #5009 Front Elevation

PLAN #402-00911

Starting at

$1,255
Sq Ft 1,540
Beds 3
Baths 2
½ Baths 1
Cars 2
Stories 2
Width 28'
Depth 47' 8"
House Plan House Plan #4848 Angled Front Elevation

PLAN #110-00280

Starting at

$1,100
Sq Ft 1,994
Beds 3
Baths 2
½ Baths 0
Cars 2
Stories 1
Width 65' 2"
Depth 63'
House Plan House Plan #4754 Front Photo

PLAN #110-00215

Starting at

$1,100
Sq Ft 1,934
Beds 3
Baths 2
½ Baths 0
Cars 2
Stories 1
Width 36' 8"
Depth 85'
House Plan House Plan #3697 Front Elevation

PLAN #348-00093

Starting at

$1,300
Sq Ft 1,992
Beds 3
Baths 2
½ Baths 1
Cars 2
Stories 1.5
Width 72'
Depth 48'
House Plan House Plan #3667 Front Elevation

PLAN #348-00065

Starting at

$1,300
Sq Ft 1,800
Beds 3
Baths 2
½ Baths 0
Cars 2
Stories 1
Width 72' 4"
Depth 50'
House Plan House Plan #3657 Front Elevation

PLAN #348-00055

Starting at

$1,300
Sq Ft 1,799
Beds 3
Baths 2
½ Baths 1
Cars 2
Stories 1
Width 78'
Depth 46'
House Plan House Plan #3552 Front Elevation

PLAN #053-00473

Starting at

$994
Sq Ft 1,804
Beds 3
Baths 2
½ Baths 1
Cars 2
Stories 1.5
Width 40'
Depth 48'
House Plan House Plan #2389 Front Elevation

PLAN #053-00200

Starting at

$994
Sq Ft 1,900
Beds 3
Baths 3
½ Baths 0
Cars 2
Stories 2
Width 44'
Depth 47'
House Plan House Plan #2377 Front Elevation

PLAN #053-00193

Starting at

$994
Sq Ft 1,772
Beds 3
Baths 3
½ Baths 0
Cars 2
Stories 2
Width 44'
Depth 32'
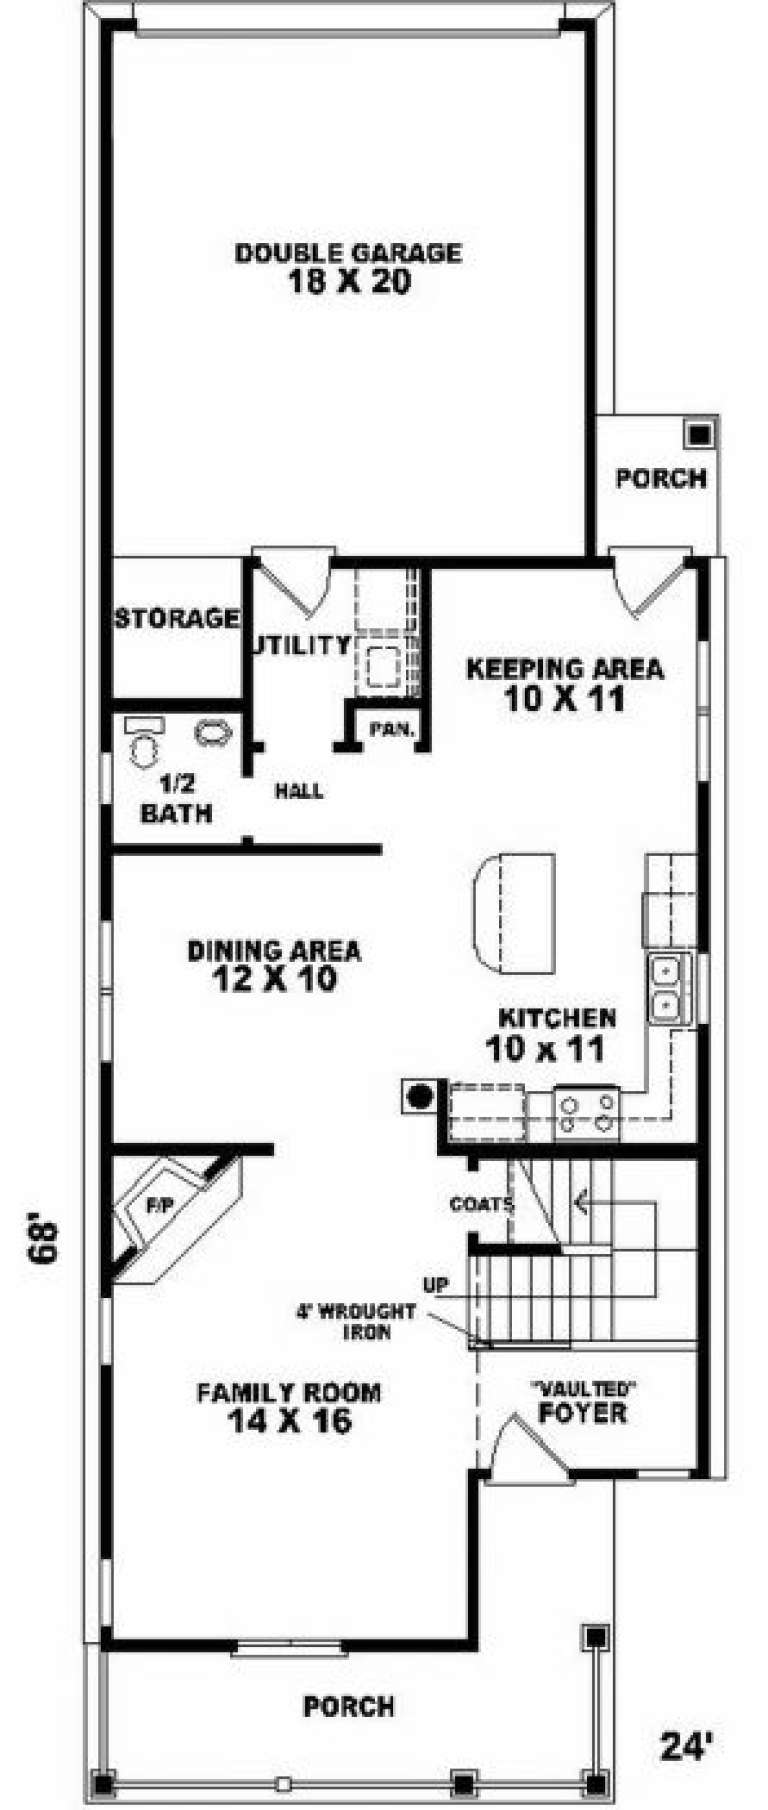
House Plan House Plan #2085 Front Elevation

PLAN #053-00045

Starting at

$994
Sq Ft 1,802
Beds 4
Baths 2
½ Baths 1
Cars 2
Stories 2
Width 24'
Depth 68'
House Plan House Plan #1734 Front Photo

PLAN #048-00087

Starting at

$1,295
Sq Ft 1,700
Beds 3
Baths 2
½ Baths 1
Cars 2
Stories 2
Width 46'
Depth 68'
X
Shop Sign In
Favorites
Cart
Chat