5,401 Results

Sort By:  

5,401 RESULTS

SEARCH FILTERS

    Plan Type
    Square Feet
    Bedrooms
    Bathrooms
    Stories
    Garage (Vehicle Spaces)
    Architectural Styles

    Outdoor Living

    Bedroom Options
    Kitchen & Dining
    Laundry Location
    Additional Rooms

    Garage Type

    Garage Features
    Other Features
    Foundation Type

    Plan Width (FT)
    Plan Depth (FT)
    Plan Height (FT)
    Framing Type
    Media Filters
SEARCHING...
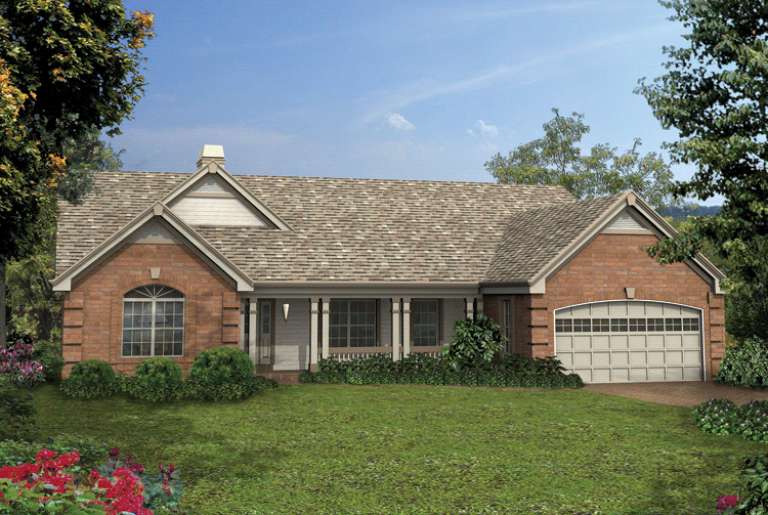
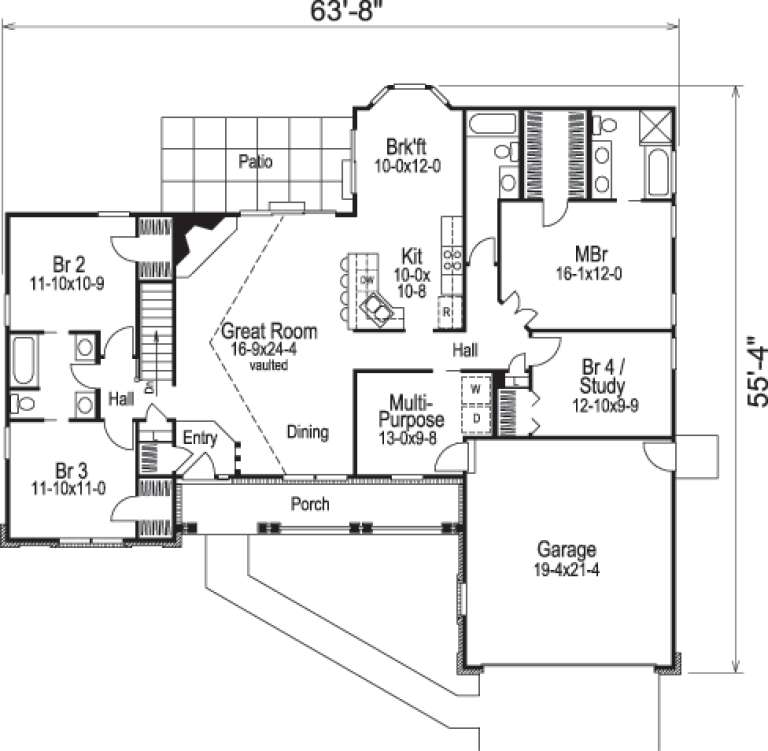
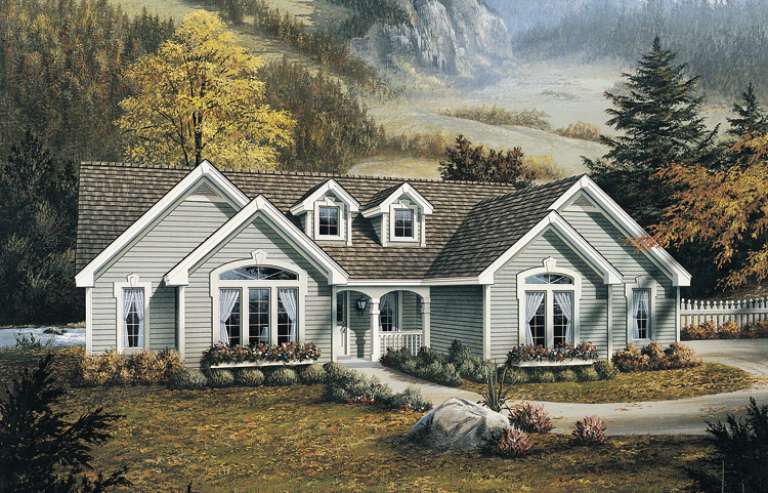
House Plan House Plan #14546 Front Elevation

PLAN #5633-00130

Starting at

$1,299
Sq Ft 1,914
Beds 4
Baths 3
½ Baths 0
Cars 2
Stories 1
Width 63' 8"
Depth 55' 4"
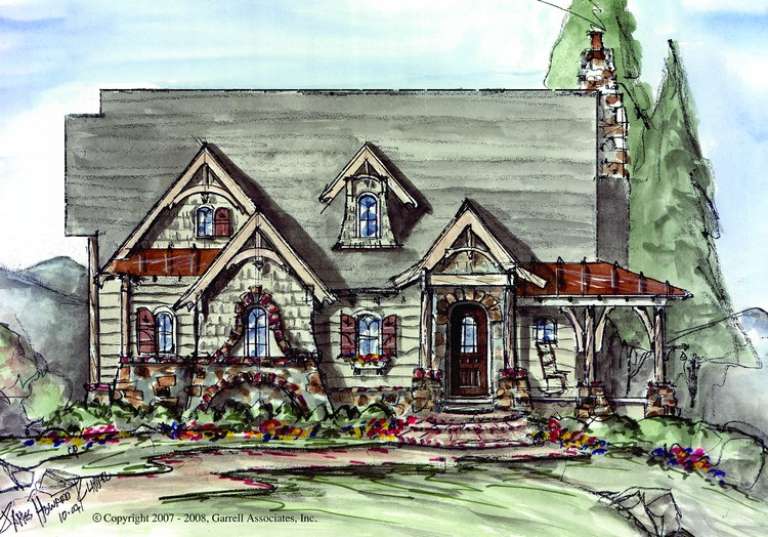
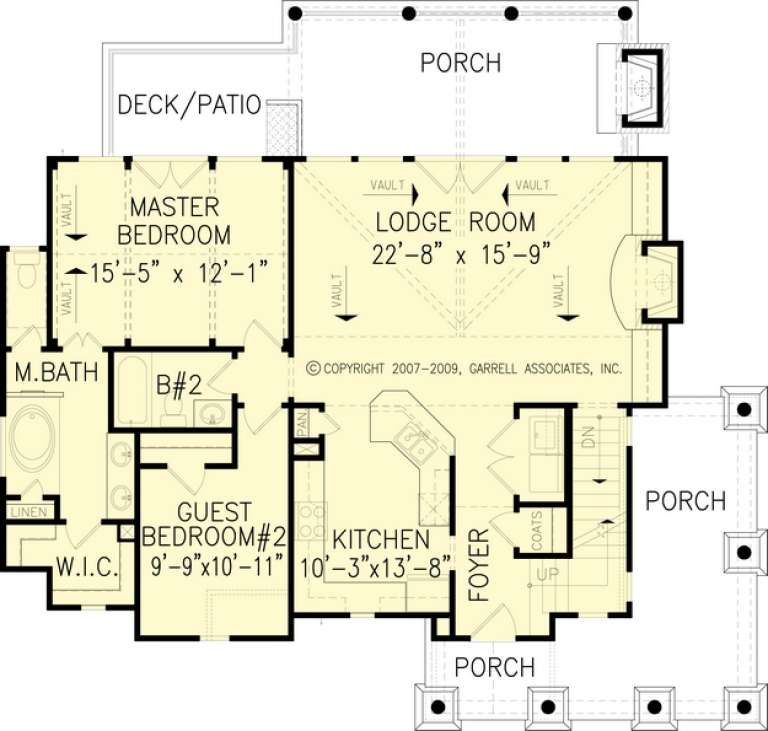
House Plan House Plan #14475 Front Elevation

PLAN #699-00039

Starting at

$1,785
Sq Ft 1,754
Beds 3
Baths 3
½ Baths 0
Cars 0
Stories 1.5
Width 49' 7"
Depth 46' 8"
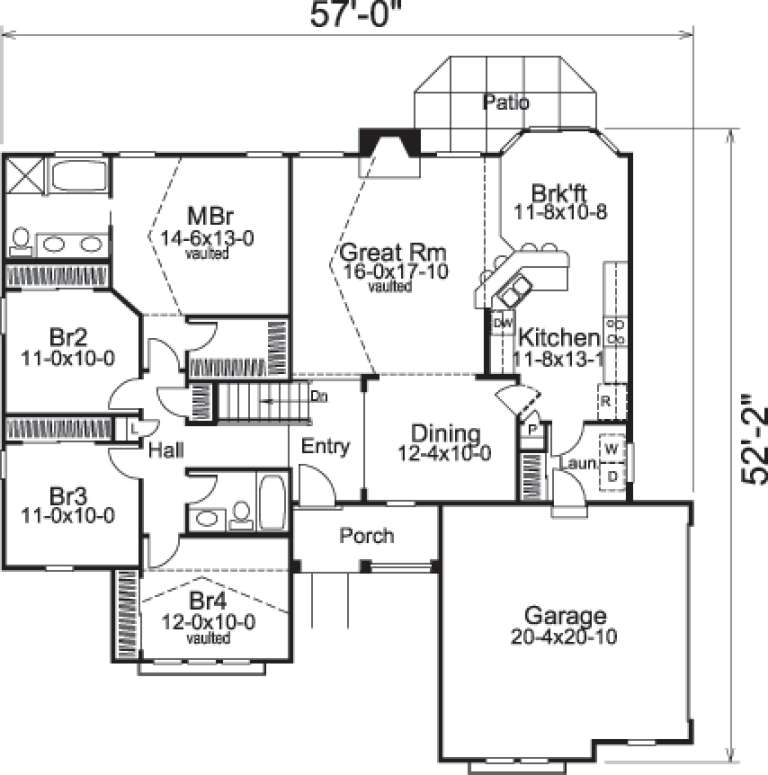
House Plan House Plan #14398 Front Elevation

PLAN #5633-00084

Starting at

$1,299
Sq Ft 1,761
Beds 4
Baths 2
½ Baths 0
Cars 2
Stories 1
Width 57'
Depth 52' 2"
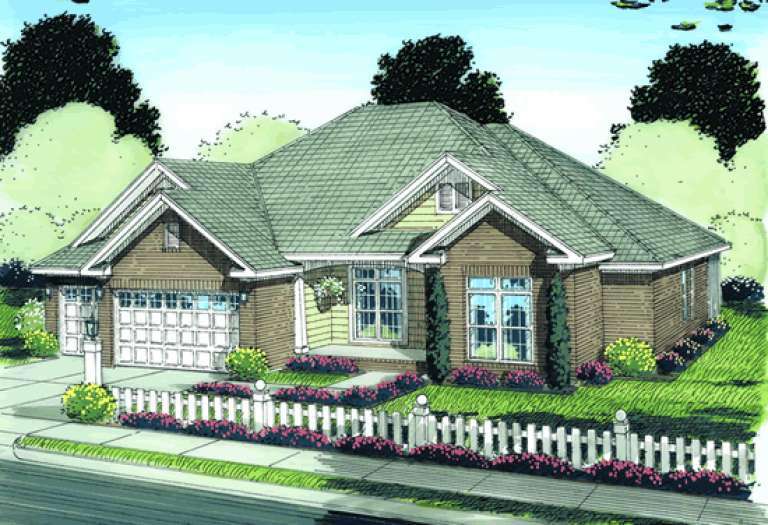
House Plan House Plan #13735 Front Elevation

PLAN #4848-00065

Starting at

$1,105
Sq Ft 1,975
Beds 3
Baths 2
½ Baths 0
Cars 3
Stories 1
Width 62'
Depth 54'
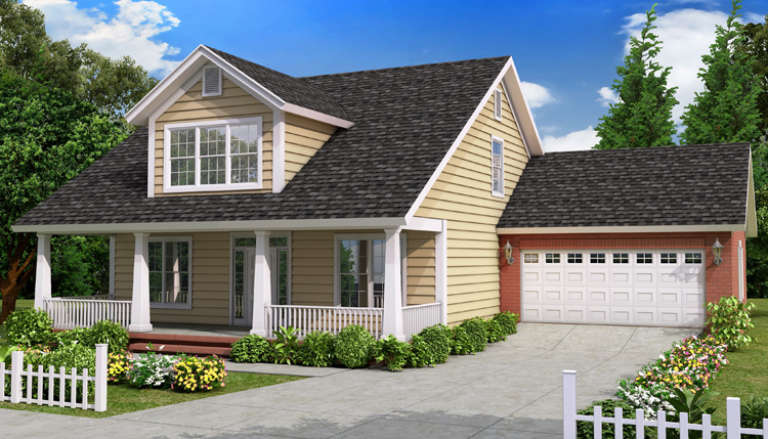
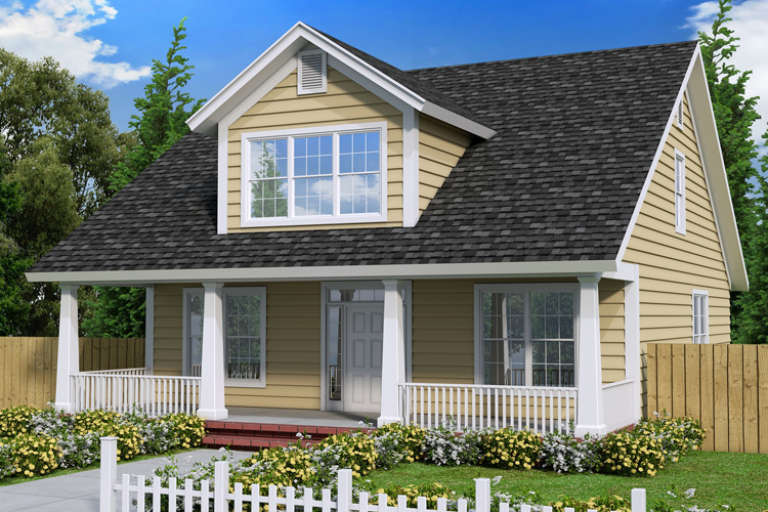
House Plan House Plan #13690 Front Elevation

PLAN #4848-00020

Starting at

$1,105
Sq Ft 1,871
Beds 4
Baths 3
½ Baths 1
Cars 2
Stories 1.5
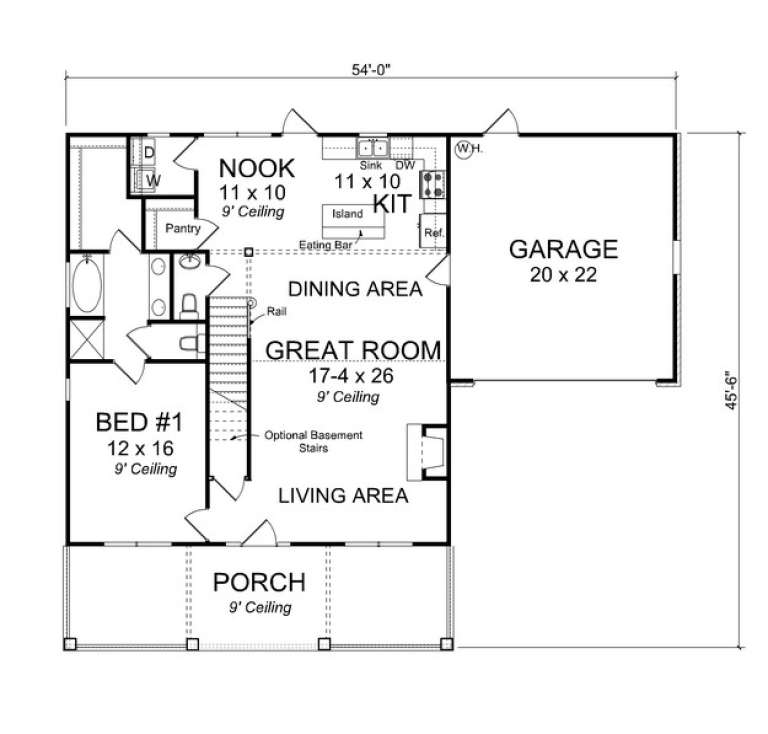
Width 54'
Depth 45' 6"
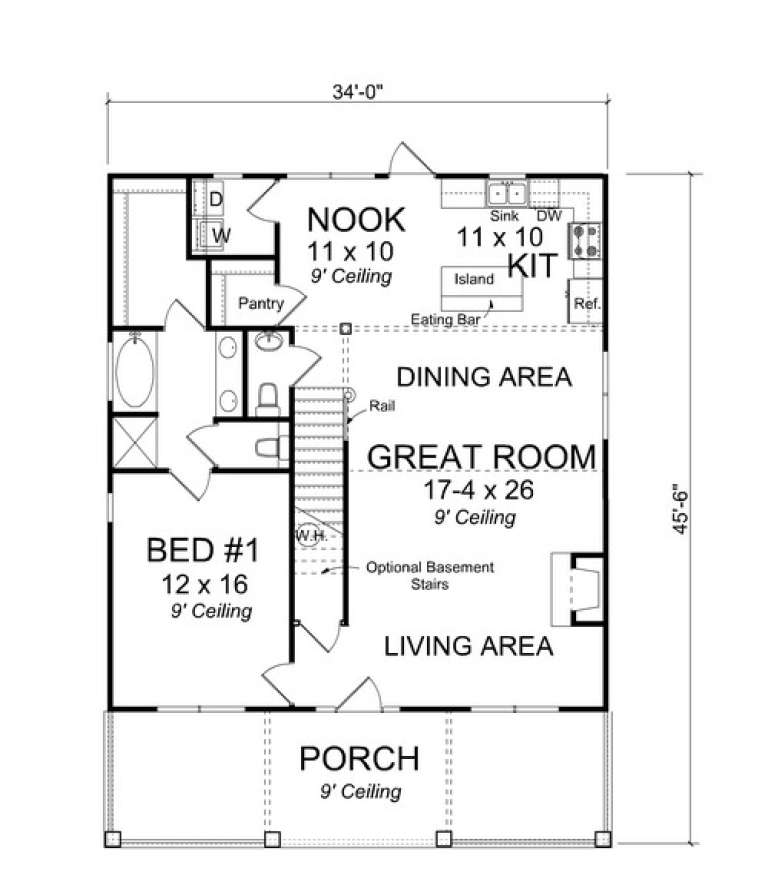
House Plan House Plan #13687 Front Elevation

PLAN #4848-00017

Starting at

$1,105
Sq Ft 1,871
Beds 4
Baths 3
½ Baths 1
Cars 0
Stories 1.5
Width 34'
Depth 45' 6"
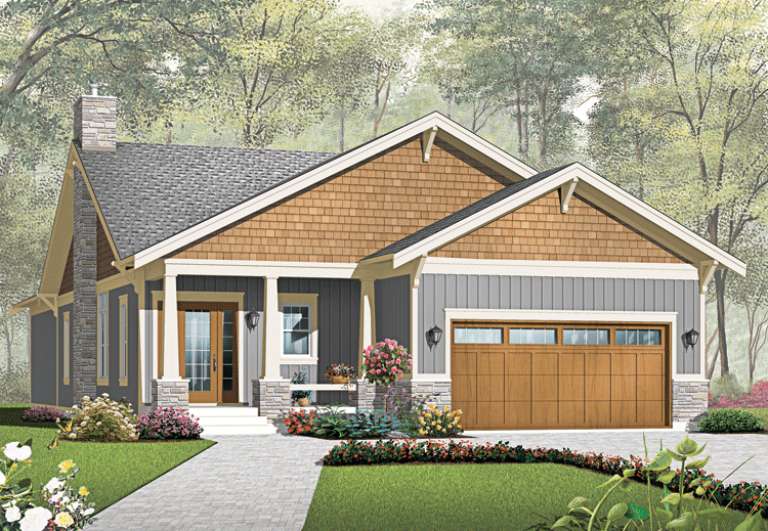
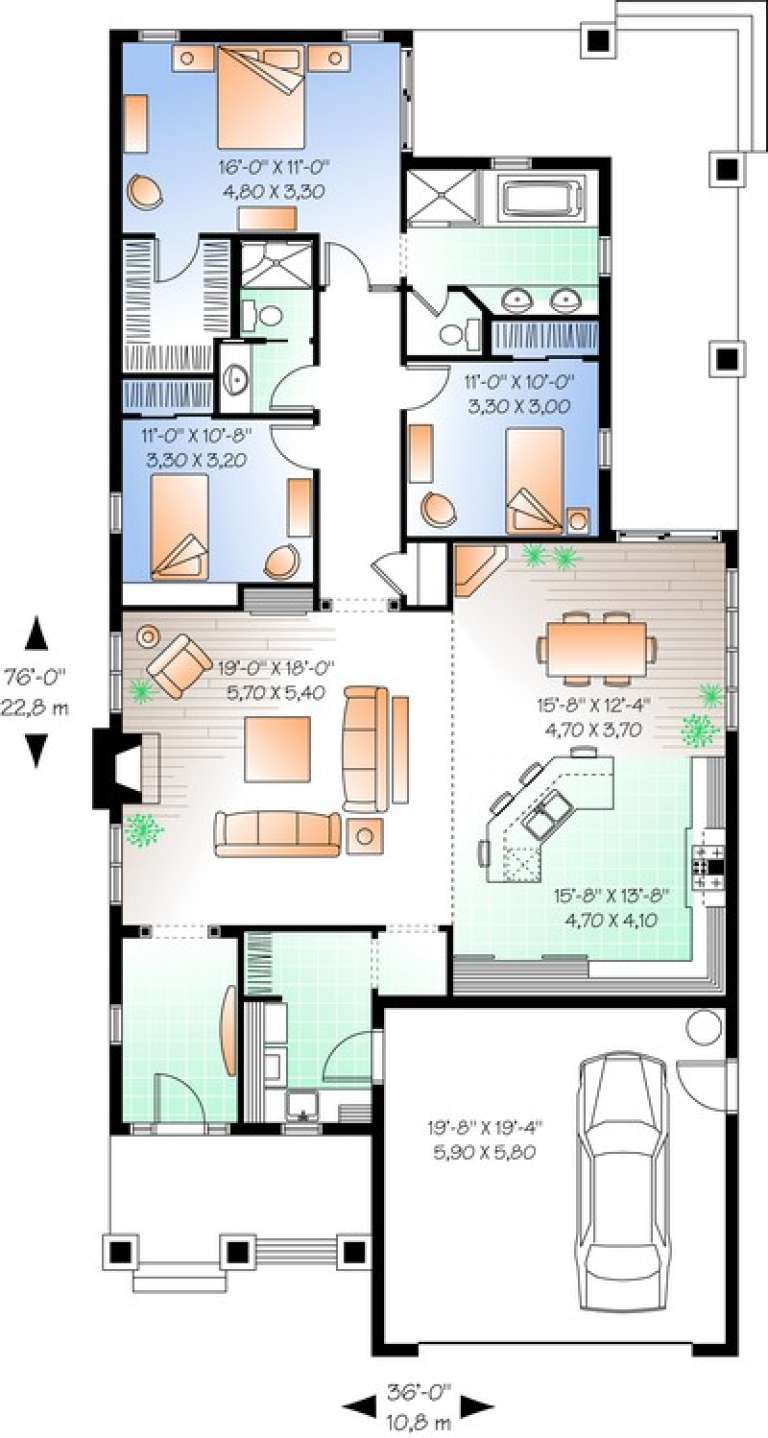
House Plan House Plan #13581 Front Elevation

PLAN #034-00976

Starting at

$1,740
Sq Ft 1,838
Beds 3
Baths 2
½ Baths 0
Cars 1
Stories 1
Width 36'
Depth 76'
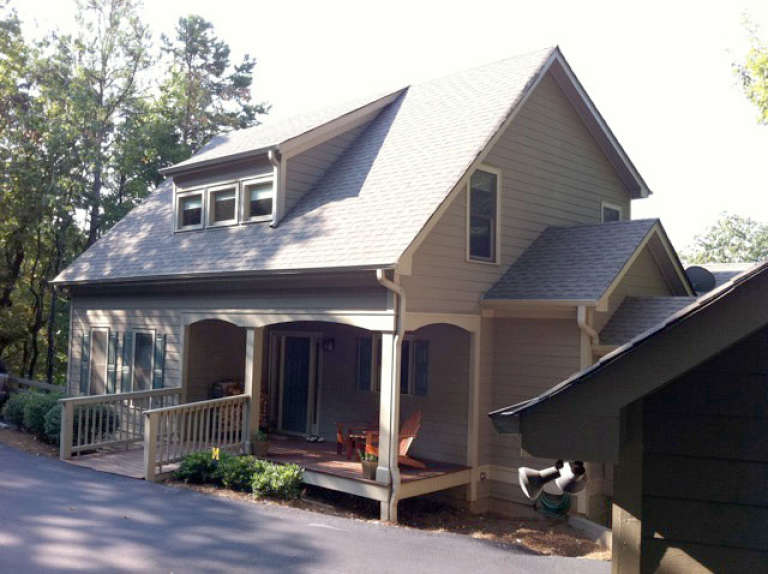
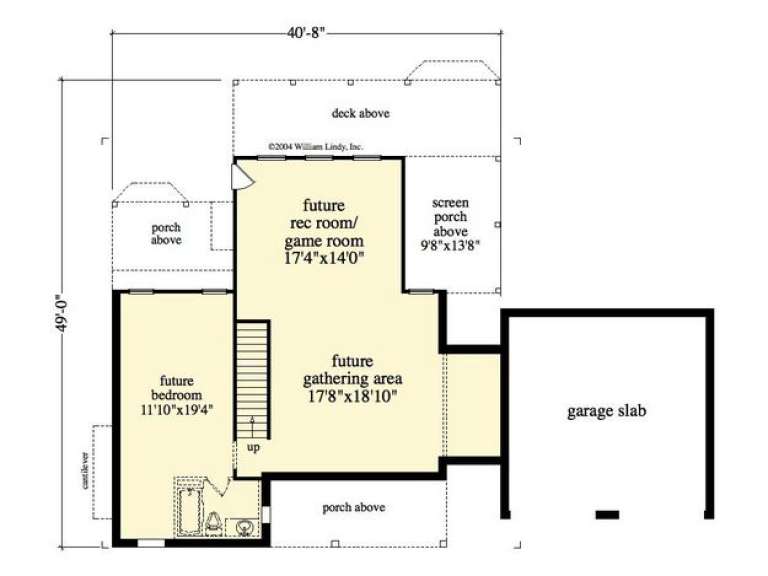
House Plan House Plan #13144 Front Photo

PLAN #5458-00025

Starting at

$1,109
Sq Ft 1,954
Beds 3
Baths 2
½ Baths 1
Cars 2
Stories 2
Width 40' 8"
Depth 49'
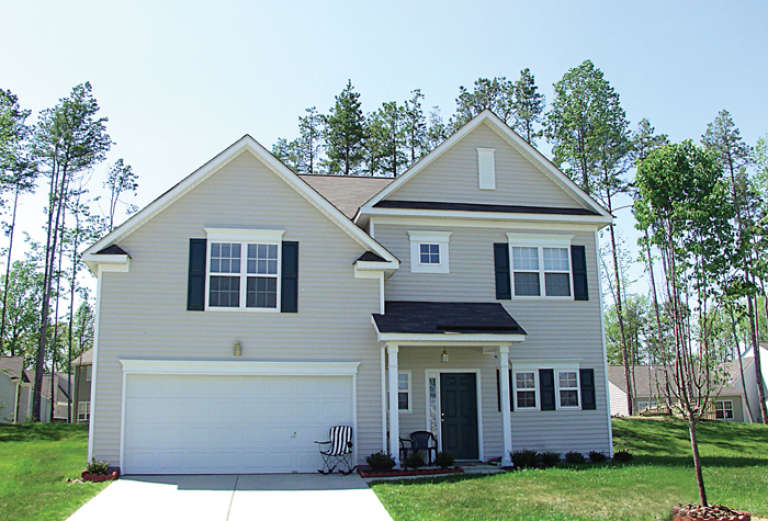
House Plan House Plan #12532 Front Photo

PLAN #3323-00063

Starting at

$1,150
Sq Ft 1,947
Beds 3
Baths 2
½ Baths 1
Cars 2
Stories 1
Width 59' 4"
Depth 62' 2"
House Plan House Plan #12491 Front Photo

PLAN #3323-00022

Starting at

$1,150
Sq Ft 1,520
Beds 3
Baths 2
½ Baths 1
Cars 2
Stories 2
Width 39' 1"
Depth 36' 9"
House Plan House Plan #12030 Front

PLAN #2559-00253

Starting at

$1,791
Sq Ft 1,943
Beds 3
Baths 2
½ Baths 1
Cars 3
Stories 2
Width 40'
Depth 52'
House Plan House Plan #11987 Front Elevation

PLAN #2559-00210

Starting at

$1,543
Sq Ft 1,725
Beds 3
Baths 3
½ Baths 1
Cars 2
Stories 1.5
Width 29'
Depth 57'
House Plan House Plan #11917 Front Elevation

PLAN #2559-00140

Starting at

$1,639
Sq Ft 2,000
Beds 4
Baths 2
½ Baths 0
Cars 3
Stories 1
Width 55'
Depth 58'
House Plan House Plan #11872 Front Elevation

PLAN #2559-00095

Starting at

$1,523
Sq Ft 1,802
Beds 3
Baths 2
½ Baths 0
Cars 2
Stories 1
Width 50'
Depth 52'
House Plan House Plan #11874 Front Elevation

PLAN #2559-00097

Starting at

$1,548
Sq Ft 1,874
Beds 2
Baths 2
½ Baths 0
Cars 2
Stories 1
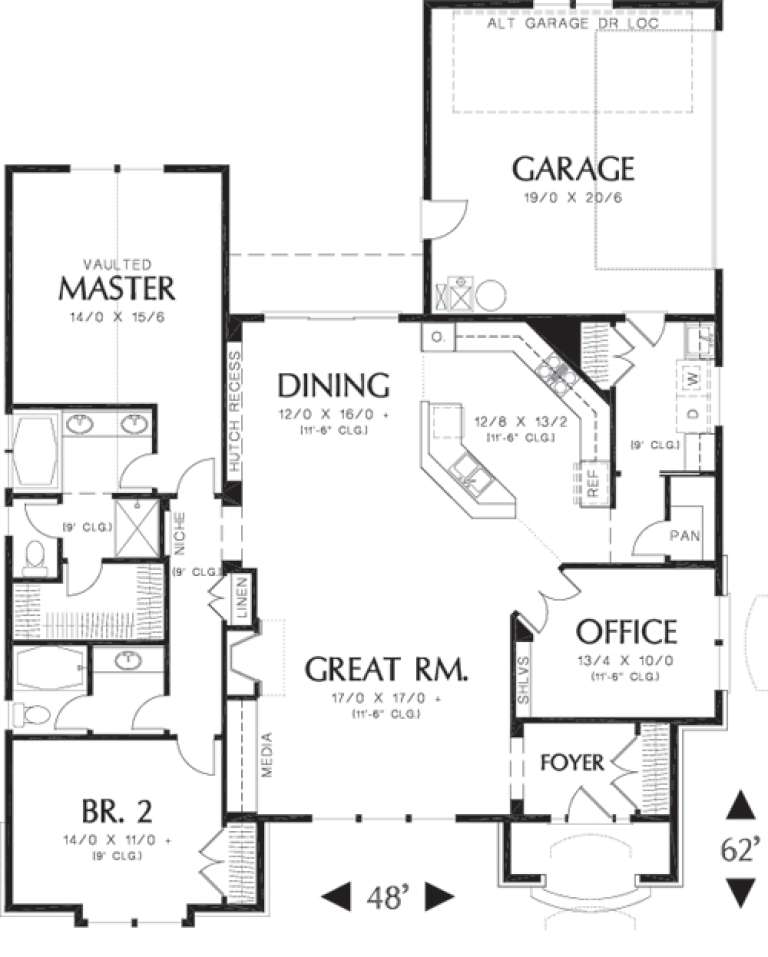
Width 48'
Depth 62'
House Plan House Plan #11854 Front Elevation

PLAN #2559-00077

Starting at

$1,473
Sq Ft 1,646
Beds 3
Baths 2
½ Baths 0
Cars 2
Stories 1
Width 49'
Depth 49'
House Plan House Plan #11146 Front Elevation

PLAN #034-00894

Starting at

$1,680
Sq Ft 1,664
Beds 3
Baths 2
½ Baths 0
Cars 0
Stories 2
Width 32'
Depth 26'
House Plan House Plan #9667 Front Elevation

PLAN #1785-00194

Starting at

$1,531
Sq Ft 1,635
Beds 2
Baths 1
½ Baths 1
Cars 1
Stories 3
Width 24'
Depth 26'
X
Shop Sign In
Favorites
Cart
Chat